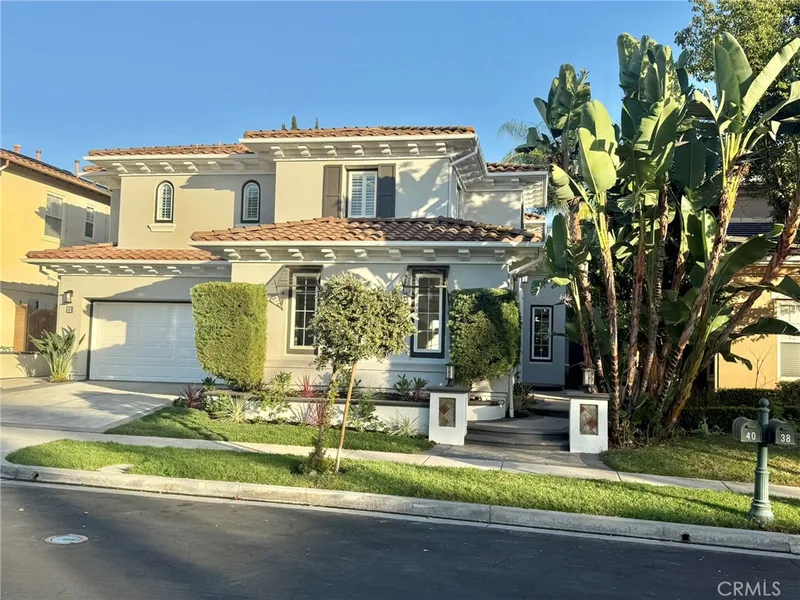
$3,299,000
4Beds4Baths3,622SqFt
40 Paso RoblesIrvine, CA 92602Huntington Collection
Sold
36 Walnut Creek sold on June 25, 2026 for $3,325,000, 2.2% below the $3,400,000 asking price after 38 days on the market; it was first listed at $3,528,800. The buyer financed the purchase with a conventional loan. The details are below for reference.
The home
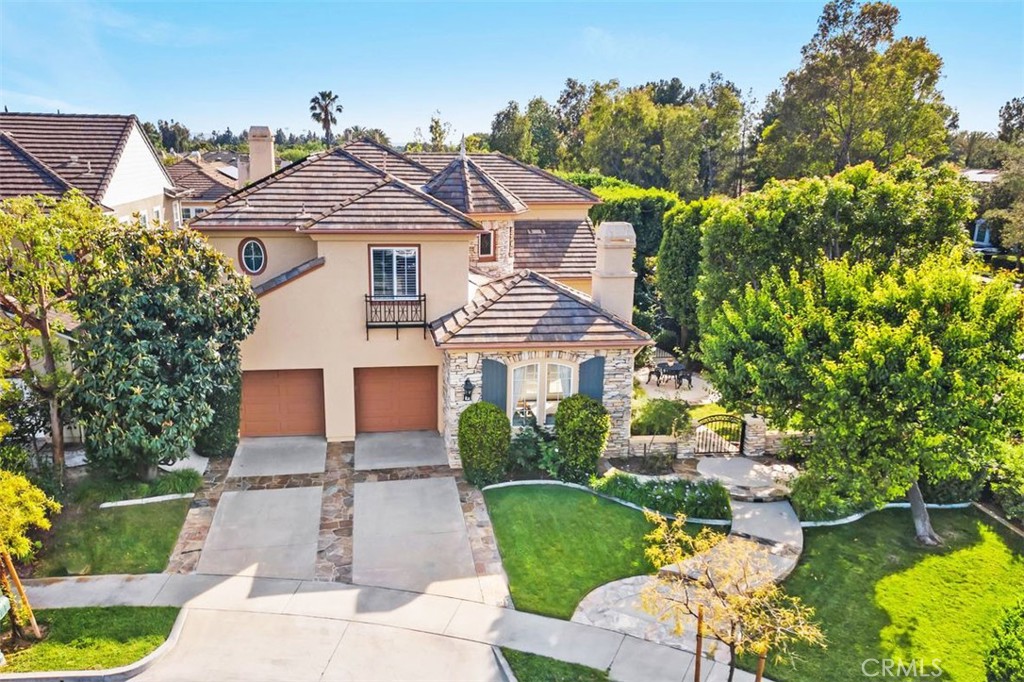
Positioned within one of the most exclusive and sought-after enclaves in all of Northpark, this extraordinary Huntington estate commands a truly irreplaceable setting along a serene, tree-lined paseo, complete with winding walking paths offering a level of privacy, tranquility, and scenic beauty that defines the very best of this guard-gated community. Encompassing over 3,900 square feet of refined living space, this distinguished residence presents five bedrooms and four full bathrooms, thoughtfully curated to balance grandeur with everyday comfort. A main-level bedroom and full bath provide ideal accommodations for guests, while a richly appointed executive office features a custom built-in mahogany bookcase. The formal living room exudes timeless sophistication, anchored by an impressive fireplace, while the dining room graced with French doors opening into a spacious front courtyard, invites seamless indoor-outdoor entertaining. The gourmet chef’s kitchen is a statement of both function and design, showcasing an expansive center island, granite slab countertops, tile backsplash, and a spacious breakfast nook. Flowing effortlessly into the family room, this space is enhanced by a raised hearth fireplace, built-in media center, custom cabinetry, and integrated surround sound creating an atmosphere of understated luxury. Upstairs, the primary suite is a private sanctuary of grand scale, featuring a spa-inspired bath accentuated with marble slabs, and expansive walk-in wardrobes. Three additional bedrooms offer generous proportions, one including a private ensuite bathroom. The upgrades throughout include crown molding, rich wood flooring, custom window treatments, and specialized audio. The outdoor grounds rival a private resort, designed for elevated entertaining and secluded relaxation complete with a built-in barbecue, multiple lounge areas, covered dining area, fire-pit feature, lush mature landscaping, and a custom in-ground spa adorned with a cascading waterfall and ambient LED lighting. Residents of Northpark enjoy an unparalleled lifestyle defined by exclusivity and security, with 24-hour guard-gated access and an array of resort-caliber amenities including 5 pools, 3-lighted tennis courts, basketball courts, clubhouse, and beautifully maintained parks. With its premier paseo location widely regarded as one of the finest in Northpark, this exceptional residence represents a rare offering where luxury & privacy converge in perfect harmony.
This 5-bedroom, 4-bath single-family home sits in the Huntington Collection neighborhood of Irvine in Orange County. It offers 3,926 square feet of living space. The home was built in 2000. The MLS record lists the assessor parcel number as 530-701-80. Highlights include hill views, a community pool and a private spa, a fireplace, a guard-gated community, an attached two-car garage, and an 8,032-square-foot lot. The detail sections on this page cover interior and exterior features, estimated taxes, HOA dues where they apply, and the map location.
Specifications
At a glance
The record
| Date | Event | Price | Note |
|---|---|---|---|
| Jun 25, 2026 | Sold | $3,325,000 | |
| Apr 20, 2026 | Listed for sale | $3,528,800 |
No prior MLS sales on record for this home since 2012.
Next steps
36 Walnut Creek is no longer on the market, but comparable homes come up in Irvine regularly. We can tell you what this one actually closed at and set up alerts for listings that match it.
Thinking of selling nearby? We bring current Huntington Collection sales data and a clear pricing strategy to every listing, backed by more than 700 closed sales and over $1B in Orange County volume. Start with a free home valuation, or reach out to talk through your options.
The neighborhood
Master-planned on the former Irvine Ranch and incorporated in 1971, Irvine arranges villages such as Turtle Rock and University Park around the University of California, Irvine. The city is anchored by the Orange County Great Park, on the former Marine Corps Air Station El Toro, and most of it is served by the Irvine Unified School District.
Recorded MLS closings of single-family homes, Sep 26, 2025 to Sep 26, 2026. Days on market run from listing to going under contract.
| Address | Closed | Price | Sq ft | Per sq ft | Days on market |
|---|---|---|---|---|---|
| 20 Leatherwood | Sep 24, 2026 | $1,520,000 | 2,306 | $659 | 70 |
| 208 Radial | Sep 24, 2026 | $3,550,000 | 4,605 | $771 | 43 |
| 533 PENINSULA | Sep 23, 2026 | $3,662,418 | 3,500 | $1,046 | 9 |
| 113 Apron | Sep 22, 2026 | $3,980,000 | 3,671 | $1,084 | 20 |
| 124 Sunnyslope | Sep 22, 2026 | $3,100,000 | 3,343 | $927 | 101 |
Schools
As listed in the MLS record. Confirm attendance boundaries with the school district.
Living in Irvine covers its schools, parks and beaches.
Nearby listings
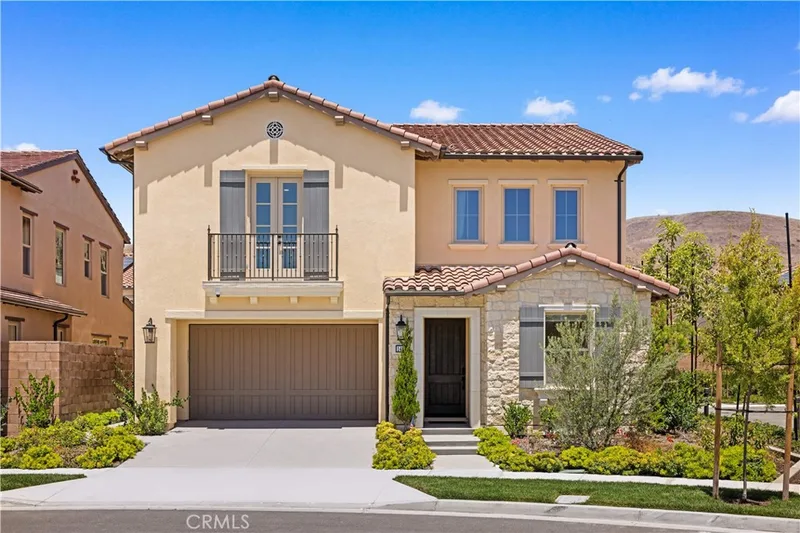
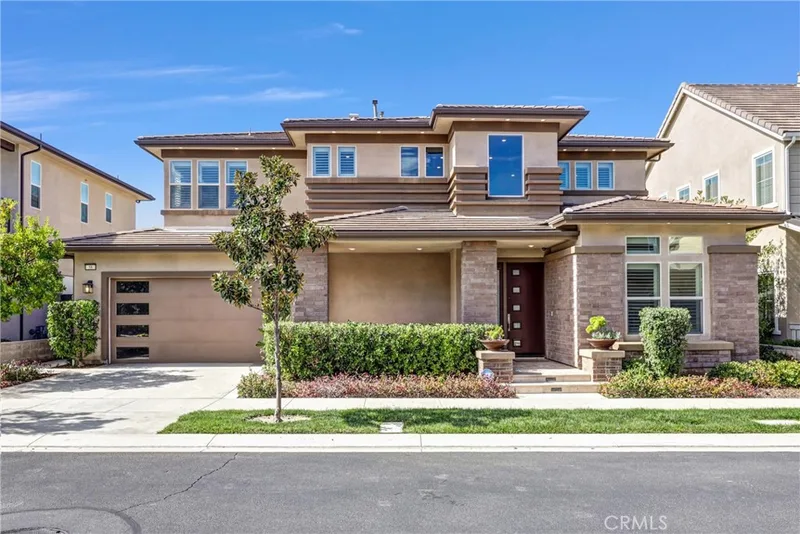
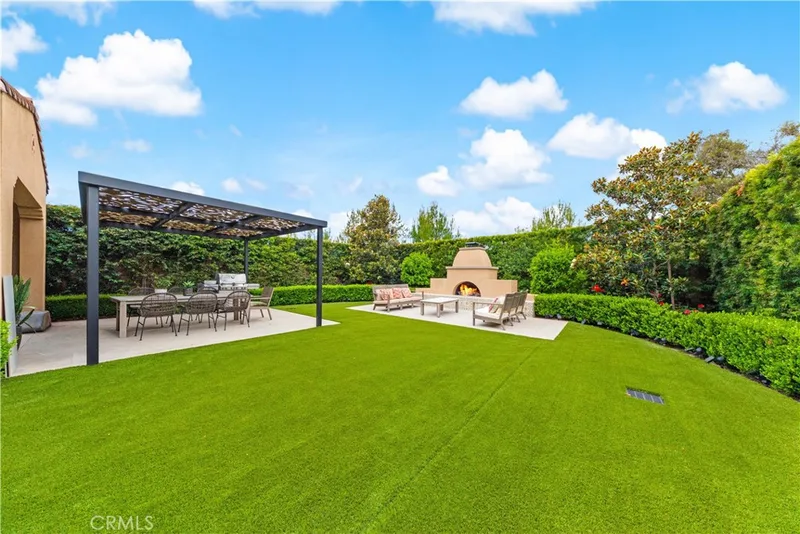
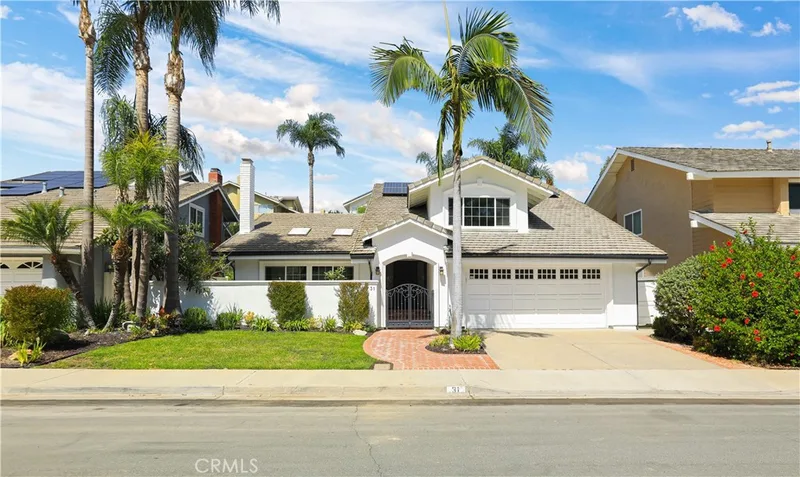
 IrvineSee every home for sale in Irvine
Just listed
Explore
See every home for sale in Irvine, or search the full Orange County MLS on our live homes search. Questions about 36 Walnut Creek? Talk to Realatrends.
New Irvine homes by email, often before they reach the big portals.
You are all set.
Listed by Matthew Ingalls of Coldwell Banker Realty
Listing information updated Jun 26, 2026 at 12:09 PM PT. Source: CRMLS.
 This information is for your personal, non-commercial use and may not be used for any purpose other than to identify prospective properties you may be interested in purchasing. The display of MLS data is usually deemed reliable but is NOT guaranteed accurate by the MLS. Buyers are responsible for verifying the accuracy of all information and should investigate the data themselves or retain appropriate professionals. Information from sources other than the Listing Agent may have been included in the MLS data. Unless otherwise specified in writing, the Broker/Agent has not and will not verify any information obtained from other sources. The Broker/Agent providing the information contained herein may or may not have been the Listing and/or Selling Agent.
Send a quick note and Clark will get back to you personally, or call 949·494·8830.
Send a note about this home and Clark will get back to you.
Pick a day and time that work. Clark confirms the details with you.