$1,295,000
3Beds2Baths1,325SqFt
769 W WilsonCosta Mesa, CA 92627Westside Costa Mesa Central
The home
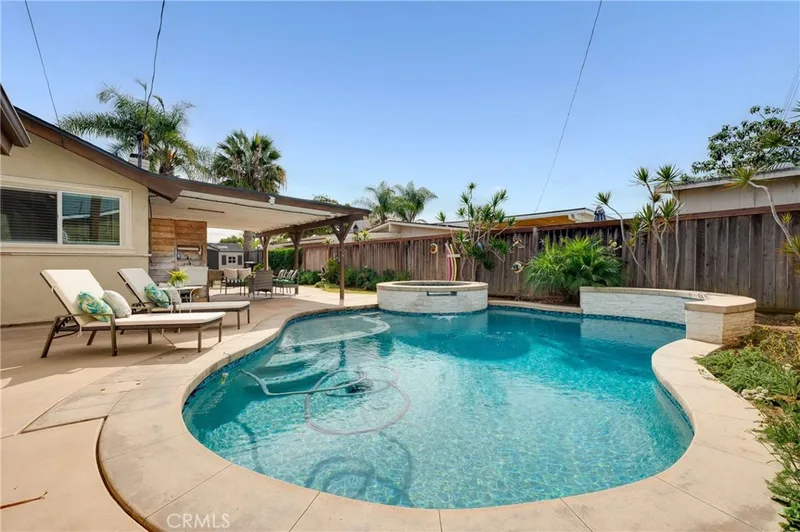
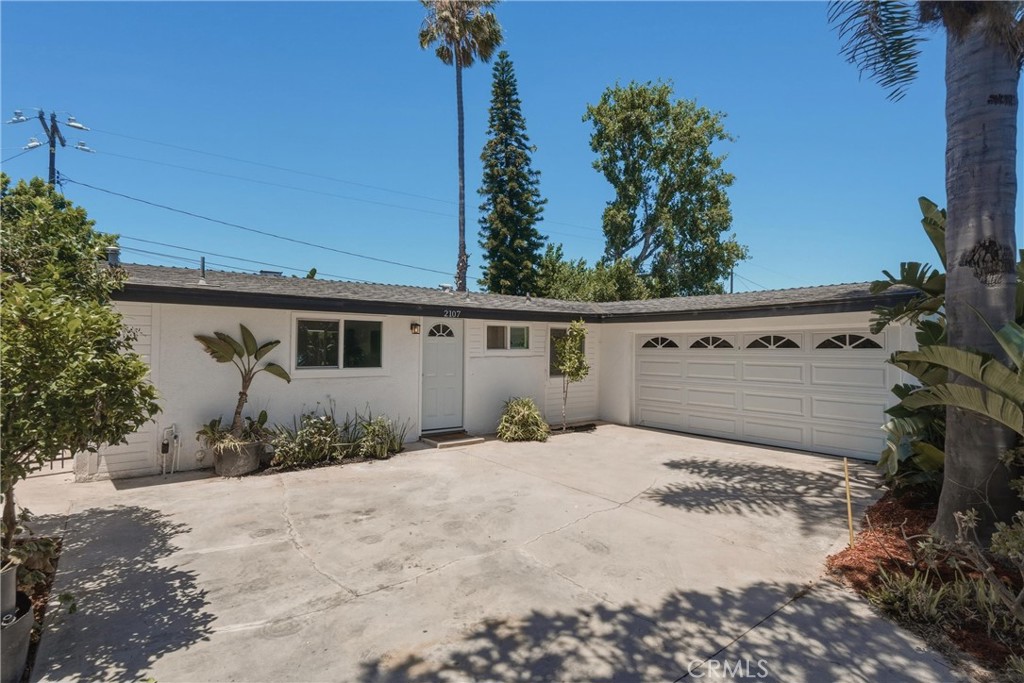
Welcome to this beautifully remodeled 4 bedroom, 2 bathroom home in the heart of Costa Mesa. Thoughtfully upgraded from top to bottom, this stunning property feels almost like a brand new home. The open and inviting layout features modern finishes, abundant natural light, and a seamless flow perfect for both everyday living and entertaining.
Freshly painted inside and out, the home radiates a sense of renewal and care. The kitchen has been completely updated with brand new Samsung appliances, stylish cabinetry, and contemporary finishes completed with proper permits for your peace of mind. Both bathrooms have been tastefully remodeled with a clean, modern design, also permitted, and ready for years of comfortable living.
A freshly leveled, new permitted foundation provides a solid, secure base for this home, ensuring long-term stability and safety. Upgraded flooring, fresh finishes, and attention to detail throughout make this home truly move-in ready.
Step outside to discover a beautiful outdoor BBQ and fire-pit area, perfect for gathering with loved ones under the stars. Mature, gracefully-maintained landscaping frames the property with natural elegance, creating a peaceful sanctuary that invites you to slow down and savor each moment.
This inspiring home is within walking distance to schools, parks, shopping, and dining, biking distance to the ocean all while offering convenient access to major freeways and Orange County hot spots. A rare opportunity to own a turnkey home in one of Orange County's most sought-after communities. Come experience the beauty and elegance of this inspiring abode for yourself!
This 4-bedroom, 2-bath single-family home sits in the Westside Costa Mesa Central neighborhood of Costa Mesa in Orange County. It offers 1,200 square feet of living space and is listed at $1,099,999, about $917 per square foot. The home was built in 1956. The MLS record lists the assessor parcel number as 422-464-12. Highlights include a fireplace, single-story living, an attached two-car garage, a 6,142-square-foot lot, central air, and an updated home. The detail sections on this page cover interior and exterior features, estimated taxes, HOA dues where they apply, and the map location.
Specifications
At a glance
The record
| Date | Event | Price | Note |
|---|---|---|---|
| May 30, 2026 | Listed for sale | $1,299,999 |
Cost of ownership
Estimate only, not a loan offer or quote. Principal and interest use the Freddie Mac 30-year fixed average of 7.03% (week of Sep 24, 2026); your rate will differ. A loan this size is typically a jumbo loan, which prices differently. Tax and insurance are modelled, not billed amounts; tax uses a typical Costa Mesa rate, excluding Mello-Roos. Verify all figures. Full assumptions and disclosures.
Next steps
Want to see 2107 Pomona in person? We have guided buyers through Westside Costa Mesa Central and the wider Costa Mesa market since 1983. Call to arrange a private tour, or send a note and we'll follow up.
Thinking of selling nearby? We bring current Westside Costa Mesa Central sales data and a clear pricing strategy to every listing, backed by more than 700 closed sales and over $1B in Orange County volume. Start with a free home valuation, or reach out to talk through your options.
The neighborhood
Costa Mesa sits on the coastal tableland of central Orange County, bordered by Santa Ana, Huntington Beach, and Newport Beach, with its southern edge about a mile from the Pacific. South Coast Plaza, the Segerstrom Center for the Arts, the Orange County Fairgrounds, Orange Coast College, and the Eastside and Mesa Verde neighborhoods all fall within the Newport-Mesa Unified School District.
Recorded MLS closings of single-family homes, Sep 26, 2025 to Sep 26, 2026. Days on market run from listing to going under contract.
Price per square foot against recent Costa Mesa sales
At $917 per square foot, this home's asking price is close to the Costa Mesa median of $953 for single-family homes that closed in the past 12 months.
| Address | Closed | Price | Sq ft | Per sq ft | Days on market |
|---|---|---|---|---|---|
| 1644 Aliso Avenue | Sep 24, 2026 | $2,700,000 | 1,947 | $1,387 | 6 |
| 3124 Trinity | Sep 24, 2026 | $1,393,500 | 1,505 | $926 | 34 |
| 2225 Maple | Sep 24, 2026 | $1,335,000 | 1,432 | $932 | 10 |
| 986 Post Road | Sep 23, 2026 | $1,225,000 | 1,489 | $823 | 14 |
| 549 Bernard | Sep 22, 2026 | $1,400,000 | 1,984 | $706 | 1 |
Schools
As listed in the MLS record. Confirm attendance boundaries with the school district.
Living in Costa Mesa covers its schools, parks and beaches.
Location
Nearby listings
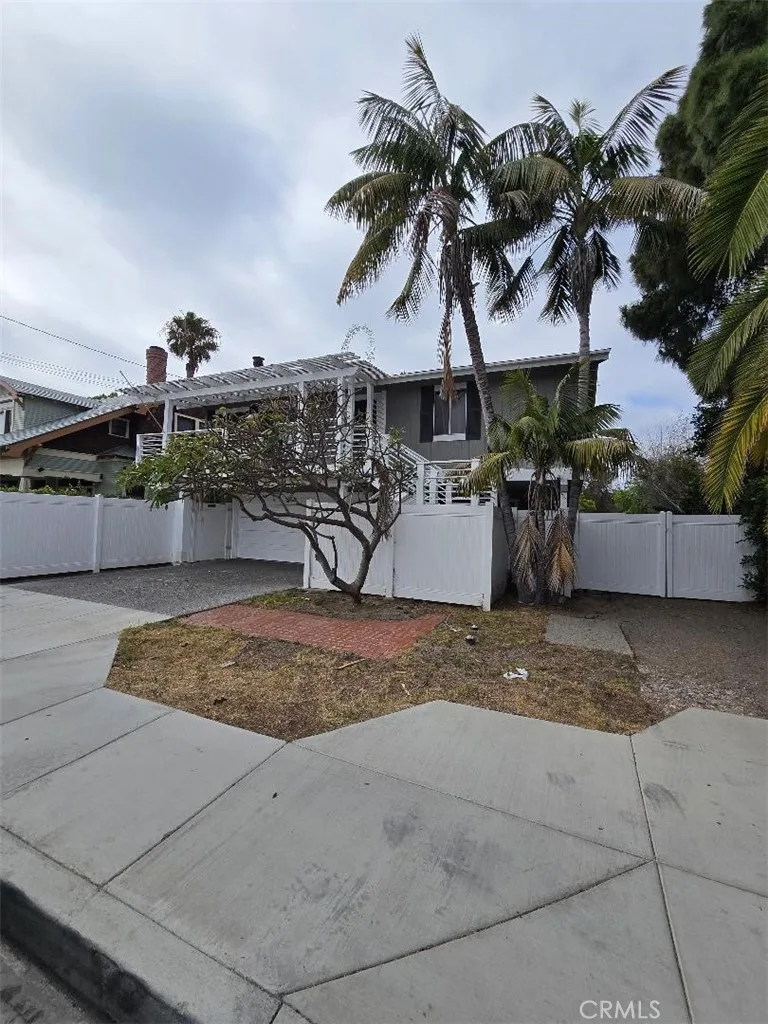
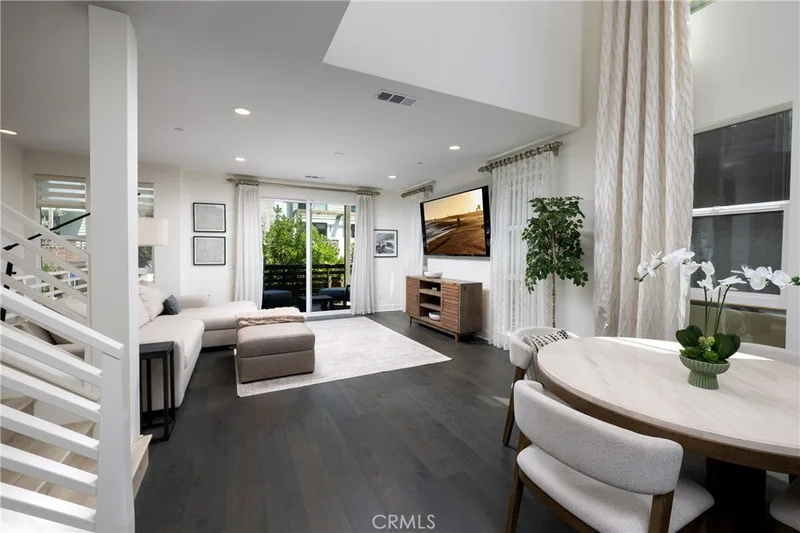
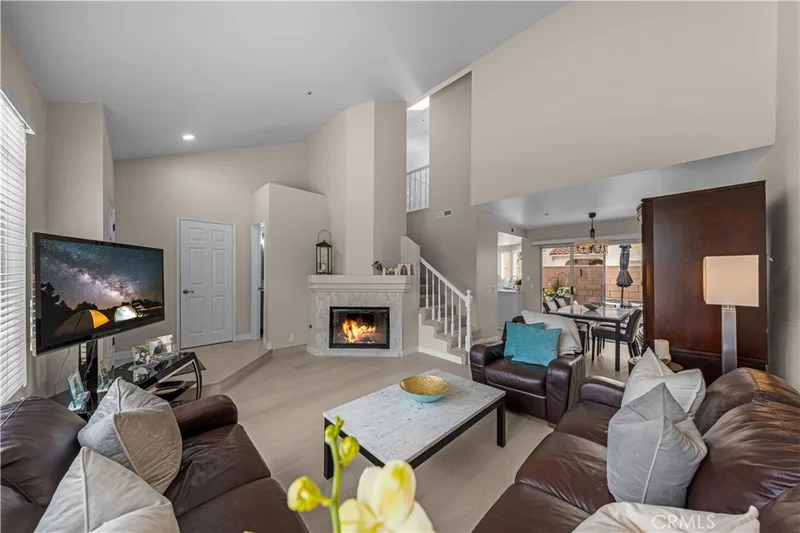
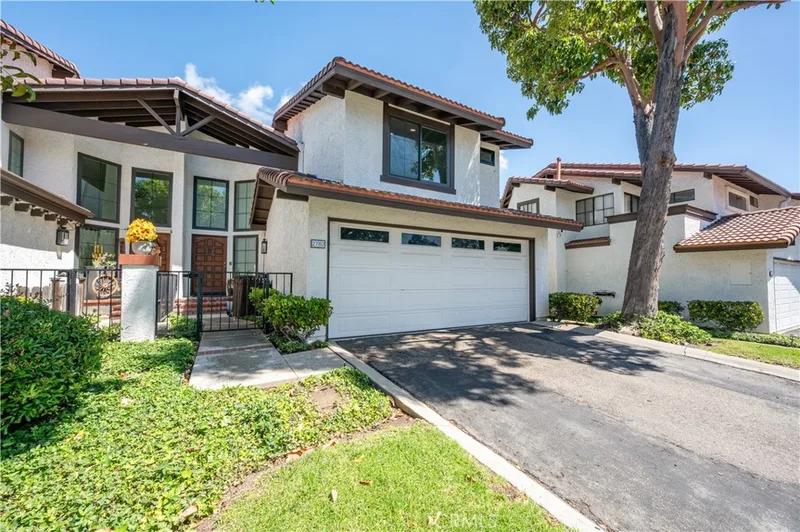
Just listed
Explore
See every home for sale in Costa Mesa, or search the full Orange County MLS on our live homes search. Questions about 2107 Pomona? Talk to Realatrends.
New Costa Mesa homes by email, often before they reach the big portals.
You are all set.
Listed by Ali Zargarbashi of Sadri Group
Listing information updated Oct 1, 2026 at 11:58 AM PT. Source: CRMLS.
 This information is for your personal, non-commercial use and may not be used for any purpose other than to identify prospective properties you may be interested in purchasing. The display of MLS data is usually deemed reliable but is NOT guaranteed accurate by the MLS. Buyers are responsible for verifying the accuracy of all information and should investigate the data themselves or retain appropriate professionals. Information from sources other than the Listing Agent may have been included in the MLS data. Unless otherwise specified in writing, the Broker/Agent has not and will not verify any information obtained from other sources. The Broker/Agent providing the information contained herein may or may not have been the Listing and/or Selling Agent.
Send a quick note and Clark will get back to you personally, or call 949·494·8830.
Send a note about this home and Clark will get back to you.
Pick a day and time that work. Clark confirms the details with you.