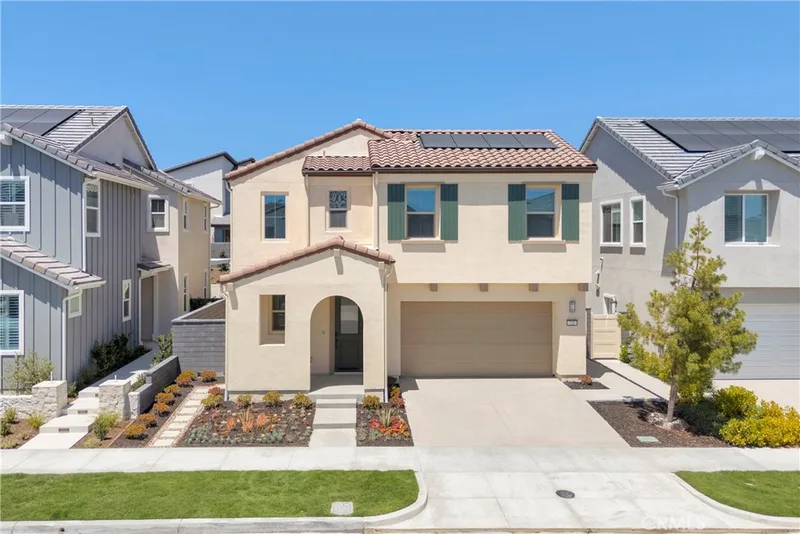
$1,324,000
3Beds3Baths2,065SqFt
721 Crested LarkRancho Mission Viejo, CA 92694Botanica
Sold
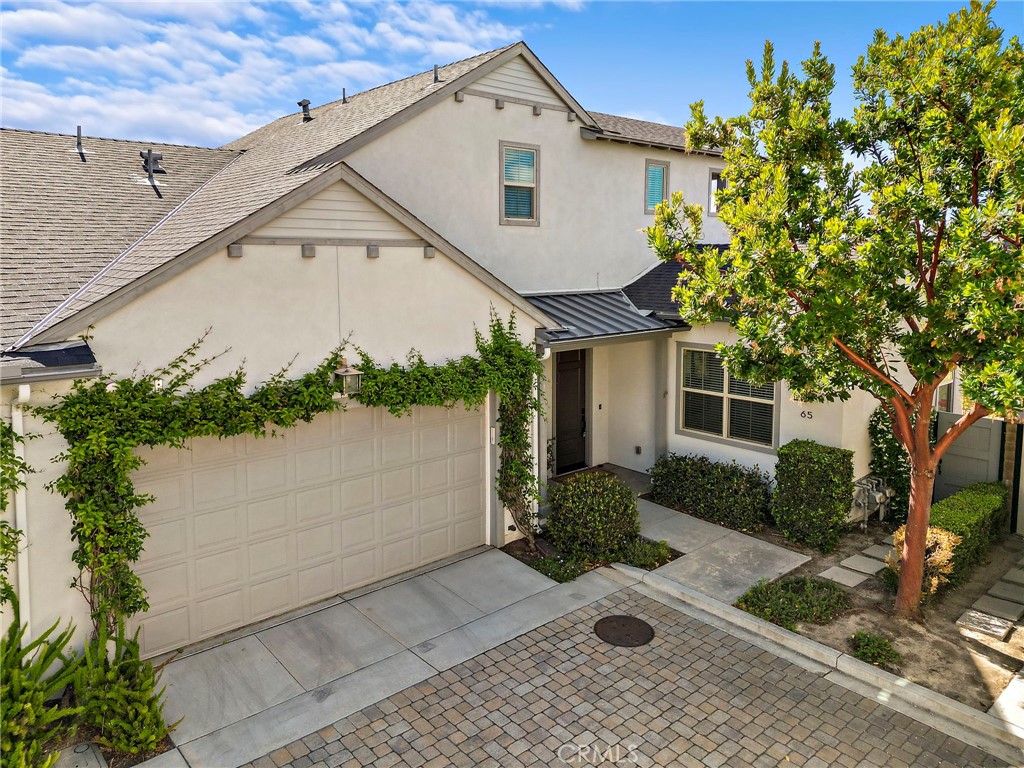
65 Listo Street sold on June 19, 2026 for $1,308,000, 1.3% below the $1,325,000 asking price after 6 days on the market. The buyer paid cash. The details are below for reference.
Subdivision Vireo
5 condos sold in the past 12 months · median $1,140,000
The home
Perched on one of the largest homesites in the sought-after Vireo 55+ community, this exceptional Model 3X residence offers a rare combination of space, privacy, and breathtaking panoramic views stretching across rolling hills, sparkling city lights, and even a peek-a-boo ocean view on clear days.
From the moment you step inside, 20' ceilings, abundant natural light, and beautiful wood flooring create an inviting atmosphere. The open-concept great room flows effortlessly into the dining area and well-appointed kitchen, making everyday living and entertaining a delight. Rich cabinetry, stainless steel appliances, generous counter space, ample storage, and a walk-in pantry combine style and functionality. The property interior was just painted white creating a fresh, bright and inviting space highlighted by the many windows.
Designed for comfortable single-level living, both bedrooms are conveniently located on the main floor and feature brand new plush carpeting and private ensuite bathrooms. The spacious primary suite offers a great ensuite with dual vanities, a walk-in shower, and generous closet space. In addition enjoy the panoramic views from your bedroom.
Upstairs, a versatile loft provides the perfect setting for a media room, home office, hobby space, or visiting guests. Step outside onto the private view balcony and savor morning coffee, spectacular sunsets, and the peaceful beauty of Rancho Mission Viejo's surrounding hills.
The backyard is truly a standout feature, offering one of the community's largest outdoor living spaces. A covered patio and low-maintenance landscaping allow you to spend more time enjoying the unobstructed views and Southern California's year-round outdoor lifestyle.
Additional upgrades include owned solar, a tankless water heater, PEX plumbing, whole-home water filtration system, alarm system, and a two-car garage.
Located within the award-winning Rancho Mission Viejo master-planned community, residents enjoy exclusive access to resort-style 55+ amenities, fitness centers, resort style pools, pickleball, bocce ball, community events in addition to access to any of the amenities for all Ages. Enjoy much lower Mello Roos than Rienda while enjoying the new Gavilan Club and any other amenity in the community.
This 2-bedroom, 3-bath condo sits in the Vireo neighborhood of Rancho Mission Viejo in Orange County. It offers 1,950 square feet of living space. The home was built in 2016. The MLS record lists the assessor parcel number as 930-577-51. Highlights include peek-a-boo ocean and panoramic views, a community pool and spa, single-story living, an attached two-car garage, central air, and a turnkey home. The detail sections on this page cover interior and exterior features, estimated taxes, HOA dues where they apply, and the map location.
Specifications
At a glance
The record
| Date | Event | Price | Note |
|---|---|---|---|
| Jun 19, 2026 | Sold | $1,308,000 | |
| May 29, 2026 | Listed for sale | $1,325,000 | |
| Mar 12, 2026 | Sold | $1,300,000 | Keller Williams Realty |
Next steps
65 Listo Street is no longer on the market, but comparable homes come up in Rancho Mission Viejo regularly. We can tell you what this one actually closed at and set up alerts for listings that match it.
Browse Rancho Mission Viejo homes for saleCall (949) 494-8830
Thinking of selling nearby? We bring current Vireo sales data and a clear pricing strategy to every listing, backed by more than 700 closed sales and over $1B in Orange County volume. Start with a free home valuation, or reach out to talk through your options.
The neighborhood
Rancho Mission Viejo is a master-planned ranch community in South Orange County, bordered by San Juan Capistrano, San Clemente, Ladera Ranch, and the Cleveland National Forest. Built on a historic working cattle ranch and anchored by the nearly 17,000-acre Reserve at Rancho Mission Viejo, its villages of Sendero, Esencia, and Rienda sit within the Capistrano Unified School District.
Recorded MLS closings of condos, Sep 26, 2025 to Sep 26, 2026. Days on market run from listing to going under contract.
| Address | Closed | Price | Sq ft | Per sq ft | Days on market |
|---|---|---|---|---|---|
| 61 Listo | Aug 21, 2026 | $1,125,000 | 1,517 | $742 | 0 |
| 3 Listo Street | Jun 23, 2026 | $1,140,000 | 1,645 | $693 | 33 |
| 134 Listo | Jun 19, 2026 | $1,100,000 | 1,456 | $755 | 16 |
| 65 Listo Street | Jun 19, 2026 | $1,308,000 | 1,950 | $671 | 6 |
| 65 Listo Street | Mar 12, 2026 | $1,300,000 | 1,950 | $667 | 19 |
Schools
As listed in the MLS record. Confirm attendance boundaries with the school district.
The MLS record lists the school district as Capistrano Unified.
Living in Rancho Mission Viejo covers its schools, parks and beaches.
Nearby listings
Just listed
Explore
See every home for sale in Rancho Mission Viejo, or search the full Orange County MLS on our live homes search. Questions about 65 Listo Street? Talk to Realatrends.
New Rancho Mission Viejo homes by email, often before they reach the big portals.
You are all set.
Listed by Heather Hill of HomeSmart, Evergreen Realty
Listing information updated Jun 20, 2026 at 1:54 PM PT. Source: CRMLS.
 This information is for your personal, non-commercial use and may not be used for any purpose other than to identify prospective properties you may be interested in purchasing. The display of MLS data is usually deemed reliable but is NOT guaranteed accurate by the MLS. Buyers are responsible for verifying the accuracy of all information and should investigate the data themselves or retain appropriate professionals. Information from sources other than the Listing Agent may have been included in the MLS data. Unless otherwise specified in writing, the Broker/Agent has not and will not verify any information obtained from other sources. The Broker/Agent providing the information contained herein may or may not have been the Listing and/or Selling Agent.
Send a quick note and Clark will get back to you personally, or call 949·494·8830.
Send a note about this home and Clark will get back to you.
Pick a day and time that work. Clark confirms the details with you.