$1,995,000
4Beds3Baths2,030SqFt
22526 Lake Forest LaneLake Forest, CA 92630Deane Lake Homes
Subdivision Deane Lake Homes
7 single-family homes sold in the past 12 months · median $1,500,000
Open house
The home
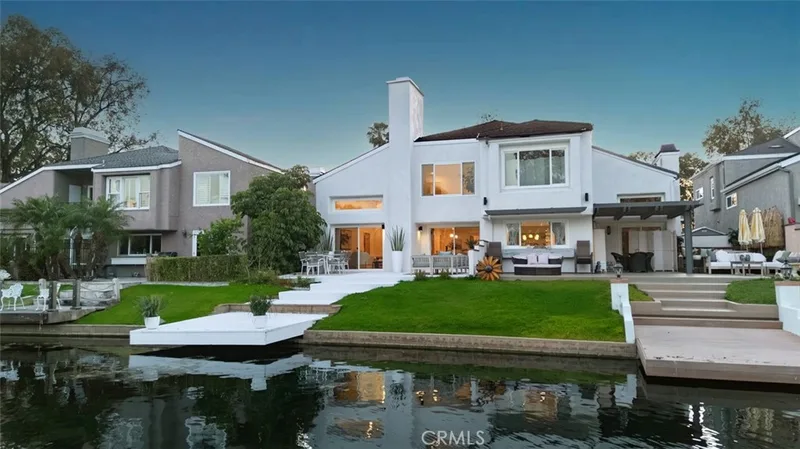
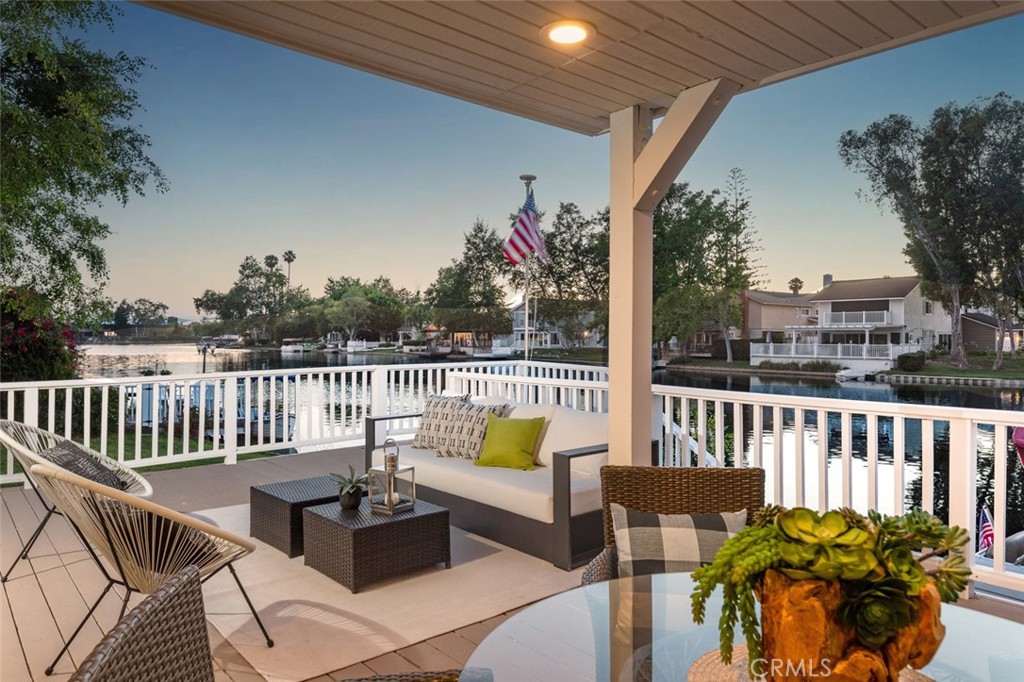
Occupying one of Hidden Lakes' most unique waterfront settings, this thoughtfully reimagined residence is defined by expansive greenbelt frontage, tranquil lake views, and a rare sense of privacy seldom found on the water. Inside, a dramatic interplay of volume, light, and natural materials creates an atmosphere that feels both sophisticated and inviting. Soaring ceilings draw the eye upward, while expansive windows frame the surrounding landscape and fill the home with natural light throughout the day. The living spaces unfold effortlessly, balancing grand scale with a warmth that makes the home equally suited for quiet evenings and lively gatherings. Anchoring the main level, the kitchen has been designed as both a functional workspace and a central gathering place. Custom finishes, generous preparation areas, and an open connection to the surrounding living spaces allow everyday moments and special occasions to flow seamlessly together. Beyond the interior, the home's relationship with the outdoors becomes its defining feature. An expansive waterfront terrace stretches across the rear of the residence, creating a setting that feels more akin to a private resort than a traditional backyard. Whether hosting friends beneath the evening sky or enjoying the calm of a quiet morning by the water, the experience is both effortless and unforgettable. Just beyond, a private dock extends into the lake, placing boating, paddle boarding, and sunset cruises only moments away. A highly desirable main level bedroom and full bath provide flexibility for guests, extended family, or a private office retreat. Upstairs, the primary suite offers a peaceful escape overlooking the water, complete with a fireplace, private balcony, and a sense of serenity that defines the home's overall character. Additional property features include a smart home thermostat system, Tesla solar, and a Tesla EV charging plug. Rarely does a Hidden Lakes residence bring together such a compelling combination of privacy, architectural presence, expansive outdoor living, and waterfront lifestyle. It is a home where every space has been thoughtfully designed to embrace its surroundings, creating an experience that feels both elevated and effortlessly connected to the lake.
This 4-bedroom, 3-bath single-family home sits in the Deane Lake Homes neighborhood of Lake Forest in Orange County. It offers 2,030 square feet of living space and is listed at $1,999,000, about $985 per square foot. The home was built in 1977. The MLS record lists the assessor parcel number as 617-281-58. Highlights include lake views, lake frontage, a community pool and spa, a fireplace, an attached two-car garage, and a 3,001-square-foot lot. The detail sections on this page cover interior and exterior features, estimated taxes, HOA dues where they apply, and the map location.
Specifications
At a glance
The record
| Date | Event | Price | Note |
|---|---|---|---|
| Jun 4, 2026 | Listed for sale | $2,050,000 |
No prior MLS sales on record for this home since 2012.
Cost of ownership
Estimate only, not a loan offer or quote. Principal and interest use the Freddie Mac 30-year fixed average of 7.03% (week of Sep 24, 2026); your rate will differ. A loan this size is typically a jumbo loan, which prices differently. Tax and insurance are modelled, not billed amounts; tax uses a typical Lake Forest rate, excluding Mello-Roos. Verify all figures. Full assumptions and disclosures.
Next steps
Want to see 22851 Ridge Route Lane in person? We have guided buyers through Deane Lake Homes and the wider Lake Forest market since 1983. Call to arrange a private tour, or send a note and we'll follow up.
Thinking of selling nearby? We bring current Deane Lake Homes sales data and a clear pricing strategy to every listing, backed by more than 700 closed sales and over $1B in Orange County volume. Start with a free home valuation, or reach out to talk through your options.
The neighborhood
Set in the Saddleback Valley of South Orange County and named for two man-made lakes, Lake Forest grew from the former El Toro community and the eucalyptus groves Dwight Whiting planted. Served entirely by the Saddleback Valley Unified School District, the city folds in the Foothill Ranch and Portola Hills districts near Whiting Ranch Wilderness Park.
Recorded MLS closings of single-family homes, Sep 27, 2025 to Sep 27, 2026. Days on market run from listing to going under contract.
Price per square foot against recent Deane Lake Homes sales
At $985 per square foot, this home's asking price is 40% above the Deane Lake Homes median of $702 for single-family homes that closed in the past 12 months.
| Address | Closed | Price | Sq ft | Per sq ft | Days on market |
|---|---|---|---|---|---|
| 24395 Manzanita Drive | Sep 18, 2026 | $1,236,000 | 1,761 | $702 | 4 |
| 22839 Ridge Route Lane | Jul 7, 2026 | $1,500,000 | 2,118 | $708 | 111 |
| 22761 Islamare Lane | Jun 18, 2026 | $1,530,000 | 2,436 | $628 | 69 |
| 22702 Islamare | Apr 30, 2026 | $1,220,000 | 2,351 | $519 | 8 |
| 22576 Lake Forest Lane | Apr 22, 2026 | $2,100,000 | 2,333 | $900 | 26 |
Schools
As listed in the MLS record. Confirm attendance boundaries with the school district.
Living in Lake Forest covers its schools, parks and beaches.
Location
Nearby listings
Just listed
Explore
See every home for sale in Lake Forest, or search the full Orange County MLS on our live homes search. Questions about 22851 Ridge Route Lane? Talk to Realatrends.
New Lake Forest homes by email, often before they reach the big portals.
You are all set.
Listed by Aren Kizirian of Pacific Sotheby's Int'l Realty
Listing information updated Oct 3, 2026 at 2:16 PM PT. Source: CRMLS.
 This information is for your personal, non-commercial use and may not be used for any purpose other than to identify prospective properties you may be interested in purchasing. The display of MLS data is usually deemed reliable but is NOT guaranteed accurate by the MLS. Buyers are responsible for verifying the accuracy of all information and should investigate the data themselves or retain appropriate professionals. Information from sources other than the Listing Agent may have been included in the MLS data. Unless otherwise specified in writing, the Broker/Agent has not and will not verify any information obtained from other sources. The Broker/Agent providing the information contained herein may or may not have been the Listing and/or Selling Agent.
Send a quick note and Clark will get back to you personally, or call 949·494·8830.
Send a note about this home and Clark will get back to you.
Pick a day and time that work. Clark confirms the details with you.