Every active listing across the Orange County coast. Search the live MLS, save your favorites, and reach out for a private showing anytime.
22627 Lakeside LaneLake Forest, CA 92630
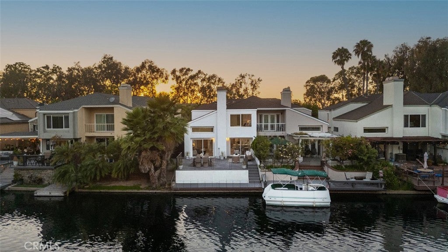
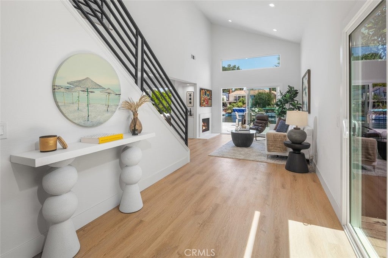
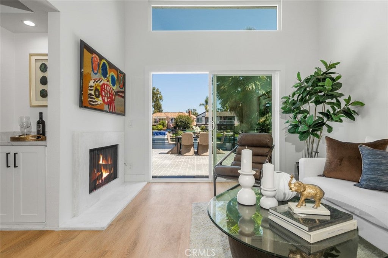
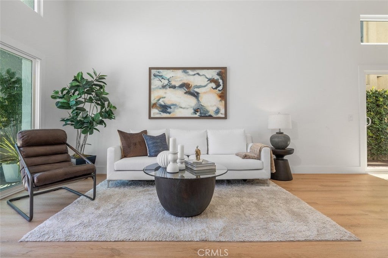
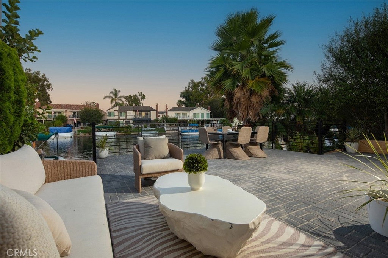
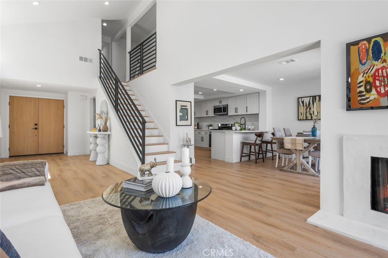
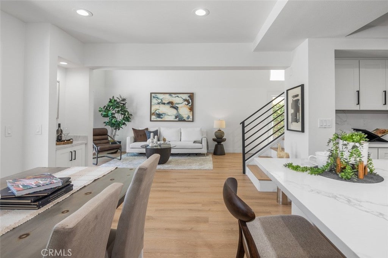
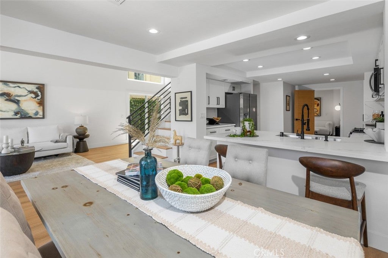
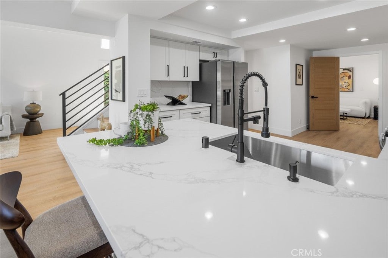
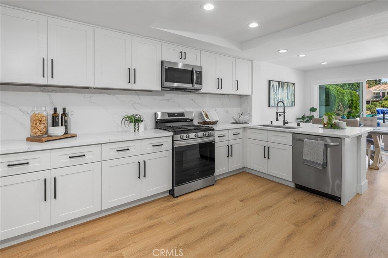
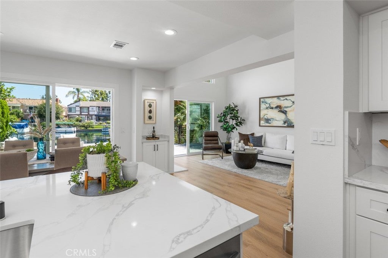
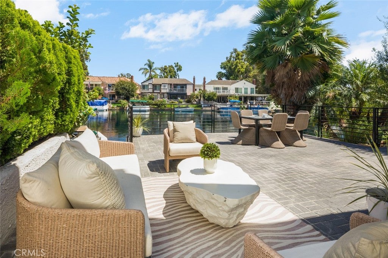
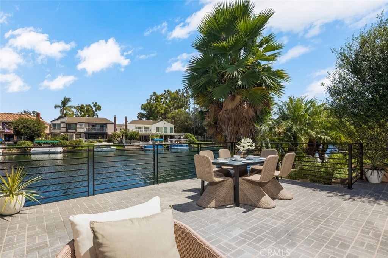
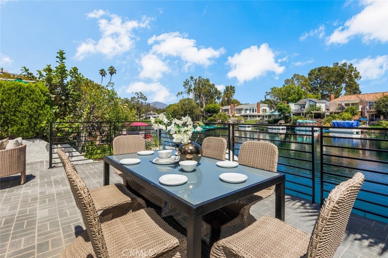
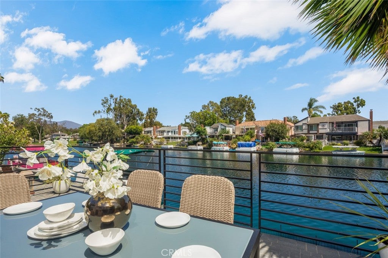
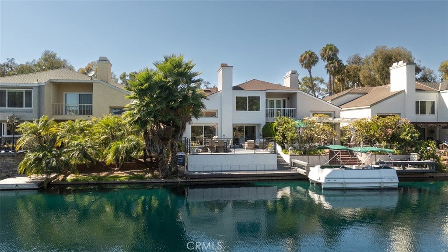
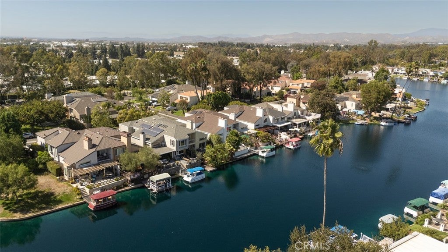
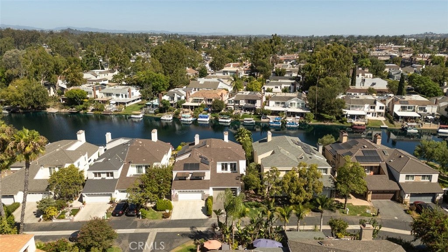
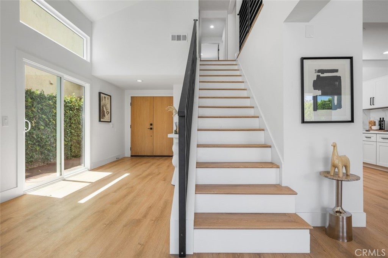
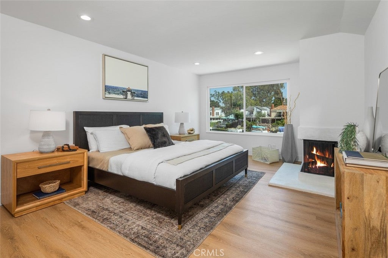
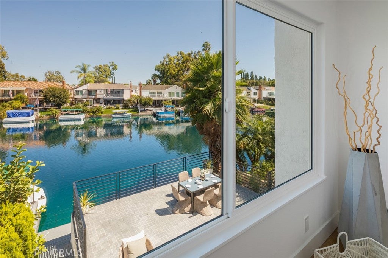
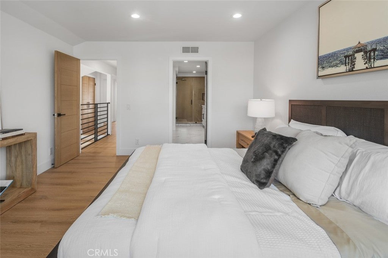
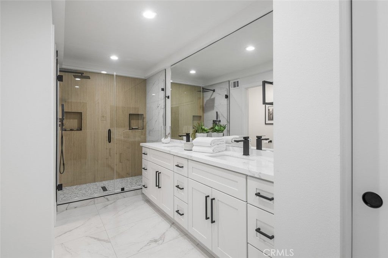
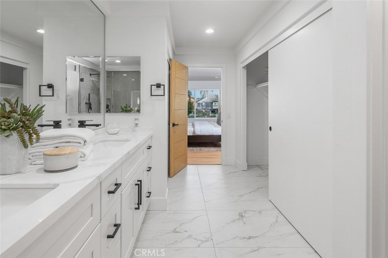
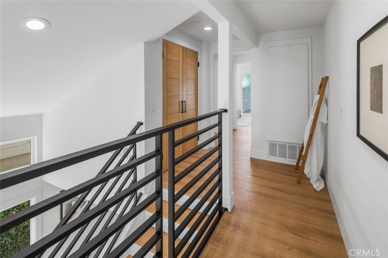
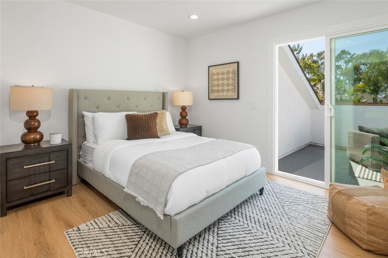
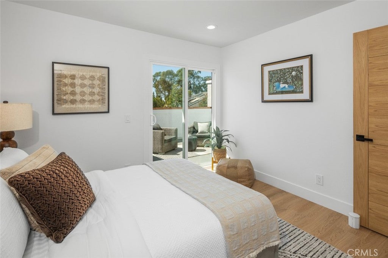
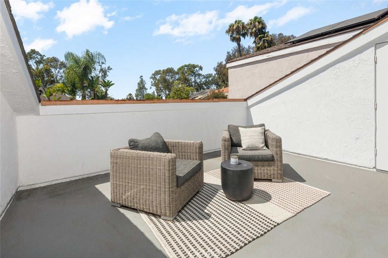
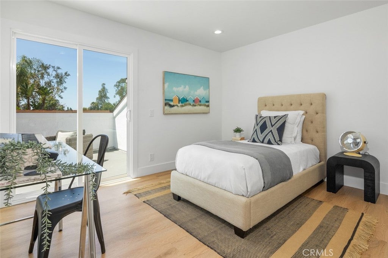
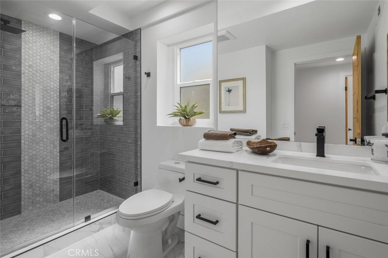
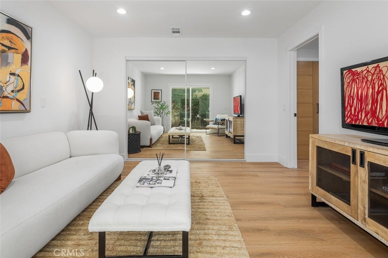
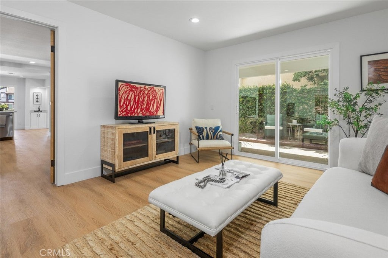
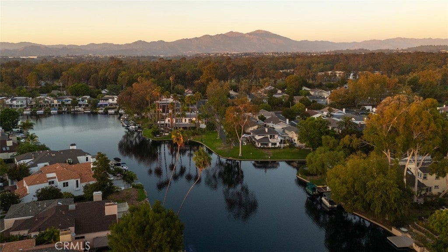
Anchored on the quiet shores of Hidden Lakes, this refined home offers a dialogue between architecture and environment, an intentional balance of openness, light, and private retreat. Conceived as a place of calm and clarity, the residence is defined by its clean lines, double-height ceilings, and generous glazing that invites the shimmering lake into every moment of daily life. Upon entry, a sense of quietude is immediate. The palette is restrained, white walls, wide oak-toned floors, and a rhythmic interplay of natural textures evoke warmth without ornament. The living room sits as the heart of the home, where a contemporary fireplace anchors the space, and expansive glass doors dissolve the boundary between inside and out. Framed views to the water create a constant visual connection to the lake, reinforcing the home’s rhythm of repose and retreat. The kitchen and dining zones unfold fluidly, forming an informal gathering space that’s both functional and beautifully composed. With custom cabinetry, modern hardware, and soft stone finishes, the kitchen is grounded yet inviting, a reflection of the broader material sensibility found throughout the home. A guest bedroom and full bath occupy the lower level, offering flexibility and ease of access. Upstairs, the private quarters continue the theme of serenity. The primary suite is oriented toward the water, with large picture windows offering a front-row view of the lake’s morning reflections, afternoon shimmer, and evening stillness. Two additional bedrooms complete the upper level, each offering their own secluded comfort. Stepping outdoors, the architecture gives way to curated simplicity. Layered terraces flow toward a private dock, inviting a slower pace of life, morning coffee beside the water, spontaneous boat rides, or evenings spent in contemplative quiet. This home offers more than just shelter, it’s a study in stillness, connection, and timeless design.
| yesterday | Price changed to $1,745,000 | |
| yesterday | Listing updated with changes from the MLS® | |
| 2 months ago | Listing first seen on site |

This information is for your personal, non-commercial use and may not be used for any purpose other than to identify prospective properties you may be interested in purchasing. The display of MLS data is usually deemed reliable but is NOT guaranteed accurate by the MLS. Buyers are responsible for verifying the accuracy of all information and should investigate the data themselves or retain appropriate professionals. Information from sources other than the Listing Agent may have been included in the MLS data. Unless otherwise specified in writing, the Broker/Agent has not and will not verify any information obtained from other sources. The Broker/Agent providing the information contained herein may or may not have been the Listing and/or Selling Agent.
Property Details for 22627 Lakeside Lane
This 4-bedroom, 3-bath single-family home sits in the Deane Lake Homes neighborhood of Lake Forest in Orange County. It offers 2,030 square feet of living space and is listed at $1,745,000, about $860 per square foot. The home was built in 1976. The MLS record lists the assessor parcel number as 617-371-33. Highlights include lake views, lake frontage, a community pool and spa, a fireplace, an attached two-car garage, and a 3,450-square-foot lot. The detail sections on this page cover interior and exterior features, estimated taxes, HOA dues where they apply, and the map location.
Property History
22627 Lakeside Lane last sold in April 2025 for $1,305,000.
- Listed for sale August 3, 2026 at $1,795,000
- Price reduced to $1,745,000
- Sold April 2025 for $1,305,000 (Regency Real Estate Brokers)
About Lake Forest
Set in the Saddleback Valley of South Orange County and named for two man-made lakes, Lake Forest grew from the former El Toro community and the eucalyptus groves Dwight Whiting planted. Served entirely by the Saddleback Valley Unified School District, the city folds in the Foothill Ranch and Portola Hills districts near Whiting Ranch Wilderness Park.
In Deane Lake Homes, 6 single-family homes have closed in the last 12 months at a median of $1,515,000, based on recorded MLS closings. The median was 20 days on market before going under contract.
Estimated monthly payment
6.76% · 30-yr fixedEstimate only, not a loan offer or quote. Principal and interest use the Freddie Mac 30-year fixed average of 6.76% (week of Sep 10, 2026); your rate will differ. A loan this size is typically a jumbo loan, which prices differently. Tax and insurance are modelled, not billed amounts; tax uses a typical Lake Forest rate, excluding Mello-Roos. Verify all figures. Full assumptions and disclosures.
Buying 22627 Lakeside Lane
Want to see 22627 Lakeside Lane in person? We have guided buyers through Deane Lake Homes and the wider Lake Forest market since 1983. Call to arrange a private tour, or send a note and we'll follow up the same day.
Selling near 22627 Lakeside Lane
Thinking of selling nearby? We bring current Deane Lake Homes sales data and a clear pricing strategy to every listing, backed by more than 700 closed sales and over $1B in Orange County volume. Start with a free home valuation, or reach out to talk through your options.
Photos of 22627 Lakeside Lane, Lake Forest
Explore Lake Forest Real Estate
See every home for sale in Lake Forest, or search the full Orange County MLS on our live homes search. Questions about 22627 Lakeside Lane? Talk to Realatrends.
Also for sale in Lake Forest: 22702 Wood Lake, 24166 Big Timber Street, 22821 Costa Bella Drive, 24672 Evereve Circle.
Browse Homes by City
Be first to see new Lake Forest listings
New Lake Forest homes by email, often before they reach the big portals.
You are all set.
Did you know? You can invite friends and family to your search. They can join your search, rate and discuss listings with you.