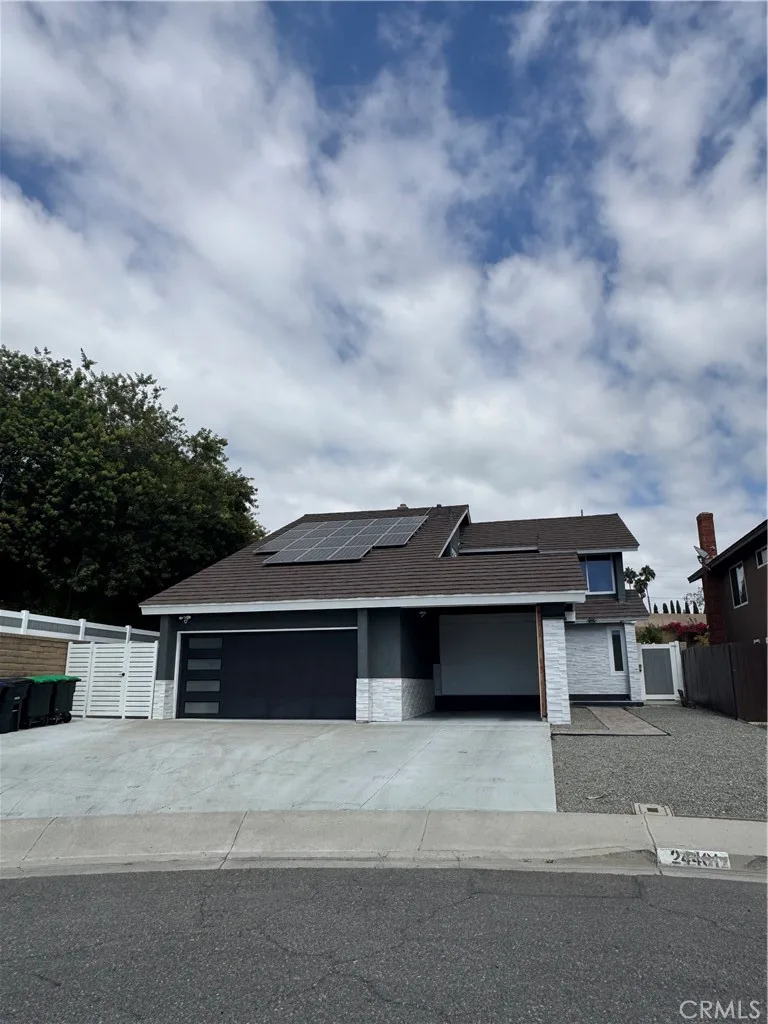
$1,699,000
4Beds3Baths2,800SqFt
24461 Christina CourtLaguna Hills, CA 92653
Sold
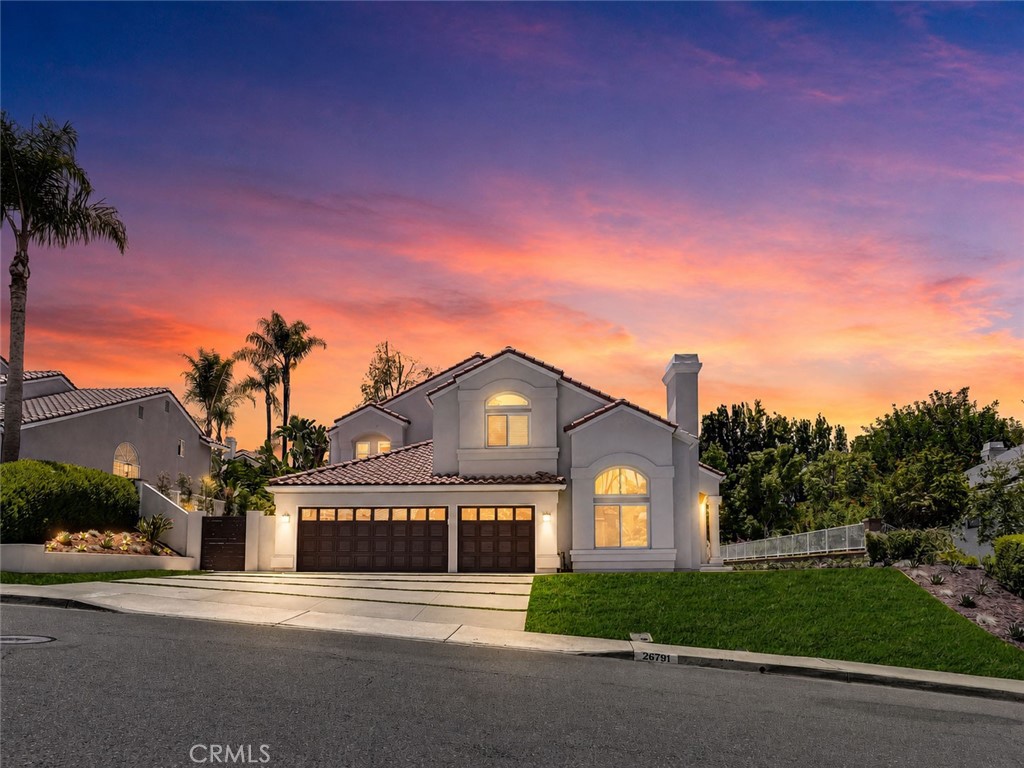
26791 Devonshire Road sold on July 30, 2026 for $2,300,000, 9.5% above the $2,100,000 asking price after 8 days on the market. The buyer paid cash. The details are below for reference.
Subdivision Brock Estates
The home
Moulton Ranch Showpiece | Nestled in one of Laguna Hills’ most prestigious neighborhoods, this stunning 4-bedroom, 3-bath home has been meticulously reimagined by its original owners — the only residents since the day the home was built. Every upgrade was thoughtfully planned and professionally executed. Inside, wide-plank LVT flooring, fresh paint, recessed lighting with dimmers, and new Milgard double-pane windows create a bright, move-in-ready atmosphere. The downstairs bedroom, bath walk-in closet add flexibility for guests or multigenerational living.
The chef’s Kitchen stuns with a 48” Monogram dual-fuel range, custom hood, Bosch Dishwasher, Microwave and 4-door flex refrigerator, Brizo faucet, fireclay sink, and MSI Calacatta Abezzo quartz throughout. The primary suite offers three walk-in closets and a free standing soaking tub, large-format porcelain tile, rain shower and Kohler wall-mounted fixtures. All three Bathrooms are fully remodeled in a contemporary style.
Outside, new hardscape, expanded yard space via retaining walls, low-water landscaping, and redundant drainage systems create an entertainer’s canvas — pipes are already in place for a future water feature and the option to add landscape lighting to Buyer's design. A 3-zone HVAC (2019), full PEX re-pipe, new roof (2017), dual drain system, and 220V EV charger round out the major systems.
Low HOA, no Mello Roos, optional Nellie Gail Club membership, and minutes to world famous beaches, trails, top schools, and dining. This one is special.
This 4-bedroom, 3-bath single-family home sits in the Brock Estates neighborhood of Laguna Hills in Orange County. It offers 3,204 square feet of living space. The home was built in 1989. The MLS record lists the assessor parcel number as 627-642-02. Highlights include a fireplace, an attached three-car garage, a 10,402-square-foot lot, central air, an updated home, and Mediterranean architecture. The detail sections on this page cover interior and exterior features, estimated taxes, HOA dues where they apply, and the map location.
Specifications
At a glance
The record
| Date | Event | Price | Note |
|---|---|---|---|
| Jul 30, 2026 | Sold | $2,300,000 | |
| Jul 7, 2026 | Listed for sale | $2,100,000 |
Next steps
26791 Devonshire Road is no longer on the market, but comparable homes come up in Laguna Hills regularly. We can tell you what this one actually closed at and set up alerts for listings that match it.
Thinking of selling nearby? We bring current Brock Estates sales data and a clear pricing strategy to every listing, backed by more than 700 closed sales and over $1B in Orange County volume. Start with a free home valuation, or reach out to talk through your options.
The neighborhood
Laguna Hills sits in southern Orange County's inland foothills, bordered by Lake Forest, Mission Viejo, and Aliso Viejo, with El Toro Road and Moulton Parkway crossing its rolling terrain. The city includes the Nellie Gail Ranch equestrian community and its horse trails, parks such as Sheep Hills Park, and the Saddleback Valley Unified School District.
Recorded MLS closings of single-family homes, Sep 26, 2025 to Sep 26, 2026. Days on market run from listing to going under contract.
| Address | Closed | Price | Sq ft | Per sq ft | Days on market |
|---|---|---|---|---|---|
| 25312 Pike | Sep 24, 2026 | $1,360,000 | 1,780 | $764 | 6 |
| 26701 Westhaven Drive | Sep 23, 2026 | $1,760,000 | 2,577 | $683 | 14 |
| 26711 Laurel Crest | Sep 23, 2026 | $1,620,000 | 2,920 | $555 | 26 |
| 25842 Elderbrook | Sep 18, 2026 | $2,150,000 | 3,899 | $551 | 62 |
| 17 Jasmine Creek | Sep 17, 2026 | $1,119,000 | 1,323 | $846 | 27 |
Schools
As listed in the MLS record. Confirm attendance boundaries with the school district.
Living in Laguna Hills covers its schools, parks and beaches.
Nearby listings
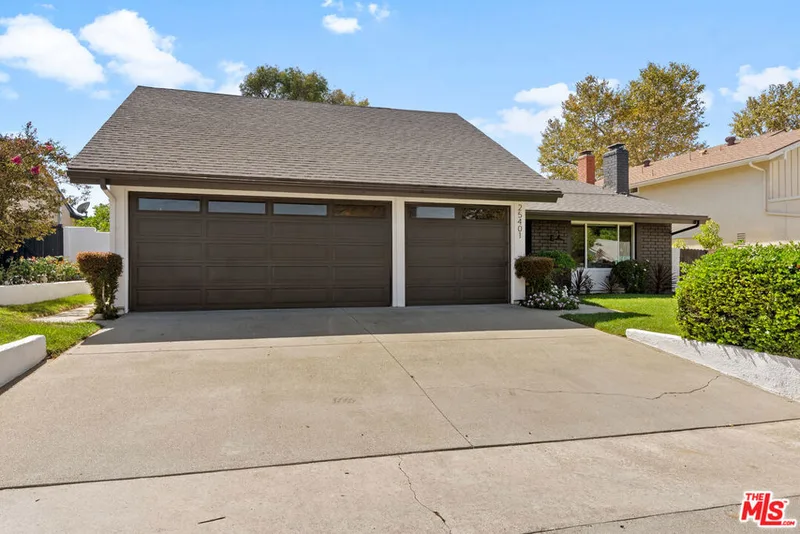
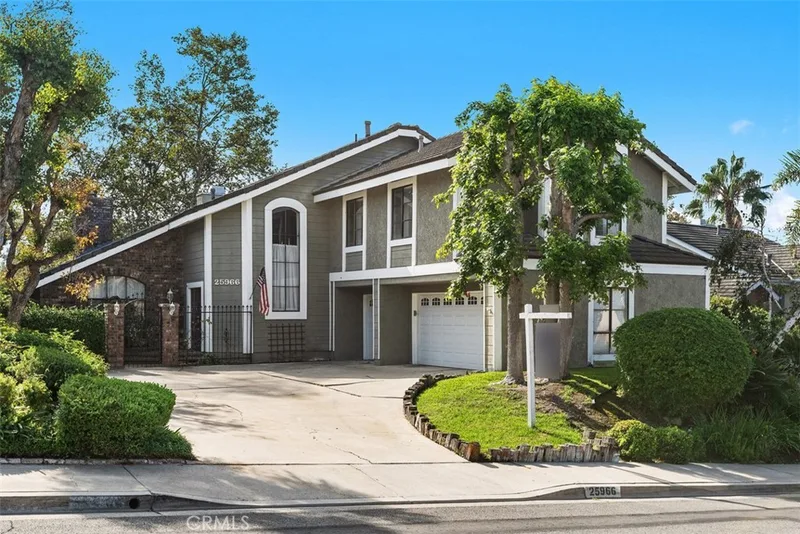
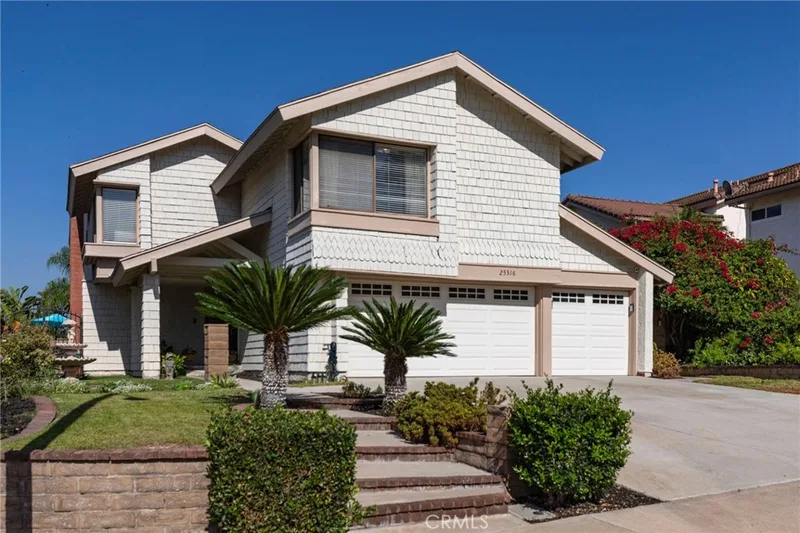
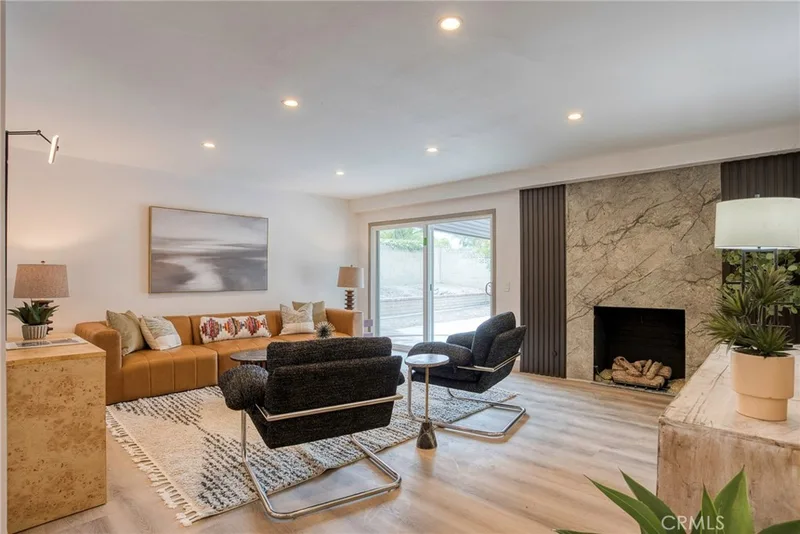
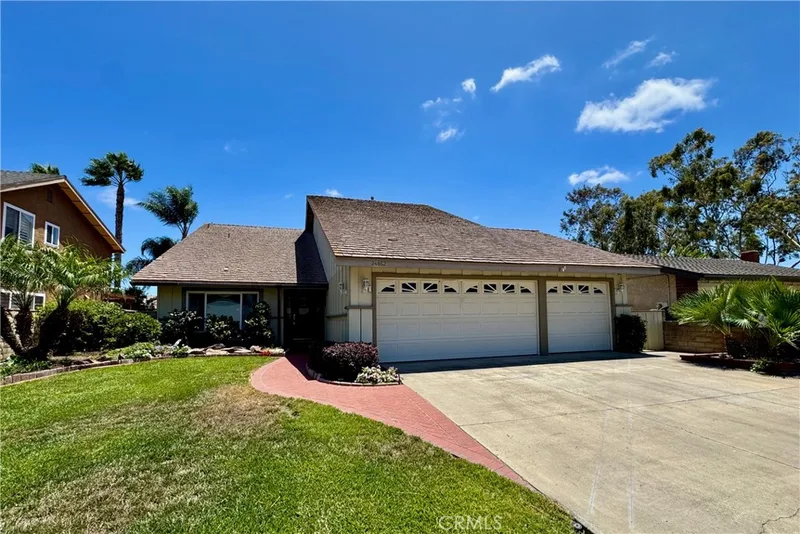
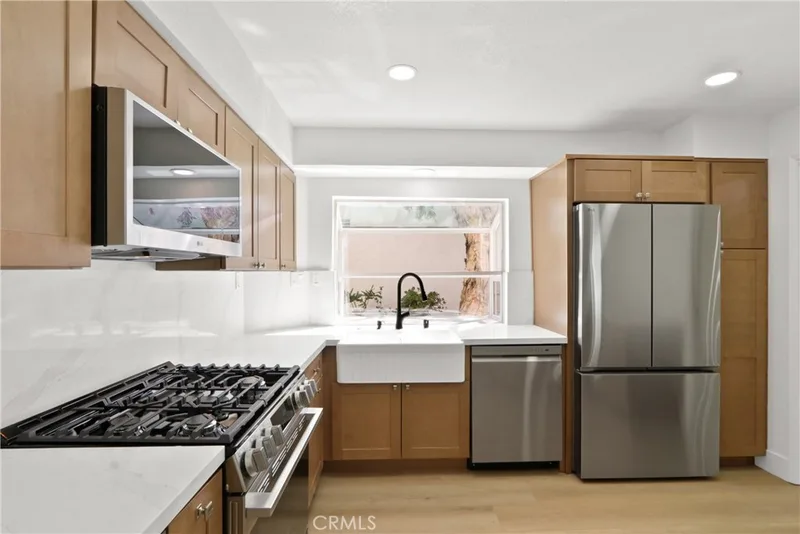
Just listed
Explore
See every home for sale in Laguna Hills, or search the full Orange County MLS on our live homes search. Questions about 26791 Devonshire Road? Talk to Realatrends.
New Laguna Hills homes by email, often before they reach the big portals.
You are all set.
Listed by Jim Bishop of Berkshire Hathaway HomeService
Listing information updated Jul 30, 2026 at 5:58 PM PT. Source: CRMLS.
 This information is for your personal, non-commercial use and may not be used for any purpose other than to identify prospective properties you may be interested in purchasing. The display of MLS data is usually deemed reliable but is NOT guaranteed accurate by the MLS. Buyers are responsible for verifying the accuracy of all information and should investigate the data themselves or retain appropriate professionals. Information from sources other than the Listing Agent may have been included in the MLS data. Unless otherwise specified in writing, the Broker/Agent has not and will not verify any information obtained from other sources. The Broker/Agent providing the information contained herein may or may not have been the Listing and/or Selling Agent.
Send a quick note and Clark will get back to you personally, or call 949·494·8830.
Send a note about this home and Clark will get back to you.
Pick a day and time that work. Clark confirms the details with you.