Every active listing across the Orange County coast. Search the live MLS, save your favorites, and reach out for a private showing anytime.
13212 CortinaTustin, CA 92782
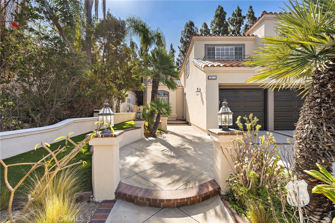
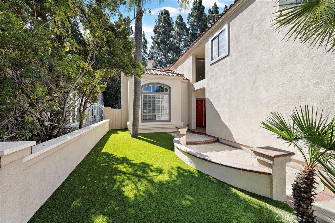
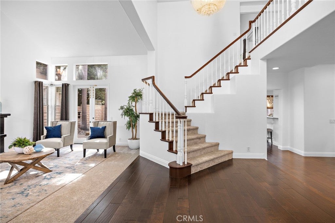
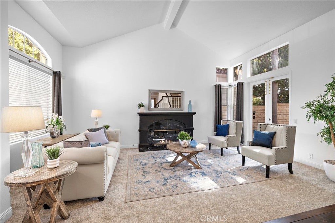
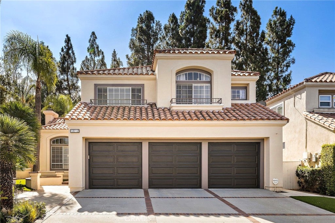
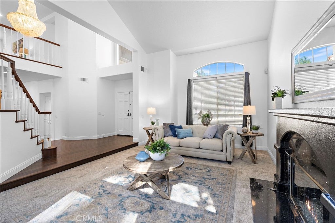
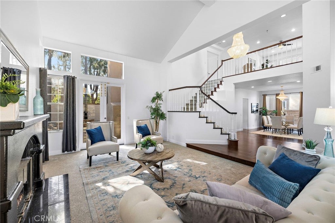
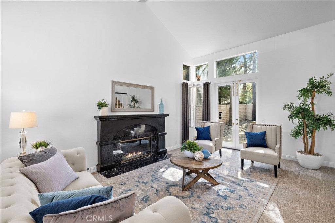
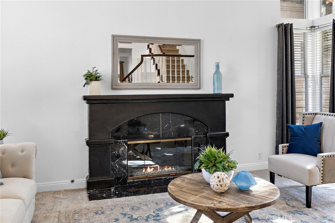
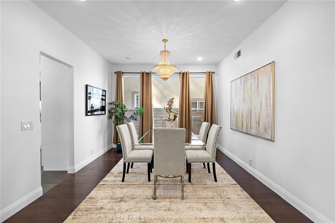
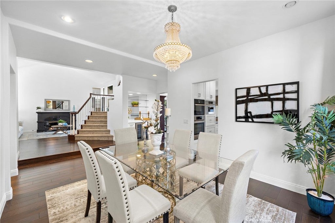
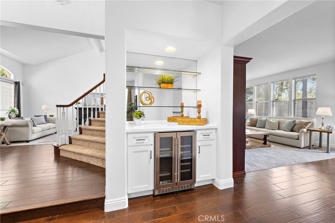
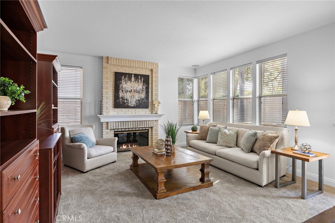
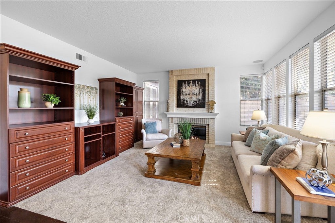
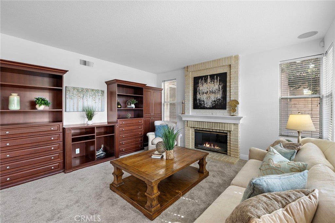
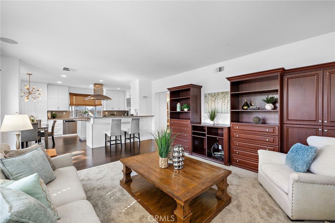
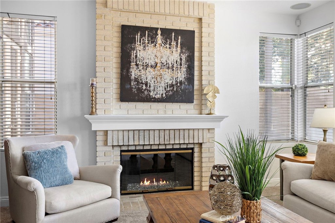
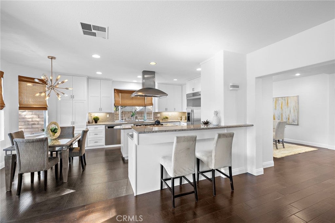
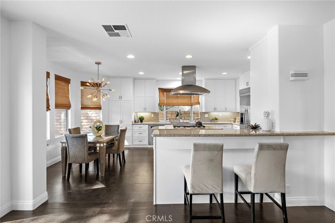
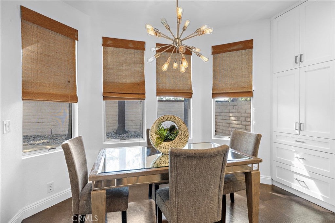
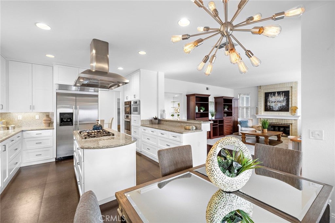
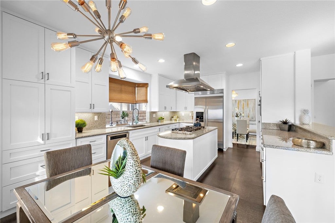
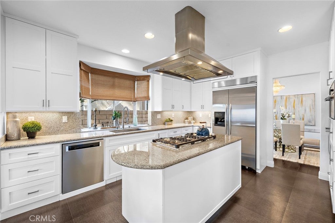
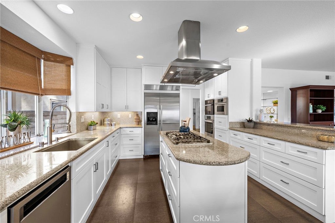
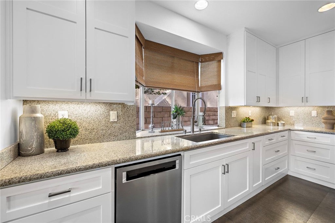
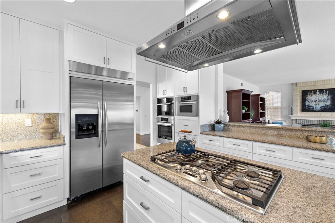
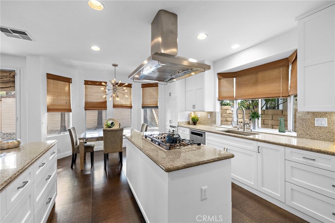
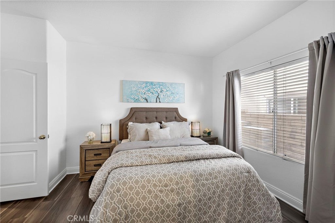
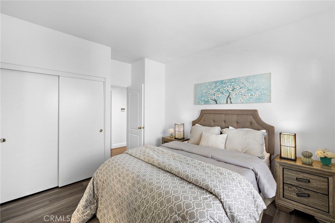
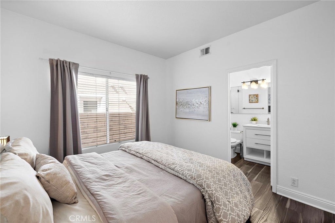
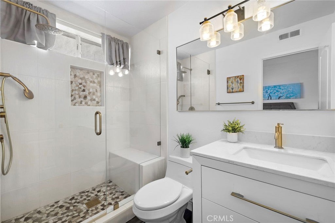
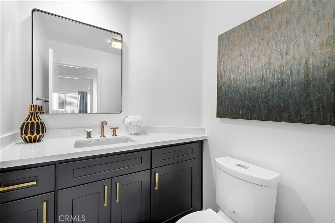
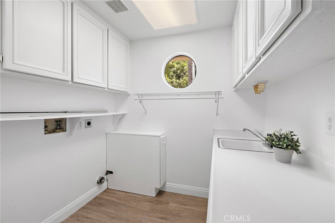
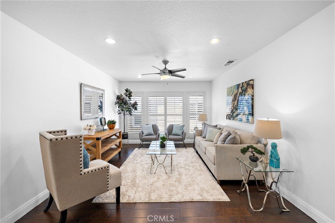
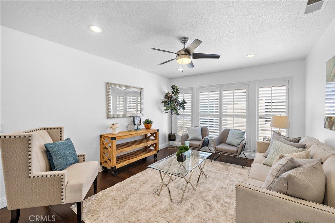
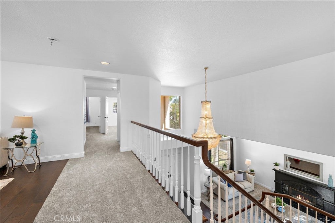
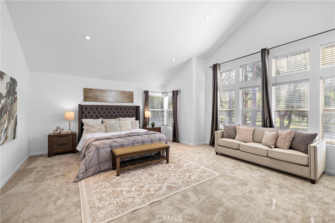
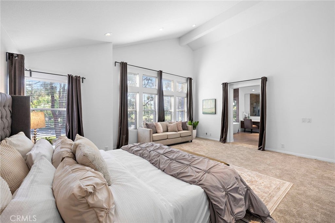
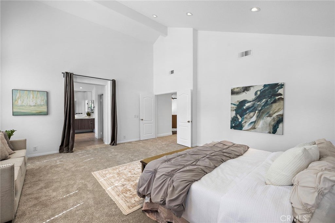
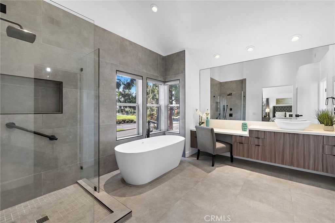
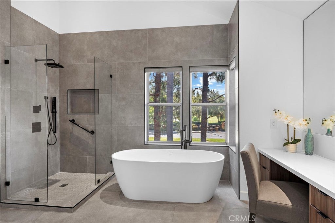
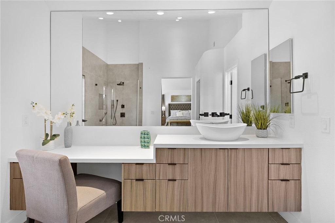
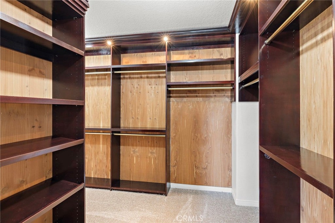
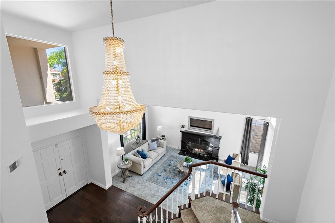
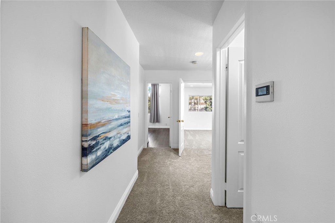
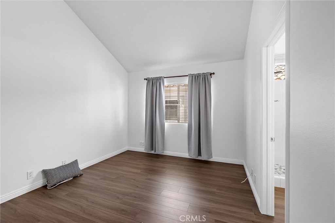
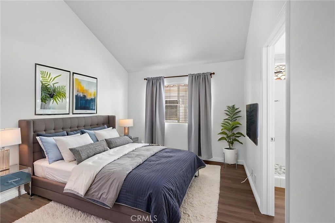
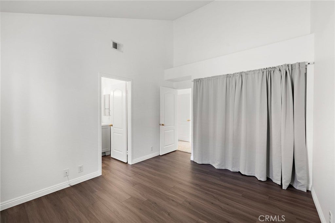
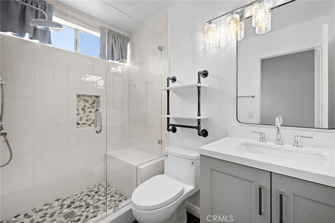
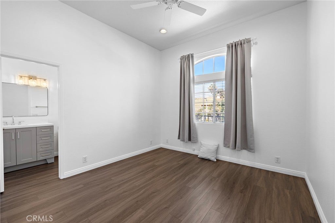
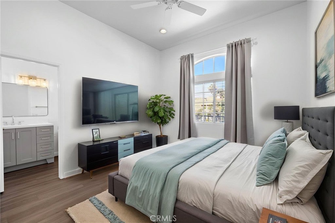
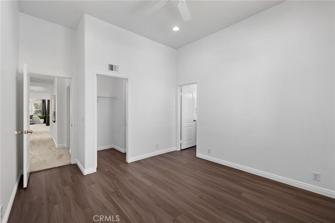
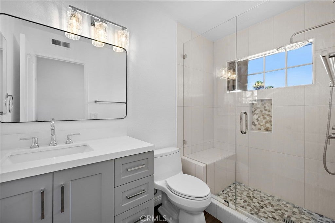
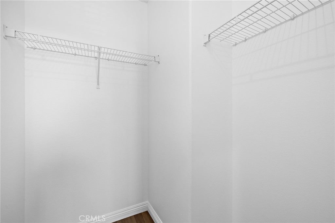
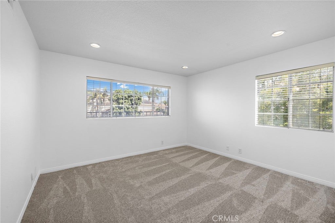
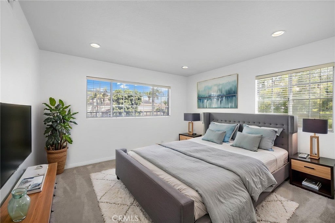
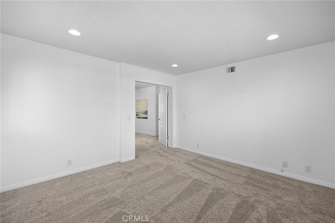
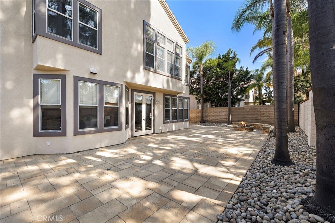
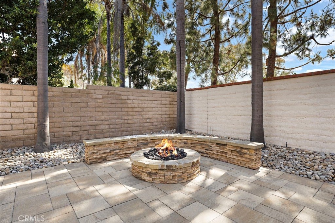
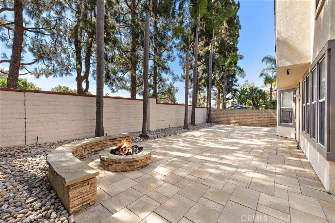
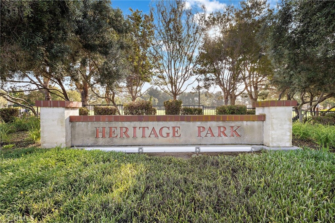
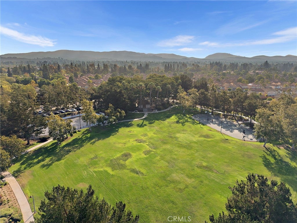
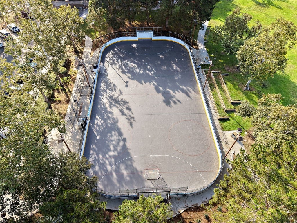
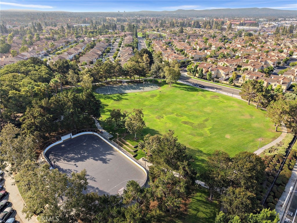
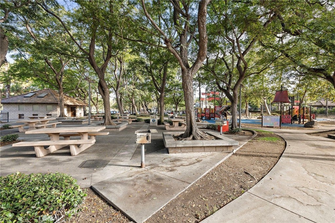
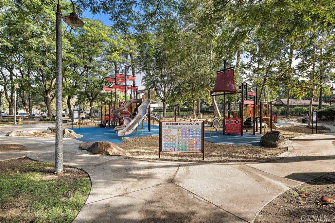
Stunning Almeria Tract luxury residence featuring 5 bedrooms, spacious loft, and 4.5 bathrooms in highly sought-after Tustin Ranch community. This beautifully upgraded home offers exceptional curb appeal, modernized upgrades, and thoughtfully designed floor plan that showcases the ultimate Orange County lifestyle. The grand entry opens to soaring vaulted ceilings in the elegant living room which includes a statement fireplace. Rich toned wood floors downstairs. The gourmet kitchen creates the perfect setting for entertaining featuring a large island, granite countertops, cabinetry, newer Kitchen Aid and GE Monogram appliances including a refrigerator, wine refrigerator, range, double ovens, microwave, steamer and dishwasher. A desirable main-level bedroom offers ideal flexibility for guests or multi-generational living. The ensuite bath features modern cabinetry, tiled shower, updated fixtures & designer backsplash. Recent improvements include fresh interior/exterior paint, new Shaw plush carpeting upstairs, luxury vinyl plank flooring in several rooms. The inviting family room features a painted brick-accented fireplace, while the formal dining room is highlighted by a beautiful crystal chandelier that is included with the home. The spacious primary suite is a private retreat with vaulted ceilings, recessed lighting, a walk-in closet, and a beautifully remodeled bath featuring ceramic tile flooring, tiled shower and walls, soaking tub, floating cabinetry with a vanity and quartz countertops. A large loft offers versatile space for a media room, home office, or playroom. Three additional upstairs bedrooms are generously sized, with two featuring remodeled ensuite bathrooms complete with ceramic tile showers, new cabinetry, fixtures, and tile backsplashes. Additional amenities include an indoor laundry room and an oversized three-car garage with epoxy flooring, ample built-in cabinetry, overhead storage racks and ample driveway parking. The private backyard is designed for entertaining with mature palm trees, synthetic turf, newer paver patios, and a fire pit, creating the perfect outdoor gathering space. Residents enjoy outstanding Tustin Ranch amenities including parks, playgrounds, trails, tennis and pickleball courts, sports parks, and Tustin Ranch Golf Club. Located near top-rated schools including Beckman High School, The Market Place, Irvine shopping, dining, and major freeways. Low HOA dues and low property taxes complete this exceptional home.
| 4 weeks ago | Price changed to $2,250,000 | |
| 4 weeks ago | Listing updated with changes from the MLS® | |
| a month ago | Listing first seen on site |

This information is for your personal, non-commercial use and may not be used for any purpose other than to identify prospective properties you may be interested in purchasing. The display of MLS data is usually deemed reliable but is NOT guaranteed accurate by the MLS. Buyers are responsible for verifying the accuracy of all information and should investigate the data themselves or retain appropriate professionals. Information from sources other than the Listing Agent may have been included in the MLS data. Unless otherwise specified in writing, the Broker/Agent has not and will not verify any information obtained from other sources. The Broker/Agent providing the information contained herein may or may not have been the Listing and/or Selling Agent.
Property Details for 13212 Cortina
This 5-bedroom, 5-bath single-family home sits in the Almeria neighborhood of Tustin in Orange County. It offers 3,578 square feet of living space and is listed at $2,250,000, about $629 per square foot. The home was built in 1989. The MLS record lists the assessor parcel number as 500-263-07. Highlights include a fireplace, an attached three-car garage, a 6,050-square-foot lot, central air, an updated home, and Mediterranean architecture. The detail sections on this page cover interior and exterior features, estimated taxes, HOA dues where they apply, and the map location.
Property History
13212 Cortina was listed for sale on July 29, 2026 (46 days ago) at $2,299,000. The price has since been reduced to $2,250,000.
Estimated monthly payment
6.71% · 30-yr fixedEstimate only, not a loan offer or quote. Principal and interest use the Freddie Mac 30-year fixed average of 6.71% (week of Sep 3, 2026); your rate will differ. A loan this size is typically a jumbo loan, which prices differently. Tax and insurance are modelled, not billed amounts; tax uses a typical Tustin rate, excluding Mello-Roos. Verify all figures. Full assumptions and disclosures.
Buying 13212 Cortina
Want to see 13212 Cortina in person? We have guided buyers through Almeria and the wider Tustin market since 1983. Call to arrange a private tour, or send a note and we'll follow up the same day.
Selling near 13212 Cortina
Thinking of selling nearby? We bring current Almeria sales data and a clear pricing strategy to every listing, backed by more than 700 closed sales and over $1B in Orange County volume. Start with a free home valuation, or reach out to talk through your options.
Photos of 13212 Cortina, Tustin
Explore Tustin Real Estate
Search the full Orange County MLS on our live homes search. Questions about 13212 Cortina? Talk to Realatrends.
Also for sale in Tustin: 2162 Sonbria, 13362 Portal, 2404 Calle Andorra, 2559 Avenita Alpera.
Browse Homes by City
Be first to see new Orange County listings
New Orange County homes by email, often before they reach the big portals.
You are all set.
Did you know? You can invite friends and family to your search. They can join your search, rate and discuss listings with you.