57 Hillsdale, Newport Beach, CA 92660
- 3 beds
- 3 baths
- 2,990 sq ft
- Built 1984
$3,250,000
Subdivision Belcourt Terrace
The home
About 57 Hillsdale
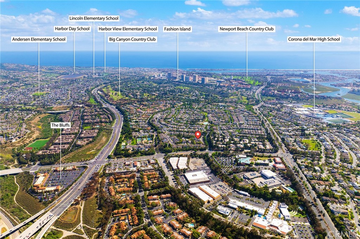
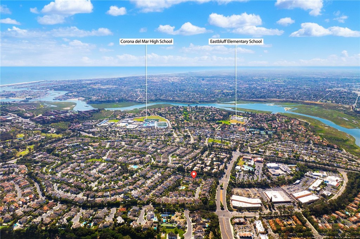
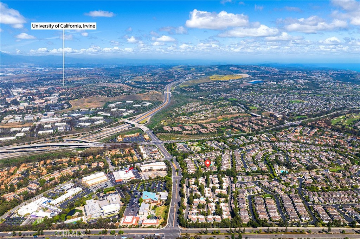
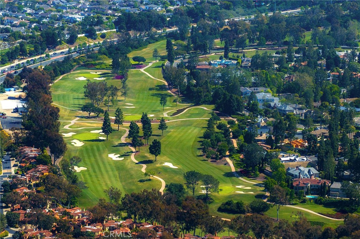
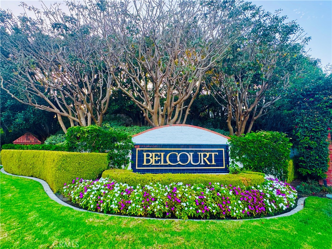
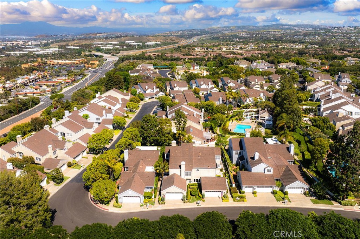
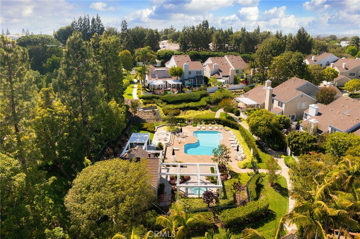
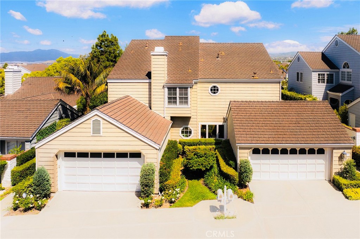
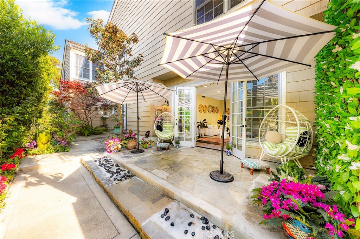
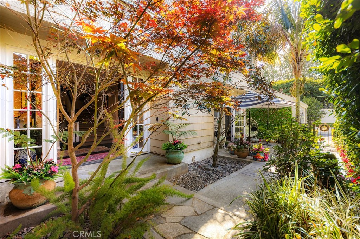
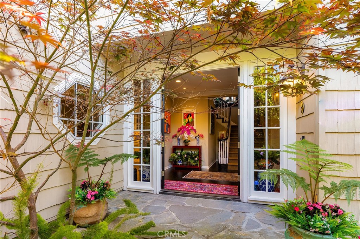
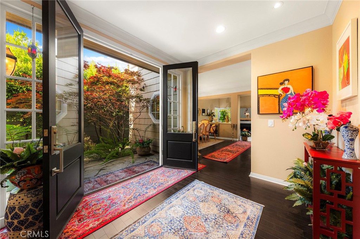
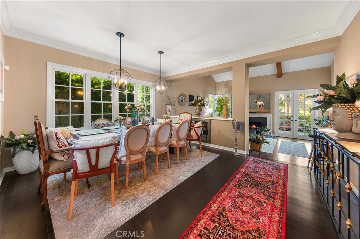
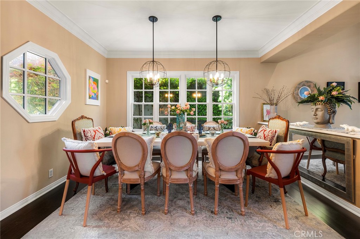
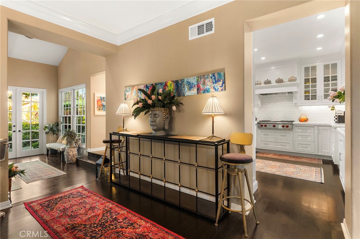
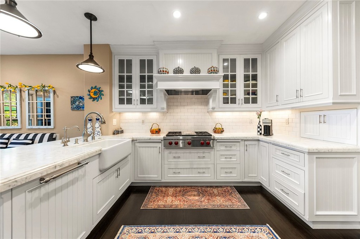
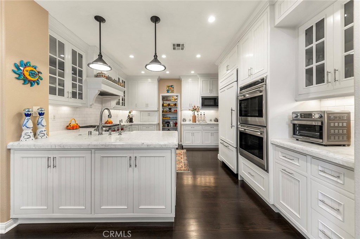
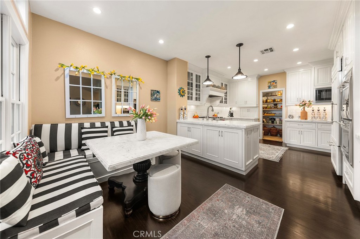
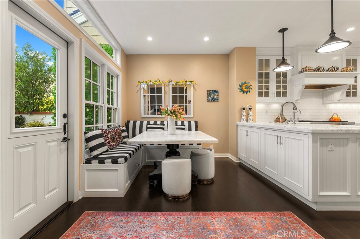
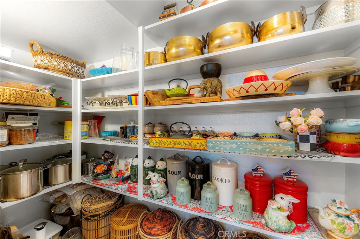
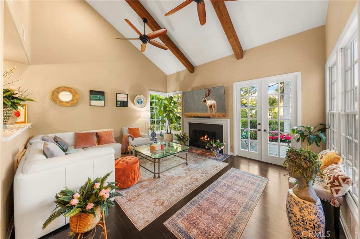
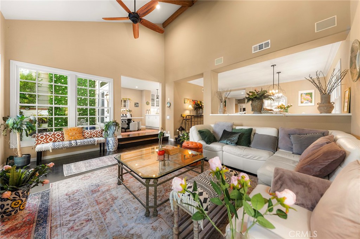
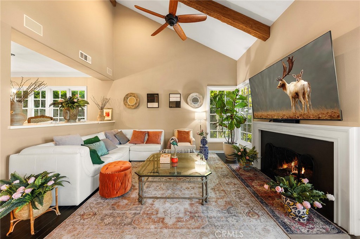
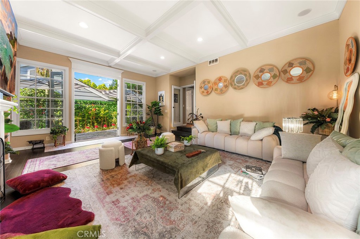
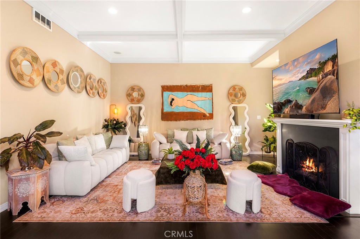
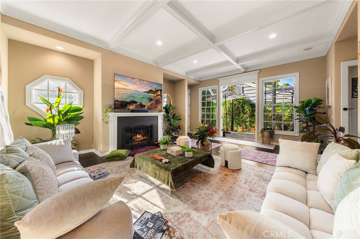
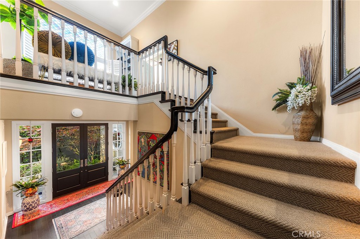
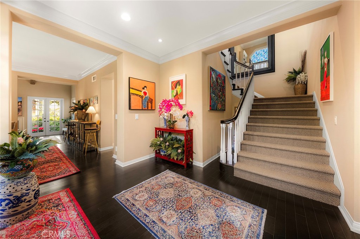
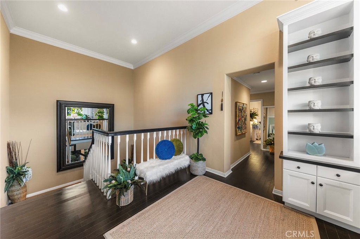
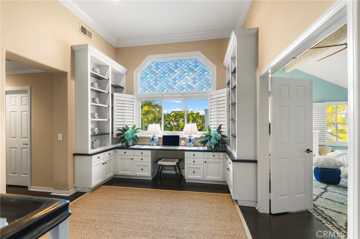
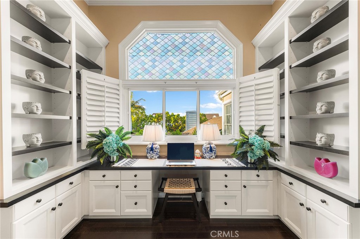
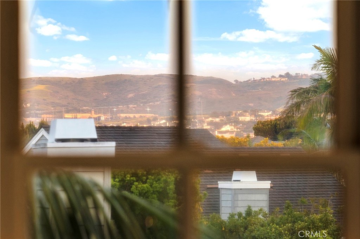
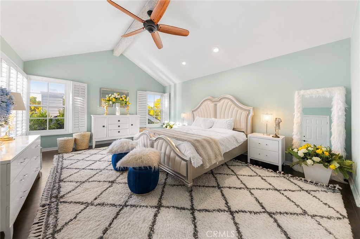
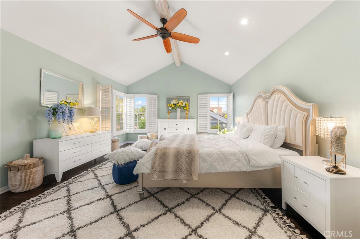
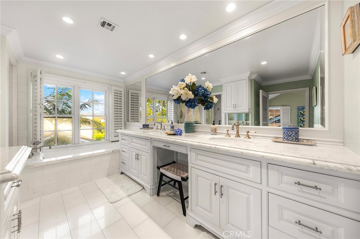
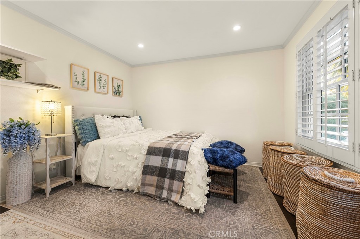
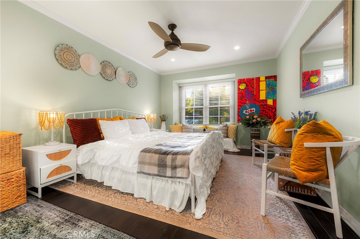
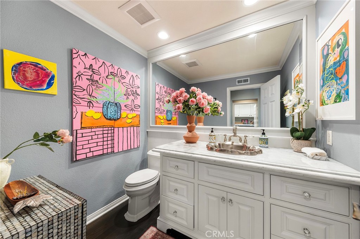
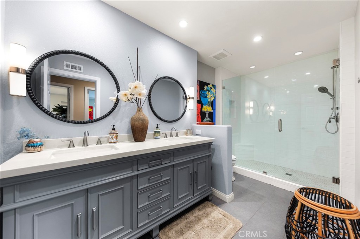
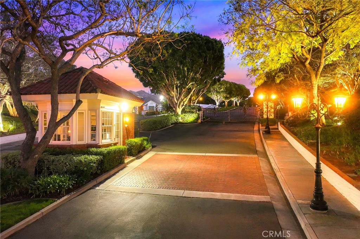
Premier Belcourt Gateway in Newport Beach,Artfully Curated Luxury Residence Surrounded by Prestigious Schools.Nestled within the highly acclaimed, 24-hour guard-gated community of Belcourt ,this exceptional estate offers nearly 3,000 square feet of refined living space, presenting an outstanding value and expansive scale within the neighborhood. The home masterfully pairs sophisticated architectural aesthetics with premium functionality.Prime Location & Coastal Lifestyle: Enjoy effortless access to the pristine shores of Corona del Mar, Newport Coast, Balboa Island, and the vibrant Peninsula resort corridor.Upscale Commerce: Just moments away from the world-class shopping and dining at Fashion Island, as well as renowned local performing arts and cultural centers.Proximity to Renowned Private Education:Conveniently situated near Sage Hill School (a premier college-preparatory high school) and Tarbut V'Torah (TVT) Community Day School (offering esteemed K-12 education).Architectural Grandeur: Featuring the expanded "C Plan" layout, the home boasts striking exposed wood-beam vaulted ceilings, custom masonry fireplaces, and elegant French doors that flood the space with natural light.Gourmet Kitchen & Baths: Equipped with high-end appliances, bespoke cabinetry, imported Italian Carrara marble countertops, and an expansive walk-in pantry.aster Suite Retreat: Offers a spa-like bath with a jetted soaking tub, a massive walk-in closet, and a versatile office alcove showcasing scenic hillside views.Extensive Structural & Infrastructure Upgrades:Complete home repiping has been recently finalized, complemented by an upgraded whole-house water filtration system.Entirely updated exterior siding featuring a long-term warranty.Resort-Style Community Amenities:The property backs directly onto a lush community greenbelt and offers convenient proximity to the private heated pool, spa.
(Listing Agent is the owner of the property.Showing by appointment only.)
Property details for 57 Hillsdale
This 3-bedroom, 3-bath townhome sits in the Belcourt Terrace neighborhood of Newport Beach in Orange County. It offers 2,990 square feet of living space and is listed at $3,250,000, about $1,087 per square foot. The home was built in 1984. The MLS record lists the assessor parcel number as 939-631-41. Highlights include mountain views, a community pool and spa, a fireplace, a guard-gated community, an attached two-car garage, and central air. The detail sections on this page cover interior and exterior features, estimated taxes, HOA dues where they apply, and the map location.
Specifications
Home Details
At a glance
- Price
- $3,250,000
- Days On Site
- 50 Days
- Bedrooms
- 3
- Inside Area (SqFt)
- 2,990 sqft
- Total Baths
- 3
- Full Baths
- 2
- Partial Baths
- 1
- Lot Size
- N/A
- Year Built
- 1984
- MLS® Number
- OC26189306
- Status
- Active
- Property Tax
- N/A
- HOA/Condo/Coop Fees
- $1,104 monthly
- Sq Ft Source
- Assessor
General Features
- Property Type
- Townhouse
- MLS Number
- OC26189306
- Year Built
- 1984
- Living Area (sq ft)
- 2,990
- Living Area Source
- Assessor
- Lot Size (sq ft)
- 58,728
- Lot Size (acres)
- 1.3482
- Levels
- Two
- Bedrooms
- 3
- Full Baths
- 2
- Half Baths
- 1
- Garage Spaces
- 2
- Parking Spaces
- 4
- View
- Park Greenbelt, Mountains, Pool
- HOA Dues
- $685
- HOA Frequency
- Monthly
- HOA Name
- Coastal Management
- Parcel Number
- 93963141
- On Market Date
- 2026-08-28
- Listing Terms
- Standard
Interior Features
- Interior Features
- Beamed Ceilings, Breakfast Bar, Crown Molding, Separate Formal Dining Room, Eat In Kitchen, High Ceilings, Open Floorplan, Pantry, Recessed Lighting, Two Story Ceilings, Walk In Pantry, Walk In Closets
- Appliances
- Built In Range, Convection Oven, Disposal, Microwave, Refrigerator, Range Hood
- Flooring
- Carpet, Stone, Wood
- Heating
- Forced Air, Fireplaces
- Cooling
- Central Air
- Fireplace
- Gas Starter, Living Room, Masonry
- Laundry
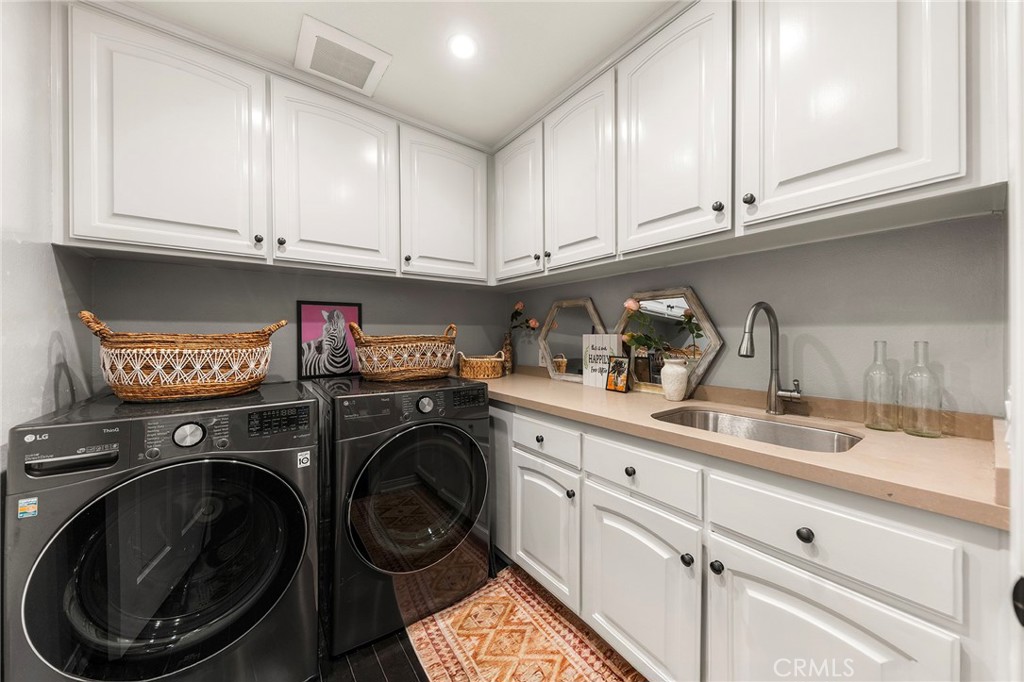
- Electric Dryer Hookup, Gas Dryer Hookup, Inside, Laundry Room
- Main Level Bathrooms
- 1
- Entry Level
- 1
- Common Walls
- Two Common Walls Or More
- Windows
- Casement Windows, Double Pane Windows
- Doors
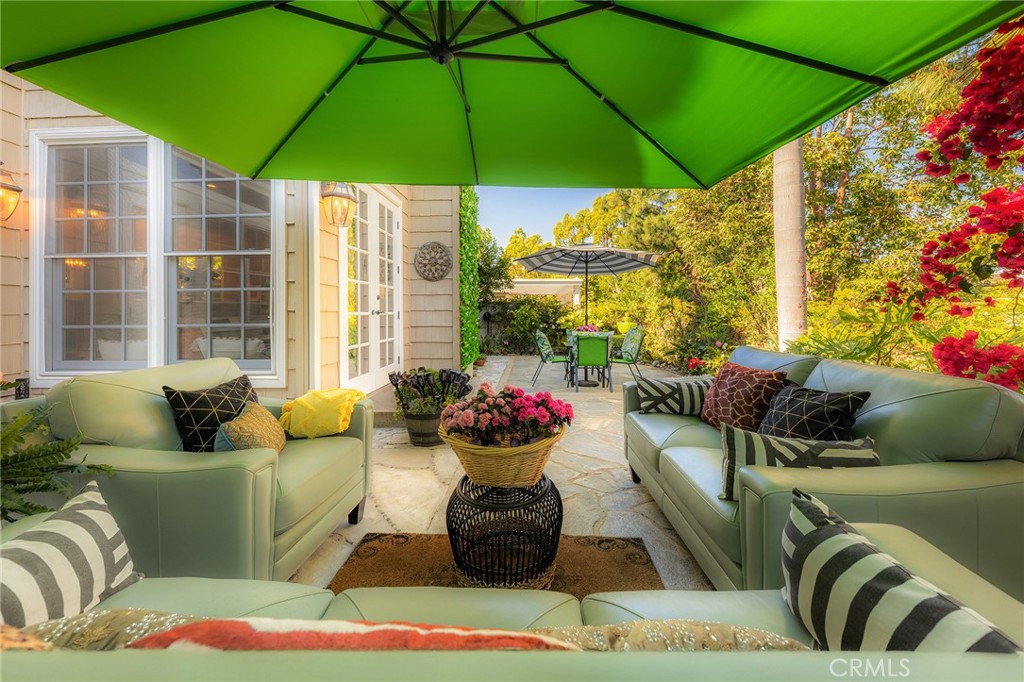
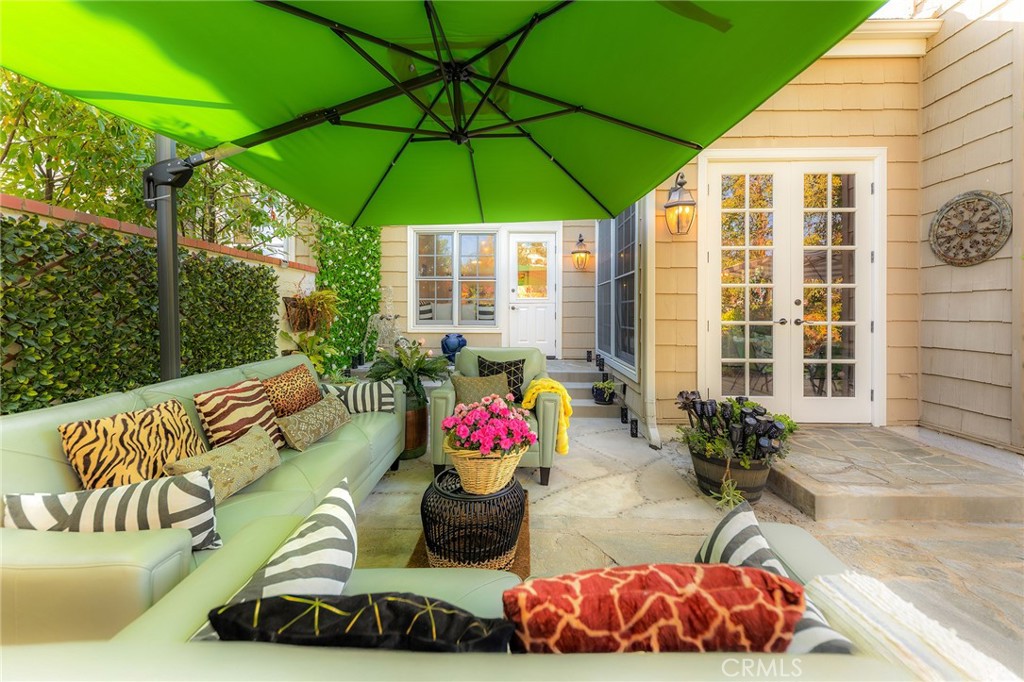
- French Doors
- Rooms
- Entry Foyer, Primary Bathroom, Bathroom, Kitchen, Dining Room, Other, Primary Bedroom, Pantry, Laundry, Living Room, Family Room, Den
Exterior Features
- Architectural Style
- French Provincial, Traditional
- Roof
- Clay
- Construction
- Fiber Cement, Hardiplank Type
- Lot Features
- Six To Ten Units Acre, Sprinklers Timer, Sprinkler System
- Patio and Porch
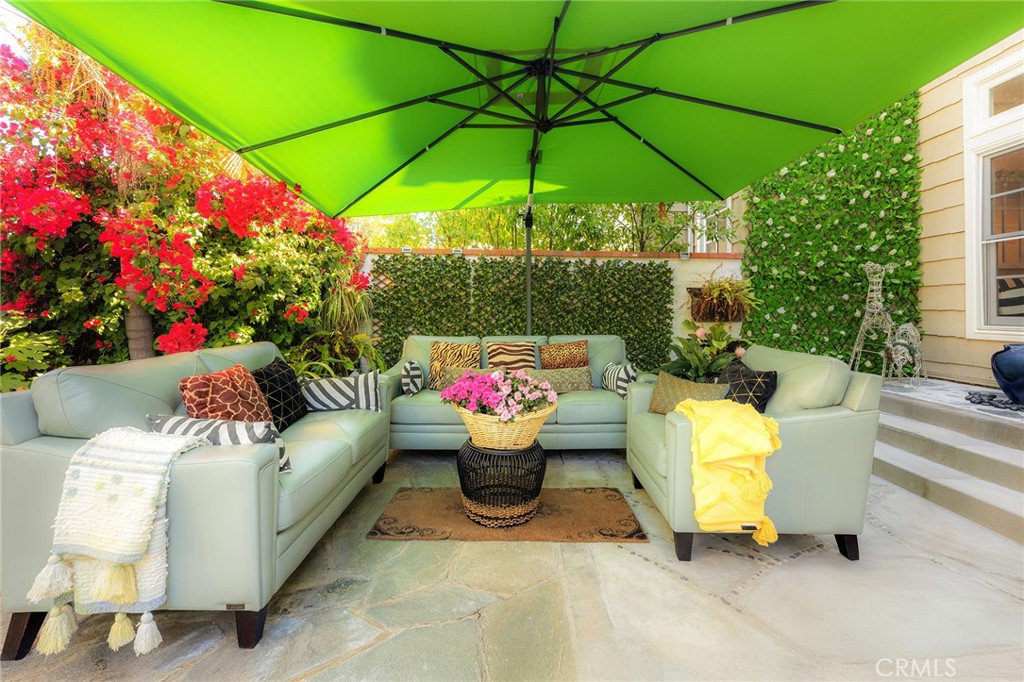
- Patio, Porch, Terrace
- Parking
- Assigned, Direct Access, Electric Vehicle Charging Stations, Garage Faces Front, Garage, Paved
- Pool Features
- Community, Fenced, Heated, In Ground, Association
- Spa
- Association, Community, Heated, In Ground
- Sewer
- Public Sewer
- Water
- Public
- Utilities
- Electricity Connected, Natural Gas Connected, Sewer Connected, Underground Utilities, Water Connected
- Condition
- Updated Remodeled
- Units
- 37
Community Features
- Community Features
- Curbs, Gutters, Street Lights, Suburban, Sidewalks, Pool
- Association Amenities
- Pool, Spa Hot Tub
- Security
- Gated With Attendant, Twenty Four Hour Security
- Second HOA Dues
- $419
- Second HOA Name
- Keystone
Added by Realatrends Real Estate
- Neighborhood
- Belcourt Terrace (BLTR), from this property's earlier MLS listings
The record
Property History for 57 Hillsdale
| Date | Event | Price | Note |
|---|---|---|---|
| Oct 5, 2026 | Price reduced | $3,250,000 | From $3,390,000 |
| Aug 28, 2026 | Price increased | $3,390,000 | From $3,250,000 |
| Aug 28, 2026 | Listed for sale | $3,250,000 |
Added by Realatrends Real Estate
Flood, Fire and Earthquake Zones for 57 Hillsdale
We looked up this home's map point in public government maps. These facts are not part of the MLS listing.
Hazard and noise zones
- Flood zone
Zone X, area of minimal flood hazard. Outside FEMA's Special Flood Hazard Area.
FEMA National Flood Hazard Layer, FIRM panel 06059C0288K effective March 21, 2019. Checked October 15, 2026.
- Fire hazard severity zone
Not in a fire hazard severity zone on the State Fire Marshal's map.
CAL FIRE, State Fire Marshal map for Local Responsibility Areas, March 24, 2025. Checked October 15, 2026.
- Earthquake fault zone
Outside the Alquist-Priolo Earthquake Fault Zones.
California Geological Survey, Earthquake Fault Zones. Checked October 15, 2026.
- Liquefaction zone
Outside the liquefaction zones.
California Geological Survey, Seismic Hazard Zones map, Tustin quadrangle, released January 17, 2001. Checked October 15, 2026.
- Landslide zone
Outside the earthquake-induced landslide zones.
California Geological Survey, Seismic Hazard Zones map, Tustin quadrangle, released January 17, 2001. Checked October 15, 2026.
- Tsunami hazard area
Outside the Tsunami Hazard Area on the State's evacuation planning map.
California Geological Survey and Cal OES, Tsunami Hazard Area map for Orange County (2021). Checked October 15, 2026.
- Airport noise
Outside John Wayne Airport's 60 dB CNEL noise contour, 1.0 miles from it.
Airport Land Use Commission for Orange County, Airport Environs Land Use Plan noise contours. Checked October 15, 2026.
Internet and charging
- Fixed internet
Cable: Cox Communications, up to 2,000 Mbps, at 15 of 16 residential locations in this census block. DSL: AT&T, up to 10 Mbps, at 14 of 16. Fixed wireless: Verizon, up to 300 Mbps, at 13 of 16.
FCC National Broadband Map, provider-reported data as of December 31, 2025, for census block 060590630072003, not for this address. Not endorsed by the FCC. Checked October 15, 2026.
- EV charging
Nearest public charger 0.3 miles away (ChargePoint, 2 Level 2 ports). 704 public charging ports within 3 miles.
U.S. Department of Energy, Alternative Fuels Data Center. Straight-line distance. Checked October 15, 2026.
These facts are for the listing's map point, which can sit off the lot. A zone line can also cross a lot, and agencies revise their maps. In cities, the fire zone line follows the State Fire Marshal's 2025 map; each city adopts its own map and may add areas. These lines are not a Natural Hazard Disclosure. Check the official maps and the seller's disclosures before you rely on them. Sources for the earthquake zone lines: Reproduced with permission, California Geological Survey, Webservice of Official Maps of Alquist-Priolo Earthquake Fault Zones (2025). Reproduced with permission, California Geological Survey, Webservice of Official Maps of Seismic Hazard Zones (2025).
Official maps
Cost of ownership
Estimated monthly payment
7.40% · 30-yr fixed$
$26,448/mo
10% down · 30-year fixed · $325,000 down
Principal & interest$20,252
Mortgage insurance (est., over 80% LTV)$1,219
Property tax (est. 1.08%)$2,925
Home insurance (rough est., varies widely)$948
HOA from listing$1,104
$22,979/mo
20% down · 30-year fixed · $650,000 down
Principal & interest$18,002
Property tax (est. 1.08%)$2,925
Home insurance (rough est., varies widely)$948
HOA from listing$1,104
$20,729/mo
30% down · 30-year fixed · $975,000 down
Principal & interest$15,752
Property tax (est. 1.08%)$2,925
Home insurance (rough est., varies widely)$948
HOA from listing$1,104
Estimated carrying cost
$4,977/mo
All cash · taxes and insurance only
Principal & interestNone (cash purchase)
Property tax (est. 1.08%)$2,925
Home insurance (rough est., varies widely)$948
HOA from listing$1,104
Estimate only, not a loan offer or quote. Principal and interest use the Freddie Mac 30-year fixed average of 7.40% (week of Oct 15, 2026); your rate will differ. A loan this size is typically a jumbo loan, which prices differently. Tax and insurance are modelled, not billed amounts; tax uses a typical Newport Beach rate, excluding Mello-Roos. Verify all figures. Full assumptions and disclosures.
Next steps
Buying 57 Hillsdale
Want to see 57 Hillsdale in person? We have guided buyers through Belcourt Terrace and the wider Newport Beach market since 1983. Call to arrange a private tour, or send a note and we'll follow up.
Selling near 57 Hillsdale
Thinking of selling nearby? We bring current Belcourt Terrace sales data and a clear pricing strategy to every listing, backed by more than 700 closed sales and over $1B in Orange County volume. Start with a free home valuation, or reach out to talk through your options.
The neighborhood
About Newport Beach
Set along the Pacific in Orange County, Newport Beach surrounds Newport Harbor, where Balboa Island, Lido Isle, and the Balboa Peninsula frame one of California's largest recreational harbors. The city stretches from the Balboa and Newport piers to Corona del Mar and Fashion Island, within the Newport-Mesa Unified School District.
Newport Beach home sales, past 12 months
- Homes sold
- 35
- Median price
- $1,500,000
- Median days on market
- 20
- Median per sq ft
- $988
Recorded MLS closings of townhomes, Oct 10, 2025 to Oct 10, 2026. Days on market run from listing to going under contract.
Price per square foot against recent Newport Beach sales
At $1,087 per square foot, this home's asking price is 10% above the Newport Beach median of $988 for townhomes that closed in the past 12 months.
Recent Newport Beach sales
| Address | Closed | Price | Sq ft | Per sq ft | Days on market |
|---|---|---|---|---|---|
| 2 Chatham Court | Sep 23, 2026 | $3,300,000 | 4,387 | $752 | 106 |
| 2450 Vista Hogar | Sep 11, 2026 | $939,300 | 1,260 | $745 | 115 |
| 205 Nata | Aug 28, 2026 | $1,888,000 | 1,900 | $994 | 7 |
| 3351 Via Lido | Jul 29, 2026 | $4,225,000 | 2,491 | $1,696 | 119 |
| 14 Baruna Court | Jul 20, 2026 | $1,320,000 | 1,578 | $837 | 7 |
Schools
Schools for 57 Hillsdale
As listed in the MLS record. Confirm attendance boundaries with the school district.
- High
- Corona Del Mar
- District
- Newport Mesa Unified
Living in Newport Beach covers its schools, parks and beaches.
Location
Location
Photographs
Photos of 57 Hillsdale, Newport Beach






Nearby listings
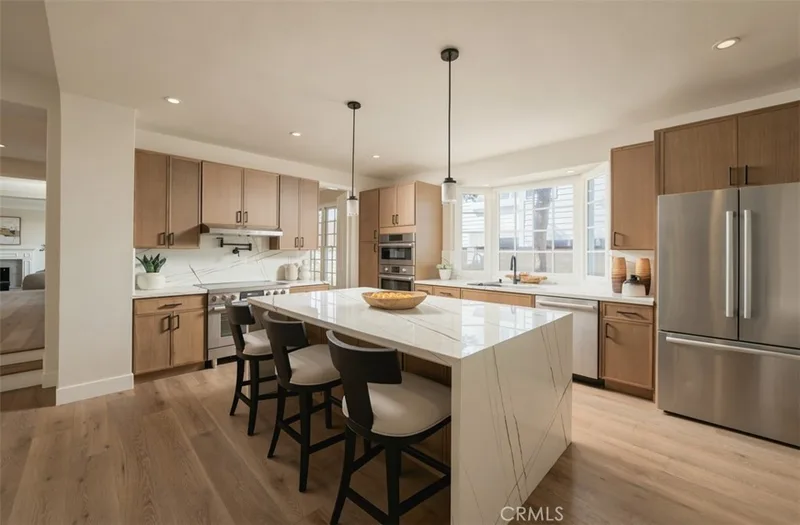
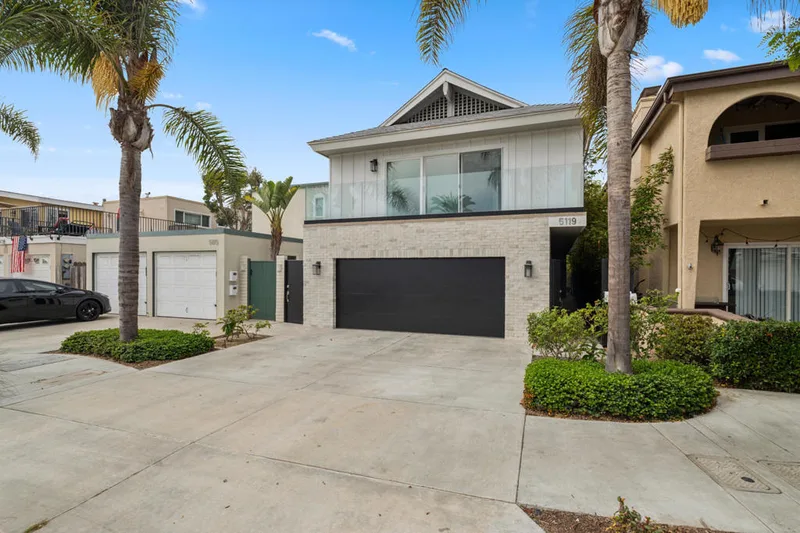
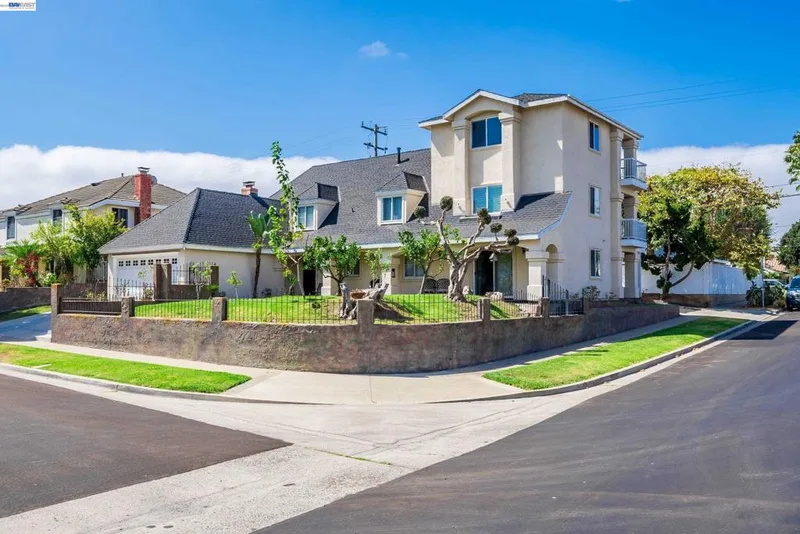
Similar Homes for Sale in Newport Beach
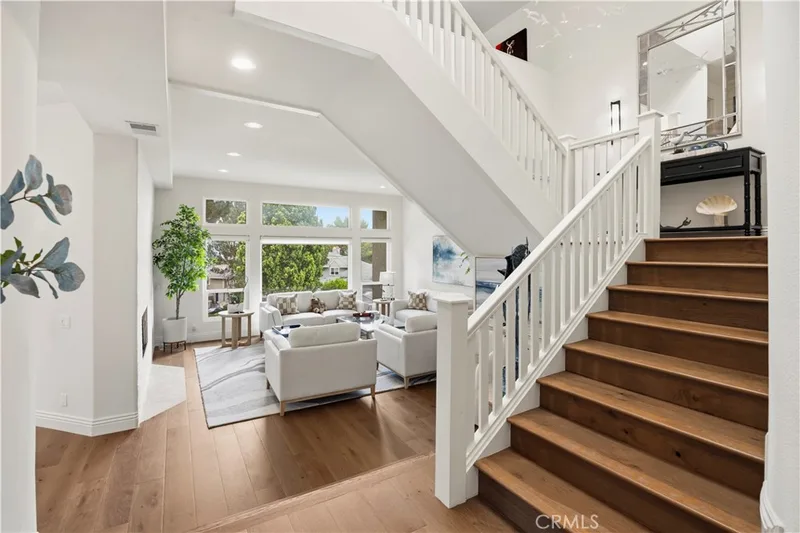
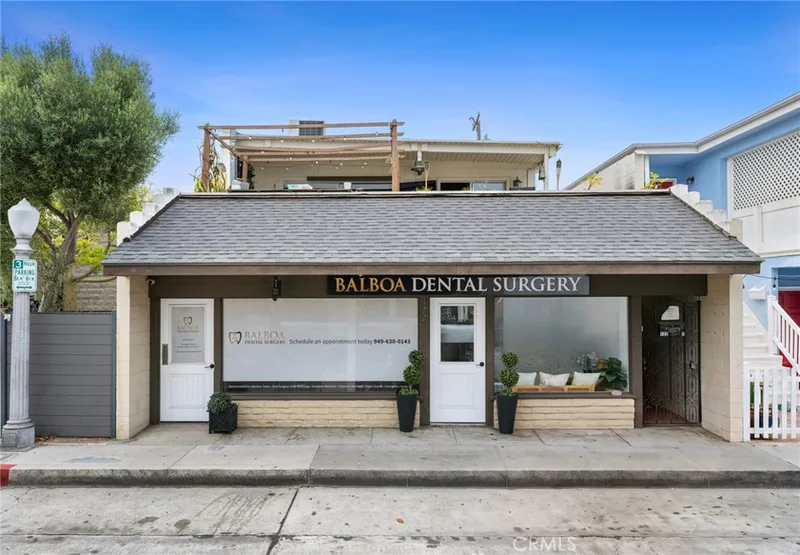
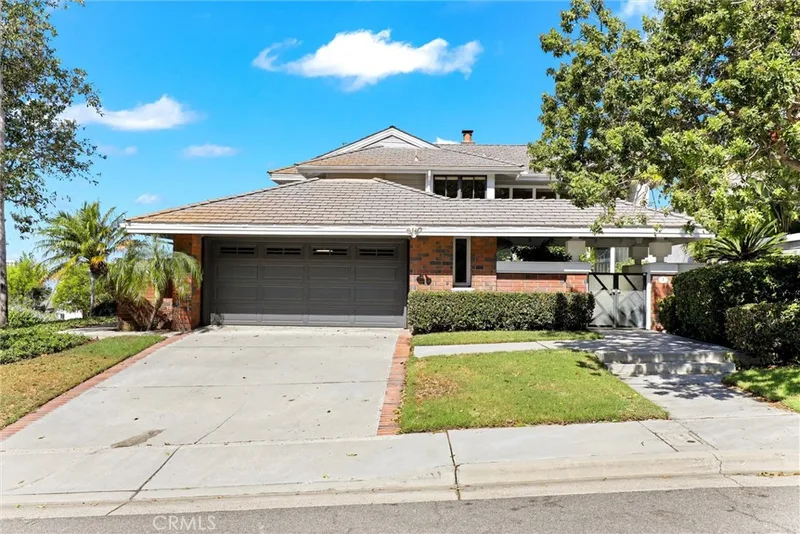
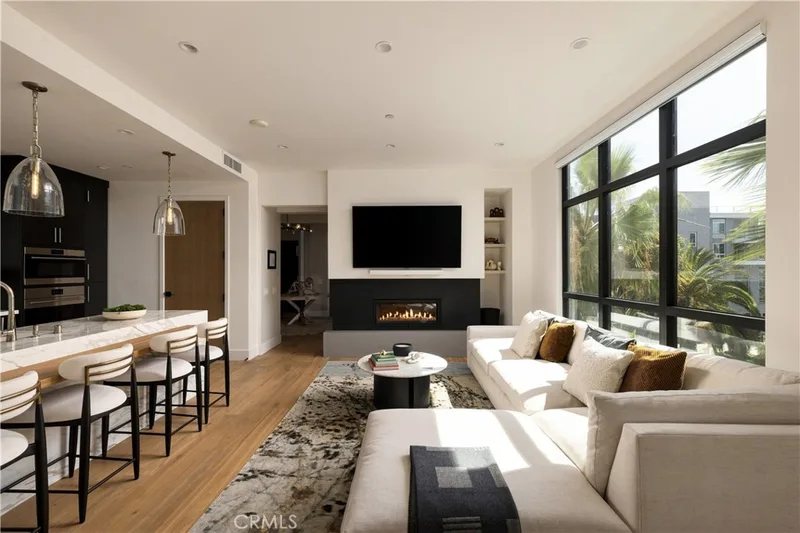
Just listed
Newest Newport Beach Homes for Sale
Explore
Explore Newport Beach Real Estate
See every home for sale in Newport Beach, or search the full Orange County MLS on our live homes search. Questions about 57 Hillsdale? Talk to Realatrends.
- Newport Beach Homes for Sale
- Belcourt Terrace Homes for Sale
- Newport Beach 92660 Homes for Sale
- Newport Beach Townhomes for Sale
- Newport Beach Gated Community Homes for Sale
- Corona del Mar
- Newport Coast
- Balboa Peninsula & Island
- Newport Beach Open Houses
- Orange County Real Estate
Explore Orange County
Browse Homes by City
Listing alerts
Be first to see new Newport Beach listings
What criteria are you looking for?
New Newport Beach homes by email, often before they reach the big portals.
You are all set.
Listed by Lynn Paris of Wetrust Realty
Listing information updated Oct 7, 2026 at 9:16 PM PT. Source: CRMLS.
 This information is for your personal, non-commercial use and may not be used for any purpose other than to identify prospective properties you may be interested in purchasing. The display of MLS data is usually deemed reliable but is NOT guaranteed accurate by the MLS. Buyers are responsible for verifying the accuracy of all information and should investigate the data themselves or retain appropriate professionals. Information from sources other than the Listing Agent may have been included in the MLS data. Unless otherwise specified in writing, the Broker/Agent has not and will not verify any information obtained from other sources. The Broker/Agent providing the information contained herein may or may not have been the Listing and/or Selling Agent.