$2,875,000
3Beds3Baths2,052SqFt
4281 Uptown Newport Drive 4Newport Beach, CA 92660Parkhouse Residences
Subdivision Parkhouse Residences
The home
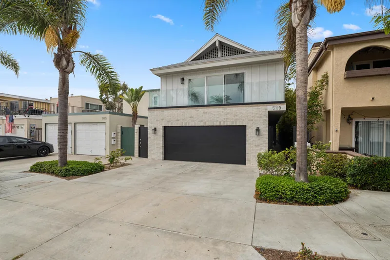
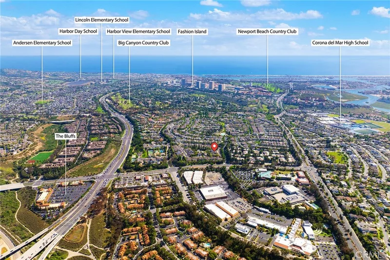
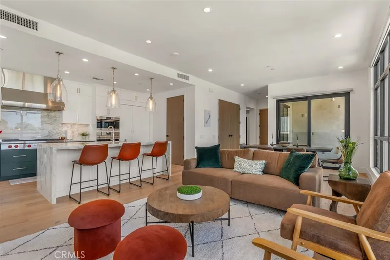
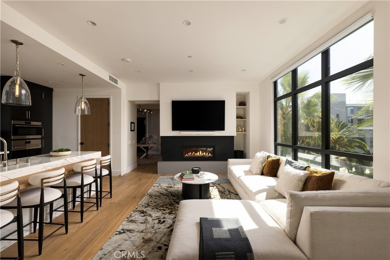
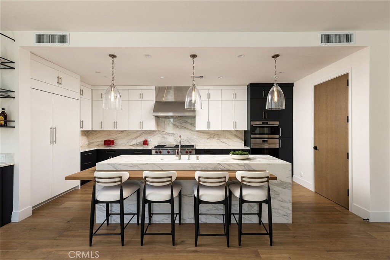
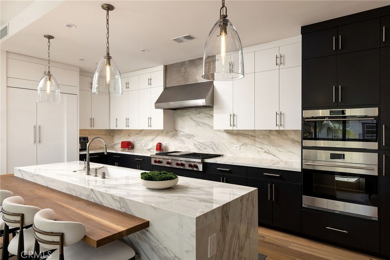
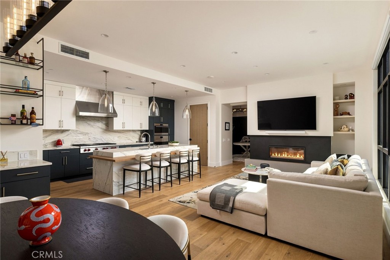
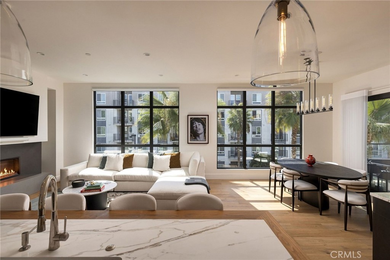
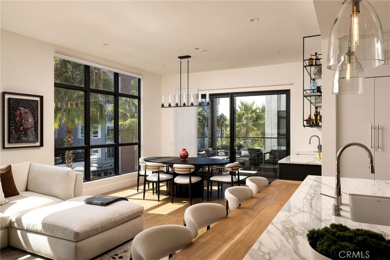
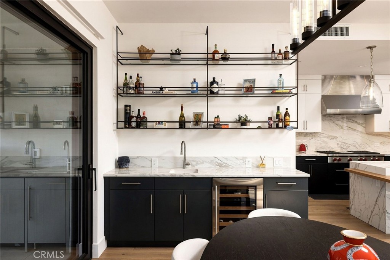
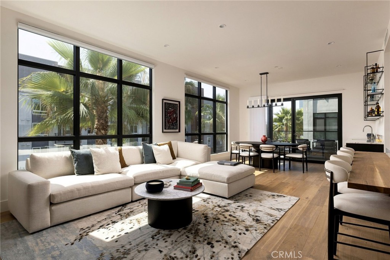
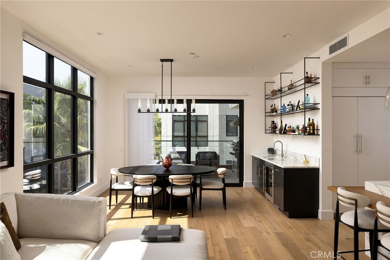
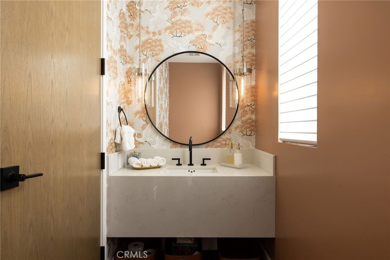
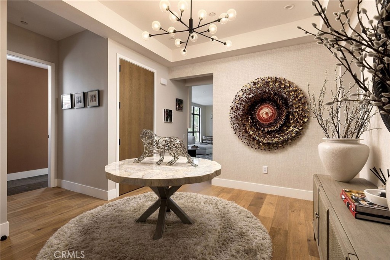
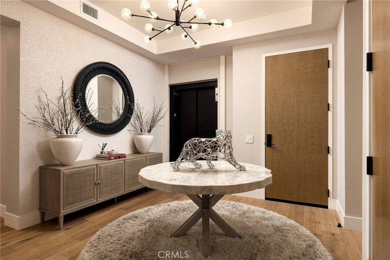
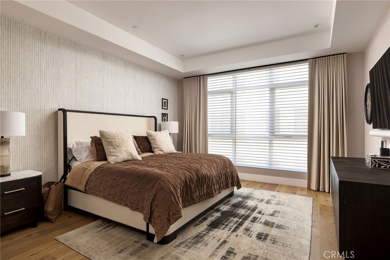
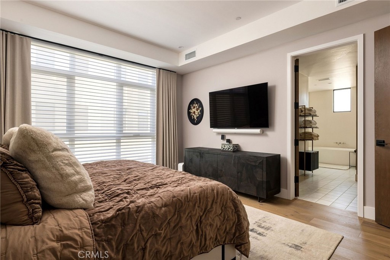
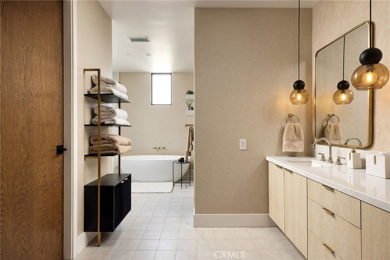
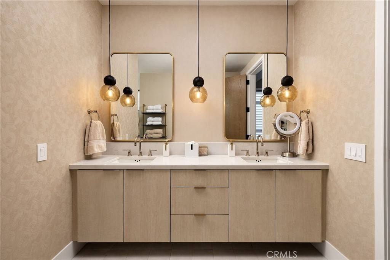
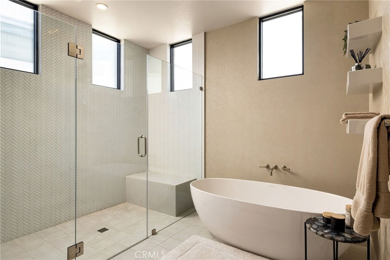
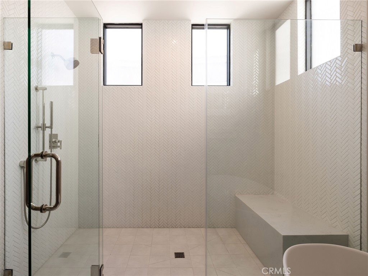
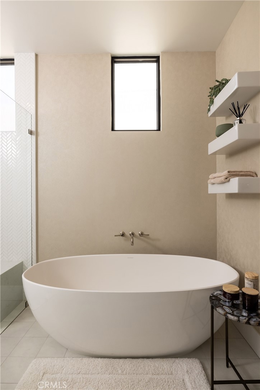
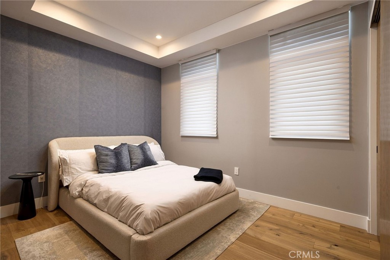
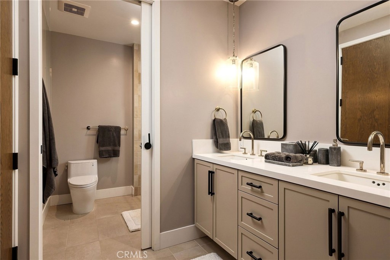
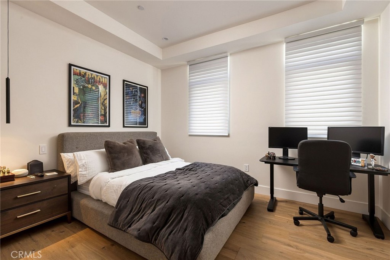
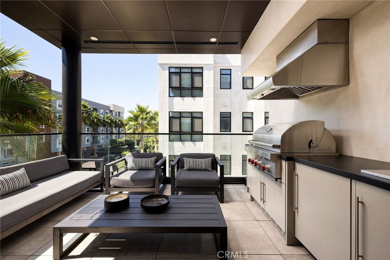
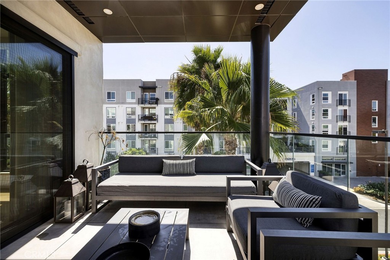
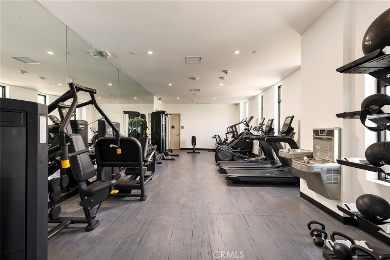
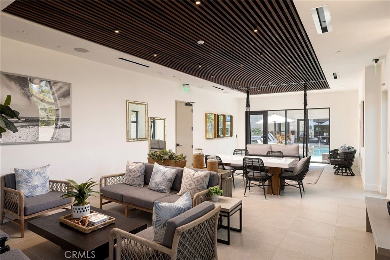
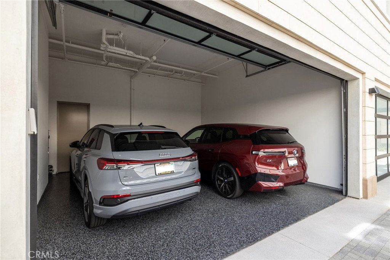
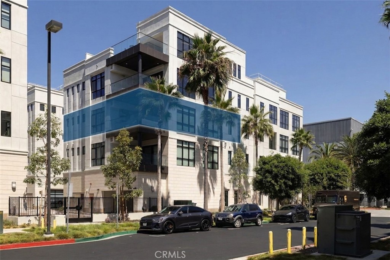
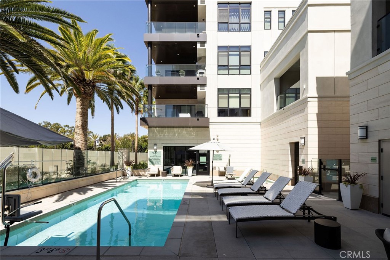
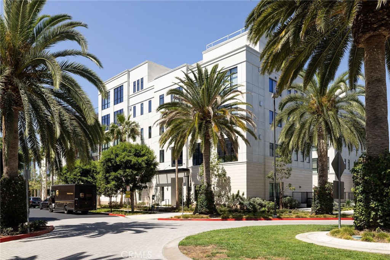
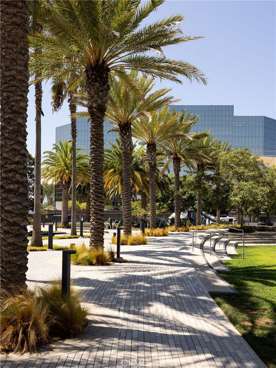
A truly rare offering for Newport Beach, this ultra-luxury contemporary condominium is designed as the ultimate lock-and-leave. Whether as a full-time residence or a pied-à-terre, it offers effortless, low-maintenance living without compromising on scale or finish. Spanning approximately 2,219 square feet, this light-filled half-floor residence lives large behind walls of glass and 10-foot ceilings, with a 3-bedroom, 2.5-bath layout. The open great room flows seamlessly onto a private 182-square-foot terrace with a fully equipped outdoor kitchen, blurring the line between indoor and outdoor living. At the center, the kitchen is appointed with custom millwork, bespoke countertops, and Wolf and Sub-Zero appliances. The primary suite is tucked away for privacy and bathed in natural light, with a spacious walk-in closet and a spa-inspired en-suite bath featuring a large soaking tub, oversized shower, and custom dual vanity. A private lobby provides direct elevator access to the residence, along with a private side-by-side 2-car garage with dedicated storage. Tailored amenities include a serene heated pool and spa, a resort-inspired cabana, and a state-of-the-art fitness center. Set just minutes from Fashion Island's world-class shopping and dining, the beaches, and John Wayne Airport, with nearby private jet terminals and semi-private JSX service for effortless travel, this is elevated coastal living for those who value luxury, accessibility, and an unmistakably rare lifestyle.
This 3-bedroom, 3-bath condo sits in the Parkhouse Residences neighborhood of Newport Beach in Orange County. It offers 2,233 square feet of living space and is listed at $3,150,000, about $1,411 per square foot. The home was built in 2024. The MLS record lists the assessor parcel number as 934-058-15. Highlights include a community pool and spa, a fireplace, single-story living, a two-car garage, central air, and a turnkey home. The detail sections on this page cover interior and exterior features, estimated taxes, HOA dues where they apply, and the map location.
Specifications
At a glance
The record
| Date | Event | Price | Note |
|---|---|---|---|
| Aug 31, 2026 | Status changed to Active | From Coming Soon | |
| Aug 31, 2026 | Listed for sale | $3,150,000 |
No prior MLS sales on record for this home since 2012.
Added by Realatrends Real Estate
We looked up this home's map point in public government maps. These facts are not part of the MLS listing.
Zone X, area of minimal flood hazard. Outside FEMA's Special Flood Hazard Area.
FEMA National Flood Hazard Layer, FIRM panel 06059C0286J effective December 3, 2009. Checked October 15, 2026.
Not in a fire hazard severity zone on the State Fire Marshal's map.
CAL FIRE, State Fire Marshal map for Local Responsibility Areas, March 24, 2025. Checked October 15, 2026.
Outside the Alquist-Priolo Earthquake Fault Zones.
California Geological Survey, Earthquake Fault Zones. Checked October 15, 2026.
Outside the liquefaction zones.
California Geological Survey, Seismic Hazard Zones map, Tustin quadrangle, released January 17, 2001. Checked October 15, 2026.
Outside the earthquake-induced landslide zones.
California Geological Survey, Seismic Hazard Zones map, Tustin quadrangle, released January 17, 2001. Checked October 15, 2026.
Outside the Tsunami Hazard Area on the State's evacuation planning map.
California Geological Survey and Cal OES, Tsunami Hazard Area map for Orange County (2021). Checked October 15, 2026.
Outside John Wayne Airport's 60 dB CNEL noise contour, less than 0.1 miles from it.
Airport Land Use Commission for Orange County, Airport Environs Land Use Plan noise contours. Checked October 15, 2026.
Fiber: AT&T, up to 5,000 Mbps, at 3 of 28 residential locations in this census block. Fiber: Cox Communications, up to 2,000 Mbps, at 20 of 28. Cable: Cox Communications, up to 2,000 Mbps, at 1 of 28.
FCC National Broadband Map, provider-reported data as of December 31, 2025, for census block 060590626105070, not for this address. Not endorsed by the FCC. Checked October 15, 2026.
Nearest public charger 0.2 miles away (Loop, 10 Level 2 ports). 972 public charging ports within 3 miles.
U.S. Department of Energy, Alternative Fuels Data Center. Straight-line distance. Checked October 15, 2026.
These facts are for the listing's map point, which can sit off the lot. A zone line can also cross a lot, and agencies revise their maps. In cities, the fire zone line follows the State Fire Marshal's 2025 map; each city adopts its own map and may add areas. These lines are not a Natural Hazard Disclosure. Check the official maps and the seller's disclosures before you rely on them. Sources for the earthquake zone lines: Reproduced with permission, California Geological Survey, Webservice of Official Maps of Alquist-Priolo Earthquake Fault Zones (2025). Reproduced with permission, California Geological Survey, Webservice of Official Maps of Seismic Hazard Zones (2025).
Official maps
Cost of ownership
Estimate only, not a loan offer or quote. Principal and interest use the Freddie Mac 30-year fixed average of 7.40% (week of Oct 15, 2026); your rate will differ. A loan this size is typically a jumbo loan, which prices differently. Tax and insurance are modelled, not billed amounts; tax uses a typical Newport Beach rate, excluding Mello-Roos. Verify all figures. Full assumptions and disclosures.
Next steps
Want to see 4291 Uptown Newport Dr 3 in person? We have guided buyers through Parkhouse Residences and the wider Newport Beach market since 1983. Call to arrange a private tour, or send a note and we'll follow up.
Thinking of selling nearby? We bring current Parkhouse Residences sales data and a clear pricing strategy to every listing, backed by more than 700 closed sales and over $1B in Orange County volume. Start with a free home valuation, or reach out to talk through your options.
The neighborhood

Set along the Pacific in Orange County, Newport Beach surrounds Newport Harbor, where Balboa Island, Lido Isle, and the Balboa Peninsula frame one of California's largest recreational harbors. The city stretches from the Balboa and Newport piers to Corona del Mar and Fashion Island, within the Newport-Mesa Unified School District.
Recorded MLS closings of condos, Oct 10, 2025 to Oct 10, 2026. Days on market run from listing to going under contract.
Price per square foot against recent Newport Beach sales
At $1,411 per square foot, this home's asking price is 42% above the Newport Beach median of $994 for condos that closed in the past 12 months.
| Address | Closed | Price | Sq ft | Per sq ft | Days on market |
|---|---|---|---|---|---|
| 500 Cagney 208 | Oct 8, 2026 | $569,000 | 726 | $784 | 1 |
| 2600 Newport | Oct 7, 2026 | $2,700,000 | 2,010 | $1,343 | 44 |
| 950 Cagney Lane 201 | Oct 6, 2026 | $1,050,000 | 1,297 | $810 | 123 |
| 3214 Broad Street | Oct 5, 2026 | $1,150,000 | 1,267 | $908 | 81 |
| 981 Bayside Cove 405 | Oct 2, 2026 | $3,000,000 | 1,763 | $1,702 | 21 |
Schools
As listed in the MLS record. Confirm attendance boundaries with the school district.
The MLS record lists the school district as Santa Ana Unified.
Living in Newport Beach covers its schools, parks and beaches.
Location
Photographs
Nearby listings
 Newport BeachSee every home for sale in Newport Beach
Just listed
Explore
See every home for sale in Newport Beach, or search the full Orange County MLS on our live homes search. Questions about 4291 Uptown Newport Dr Unit 3? Talk to Realatrends.
New Newport Beach homes by email, often before they reach the big portals.
You are all set.
Listed by Zac Dweck of Douglas Elliman of California
Listing information updated Oct 15, 2026 at 1:06 PM PT. Source: CRMLS.
 This information is for your personal, non-commercial use and may not be used for any purpose other than to identify prospective properties you may be interested in purchasing. The display of MLS data is usually deemed reliable but is NOT guaranteed accurate by the MLS. Buyers are responsible for verifying the accuracy of all information and should investigate the data themselves or retain appropriate professionals. Information from sources other than the Listing Agent may have been included in the MLS data. Unless otherwise specified in writing, the Broker/Agent has not and will not verify any information obtained from other sources. The Broker/Agent providing the information contained herein may or may not have been the Listing and/or Selling Agent.
Send a quick note and Clark will get back to you personally, or call 949·494·8830.
Send a note about this home and Clark will get back to you.
Pick a day and time that work. Clark confirms the details with you.