Every active listing across the Orange County coast. Search the live MLS, save your favorites, and reach out for a private showing anytime.
2436 HolidayNewport Beach, CA 92660
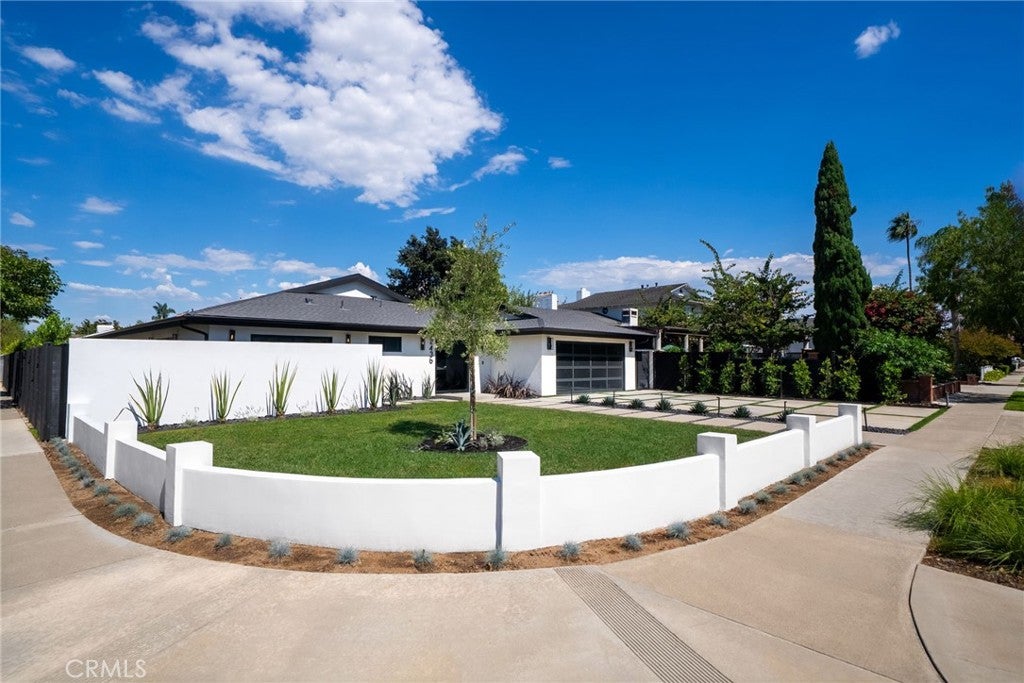
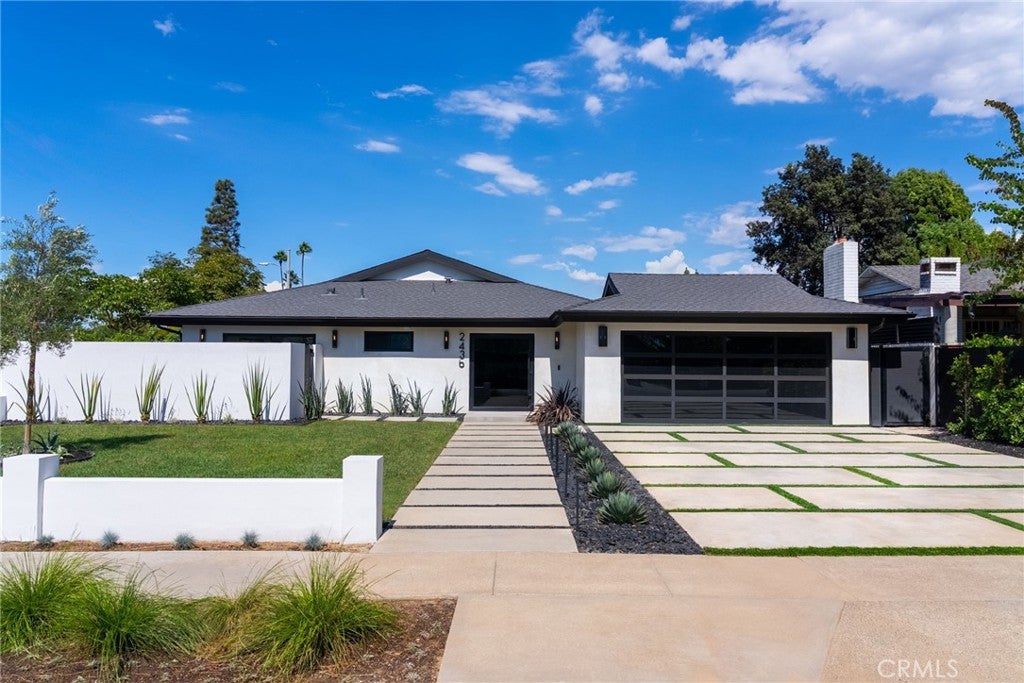
Curb appeal is immediate from the moment you arrive at 2436 Holiday Road, a newly completed single story residence on a Newport Beach corner lot. An oversized custom metal pivot door opens to a sophisticated coastal interior where clean architectural lines, vaulted ceilings, and a skylight fill the room with natural light and volume. Wide plank engineered flooring runs through an open concept layout finished with custom cabinetry, stone countertops, and premium appliances. Stacking and sliding glass doors dissolve the line between inside and out, creating a home made for entertaining and just as effortless for everyday living. Four bedrooms and four baths include walk-in closets in every bedroom, with three offering private en-suite baths. The fourth bedroom is currently appointed as a home office and retains its function as a full bedroom. A Certified Wellness Home by Quantum X Design, the residence features whole-home air purification, whole-home water filtration, and reverse osmosis drinking water. The backyard is a private oasis. An in-ground spa with a waterfall spills into the pool, alongside a built-in fire pit and a full outdoor kitchen with BBQ, sink, and refrigerator. New landscaping, hardscape, natural grass, and privacy fencing complete the corner lot setting. A two-car garage and an oversized driveway that accommodates up to four additional cars complete the property. Newly completed and ready for its next owner.
| 4 hours ago | Listing first seen on site | |
| 11 hours ago | Listing updated with changes from the MLS® |

This information is for your personal, non-commercial use and may not be used for any purpose other than to identify prospective properties you may be interested in purchasing. The display of MLS data is usually deemed reliable but is NOT guaranteed accurate by the MLS. Buyers are responsible for verifying the accuracy of all information and should investigate the data themselves or retain appropriate professionals. Information from sources other than the Listing Agent may have been included in the MLS data. Unless otherwise specified in writing, the Broker/Agent has not and will not verify any information obtained from other sources. The Broker/Agent providing the information contained herein may or may not have been the Listing and/or Selling Agent.
Property Details for 2436 Holiday
This 4-bedroom, 4-bath single-family home sits in the Bonnie Bay Highland Homes neighborhood of Newport Beach in Orange County. It offers 2,960 square feet of living space and is listed at $4,495,000, about $1,519 per square foot. The home was built in 1965. Highlights include a private pool and spa, a fireplace, single-story living, an attached two-car garage, a 9,448-square-foot lot, and central air. The detail sections on this page cover interior and exterior features, estimated taxes, HOA dues where they apply, and the map location.
About Newport Beach
Set along the Pacific in Orange County, Newport Beach surrounds Newport Harbor, where Balboa Island, Lido Isle, and the Balboa Peninsula frame one of California's largest recreational harbors. The city stretches from the Balboa and Newport piers to Corona del Mar and Fashion Island, within the Newport-Mesa Unified School District.
In Newport Beach, 131 single-family homes have closed in the last 90 days at a median of $4,200,000, based on recorded MLS closings. The median was 32 days on market before going under contract.
Estimated monthly payment
6.76% · 30-yr fixedEstimate only, not a loan offer or quote. Principal and interest use the Freddie Mac 30-year fixed average of 6.76% (week of Sep 10, 2026); your rate will differ. A loan this size is typically a jumbo loan, which prices differently. Tax and insurance are modelled, not billed amounts; tax uses a typical Newport Beach rate, excluding Mello-Roos. Verify all figures. Full assumptions and disclosures.
Buying 2436 Holiday
Want to see 2436 Holiday in person? We have guided buyers through Bonnie Bay Highland Homes and the wider Newport Beach market since 1983. Call to arrange a private tour, or send a note and we'll follow up the same day.
Selling near 2436 Holiday
Thinking of selling nearby? We bring current Bonnie Bay Highland Homes sales data and a clear pricing strategy to every listing, backed by more than 700 closed sales and over $1B in Orange County volume. Start with a free home valuation, or reach out to talk through your options.
Photos of 2436 Holiday, Newport Beach
Location
Explore Newport Beach Real Estate
See every home for sale in Newport Beach, or search the full Orange County MLS on our live homes search. Questions about 2436 Holiday? Talk to Realatrends.
Also for sale in Newport Beach: 1738 Paloma Drive, 2419 Santiago, 2012 Nautilus Lane, 2534 Vista Baya.
Browse Homes by City
Be first to see new Newport Beach listings
New Newport Beach homes by email, often before they reach the big portals.
You are all set.
Did you know? You can invite friends and family to your search. They can join your search, rate and discuss listings with you.