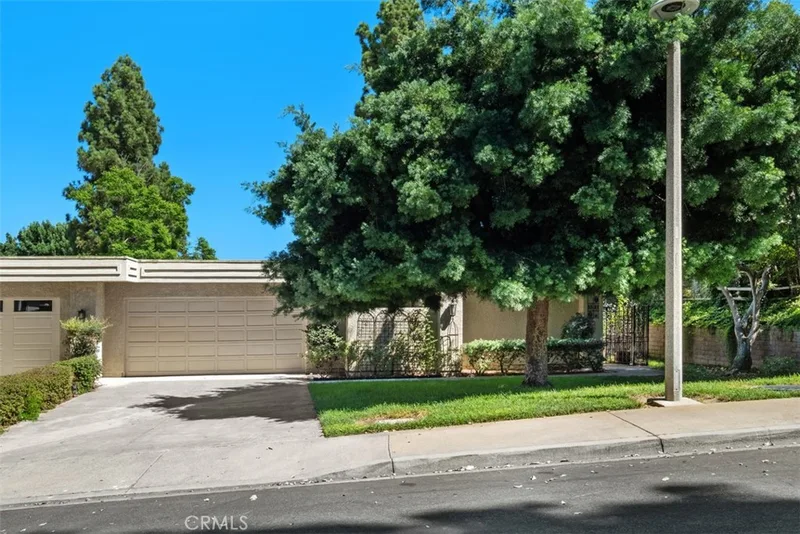
$2,165,000
3Beds2Baths2,570SqFt
5581 Via Dicha BLaguna Woods, CA 92637Leisure World
Subdivision Leisure World
The home
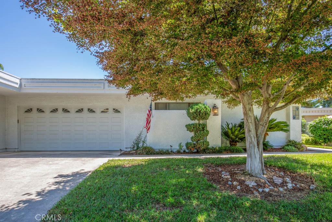
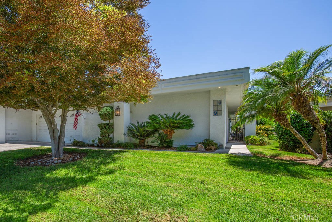
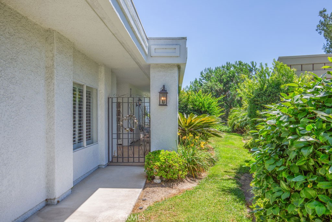
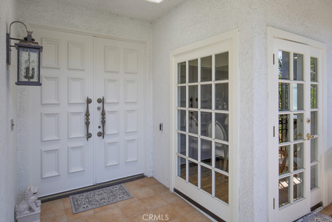
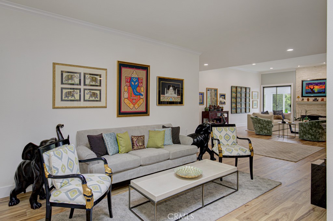
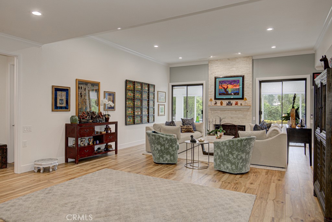
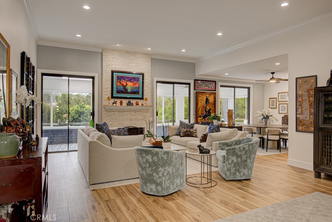
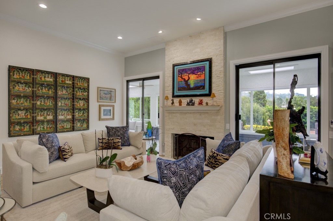
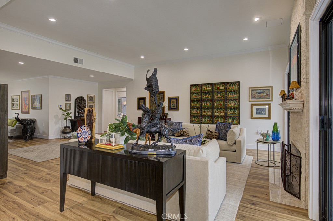
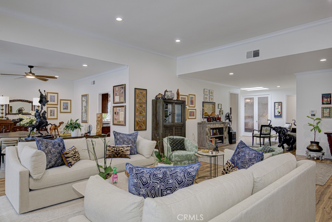
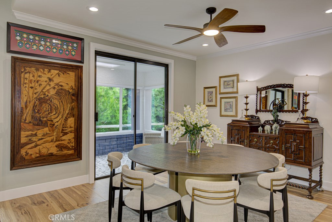
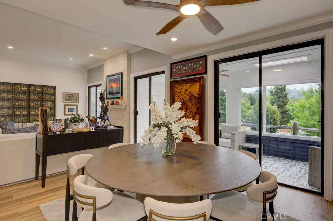
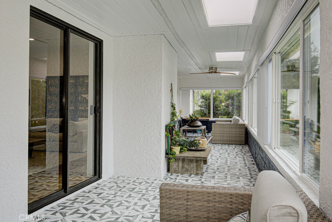
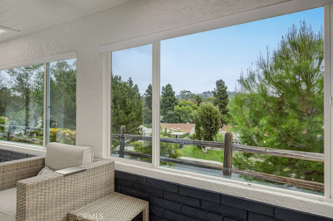
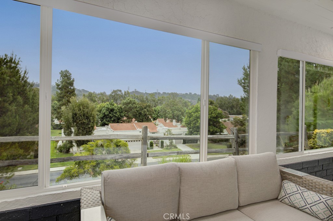
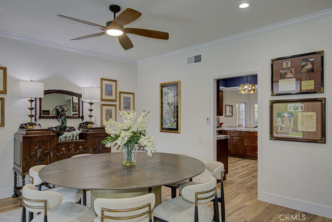
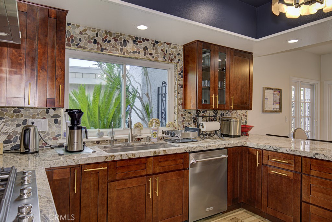
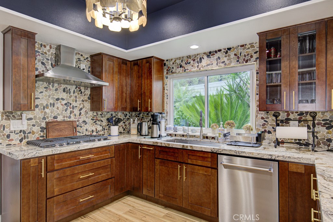
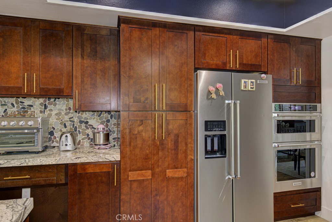
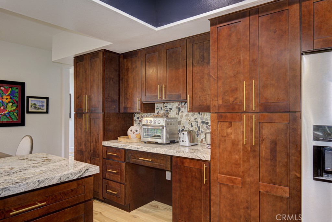
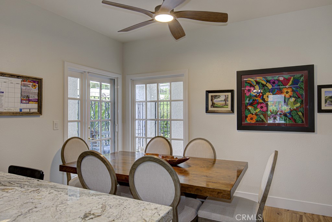
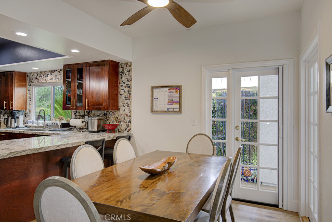
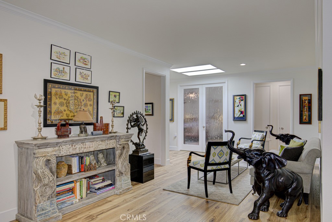
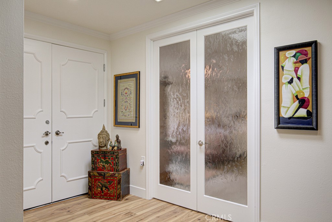
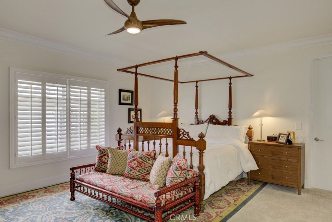
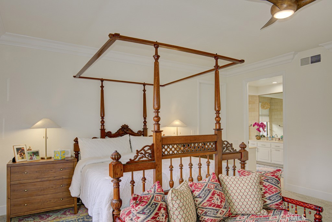
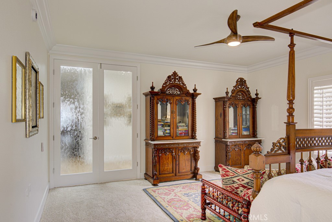
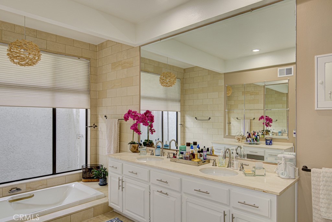
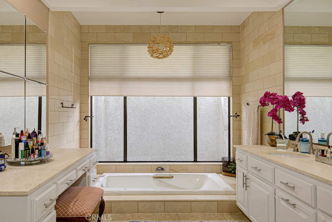
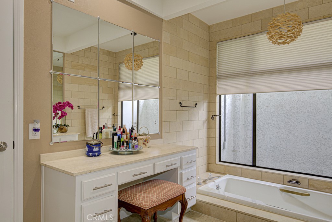
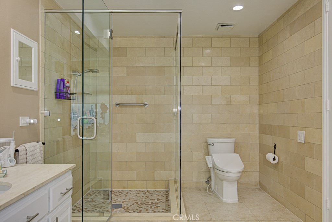
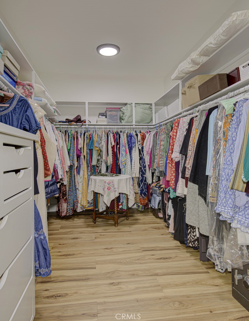
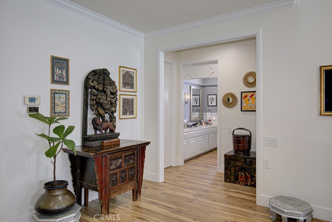
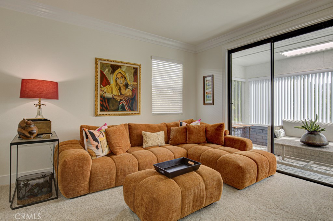
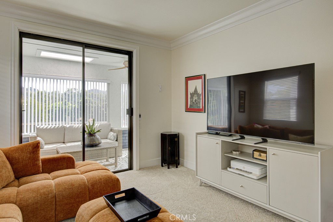
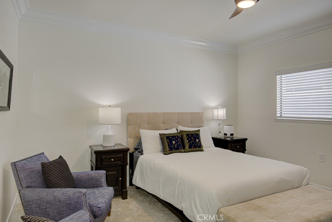
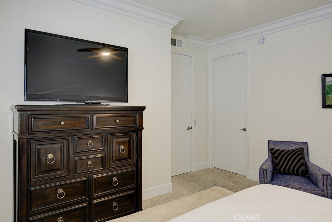
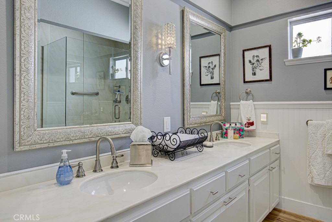
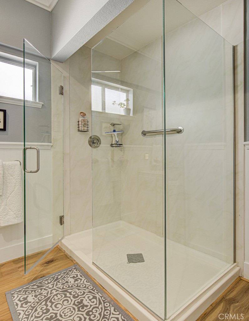
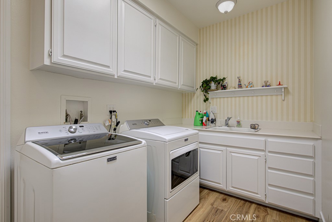
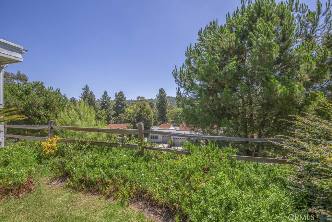
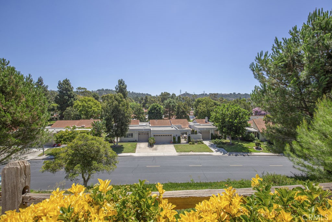
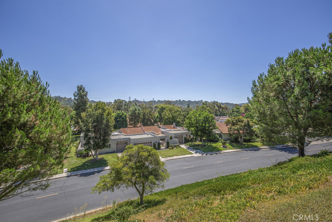
Lovely residence in the luxurious Grand Finale “110” neighborhood of the Laguna Woods senior community. This spacious single-level CASA MONACO three-bedroom, two-bath floorplan boasts nearly 2600 sq ft of living space – the largest floorplan in the community. This residence is situated in a wonderful private location on a quiet single-loaded street far from busy roads & noisy highways. Double door front entry opens to the residence’s foyer. Massive living room space allows for a variety of configurations of large furnishings & boasts dramatic 11’ ceilings & a lovely wood-burning gas fireplace backed by a graceful floor-to-ceiling stacked stone wall. Adjacent dining room easily accommodates an oversized dining table. Gorgeous kitchen was recently remodeled and boasts new wood cabinetry w/beautiful granite countertops that is complimented by a decorative stone backsplash. Additional features include all stainless-steel KitchenAid appliances, large farmhouse sink, soft-close cabinet doors & drawers, pots & pans drawers, trash/recycling drawer, spice drawer & multiple lazy susans. Kitchen has a breakfast nook & breakfast bar seating two. Separate entrance to the residence via the breakfast nook. Floorplan has excellent flow throughout the common areas & is ideally suited to accommodate large-scale social functions. Enclosed covered rear patio extending the length of the residence offers a panoramic view of the neighborhood, trees & hills. This space, accessible via both the living & dining rooms, has new windows & attractive tile flooring. Enormous primary bedroom suite features a double door entry, walk-in closet & huge bathroom w/dual sinks, vanity area & oversized sunken tub & separate shower. Entry foyer separates the primary suite from the common areas providing an enhanced sense of quiet & privacy. Walk-in closets in both guest bedrooms. Either guestroom could serve as a workout/yoga studio, arts & crafts workshop or home office. Additional amenities include smooth ceilings, recessed lighting, crown molding, dual-pane windows & ceiling fans in kitchen, dining room & all bedrooms. Attached two-car garage has new epoxy flooring, large storage cabinets & convenient direct access to the house via separate laundry room (w/utility sink & ample cabinet storage). Driveway accommodates up to four additional vehicles. Water heater, dryer, cooktop & fireplace are all connected to gas – a rarity in Laguna Woods. Do not miss this beautiful home!
This 3-bedroom, 2-bath condo sits in the Leisure World neighborhood of Laguna Woods in Orange County. It offers 2,570 square feet of living space and is listed at $2,000,000, about $778 per square foot. The home was built in 1980. The MLS record lists the assessor parcel number as 937-990-20. Highlights include panoramic and hill views, a community pool and spa, a fireplace, single-story living, a guard-gated community, and an attached two-car garage. The detail sections on this page cover interior and exterior features, estimated taxes, HOA dues where they apply, and the map location.
Specifications
At a glance
The record
| Date | Event | Price | Note |
|---|---|---|---|
| Sep 25, 2026 | Listed for sale | $2,000,000 |
Cost of ownership
Estimate only, not a loan offer or quote. Principal and interest use the Freddie Mac 30-year fixed average of 7.03% (week of Sep 24, 2026); your rate will differ. A loan this size is typically a jumbo loan, which prices differently. Tax and insurance are modelled, not billed amounts; tax uses a typical Laguna Woods rate, excluding Mello-Roos. Verify all figures. Full assumptions and disclosures.
Next steps
Want to see 5553 Rayo Del Sol B in person? We have guided buyers through Leisure World and the wider Laguna Woods market since 1983. Call to arrange a private tour, or send a note and we'll follow up.
Thinking of selling nearby? We bring current Leisure World sales data and a clear pricing strategy to every listing, backed by more than 700 closed sales and over $1B in Orange County volume. Start with a free home valuation, or reach out to talk through your options.
Location
Photographs
Nearby listings
Just listed
Explore
See every home for sale in Laguna Woods, or search the full Orange County MLS on our live homes search. Questions about 5553 Rayo Del Sol Unit B? Talk to Realatrends.
New Orange County homes by email, often before they reach the big portals.
You are all set.
Listed by Chris Framan of Rainbow Realty
Listing information updated Sep 29, 2026 at 10:02 PM PT. Source: CRMLS.
 This information is for your personal, non-commercial use and may not be used for any purpose other than to identify prospective properties you may be interested in purchasing. The display of MLS data is usually deemed reliable but is NOT guaranteed accurate by the MLS. Buyers are responsible for verifying the accuracy of all information and should investigate the data themselves or retain appropriate professionals. Information from sources other than the Listing Agent may have been included in the MLS data. Unless otherwise specified in writing, the Broker/Agent has not and will not verify any information obtained from other sources. The Broker/Agent providing the information contained herein may or may not have been the Listing and/or Selling Agent.
Send a quick note and Clark will get back to you personally, or call 949·494·8830.
Send a note about this home and Clark will get back to you.
Pick a day and time that work. Clark confirms the details with you.