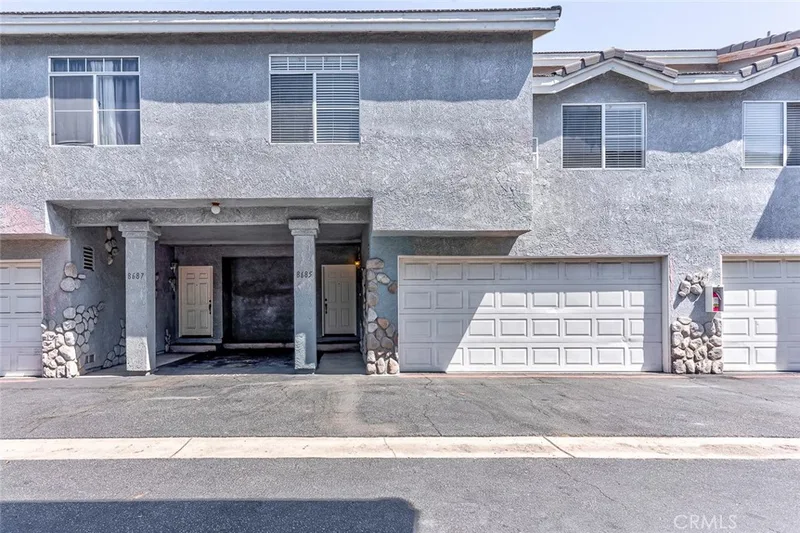
$625,000
3Beds2Baths1,200SqFt
8685 MoodyCypress, CA 90630
Sold
6874 Tiki Drive sold on June 25, 2015 for $630,000. The details are below for reference.
Subdivision Orangewood Estates
The home
LOCATED IN THE HIGHLY SOUGHT AFTER "WEST GARDEN GROVE" SCHOOL DISTRICT. PATTON, BELL & PACIFICA. THIS BEAUTIFUL HOME IS LOCATED IN THE PRESTIGIOUS COMMUNITY OF "ORANGE WOOD ESTATES". THE PRIDE OF OWNERSHIP IS EVIDENT AS YOU DRIVE THRU THIS COMMUNITY AND THIS HOME IS NO EXCEPTION. THE TAX ROLLS SHOW 4 BEDROOM BUT A WALL HAS BEEN REMOVED TO EXPAND THE FAMILYROOM. A WALL CAN BE ADDED TO MAKE THE 4TH MAIN FLOOR BEDROOM. THE OWNERS HAVE SPARED NO EXPENCE IN THE QUALITY OF MATERIALS OR PROFESSIONALISM IN CRAFTSMANSHIP. SOME OF THE MANY UPGRADES ARE: DUAL PANE WINDOWS & SLIDER. TOTALLY REMODELED KITCHEN WITH CORIAN COUNTER TOPS & A GARDEN WINDOW. RECONDITIONED AND NEW HARDWOOD FLOORS THRU OUT THE MAIN FLOOR EXCEPT FOR THE CERAMIC TILED BATH FLOOR. UPGRADED FURNACE & A.C UNITS. COMPLETE COPPER PLUMBING. ALL ALUMINUM WIRING HAS BEEN REMOVED. THE FIREPLACE IN LIVINGROOM HAS A GRANITE FRONT AND HEARTH AND IS FRAMED IN OAK WITH AN OAK MANTLE. ALL CEILINGS SCRAPED, TEXTURED AND SOME RECESSED LIGHTING INSTALLED. CROWN MOLDING IN MASTER BEDROOM, LIVINGROOM & DEN. THE MODERN BUILT-IN POOL & SPA ARE LINED WITH A PEBBLE TECH SURFACE, SLATE COPING AND HAS A SHALLOW POOL LOUNGE AREA.THE POOL HEATER IS 1 YR OLD.THERE ARE POOL SAFE METAL SECURITY GATES ON BOTH SIDES OF YARD.
This 4-bedroom, 2-bath single-family home sits in the Orangewood Estates neighborhood of Cypress in Orange County. It offers 1,658 square feet of living space. The home was built in 1967. The MLS record lists the assessor parcel number as 224-012-12. Highlights include a private pool and spa, a fireplace, an attached two-car garage, a 4,792-square-foot lot, central air, and a turnkey home. The detail sections on this page cover interior and exterior features, estimated taxes, HOA dues where they apply, and the map location.
Specifications
At a glance
The record
| Date | Event | Price | Note |
|---|---|---|---|
| Nov 21, 2024 | Sold | $1,200,000 | T.N.G. Real Estate Consultants |
| Nov 7, 2018 | Sold | $739,000 | BHHS CA Properties |
| Jun 25, 2015 | Sold | $630,000 | |
| Apr 22, 2015 | Listed for sale | $629,900 |
Next steps
6874 Tiki Drive is no longer on the market, but comparable homes come up in Cypress regularly. We can tell you what this one actually closed at and set up alerts for listings that match it.
Thinking of selling nearby? We bring current Orangewood Estates sales data and a clear pricing strategy to every listing, backed by more than 700 closed sales and over $1B in Orange County volume. Start with a free home valuation, or reach out to talk through your options.
Nearby listings
Just listed
Explore
See every home for sale in Cypress, or search the full Orange County MLS on our live homes search. Questions about 6874 Tiki Drive? Talk to Realatrends.
New Orange County homes by email, often before they reach the big portals.
You are all set.
Listed by Suzanne Moore of ReMax Tiffany Real Estate
Listing information updated Apr 30, 2021 at 8:52 AM PT. Source: CRMLS.
 This information is for your personal, non-commercial use and may not be used for any purpose other than to identify prospective properties you may be interested in purchasing. The display of MLS data is usually deemed reliable but is NOT guaranteed accurate by the MLS. Buyers are responsible for verifying the accuracy of all information and should investigate the data themselves or retain appropriate professionals. Information from sources other than the Listing Agent may have been included in the MLS data. Unless otherwise specified in writing, the Broker/Agent has not and will not verify any information obtained from other sources. The Broker/Agent providing the information contained herein may or may not have been the Listing and/or Selling Agent.
Send a quick note and Clark will get back to you personally, or call 949·494·8830.
Send a note about this home and Clark will get back to you.
Pick a day and time that work. Clark confirms the details with you.