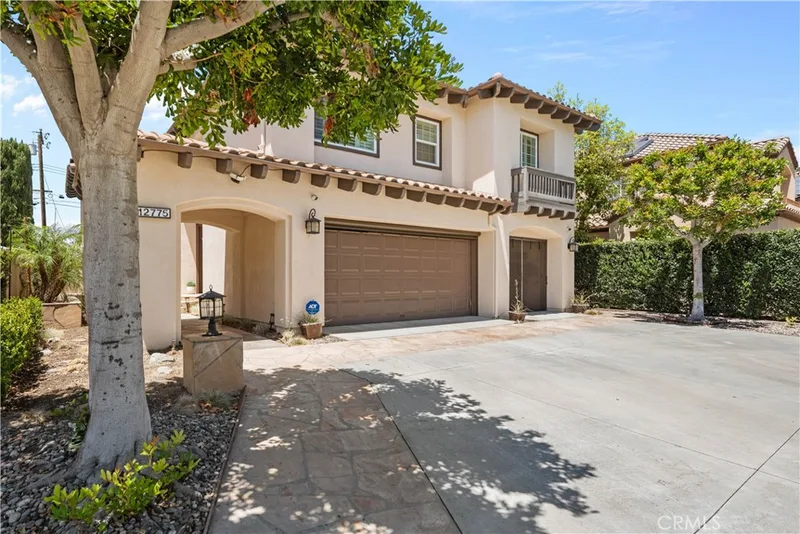
$2,299,900
4Beds3Baths2,667SqFt
12775 CrawfordTustin, CA 92782Alicante
Sold
2425 Stanley sold on October 28, 2022 for $2,406,500. The details are below for reference.
Subdivision San Marcos
The home
Reminiscent of the Mediterranean climate where cool breezes carry the scent of citrus blossoms and rolling hills are the backdrop, this property offers an idyllic lifestyle often only dreamed of. Set behind the only guard-gated community in Tustin Ranch & across the street from a renowned public golf course & clubhouse, the prime location is rivaled only by the backyard of this iconic home. Imagine taking a dip in the saltwater pool & delighting friends around the built-in fire-table or in the gazebo. Relax & watch a movie outdoors by a warm fire with dinner from the BBQ & a cold drink from the bar. Entertain the kids on the putting green or in the bubbling spa. Why ever leave this incredible yard? Because this 3636 SQFT, 5 bed, 4.5 bath home offers the perfect floor plan on a quiet cul-de-sac. Highlights include a dramatic living room surrounded by soaring windows & an elegant fireplace, a formal Dining room w/French doors, open Kitchen w/center island w/prep sink, gas cooktop, built-in fridge & sunny nook that opens to the Family room. Main floor office converted bedroom w/private bath. Upstairs is the Master Suite with Retreat, two-sided fireplace, two walk-in closets, marble shower & soaking tub. 3 Additional Bedrooms incl: 1 ensuite & 2 adjoined by a Jack & Jill bath. Additional features incl:3-car garage w/charging station & loads of storage, cabana w/ tumbled travertine flooring, exposed beams, built in speakers, ice maker, beverage fridge, powerful heaters,BBQ, gas burner, sink, fire table, hookups for flatscreen TV. Backyard amenities don't stop there with a putting green, tether ball court, gazebo with built in seating & fire pit, Aqualink for remote heating. The Tustin Ranch Golf Club offers Sunday brunches, weekly events, classes & summer concerts. Walk to Tustin's highest ranking elementary school, Ladera Ranch. Within the boundaries of award-winning Pioneer Middle School and Beckman High School. With security gate, winding streets, sidewalks, cul-de-sacs and street lights this community brings a feeling of peace & safety where kids can ride their bikes and neighbors spend time visiting with each other & having block parties. Nature trails lead to all of Tustin Ranches unique and stunning parks. Restaurants, sports parks, shops, theaters &freeways are minutes away. Beaches are only a 20 minutes drive and snow-capped mountains can be reached in just over an hour. Come live your best life in this beautiful new home "under the Tustin sun!"
This 5-bedroom, 5-bath single-family home sits in the San Marcos neighborhood of Tustin in Orange County. It offers 3,636 square feet of living space. The home was built in 1997. The MLS record lists the assessor parcel number as 501-181-14. Highlights include a private pool and spa, a fireplace, a guard-gated community, an attached three-car garage, a 10,001-square-foot lot, and central air. The detail sections on this page cover interior and exterior features, estimated taxes, HOA dues where they apply, and the map location.
Specifications
At a glance
The record
| Date | Event | Price | Note |
|---|---|---|---|
| Oct 28, 2022 | Sold | $2,406,500 | |
| Sep 21, 2022 | Listed for sale | $2,295,000 |
No prior MLS sales on record for this home since 2012.
Next steps
2425 Stanley is no longer on the market, but comparable homes come up in Tustin regularly. We can tell you what this one actually closed at and set up alerts for listings that match it.
Thinking of selling nearby? We bring current San Marcos sales data and a clear pricing strategy to every listing, backed by more than 700 closed sales and over $1B in Orange County volume. Start with a free home valuation, or reach out to talk through your options.
Schools
As listed in the MLS record. Confirm attendance boundaries with the school district.
Nearby listings
Just listed
Explore
See every home for sale in Tustin, or search the full Orange County MLS on our live homes search. Questions about 2425 Stanley? Talk to Realatrends.
New Orange County homes by email, often before they reach the big portals.
You are all set.
Listed by Bonnie Gausewitz of Seven Gables Real Estate
Listing information updated Oct 31, 2022 at 7:39 AM PT. Source: CRMLS.
 This information is for your personal, non-commercial use and may not be used for any purpose other than to identify prospective properties you may be interested in purchasing. The display of MLS data is usually deemed reliable but is NOT guaranteed accurate by the MLS. Buyers are responsible for verifying the accuracy of all information and should investigate the data themselves or retain appropriate professionals. Information from sources other than the Listing Agent may have been included in the MLS data. Unless otherwise specified in writing, the Broker/Agent has not and will not verify any information obtained from other sources. The Broker/Agent providing the information contained herein may or may not have been the Listing and/or Selling Agent.
Send a quick note and Clark will get back to you personally, or call 949·494·8830.
Send a note about this home and Clark will get back to you.
Pick a day and time that work. Clark confirms the details with you.