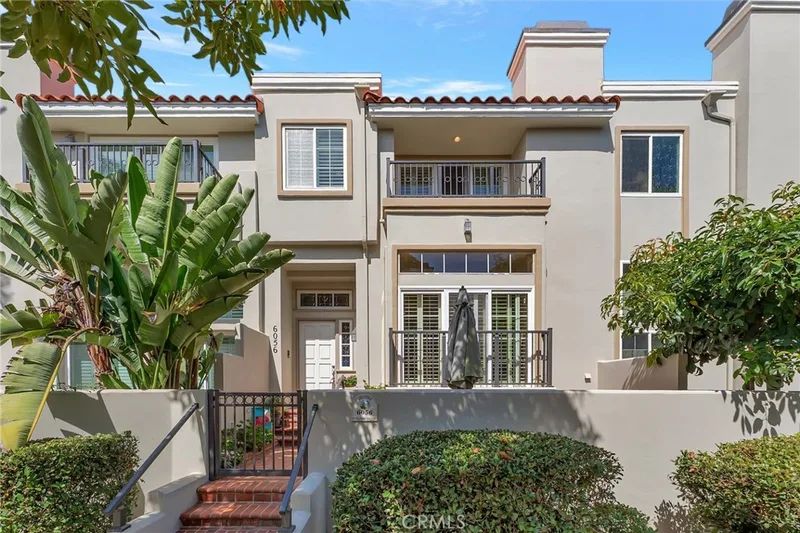
$1,399,000
2Beds3Baths2,000SqFt
6056 Shadowbrook CircleHuntington Beach, CA 92648Seacliff Club Series
Sold
19476 Riverdale Lane sold on November 4, 2025 for $1,391,000, 0.3% below the $1,395,000 asking price after 28 days on the market; it was first listed at $1,450,000. The buyer financed the purchase. The details are below for reference.
Subdivision Seacliff Club Series
14 townhomes sold in the past 12 months · median $1,425,000
The home
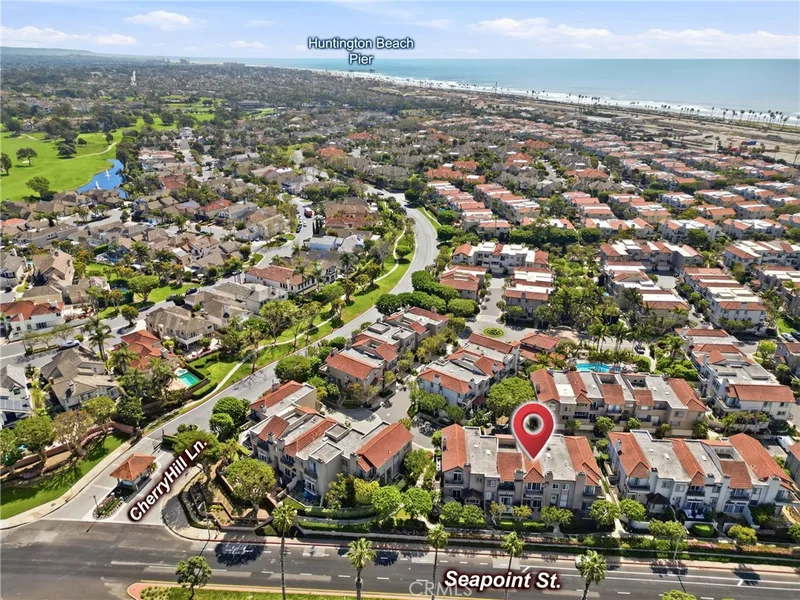
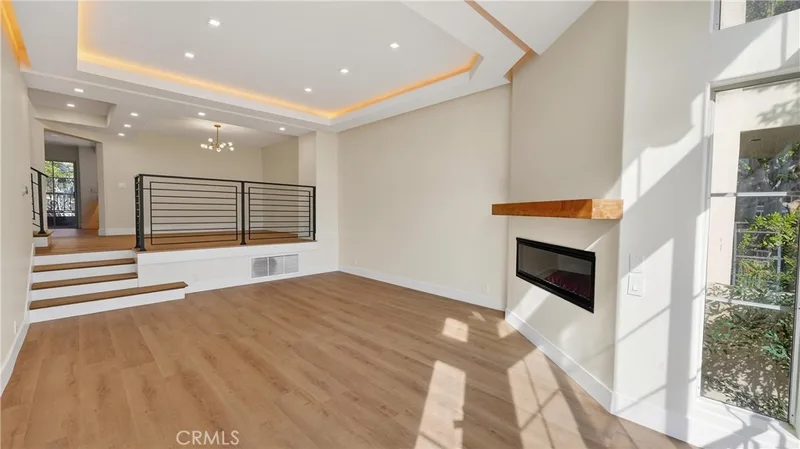
This exquisite townhome has been transformed from top to bottom with a designer’s eye & the finest finishes, offering a true “like new construction” experience, just moments from the sand in the prestigious SeaCliff on the Greens community. With a 10/10 location, this home lets you live like you’re on vacation all year long! Enter the gate to a front patio framed by fresh landscaping & overlooking the lush greenbelt—ideal for morning coffee or dining al fresco. Inside, you’re welcomed by a dramatic new chandelier & wide 9” luxury vinyl plank flooring that sets a sophisticated tone throughout. The living room is a showpiece with soaring ceilings, a wall of glass that floods the space with natural light, sliding door access to the patio, dry bar with beverage fridge, and a fireplace accented by new tile & custom woodwork. The all-new gourmet kitchen is a chef’s dream, featuring top-of-the-line JennAir appliances, custom cabinetry in a mix of painted & stained white oak, Calacatta Oro honed porcelain countertops, pantry, breakfast bar, and peek-a-boo ocean views. A long balcony extends the space, while the dining area flows seamlessly above the living room for open, airy entertaining. The new main-level bath impresses with a custom stained white oak vanity topped with Bianca Lasa satin porcelain, designer lighting, and modern finishes. Ascend the custom-built railing to the 3rd floor, where two bedroom suites await. The primary retreat is a true sanctuary with its private balcony, fireplace with new tile surround, large walk-in closet, and a new spa-inspired bath boasting a black soaking tub under a striking chandelier, a dual vanity in stained white oak, a Kohler bidet toilet, Brizio fixtures, and an oversized glass shower with custom tile. The secondary suite offers peek-a-boo ocean views & a new bath with a stained white oak vanity, Bianca Lasa satin porcelain countertop, and walk-in glass shower. Seamless living is enhanced by direct garage access and an upstairs laundry closet with storage. Additional new upgrades include smart locks on the front & garage doors, recessed lighting, fresh paint throughout, a new garage door & keypad, and a new HVAC system with smart thermostat.(See supplements) Residents of SeaCliff enjoy resort-style amenities including pools, spas, greenbelt paths, and an ideal location close to Surf City’s best beaches, shops, dining, golf, and award-winning schools—offering a vibrant coastal lifestyle of ease, beauty, and convenience.
This 2-bedroom, 3-bath townhome sits in the Seacliff Club Series neighborhood of Huntington Beach in Orange County. It offers 2,029 square feet of living space. The home was built in 1989. The MLS record lists the assessor parcel number as 023-481-28. Highlights include peek-a-boo ocean views, a community pool and spa, a fireplace, a guard-gated community, an attached two-car garage, and central air. The detail sections on this page cover interior and exterior features, estimated taxes, HOA dues where they apply, and the map location.
Specifications
At a glance
The record
| Date | Event | Price | Note |
|---|---|---|---|
| Nov 4, 2025 | Sold | $1,391,000 | |
| Sep 23, 2025 | Listed for sale | $1,450,000 |
No prior MLS sales on record for this home since 2012.
Next steps
19476 Riverdale Lane is no longer on the market, but comparable homes come up in Huntington Beach regularly. We can tell you what this one actually closed at and set up alerts for listings that match it.
Thinking of selling nearby? We bring current Seacliff Club Series sales data and a clear pricing strategy to every listing, backed by more than 700 closed sales and over $1B in Orange County volume. Start with a free home valuation, or reach out to talk through your options.
The neighborhood
Huntington Beach stretches along the Pacific coast in Orange County, anchored by its landmark pier, the Bolsa Chica Ecological Reserve, and Huntington Central Park, the largest city-owned park in the county. Nicknamed Surf City USA, the community spans beachfront blocks, the waterways of Huntington Harbour, and inland neighborhoods within the Huntington Beach Union High School District.
Recorded MLS closings of townhomes, Sep 27, 2025 to Sep 27, 2026. Days on market run from listing to going under contract.
| Address | Closed | Price | Sq ft | Per sq ft | Days on market |
|---|---|---|---|---|---|
| 19355 Maidstone | Sep 10, 2026 | $1,560,000 | 2,065 | $755 | 132 |
| 19372 Maidstone Lane | Aug 27, 2026 | $1,600,000 | 2,368 | $676 | 4 |
| 6182 Fernwood | Aug 7, 2026 | $1,450,000 | 2,043 | $710 | 16 |
| 6051 Broadstone Circle | Aug 7, 2026 | $1,695,000 | 2,298 | $738 | 6 |
| 19239 Meadowood Cir | Aug 5, 2026 | $1,140,000 | 2,029 | $562 | 15 |
Schools
As listed in the MLS record. Confirm attendance boundaries with the school district.
Living in Huntington Beach covers its schools, parks and beaches.
Nearby listings
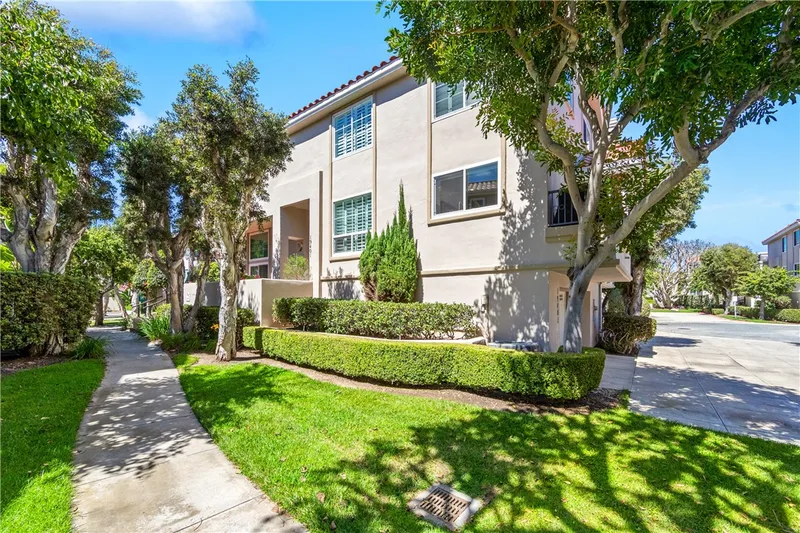
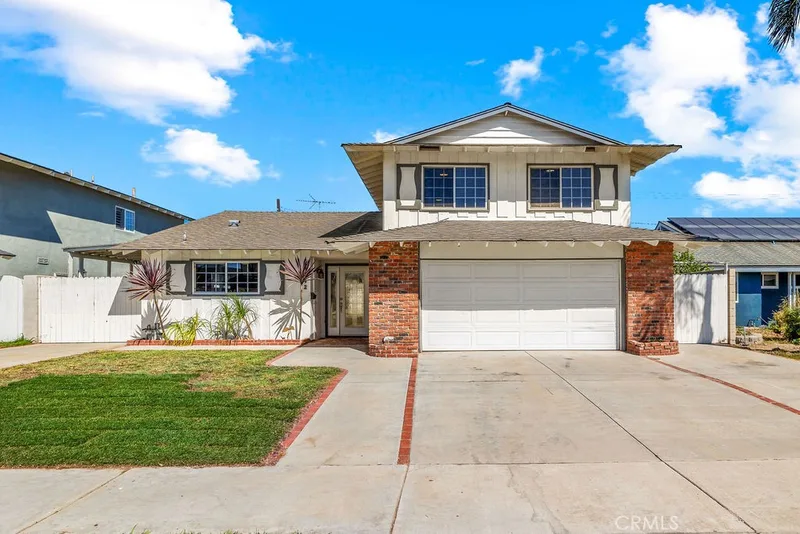
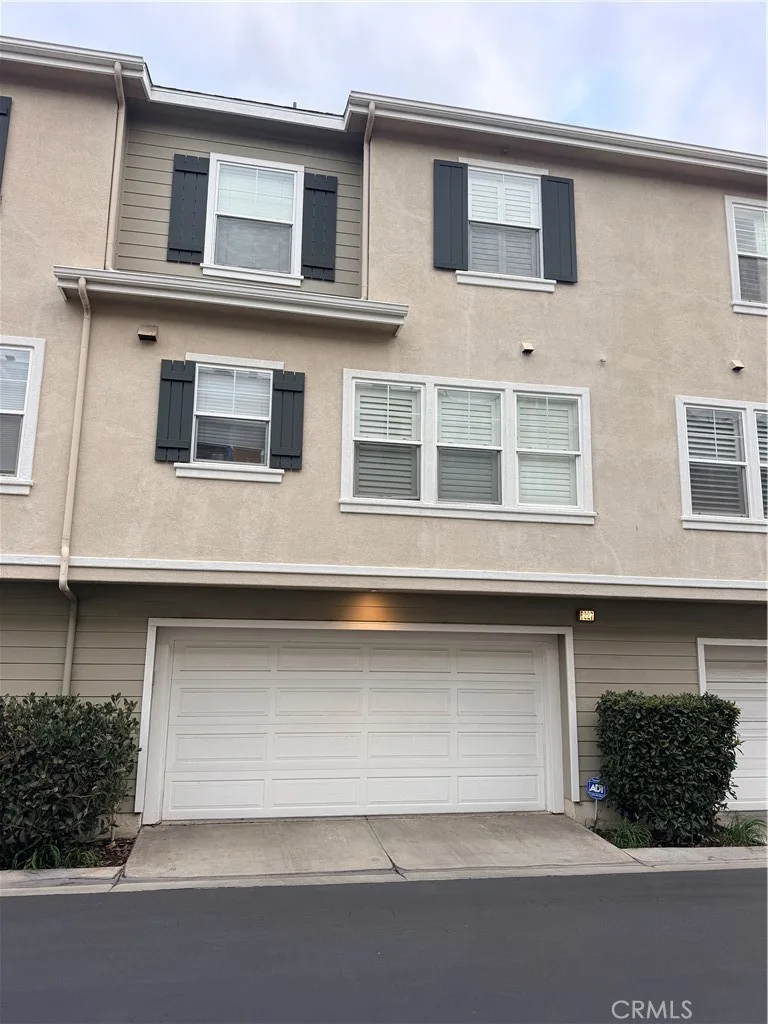
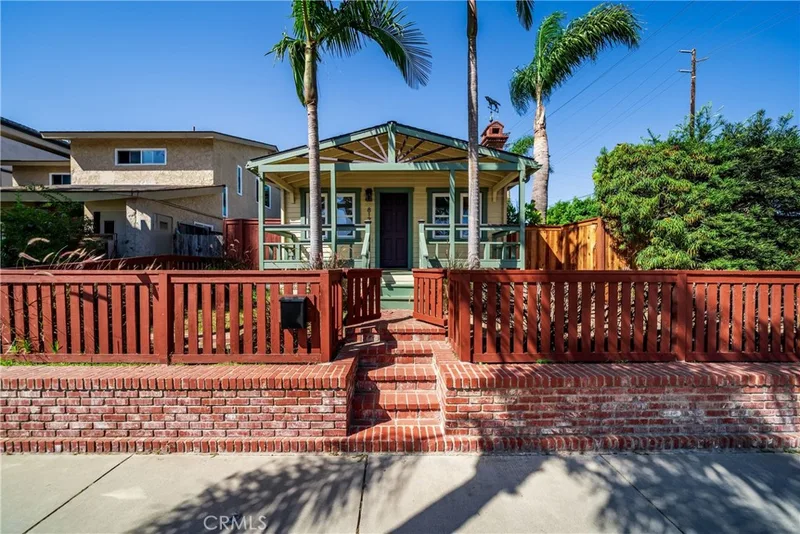
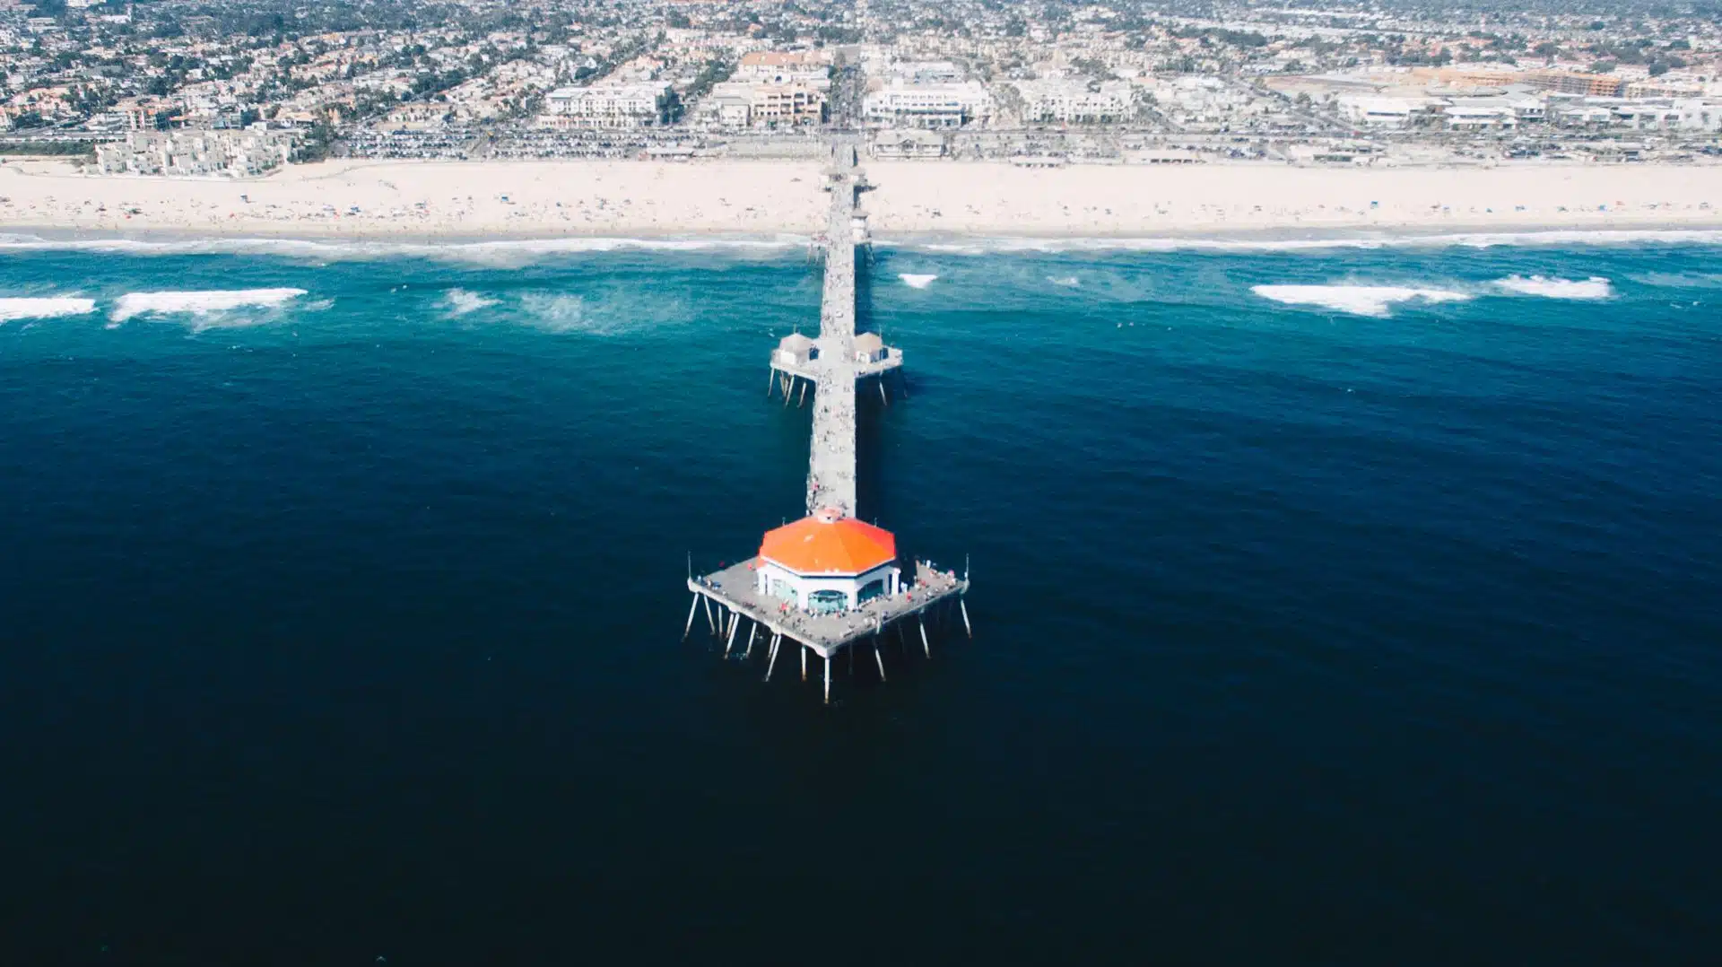 Huntington BeachSee every home for sale in Huntington Beach
Just listed
Explore
See every home for sale in Huntington Beach, or search the full Orange County MLS on our live homes search. Questions about 19476 Riverdale Lane? Talk to Realatrends.
New Huntington Beach homes by email, often before they reach the big portals.
You are all set.
Listed by Kris Conrad of Coldwell Banker Realty
Listing information updated Nov 5, 2025 at 7:55 AM PT. Source: CRMLS.
 This information is for your personal, non-commercial use and may not be used for any purpose other than to identify prospective properties you may be interested in purchasing. The display of MLS data is usually deemed reliable but is NOT guaranteed accurate by the MLS. Buyers are responsible for verifying the accuracy of all information and should investigate the data themselves or retain appropriate professionals. Information from sources other than the Listing Agent may have been included in the MLS data. Unless otherwise specified in writing, the Broker/Agent has not and will not verify any information obtained from other sources. The Broker/Agent providing the information contained herein may or may not have been the Listing and/or Selling Agent.
Send a quick note and Clark will get back to you personally, or call 949·494·8830.
Send a note about this home and Clark will get back to you.
Pick a day and time that work. Clark confirms the details with you.