$469,000
2Beds2Baths986SqFt
13650 Del Monte Dr 40CSeal Beach, CA 90740Leisure World
Subdivision Leisure World
The home
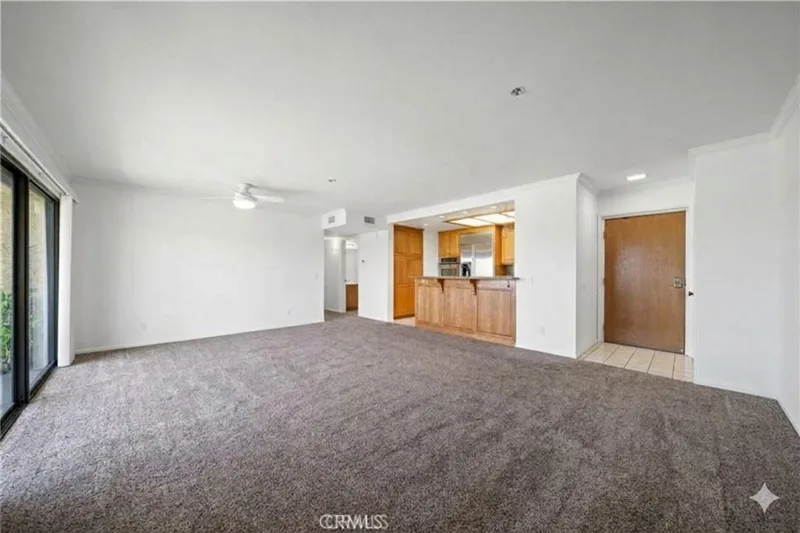
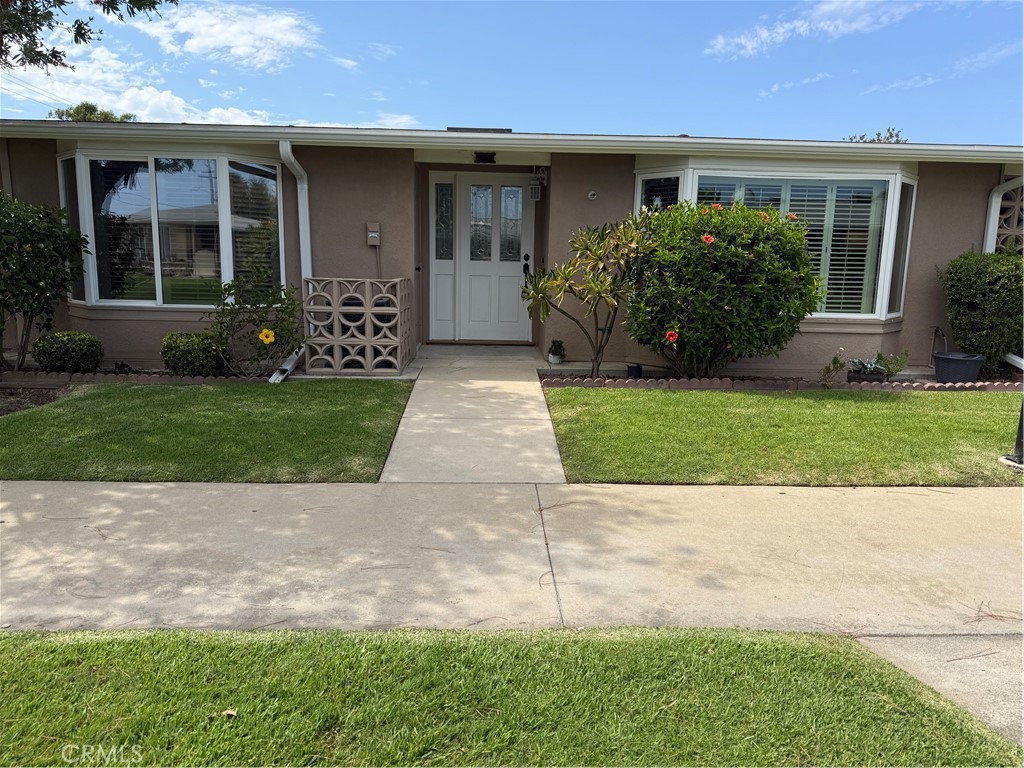
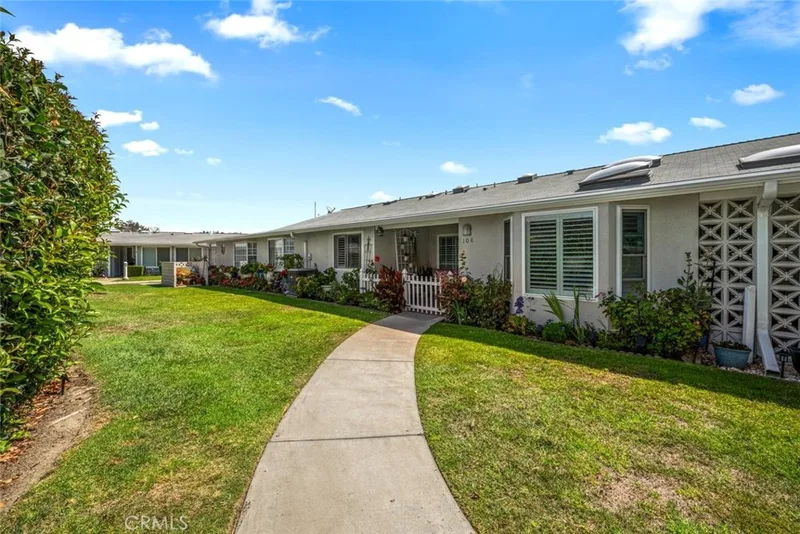
This beautifully expanded 2-bedroom 1-bathroom home has been delightful upgraded. The lovely leaded glass door enters into a spacious light and bright living room that features double pane bay windows with plantation shutters. The adjacent dining room has a built-in buffet offering extra storage and an added skylight. A lovely gourmet-like kitchen has custom white cabinets built-in electric appliances including a cook top, oven, microwave, refrigerator, dishwasher, added pantry, breakfast bar with storage and an extra-large skylight. The main bedroom has a walk-in closet and a bay window with plantation shutters. The bathroom has custom cabinets with double sinks, tile shower, full size washer/dryer and skylight. The second bedroom has a walk-in closet that is partially double poled, a skylight, and pocket entry door. Featured also is central heat and air conditioning, deluxe vinyl plank flooring and smooth ceilings throughout. This charming home faces southeast, has a lovely green belt view, and enjoys lovely ocean breezes.
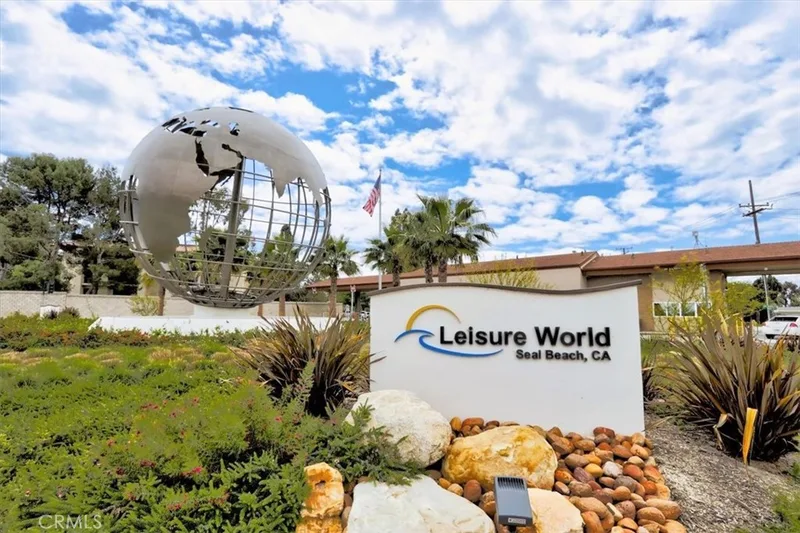
Leisure World is in the City of Seal Beach and offers over 200 clubs, organizations and activities including a nine-hole three-par golf course, swimming pool, jacuzzi, gym, bocci ball, shuffleboard court, billiards rooms, woodworking shop, arts, crafts, and sewing rooms, amphitheater, library, health care center, a variety of cards and exercise groups, and so much more. Enjoy the restaurants, shopping, sunsets, and gentle ocean breezes the coastal City of Seal Beach has to offer.
This 2-bedroom, 1-bath home sits in the Leisure World neighborhood of Seal Beach in Orange County. It offers 1,125 square feet of living space and is listed at $480,000, about $427 per square foot. The home was built in 1963. Highlights include a community pool, single-story living, and air conditioning. The detail sections on this page cover interior and exterior features, estimated taxes, HOA dues where they apply, and the map location.
Specifications
At a glance
The record
| Date | Event | Price | Note |
|---|---|---|---|
| Aug 7, 2026 | Listed for sale | $515,000 |
Cost of ownership
Estimate only, not a loan offer or quote. Principal and interest use the Freddie Mac 30-year fixed average of 7.03% (week of Sep 24, 2026); your rate will differ. A loan this size is typically a jumbo loan, which prices differently. Tax and insurance are modelled, not billed amounts; tax uses a typical Seal Beach rate, excluding Mello-Roos. Verify all figures. Full assumptions and disclosures.
Next steps
Want to see 13220 Saint Andrews Dr. M10-253E in person? We have guided buyers through Leisure World and the wider Seal Beach market since 1983. Call to arrange a private tour, or send a note and we'll follow up.
Thinking of selling nearby? We bring current Leisure World sales data and a clear pricing strategy to every listing, backed by more than 700 closed sales and over $1B in Orange County volume. Start with a free home valuation, or reach out to talk through your options.
Schools
As listed in the MLS record. Confirm attendance boundaries with the school district.
The MLS record lists the school district as Los Alamitos Unified.
Location
Nearby listings
Just listed
Explore
See every home for sale in Seal Beach, or search the full Orange County MLS on our live homes search. Questions about 13220 Saint Andrews Dr. M10-253E? Talk to Realatrends.
New Orange County homes by email, often before they reach the big portals.
You are all set.
Listed by Nicholas Monteer of Gasper-Monteer Realty Group
Listing information updated Sep 28, 2026 at 2:22 PM PT. Source: CRMLS.
 This information is for your personal, non-commercial use and may not be used for any purpose other than to identify prospective properties you may be interested in purchasing. The display of MLS data is usually deemed reliable but is NOT guaranteed accurate by the MLS. Buyers are responsible for verifying the accuracy of all information and should investigate the data themselves or retain appropriate professionals. Information from sources other than the Listing Agent may have been included in the MLS data. Unless otherwise specified in writing, the Broker/Agent has not and will not verify any information obtained from other sources. The Broker/Agent providing the information contained herein may or may not have been the Listing and/or Selling Agent.
Send a quick note and Clark will get back to you personally, or call 949·494·8830.
Send a note about this home and Clark will get back to you.
Pick a day and time that work. Clark confirms the details with you.