$2,429,999
5Beds4Baths4,100SqFt
19002 E Smiley DriveOrange, CA 92869
Subdivision Belmont Estates
The home
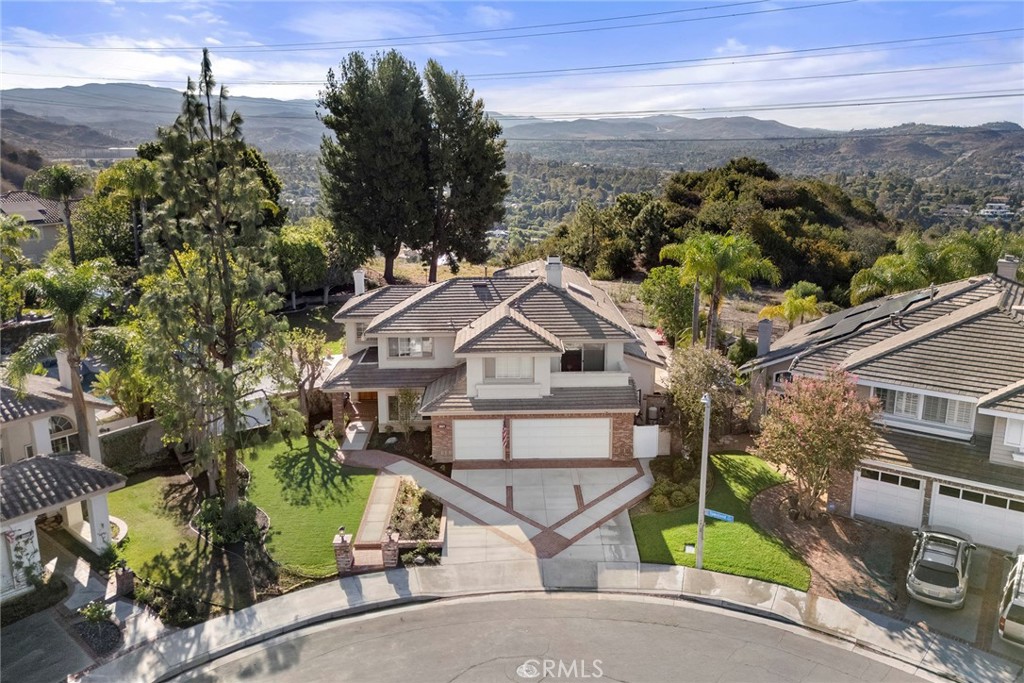
UNBELIEVABLE LOT, VIEWS & ADU POTENTIAL! Situated on arguably one of the most sought-after lots in Belmont Estates, this customized Standard Pacific home sets the ceiling and the stage for a true unicorn. Enjoy breathtaking sunrises over the gorgeous hills of Santiago Oaks with your morning coffee, then watch the sunsets and blanket of city lights come alive with your favorite glass of wine all in complete seclusion and privacy. Be one with nature and forget city life on this one-of-a-kind, almost half-acre, flat and highly usable pie-shaped view lot. It encompasses all the most sought-after view premiums, along with park-like grounds, a full-court basketball sports court, huge grassy lawn, multiple entertainment patios, an outdoor covered BBQ island, and a sparkling pool and spa. Pull up to jaw-dropping curb appeal with completely brand-new front-yard hardscape, softscape, and lighting that elevate this trophy property and create an unforgettable first impression. Double doors open to a huge, inviting great room featuring a fireplace, vaulted ceilings, and a wall of windows framing your private sanctuary. The open-concept floor plan is exactly what Standard Pacific was known for, with a large updated kitchen featuring dark wood shaker cabinetry, professional-grade stainless-steel appliances, and an expansive cooking island. A sun-drenched morning room flows seamlessly into the family room and extended game room. This flexible space offers ample opportunity to create a 6th bedroom, separate guest apartment, or multi-purpose room with its own private bath and access—or build your own stand-alone ADU in the expansive backyard. An additional main-floor bedroom with full bath and main-floor laundry adds convenience. Upstairs features 3 generously sized secondary bedrooms, one with a walk-out view balcony, serviced by an updated bath, plus an impressive primary suite with views extending toward Catalina. The primary suite captures the upper vantage point with an unbelievable private view balcony, vaulted ceilings, large walk-in closet, and remodeled spa-like bath. The lot, views, privacy, and location simply cannot be duplicated. Enjoy access to top-rated schools, hiking, biking and nature trails, with convenient access to shopping and freeways. Additional features include a finished 3 car garage with epoxy and EV ports. Properties and opportunities like this seldom come to market, the memories and experiences here will be immeasurable and priceless!
This 5-bedroom, 4-bath single-family home sits in the Belmont Estates neighborhood of Orange in Orange County. It offers 3,797 square feet of living space and is listed at $2,499,999, about $658 per square foot. The home was built in 1990. The MLS record lists the assessor parcel number as 361-752-22. Highlights include Catalina and panoramic views, a private pool and spa, a fireplace, an attached three-car garage, a 0.37-acre lot, and central air. The detail sections on this page cover interior and exterior features, estimated taxes, HOA dues where they apply, and the map location.
Specifications
At a glance
The record
| Date | Event | Price | Note |
|---|---|---|---|
| Sep 17, 2026 | Listed for sale | $2,499,999 |
Cost of ownership
Estimate only, not a loan offer or quote. Principal and interest use the Freddie Mac 30-year fixed average of 7.03% (week of Sep 24, 2026); your rate will differ. A loan this size is typically a jumbo loan, which prices differently. Tax and insurance are modelled, not billed amounts; tax uses a typical Orange rate, excluding Mello-Roos. Verify all figures. Full assumptions and disclosures.
Next steps
Want to see 2601 N Rosemere in person? We have guided buyers through Belmont Estates and the wider Orange market since 1983. Call to arrange a private tour, or send a note and we'll follow up.
Thinking of selling nearby? We bring current Belmont Estates sales data and a clear pricing strategy to every listing, backed by more than 700 closed sales and over $1B in Orange County volume. Start with a free home valuation, or reach out to talk through your options.
Schools
As listed in the MLS record. Confirm attendance boundaries with the school district.
Location
Nearby listings
Just listed
Explore
See every home for sale in Orange, or search the full Orange County MLS on our live homes search. Questions about 2601 N Rosemere? Talk to Realatrends.
New Orange County homes by email, often before they reach the big portals.
You are all set.
Listed by Carole Geronsin of BHHS CA Properties
Listing information updated Sep 29, 2026 at 6:20 AM PT. Source: CRMLS.
 This information is for your personal, non-commercial use and may not be used for any purpose other than to identify prospective properties you may be interested in purchasing. The display of MLS data is usually deemed reliable but is NOT guaranteed accurate by the MLS. Buyers are responsible for verifying the accuracy of all information and should investigate the data themselves or retain appropriate professionals. Information from sources other than the Listing Agent may have been included in the MLS data. Unless otherwise specified in writing, the Broker/Agent has not and will not verify any information obtained from other sources. The Broker/Agent providing the information contained herein may or may not have been the Listing and/or Selling Agent.
Send a quick note and Clark will get back to you personally, or call 949·494·8830.
Send a note about this home and Clark will get back to you.
Pick a day and time that work. Clark confirms the details with you.