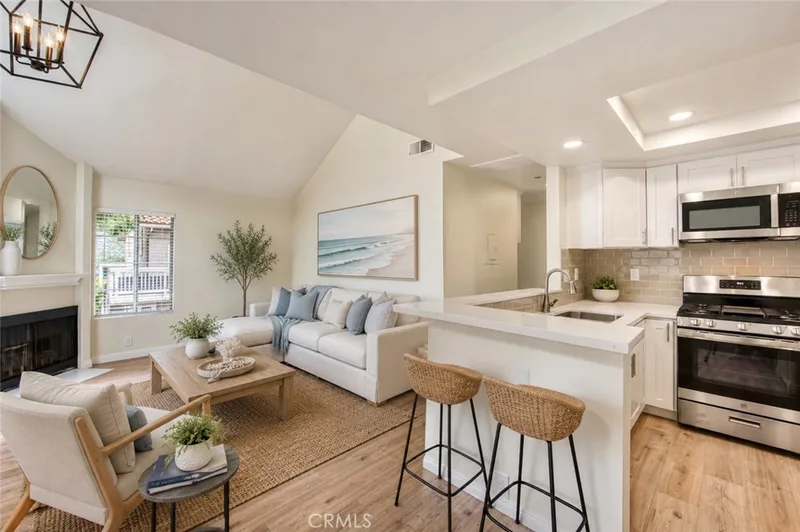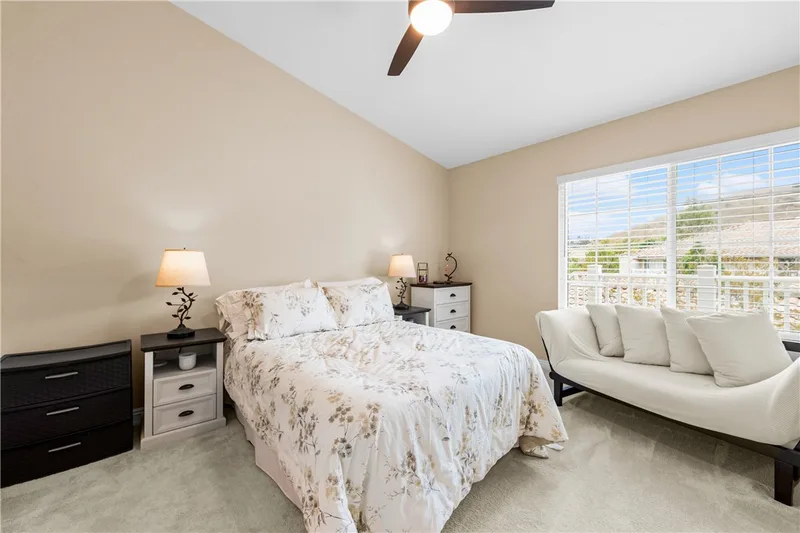
$418,999
1 bd · 1 ba · 594 sq ft19801 Meadow Ridge Drive 47Trabuco Canyon, CA 92679Hidden Ridge Villas
Sold
16 SAGEBRUSH sold on September 27, 2017 for $399,000. The details are below for reference.
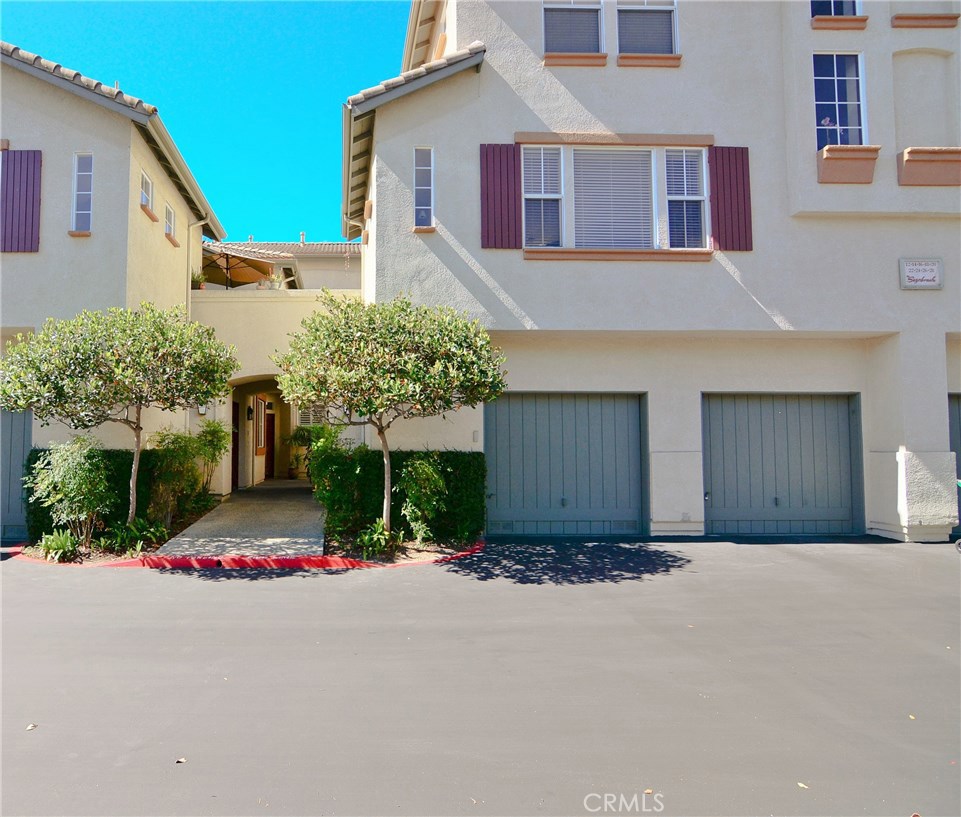
Own 16 SAGEBRUSH? Request a free home valuation to see what it is worth today.
This home has a newer listing: MLS OC18033921 (Sold).
The home
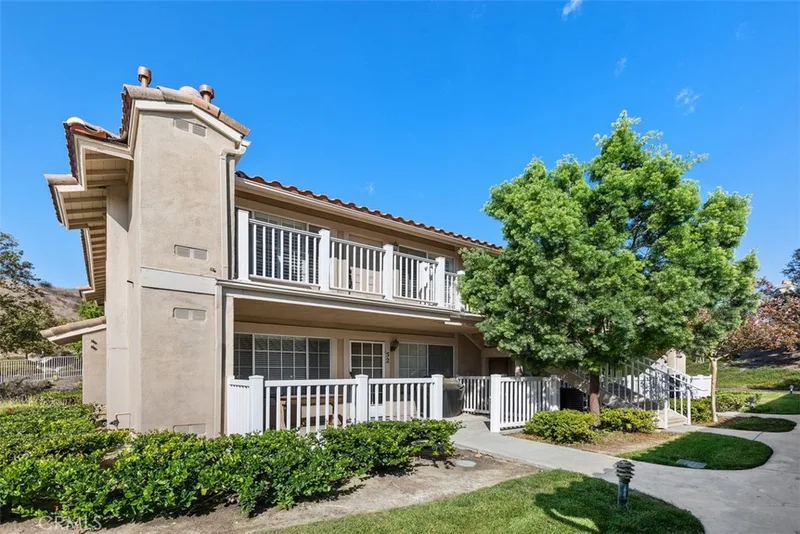
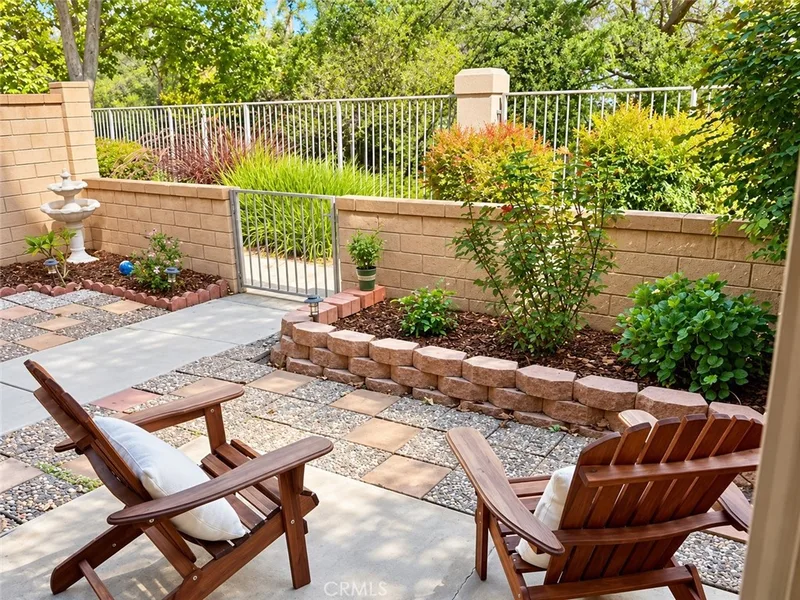
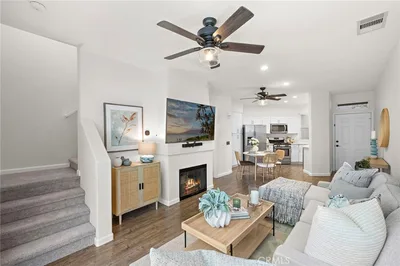
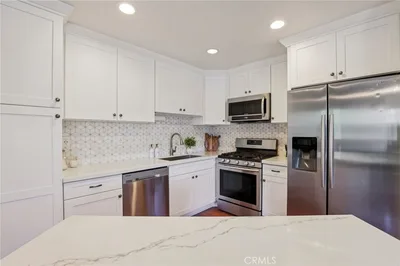
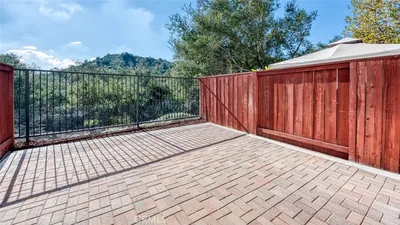
Welcome home to your new beginning. A home that exudes peace and tranquility for all who enter. Relax in one of your two bedrooms, or in your comfortable new family room that sits open to a kitchen that culinary geniuses can only dream of. The home will not be subjected to the harsh sun because of the direction it faces, nor when sitting in the family room as nice blind treatments cover the windows. The kitchen also provides an island that makes anyone want to cook in this kitchen. As if this wasn't enough to calm your nerves and satisfy your senses, an oasis awaits you on your patio. Sit and relax to your heart's content amidst the slight breezes during the day. Do not miss your opportunity to have the life of simplicity and elegance that most only dream of. Enjoy the virtual tour that is posted.
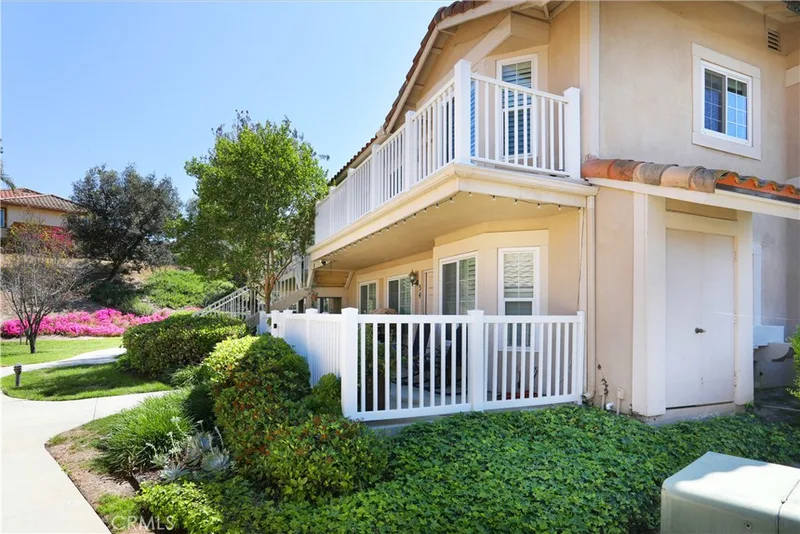
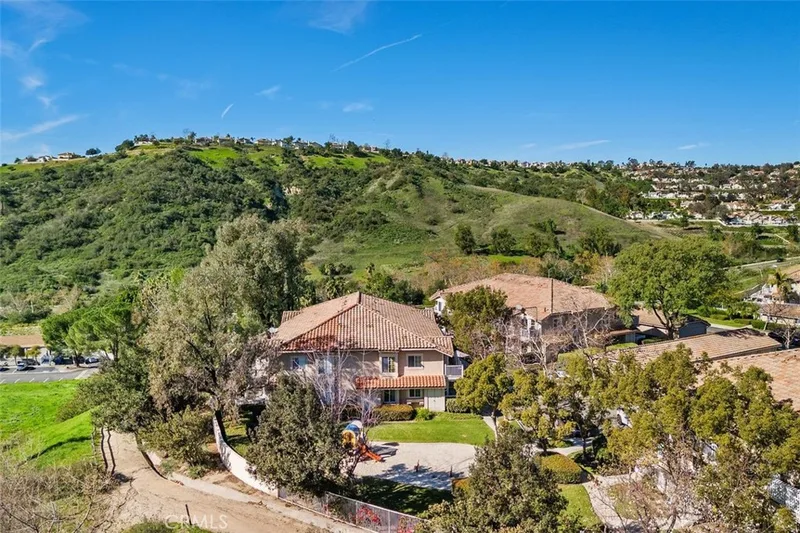
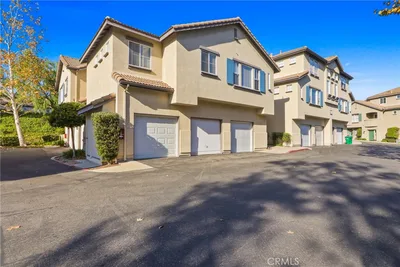
This 2-bedroom, 2-bath condo sits in Trabuco Canyon in Orange County. It has 1,089 square feet of living space. The home was built in 1998. The MLS record lists the assessor parcel number as 938-388-51. Highlights include a private pool and spa, a fireplace, an attached one-car garage, central air, a turnkey home, and contemporary architecture.
Specifications
The record
| Date | Event | Price | Note |
|---|---|---|---|
| Mar 23, 2018 | Sold | $435,500 | Villiage Real Estate Services |
| Sep 27, 2017 | Sold | $399,000 | |
| Jun 28, 2017 | Listed for sale | $405,000 |
Next steps
16 SAGEBRUSH is no longer on the market, but comparable homes come up in Trabuco Canyon regularly. We can tell you what this one actually closed at and set up alerts for listings that match it.
Thinking of selling nearby? We bring current Trabuco Canyon sales data and a clear pricing strategy to every listing, backed by more than 700 closed sales and over $1B in Orange County volume. Start with a free home valuation, or reach out to talk through your options.
The neighborhood
Recorded MLS closings of condos, Nov 11, 2025 to Nov 11, 2026. Days on market run from listing to going under contract.
| Address | Closed | Price | Sq ft | Per sq ft | Days on market |
|---|---|---|---|---|---|
| 19016 Canyon Summit | Oct 20, 2026 | $580,000 | 1,002 | $579 | 57 |
| 18992 Canyon Terrace Drive | Sep 16, 2026 | $825,000 | 1,297 | $636 | 19 |
| 19651 Orviento | Sep 11, 2026 | $800,000 | 1,214 | $659 | 39 |
| 19801 Meadow Ridge 19 | Aug 21, 2026 | $562,000 | 816 | $689 | 46 |
| 18950 Canyon View | Jul 27, 2026 | $573,000 | 833 | $688 | 52 |
Schools
As listed in the MLS record. Confirm attendance boundaries with the school district.
The MLS record lists the school district as Capistrano Unified.
Nearby listings
Nearby sales
| Home | Sold price | Asking | Of asking | Beds | Baths | Sq ft | Per sq ft | Days on market |
|---|---|---|---|---|---|---|---|---|
 19 SagebrushSold Sep 17, 2026 | $600,000 | $619,900 | 97% | 2 | 2 | 874 | $686 | 32 |
 56 SagebrushSold Jul 2, 2026 | $650,000 | $650,000 | 100% | 2 | 3 | 950 | $684 | 41 |
 98 MesquiteSold May 22, 2026 | $655,000 | $649,995 | 101% | 2 | 2 | 1,089 | $601 | 5 |
 66 MesquiteSold Mar 17, 2026 | $670,000 | $675,000 | 99% | 2 | 3 | 1,080 | $620 | 40 |
 15 White SandsSold Jan 9, 2026 | $705,000 | $715,000 | 99% | 2 | 3 | 1,117 | $631 | 4 |
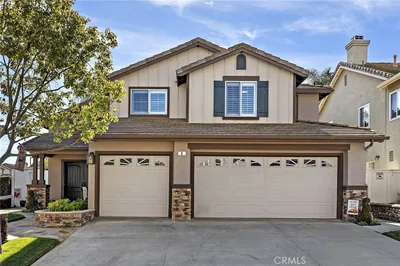 8 Bootstrap CourtSold Mar 2, 2026 | $1,399,000 | $1,399,000 | 100% | 4 | 3 | 1,900 | $736 | 9 |
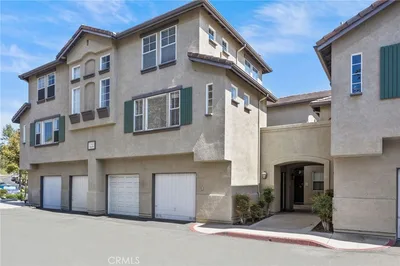 96 MesquiteSold Nov 5, 2026 | $600,000 | $585,000 | 103% | 2 | 2 | 1,089 | $551 | 5 |
Medians of these 7 sales: $655,000 sold, 100% of asking, $631 per sq ft, 9 days on market. Asking is the last list price before the sale.
See every recent sale in Trabuco CanyonJust listed
Explore
See every home for sale in Trabuco Canyon, or search the full Orange County MLS on our live homes search. Questions about 16 SAGEBRUSH? Talk to Realatrends.
New Orange County homes by email, often before they reach the big portals.
You are all set.
Listed by Summer Crone of Re/Max Masters Realty
Listing information updated Jun 27, 2026 at 6:30 AM PT. Source: CRMLS.
 This information is for your personal, non-commercial use and may not be used for any purpose other than to identify prospective properties you may be interested in purchasing. The display of MLS data is usually deemed reliable but is NOT guaranteed accurate by the MLS. Buyers are responsible for verifying the accuracy of all information and should investigate the data themselves or retain appropriate professionals. Information from sources other than the Listing Agent may have been included in the MLS data. Unless otherwise specified in writing, the Broker/Agent has not and will not verify any information obtained from other sources. The Broker/Agent providing the information contained herein may or may not have been the Listing and/or Selling Agent.
Send a quick note and Clark will get back to you personally, or call 949·494·8830.
Send a note about this home and Clark will get back to you.
Pick a day and time that work. Clark confirms the details with you.