28492 Camino La Ronda, San Juan Capistrano, CA 92675
- 5 beds
- 4 baths
- 3,547 sq ft
- 0.31-acre lot
- Built 1998
$5,200,000
Open house
Open House
The home
About 28492 Camino La Ronda
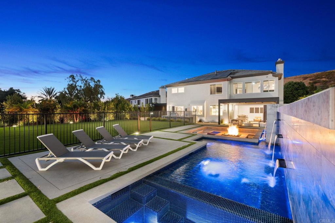
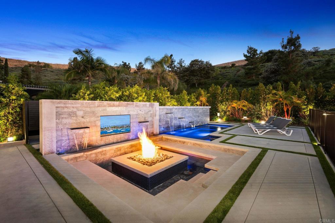
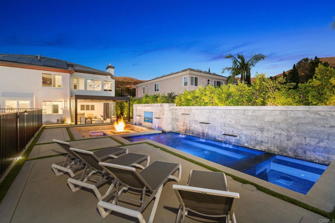
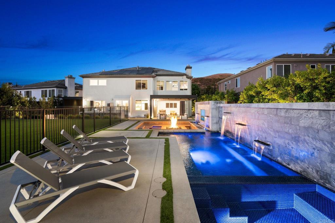
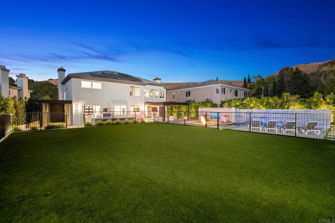
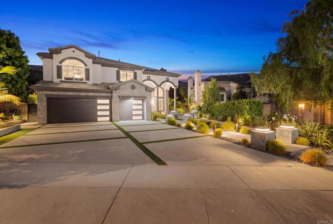
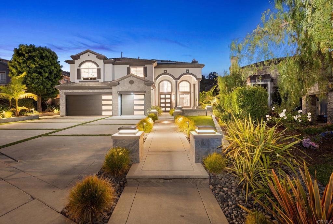
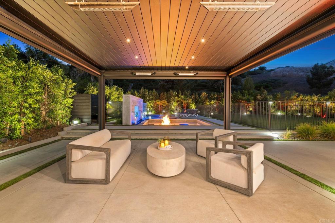
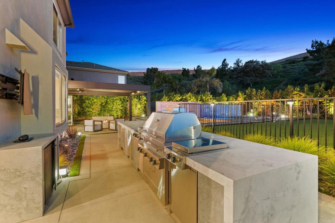
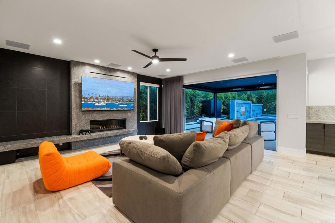
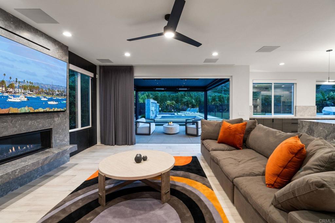
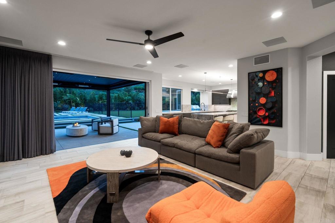
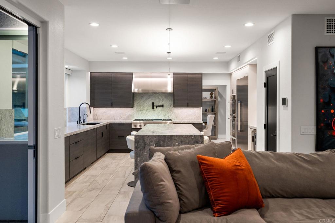
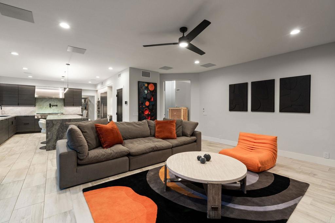
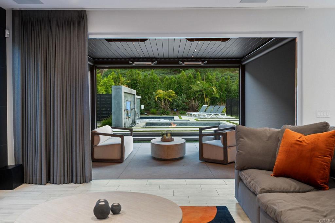
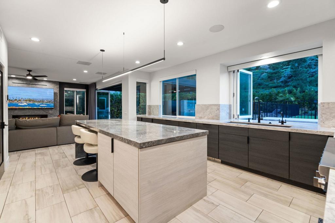
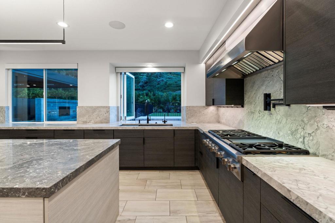
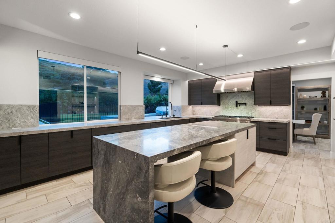
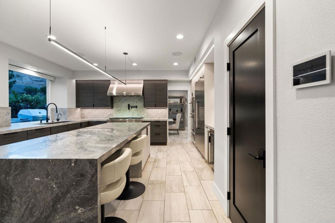
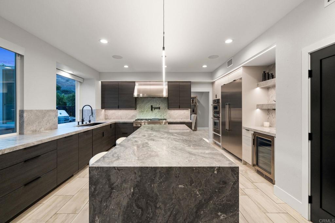
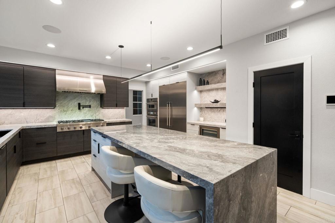
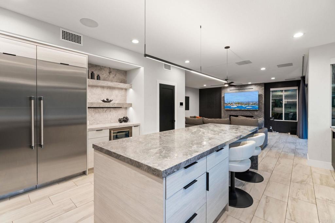
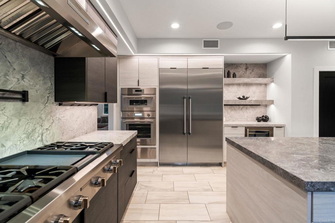
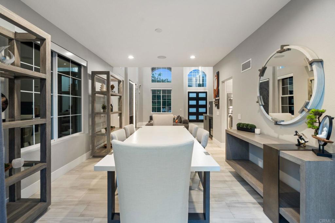
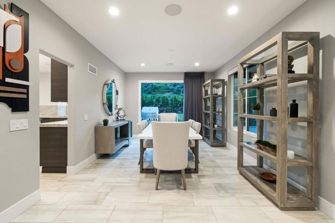
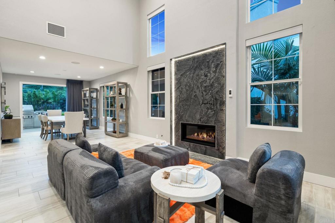
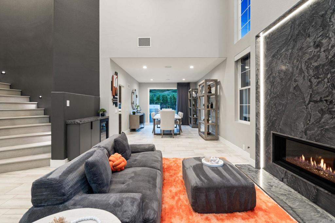
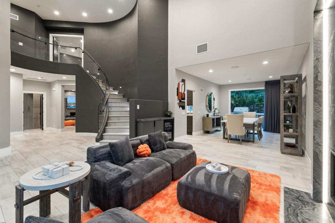
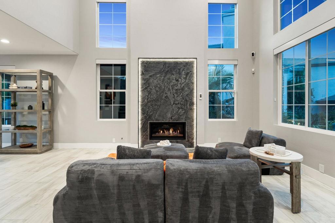
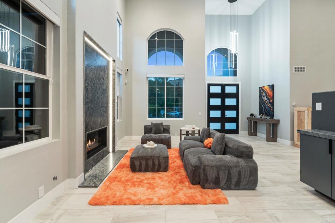
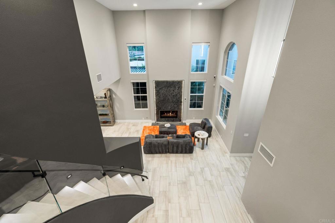
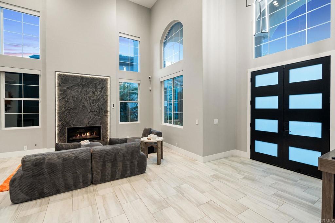
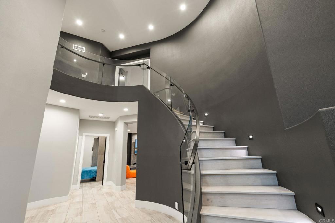
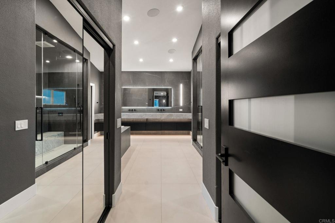
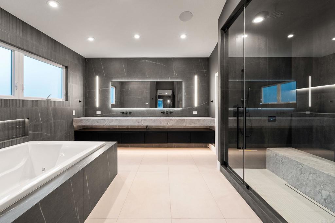
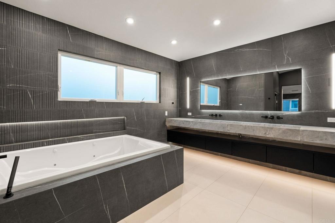
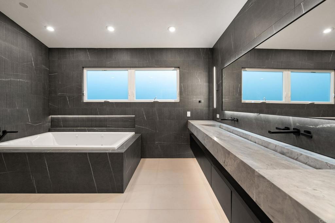
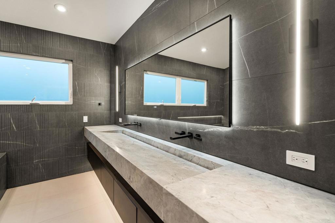
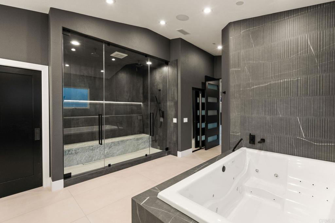
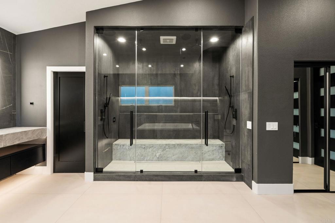
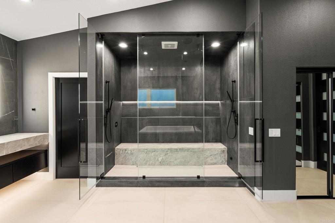
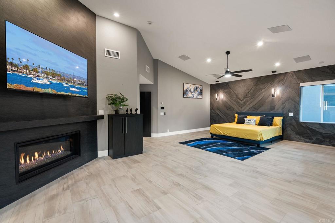
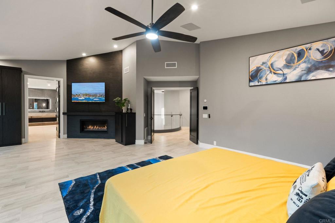
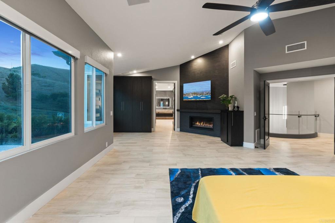
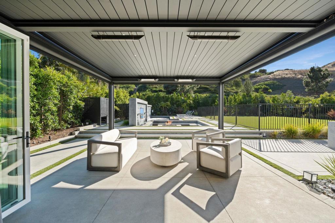
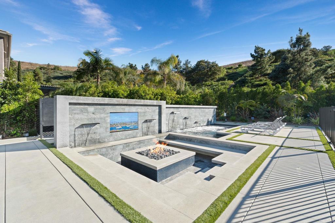
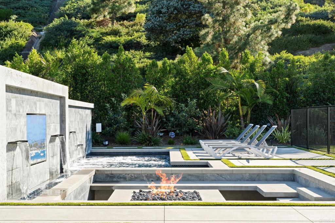
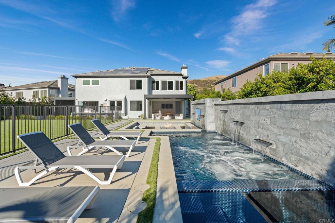
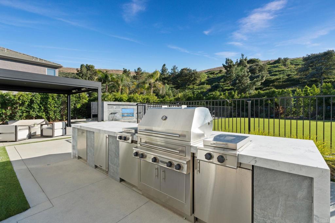
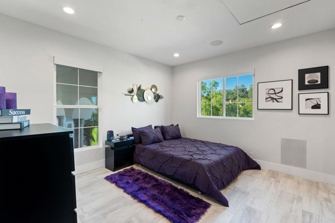
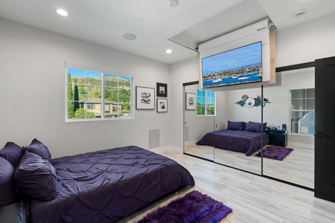
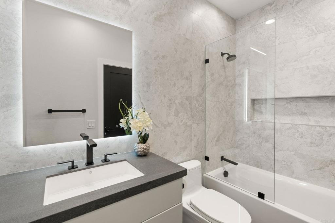
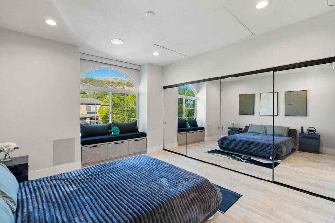
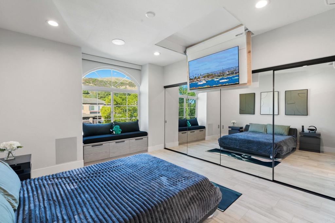
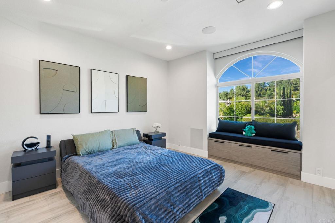
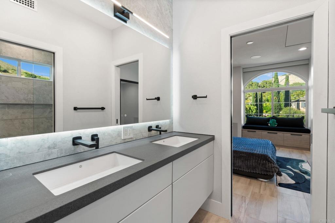
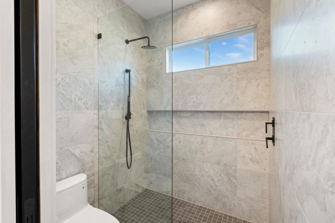
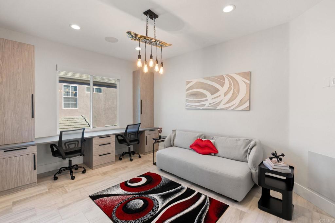
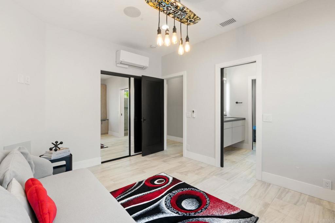
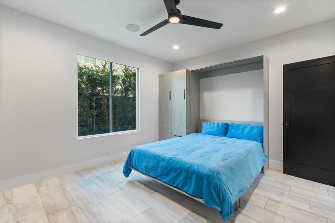
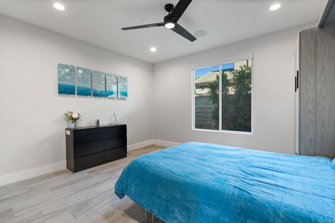
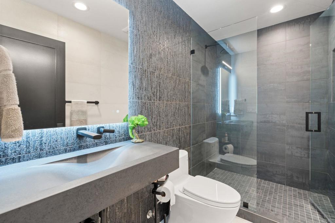
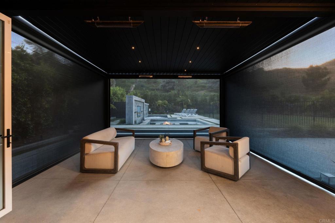
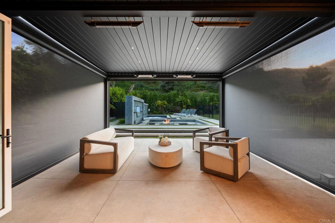
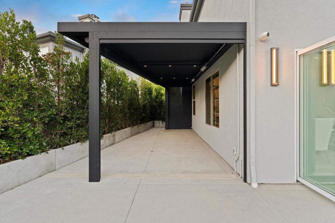
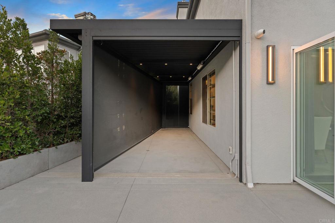
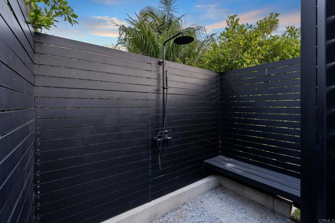
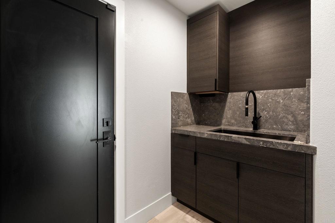
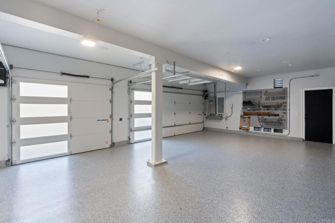
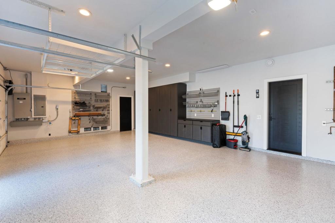
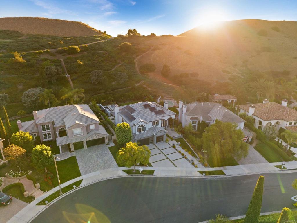
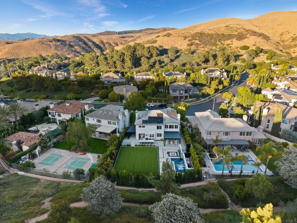
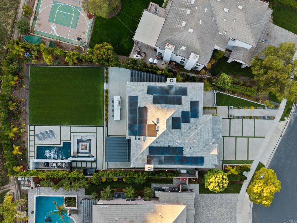
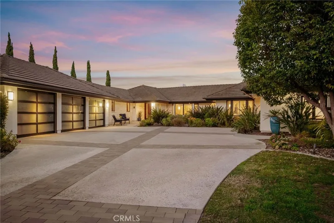
Major Price Improvement!! Welcome to The Capistrano Crown, an architectural masterpiece completely redefined for the modern connoisseur. Tucked securely within the prestigious gates of Capistrano Estates and backing onto peaceful, protected open space, this 5-bedroom marvel flawlessly blends ultra-luxury design with state-of-the-art automation. Positioned in the heart of San Juan Capistrano, residents enjoy the ultimate lifestyle: minutes from historic downtown dining, prestigious private schools (St. Margaret’s & JSerra), championship golf at San Juan Hills and Marbella Country Club, and direct access to miles of world-class equestrian trails. Pass through the grand entry to find a custom curved glass staircase, soaring ceilings, and rare, imported custom stone slabs carried cohesively throughout the entire home. The main level features a full downstairs bedroom with a space-saving Murphy bed, situated steps from a separate full bathroom with a walk-in shower. Two separate sets of La Cantina pocket doors in the family and dining rooms complement a bifold pass-through window at the kitchen sink, creating unparalleled indoor-outdoor flow. The chef's kitchen is a triumph, boasting a professional Thermador appliance package, a walk-in pantry, a wine refrigerator, and flush countertop outlets that leave the stone slab backsplashes entirely uninterrupted. The upper level is crowned by an opulent primary sanctuary. The bedroom features a jaw-dropping accent wall composed of a full, continuous stone slab, framed by sleek hanging pendant lights for a seamless modern aesthetic, alongside a massive TV above a remote-controlled backlit fireplace. Unwind in the attached sun-drenched sitting area, detailed with bright windows and custom cabinetry that elegantly illuminates upon opening. The primary bath offers a dual-door walk-in shower with a Mr. Steam system, a hydrotherapy soaking tub, and His & Her custom closets. Two upstairs spare bedrooms feature high-tech TVs built into the ceilings that drop down via the app. The smart home operates on a Control4 system housed in a central AV closet and managed via wall-mounted iPads, controlling multi-zone climate, automated shades, cameras, and a premium Triad sound system. The backyard is a multi-million-dollar resort oasis, featuring a louvered pergola with integrated heaters and privacy screens, an outdoor kitchen with custom slab tops, an oversized pool-sized jacuzzi, a cold plunge with waterfalls, an outdoor shower, a massive 20-person fire pit with a built-in TV, and a large enclosed yard ready for a full-size sports or volleyball court. Complete with paid solar, a whole-house generator, Milgard windows, water filtration, and an epoxy 3-car garage, this is the pinnacle of luxury.
Property details for 28492 Camino La Ronda
This 5-bedroom, 4-bath single-family home sits in San Juan Capistrano in Orange County. It offers 3,547 square feet of living space and is listed at $5,200,000, about $1,466 per square foot. The home was built in 1998. The MLS record lists the assessor parcel number as 664-211-09. Highlights include a pool, a fireplace, a gated community, an attached three-car garage, a 0.31-acre lot, and central air. The detail sections on this page cover interior and exterior features, estimated taxes, HOA dues where they apply, and the map location.
Specifications
Home Details
At a glance
- Price
- $5,200,000
- Days On Site
- 95 Days
- Bedrooms
- 5
- Inside Area (SqFt)
- 3,547 sqft
- Total Baths
- 4
- Full Baths
- 2
- Partial Baths
- 2
- Lot Size
- 0.31 Acres
- Year Built
- 1998
- MLS® Number
- NDP2606484
- Status
- Active
- Property Tax
- N/A
- HOA/Condo/Coop Fees
- $360 monthly
- Sq Ft Source
- Assessor
General Features
- Property Type
- Single Family Residence
- MLS Number
- NDP2606484
- Year Built
- 1998
- Living Area (sq ft)
- 3,547
- Living Area Source
- Assessor
- Lot Size (sq ft)
- 13,504
- Lot Size (acres)
- 0.31
- Levels
- Two
- Bedrooms
- 5
- Full Baths
- 2
- Garage Spaces
- 3
- Parking Spaces
- 9
- View
- Trees Woods
- Private Pool
- Yes
- HOA Dues
- $360
- HOA Frequency
- Monthly
- HOA Name
- Estates at SJC
- Parcel Number
- 66421109
- On Market Date
- 2026-07-08
- Zoning
- R1
- Listing Terms
- Trust
Interior Features
- Interior Features
- Built In Features, Ceiling Fans, Cathedral Ceilings, Pantry, Smart Home, Bedroom On Main Level, Jack And Jill Bath, Walk In Closets
- Appliances
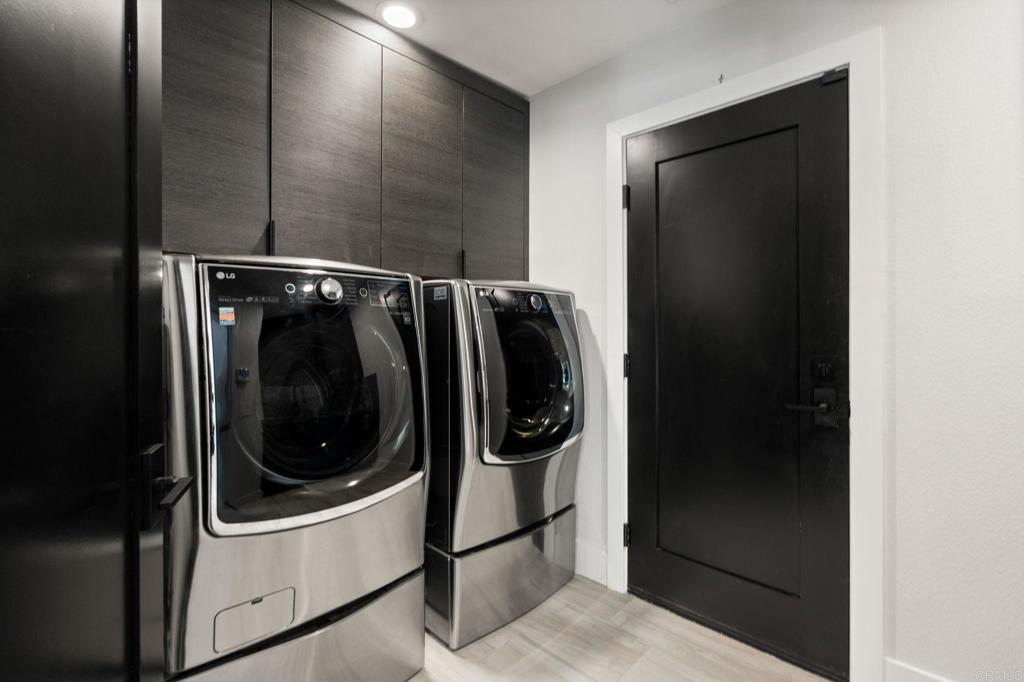
- Six Burner Stove, Built In Range, Built In, Dishwasher, Gas Cooktop, Disposal, Gas Oven, Ice Maker, Microwave, Tankless Water Heater, Warming Drawer, Dryer, Washer
- Flooring
- Tile
- Heating
- Combination, Central
- Cooling
- Central Air, Dual
- Fireplace
- Family Room, Living Room, Primary Bedroom
- Laundry
- Laundry Room
- Main Level Bedrooms
- 1
- Main Level Bathrooms
- 1
- Entry Level
- 1
- Common Walls
- No Common Walls
- Rooms
- Entry Foyer, Bathroom, Kitchen, Sound Studio, Other, Family Room, Bedroom
Exterior Features
- Architectural Style
- Contemporary, Modern
- Exterior Features
- Barbecue, Lighting, Fire Pit
- Construction
- Copper Plumbing
- Lot Features
- Landscaped, Sprinkler System, Street Level
- Patio and Porch
- Covered, Porch, Screened, See Remarks
- Fencing
- Excellent Condition, New Condition
- Pool Features
- See Remarks, Waterfall
- Spa
- See Remarks
- Sewer
- Public Sewer
- Condition
- Updated Remodeled, Repairs Major, Turnkey
Community Features
- Community Features
- Curbs, Golf, Hiking, Horse Trails, Gated
- Association Amenities
- Controlled Access, Maintenance Grounds
- Security
- Prewired, Security System, Fire Detection System, Fire Sprinkler System, Gated Community, Smoke Detectors, Security Lights
The record
Property History for 28492 Camino La Ronda
| Date | Event | Price | Note |
|---|---|---|---|
| Sep 9, 2026 | Price reduced | $5,200,000 | From $5,500,000 |
| Sep 1, 2026 | Price reduced | $5,500,000 | From $5,800,000 |
| Aug 20, 2026 | Price reduced | $5,800,000 | From $5,900,000 |
| Jul 8, 2026 | Listed for sale | $5,900,000 | |
| Apr 13, 2022 | Sold | $2,250,000 | Compass |
| Sep 27, 2017 | Sold | $1,300,000 | Berkshire Hathaway HomeService |
Cost of ownership
Estimated monthly payment
7.28% · 30-yr fixed$
$40,485/mo
10% down · 30-year fixed · $520,000 down
Principal & interest$32,021
Mortgage insurance (est., over 80% LTV)$1,950
Property tax (est. 1.07%)$4,637
Home insurance (rough est., varies widely)$1,517
HOA from listing$360
$34,977/mo
20% down · 30-year fixed · $1,040,000 down
Principal & interest$28,463
Property tax (est. 1.07%)$4,637
Home insurance (rough est., varies widely)$1,517
HOA from listing$360
$31,419/mo
30% down · 30-year fixed · $1,560,000 down
Principal & interest$24,905
Property tax (est. 1.07%)$4,637
Home insurance (rough est., varies widely)$1,517
HOA from listing$360
Estimated carrying cost
$6,514/mo
All cash · taxes and insurance only
Principal & interestNone (cash purchase)
Property tax (est. 1.07%)$4,637
Home insurance (rough est., varies widely)$1,517
HOA from listing$360
Estimate only, not a loan offer or quote. Principal and interest use the Freddie Mac 30-year fixed average of 7.28% (week of Oct 1, 2026); your rate will differ. A loan this size is typically a jumbo loan, which prices differently. Tax and insurance are modelled, not billed amounts; tax uses a typical San Juan Capistrano rate, excluding Mello-Roos. Verify all figures. Full assumptions and disclosures.
Next steps
Buying 28492 Camino La Ronda
Want to see 28492 Camino La Ronda in person? We have guided buyers through the San Juan Capistrano market since 1983. Call to arrange a private tour, or send a note and we'll follow up.
Selling near 28492 Camino La Ronda
Thinking of selling nearby? We bring current San Juan Capistrano sales data and a clear pricing strategy to every listing, backed by more than 700 closed sales and over $1B in Orange County volume. Start with a free home valuation, or reach out to talk through your options.
The neighborhood
About San Juan Capistrano
Anchored by Mission San Juan Capistrano, founded in 1776 and famous for the swallows that return each March, this south Orange County city holds Spanish-era adobes and the Los Rios Historic District, one of California's oldest residential streets. Equestrian and bike trails trace San Juan Creek past stables, all within the Capistrano Unified School District.
San Juan Capistrano home sales, past 12 months
- Homes sold
- 240
- Median price
- $1,930,000
- Median days on market
- 18
- Median per sq ft
- $744
Recorded MLS closings of single-family homes, Oct 4, 2025 to Oct 4, 2026. Days on market run from listing to going under contract.
Price per square foot against recent San Juan Capistrano sales
At $1,466 per square foot, this home's asking price is 97% above the San Juan Capistrano median of $744 for single-family homes that closed in the past 12 months.
Recent San Juan Capistrano sales
| Address | Closed | Price | Sq ft | Per sq ft | Days on market |
|---|---|---|---|---|---|
| 28441 Via Mondano | Oct 1, 2026 | $2,285,000 | 3,185 | $717 | 7 |
| 25707 Compass Way | Sep 30, 2026 | $1,200,000 | 1,417 | $847 | 96 |
| 31231 Via Solana | Sep 29, 2026 | $1,825,000 | 2,881 | $633 | 2 |
| 28339 Via Del Mar | Sep 28, 2026 | $1,579,000 | 2,418 | $653 | 26 |
| 25566 Via Del Rey | Sep 28, 2026 | $1,285,000 | 1,216 | $1,057 | 7 |
Schools
School District for 28492 Camino La Ronda
As listed in the MLS record. Confirm attendance boundaries with the school district.
The MLS record lists the school district as Capistrano Unified.
Living in San Juan Capistrano covers its schools, parks and beaches.
Photographs
Photos of 28492 Camino La Ronda, San Juan Capistrano

Nearby listings
Similar Homes for Sale in San Juan Capistrano
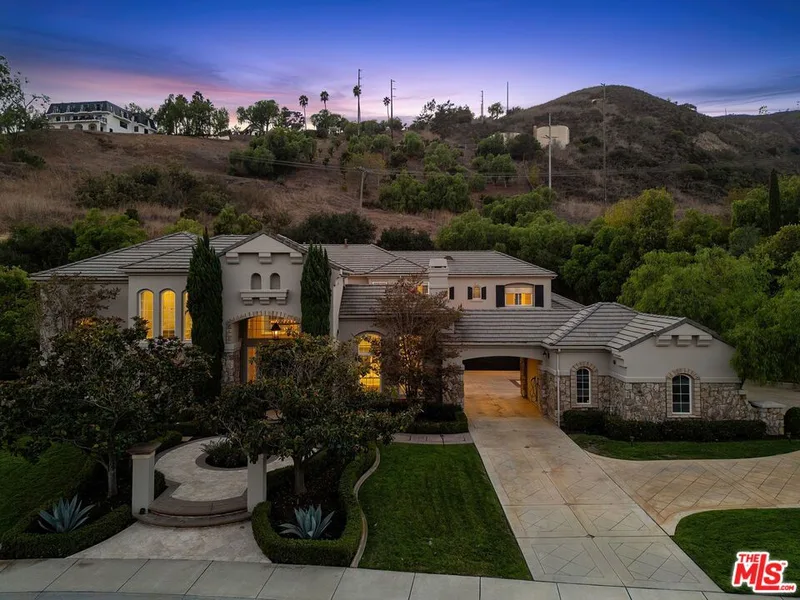
$5,698,000
5Beds5Baths5,137SqFt
33921 Paseo EternidadSan Juan Capistrano, CA 92675Ocean Hills at Pacifica
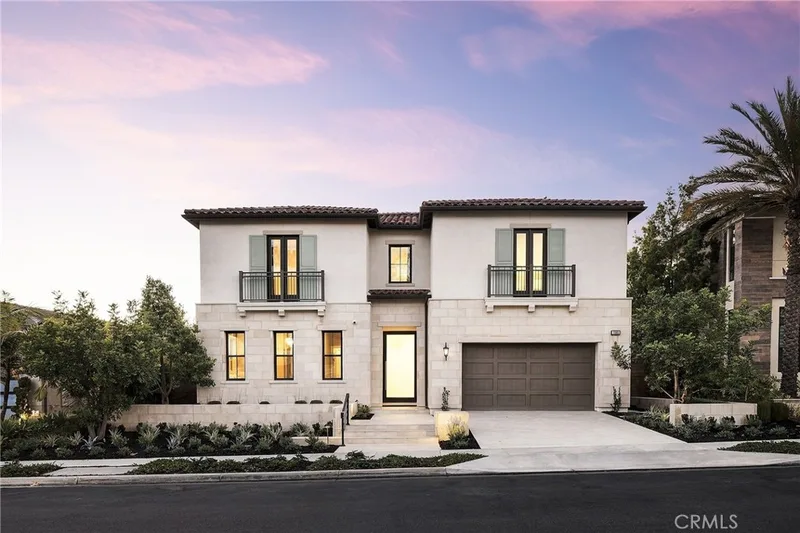
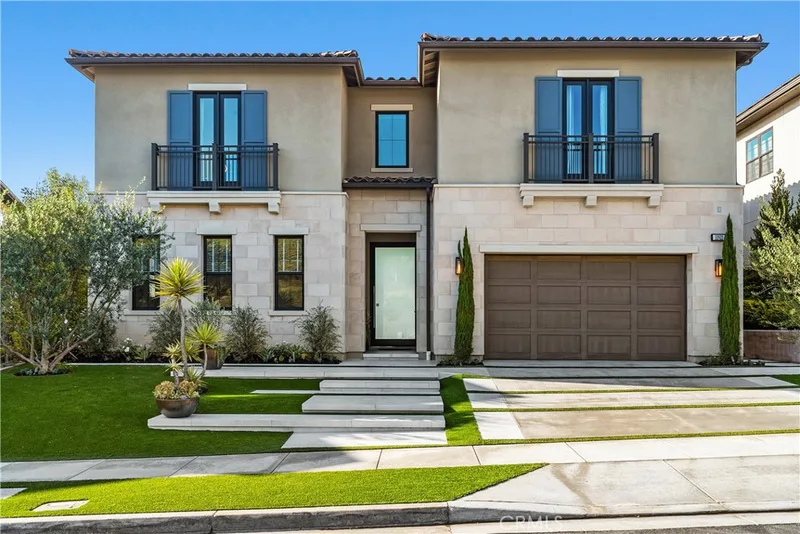
$5,795,000
5Beds5Baths5,137SqFt
33801 Paseo EternidadSan Juan Capistrano, CA 92675Ocean Hills at Pacifica
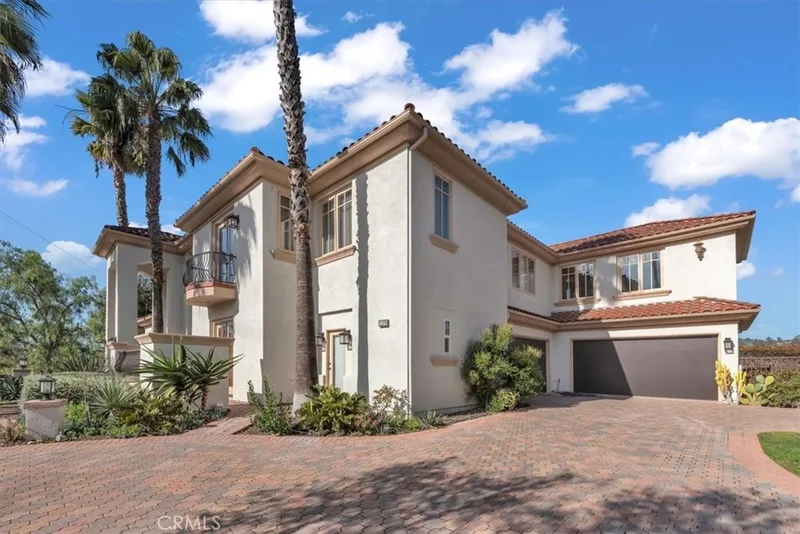
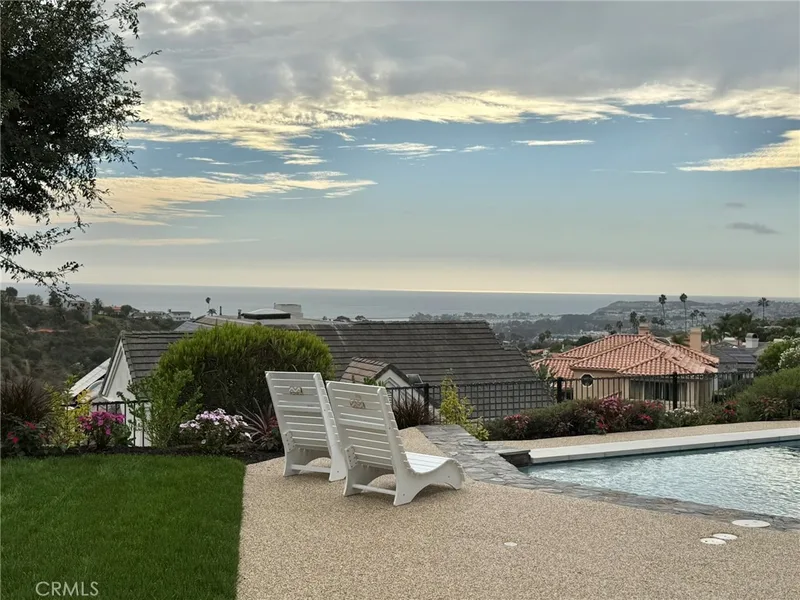
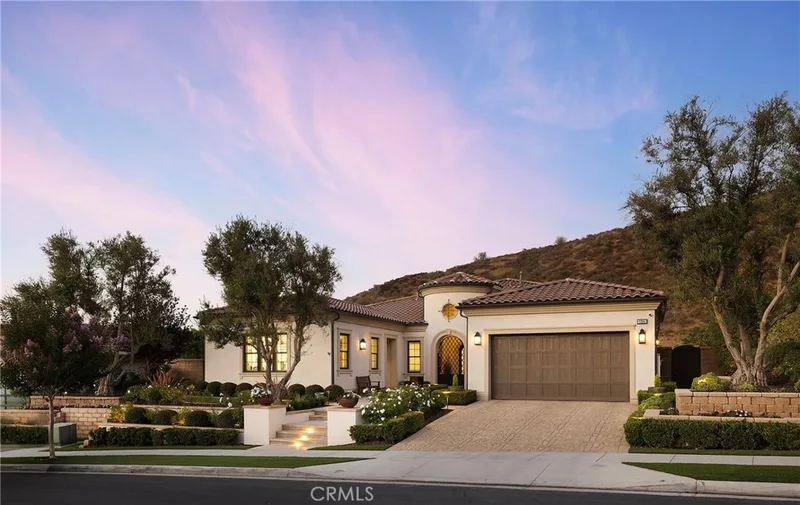
 San Juan CapistranoSee every home for sale in San Juan Capistrano
Just listed
Newest San Juan Capistrano Homes for Sale
Explore
Explore San Juan Capistrano Real Estate
See every home for sale in San Juan Capistrano, or search the full Orange County MLS on our live homes search. Questions about 28492 Camino La Ronda? Talk to Realatrends.
- San Juan Capistrano Homes for Sale
- San Juan Capistrano Single-Family Homes for Sale
- San Juan Capistrano Homes with Pools for Sale
- San Juan Capistrano Gated Community Homes for Sale
- San Juan Capistrano Open Houses
- Orange County Real Estate
Explore Orange County
Browse Homes by City
Listing alerts
Be first to see new San Juan Capistrano listings
What criteria are you looking for?
New San Juan Capistrano homes by email, often before they reach the big portals.
You are all set.
Listed by Christina Thomas of Goat & Dime
Listing information updated Oct 7, 2026 at 4:55 PM PT. Source: CRMLS.
 This information is for your personal, non-commercial use and may not be used for any purpose other than to identify prospective properties you may be interested in purchasing. The display of MLS data is usually deemed reliable but is NOT guaranteed accurate by the MLS. Buyers are responsible for verifying the accuracy of all information and should investigate the data themselves or retain appropriate professionals. Information from sources other than the Listing Agent may have been included in the MLS data. Unless otherwise specified in writing, the Broker/Agent has not and will not verify any information obtained from other sources. The Broker/Agent providing the information contained herein may or may not have been the Listing and/or Selling Agent.