1832 Aliso Canyon Dr, Lake Forest, CA 92610
- 5 beds
- 4 baths
- 2,661 sq ft
- 5,528 sq ft lot
- Built 2020
$1,799,999
Open house
Open Houses
The home
About 1832 Aliso Canyon Dr
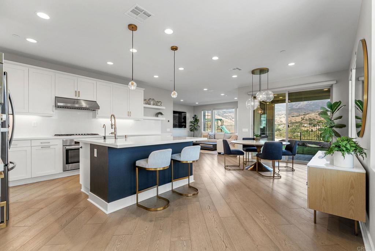
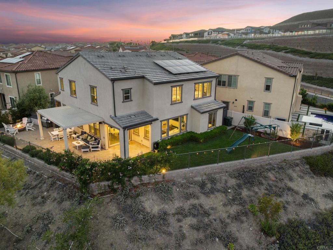
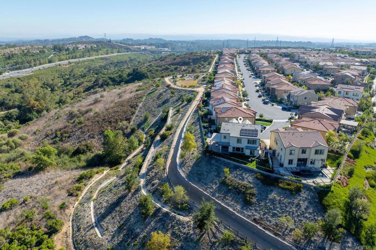
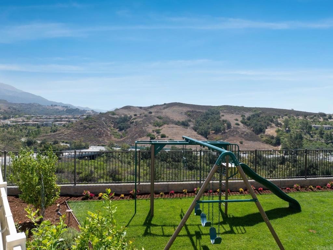
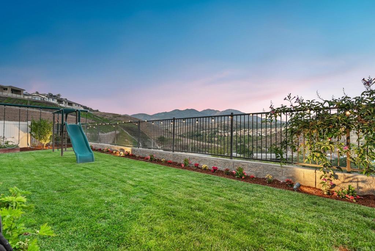
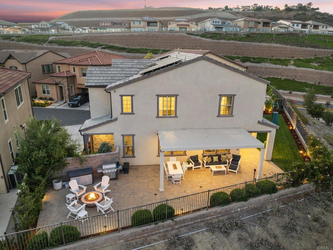
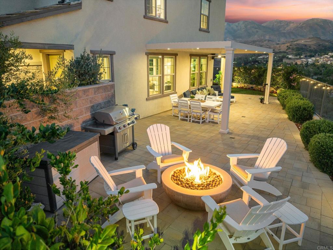
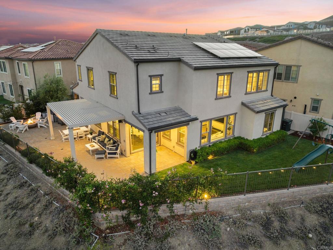
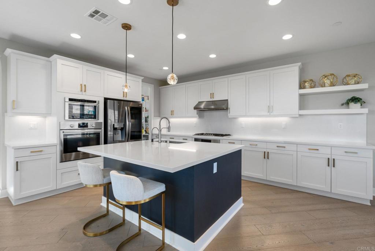
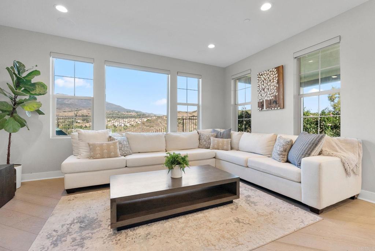
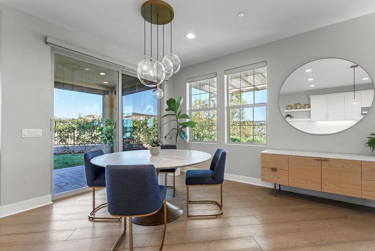
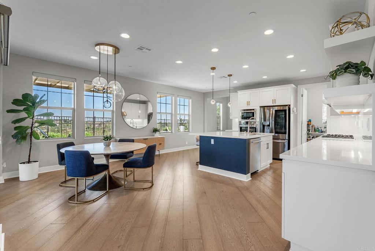
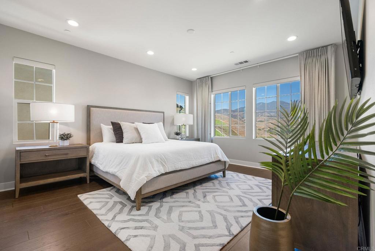
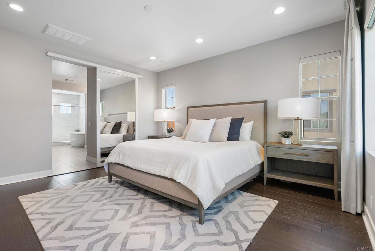
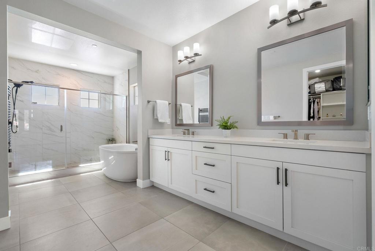
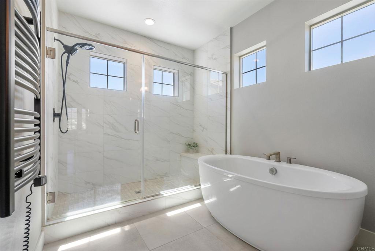
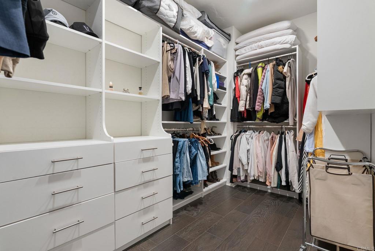
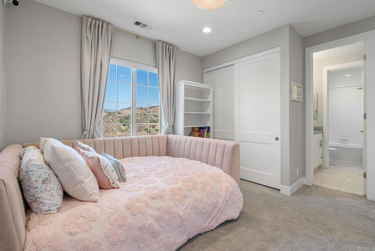
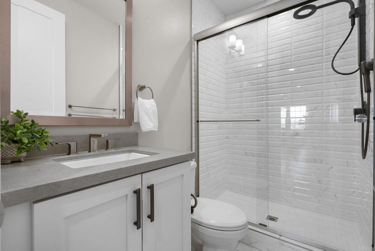
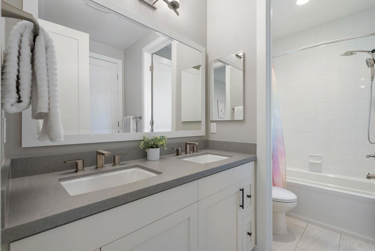
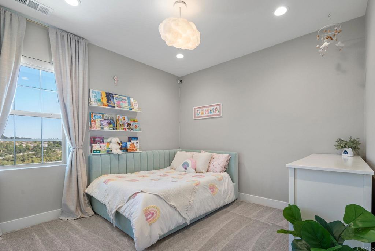
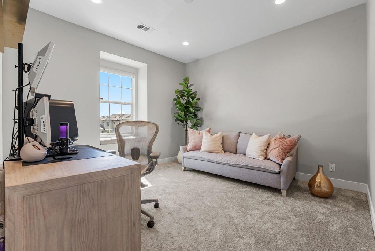
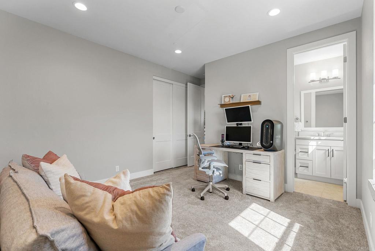
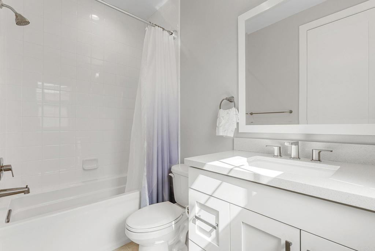
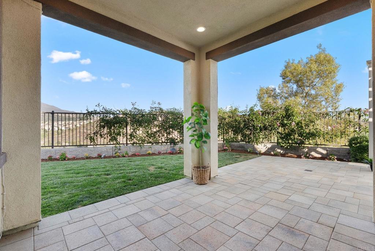
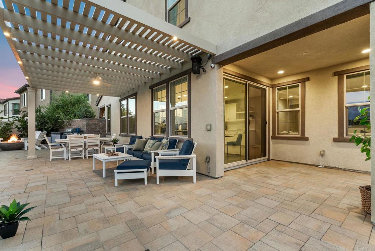
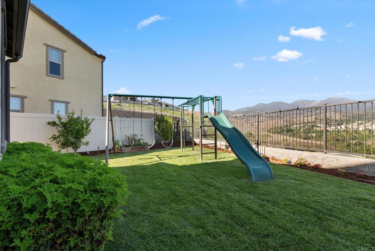
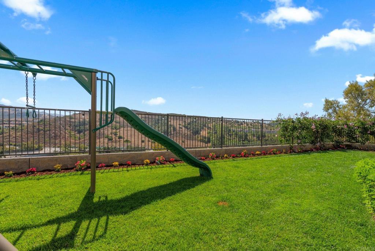
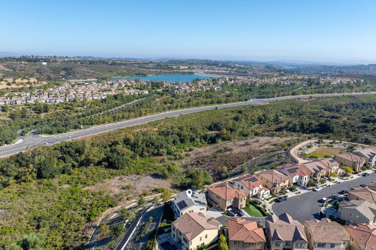
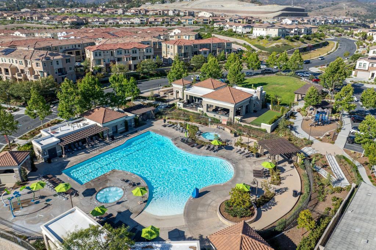
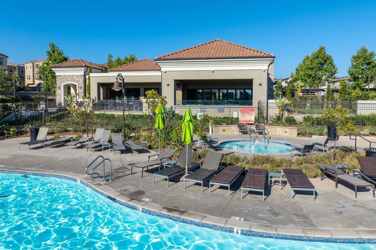
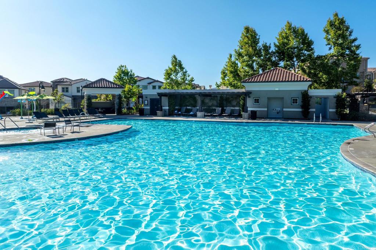
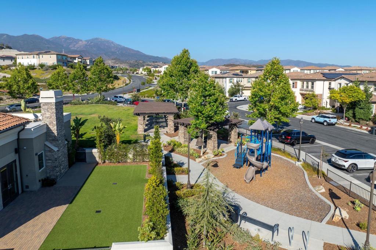
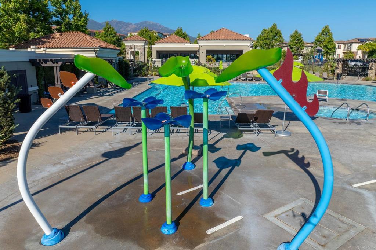
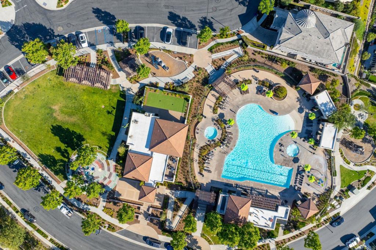
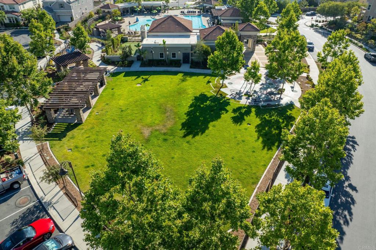
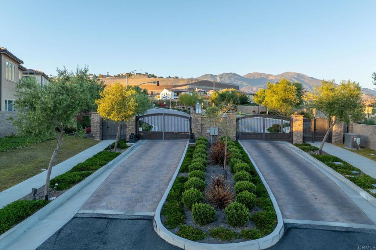
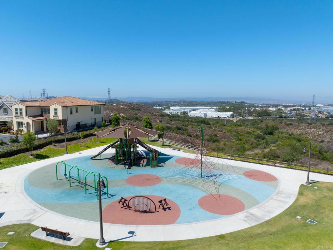
Boasting the BEST VIEWS on the premium lot in the neighborhood! Presenting 1832 Aliso Canyon Drive, an exceptional five-bedroom, four-bathroom residence perfectly positioned on one of the most desirable cul-de-sac lots within the prestigious gated community of IronRidge. With breathtaking, unobstructed views of Santiago and Modjeska Peaks from nearly every room, a sprawling entertainer's backyard, and over $200,000 in thoughtful upgrades, this home offers the perfect blend of luxury, comfort, and everyday living. From the moment you step inside, you're welcomed by light-filled spaces and beautiful luxury vinyl wood flooring that flows throughout the home. The open-concept floor plan is designed for both entertaining and daily life, centered around a stunning gourmet kitchen featuring upgraded quartz countertops, premium Bosch stainless steel appliances, designer cabinetry and hardware, an oversized breakfast bar, a walk-in pantry, and a reverse osmosis water system. The seamless indoor-outdoor lifestyle truly sets this home apart. Situated on one of the largest and most private lots in the neighborhood, the backyard is nothing short of spectacular. Enjoy year-round entertaining beneath the covered pergola with lighting and ceiling fan, gather around the natural gas fire pit, take advantage of the built-in natural gas BBQ connection, or simply relax while taking in the panoramic mountain views. The wraparound yard also offers expansive lawn space for kids and pets, beautiful paver hardscape, automated sprinklers, and additional storage, creating a backyard that is as functional as it is stunning. A desirable first-floor bedroom and full bathroom provide the perfect setup for guests, multigenerational living, or a private home office. Upstairs, you'll find four additional bedrooms, a spacious loft ideal as a media room or second living area, and a luxurious primary suite designed as a true retreat. Wake up to incredible mountain views, enjoy custom electric shades, a beautifully upgraded spa-inspired bathroom, and a professionally designed custom walk-in closet. Every detail has been thoughtfully upgraded, including owned solar, upgraded insulation, electric window shades, built-in Sonos speakers, water softener, upgraded interior paint, Tesla charging station, epoxy garage floors, overhead storage racks, built-in cabinetry, workbench, and paved driveway accents. Additional bedroom upgrades include custom closet systems and upgraded carpeting, while the garage even offers dedicated workout space. Located in the highly sought-after IronRidge community, residents enjoy resort-style amenities including pools, parks, playgrounds, hiking trails, clubhouses, and award-winning schools, all while being conveniently close to shopping, dining, and major commuter routes. This is more than just a home—it's an opportunity to own one of IronRidge's premier properties. With its unmatched lot, incredible mountain views, exceptional upgrades, and spectacular indoor-outdoor living, 1832 Aliso Canyon Drive is a home that truly must be experienced in person.
Property details for 1832 Aliso Canyon Dr
This 5-bedroom, 4-bath single-family home sits in Lake Forest in Orange County. It offers 2,661 square feet of living space and is listed at $1,799,999, about $676 per square foot. The home was built in 2020. The MLS record lists the assessor parcel number as 606-502-41. Highlights include panoramic and hill views, a community pool, an attached two-car garage, a 5,528-square-foot lot, and central air. The detail sections on this page cover interior and exterior features, estimated taxes, HOA dues where they apply, and the map location.
Specifications
Home Details
At a glance
- Price
- $1,799,999
- Days On Site
- New Today
- Bedrooms
- 5
- Inside Area (SqFt)
- 2,661 sqft
- Total Baths
- 4
- Full Baths
- 4
- Partial Baths
- N/A
- Lot Size
- 5,528 SqFt
- Year Built
- 2020
- MLS® Number
- NDP2609587
- Status
- Active
- Property Tax
- N/A
- HOA/Condo/Coop Fees
- $202 monthly
- Sq Ft Source
- Assessor
General Features
- Property Type
- Single Family Residence
- MLS Number
- NDP2609587
- Year Built
- 2020
- Living Area (sq ft)
- 2,661
- Living Area Source
- Assessor
- Lot Size (sq ft)
- 5,528
- Lot Size (acres)
- 0.1269
- Levels
- Two
- Bedrooms
- 5
- Full Baths
- 4
- Garage Spaces
- 2
- Parking Spaces
- 5
- View
- Hills, Mountains, Neighborhood, Panoramic, Trees Woods
- HOA Dues
- $202
- HOA Frequency
- Monthly
- HOA Name
- Ironridge at Portola Hills Community
- Parcel Number
- 60650241
- On Market Date
- 2026-10-16
- Zoning
- R-1
- Listing Terms
- Standard
Interior Features
- Interior Features
- Bedroom On Main Level, Primary Suite, Walk In Pantry, Walk In Closets
- Cooling
- Central Air
- Fireplace
- None
- Laundry
- Inside, Laundry Room, Upper Level
- Main Level Bedrooms
- 1
- Main Level Bathrooms
- 1
- Entry Level
- 1
- Common Walls
- No Common Walls
- Rooms
- Other, Primary Bedroom, Entry Foyer, Pantry, Laundry, Kitchen, Living Room, Great Room, Bedroom, Family Room
Exterior Features
- Lot Features
- Back Yard, Cul De Sac, Level, Near Park, Yard
- Parking
- Driveway, Garage
- Pool Features
- Community, Association
Community Features
- Community Features
- Dog Park, Hiking, Suburban, Sidewalks, Park, Pool
- Association Amenities
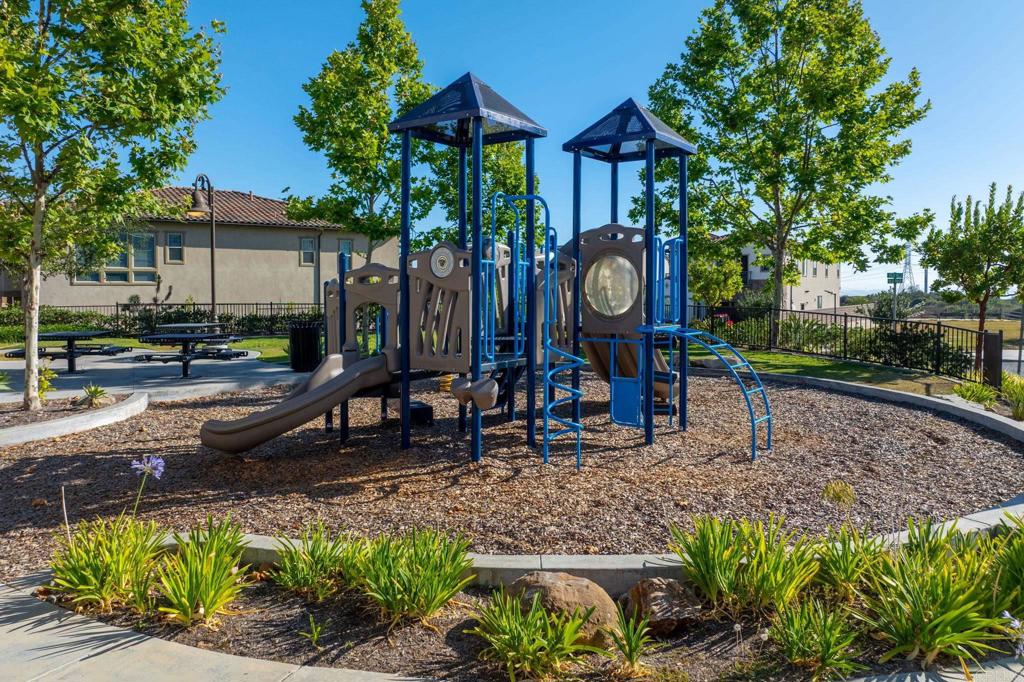
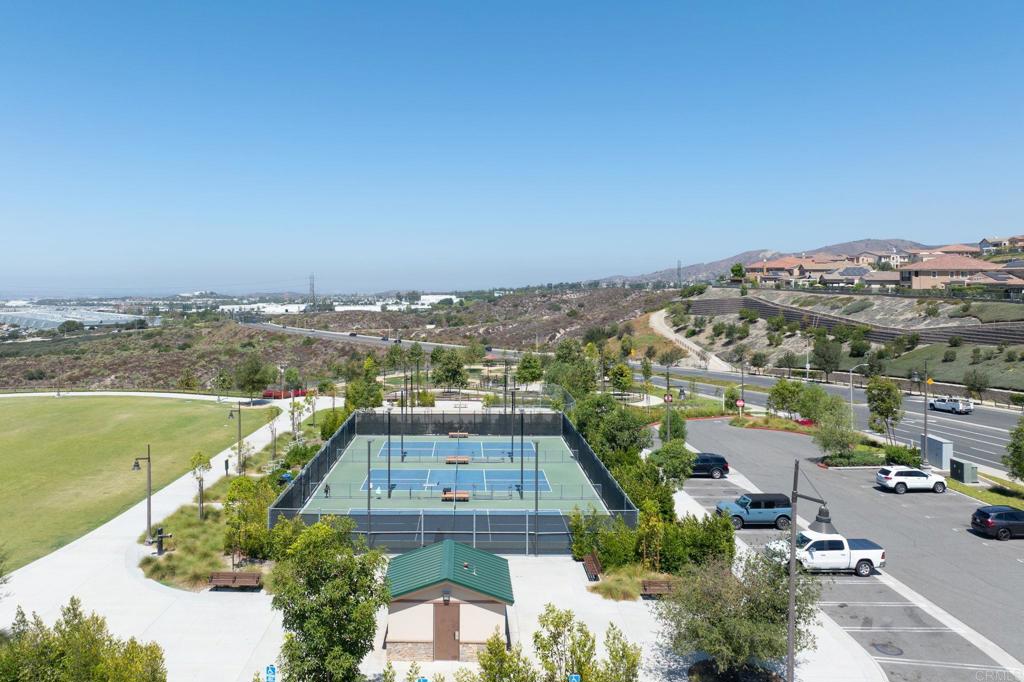
- Clubhouse, Fire Pit, Maintenance Grounds, Management, Outdoor Cooking Area, Other Courts, Barbecue, Picnic Area, Playground, Pool, Spa Hot Tub, Trails
The record
Property History for 1832 Aliso Canyon Dr
| Date | Event | Price | Note |
|---|---|---|---|
| Oct 16, 2026 | Relisted | $1,799,999 |
No prior MLS sales on record for this home since 2012.
Added by Realatrends Real Estate
Flood, Fire and Earthquake Zones for 1832 Aliso Canyon Dr
We looked up this home's map point in public government maps. These facts are not part of the MLS listing.
Hazard zones
- Flood zone
Zone X, area of minimal flood hazard. Outside FEMA's Special Flood Hazard Area.
FEMA National Flood Hazard Layer, FIRM panel 06059C0317J effective December 3, 2009. Checked October 15, 2026.
- Fire hazard severity zone
Very High Fire Hazard Severity Zone, Local Responsibility Area.
CAL FIRE, State Fire Marshal map for Local Responsibility Areas, March 24, 2025. Checked October 15, 2026.
- Earthquake fault zone
Outside the Alquist-Priolo Earthquake Fault Zones.
California Geological Survey, Earthquake Fault Zones. Checked October 15, 2026.
- Liquefaction zone
Outside the liquefaction zones.
California Geological Survey, Seismic Hazard Zones map, Lake Forest quadrangle, released January 17, 2001. Checked October 15, 2026.
- Landslide zone
Inside a Seismic Hazard Zone for earthquake-induced landslides.
California Geological Survey, Seismic Hazard Zones map, Lake Forest quadrangle, released January 17, 2001. Checked October 15, 2026.
Internet and charging
- Fixed internet
Fiber: AT&T, up to 5,000 Mbps, at 300 of 327 residential locations in this census block. Fiber: Cox Communications, up to 2,000 Mbps, at 325 of 327. Fixed wireless: Verizon, up to 300 Mbps, at 314 of 327.
FCC National Broadband Map, provider-reported data as of December 31, 2025, for census block 060590524281016, not for this address. Not endorsed by the FCC. Checked October 15, 2026.
- EV charging
Nearest public charger 1.1 miles away (Loop, 4 Level 2 ports). 111 public charging ports within 3 miles.
U.S. Department of Energy, Alternative Fuels Data Center. Straight-line distance. Checked October 15, 2026.
These facts are for the listing's map point, which can sit off the lot. A zone line can also cross a lot, and agencies revise their maps. In cities, the fire zone line follows the State Fire Marshal's 2025 map; each city adopts its own map and may add areas. These lines are not a Natural Hazard Disclosure. Check the official maps and the seller's disclosures before you rely on them. Sources for the earthquake zone lines: Reproduced with permission, California Geological Survey, Webservice of Official Maps of Alquist-Priolo Earthquake Fault Zones (2025). Reproduced with permission, California Geological Survey, Webservice of Official Maps of Seismic Hazard Zones (2025).
Official maps
Cost of ownership
Estimated monthly payment
7.40% · 30-yr fixed$
$14,179/mo
10% down · 30-year fixed · $180,000 down
Principal & interest$11,217
Mortgage insurance (est., over 80% LTV)$675
Property tax (est. 1.04%)$1,560
Home insurance (rough est., varies widely)$525
HOA from listing$202
$12,257/mo
20% down · 30-year fixed · $360,000 down
Principal & interest$9,970
Property tax (est. 1.04%)$1,560
Home insurance (rough est., varies widely)$525
HOA from listing$202
$11,011/mo
30% down · 30-year fixed · $540,000 down
Principal & interest$8,724
Property tax (est. 1.04%)$1,560
Home insurance (rough est., varies widely)$525
HOA from listing$202
Estimated carrying cost
$2,287/mo
All cash · taxes and insurance only
Principal & interestNone (cash purchase)
Property tax (est. 1.04%)$1,560
Home insurance (rough est., varies widely)$525
HOA from listing$202
Estimate only, not a loan offer or quote. Principal and interest use the Freddie Mac 30-year fixed average of 7.40% (week of Oct 15, 2026); your rate will differ. A loan this size is typically a jumbo loan, which prices differently. Tax and insurance are modelled, not billed amounts; tax uses a typical Lake Forest rate, excluding Mello-Roos. Verify all figures. Full assumptions and disclosures.
Next steps
Buying 1832 Aliso Canyon Dr
Want to see 1832 Aliso Canyon Dr in person? We have guided buyers through the Lake Forest market since 1983. Call to arrange a private tour, or send a note and we'll follow up.
Selling near 1832 Aliso Canyon Dr
Thinking of selling nearby? We bring current Lake Forest sales data and a clear pricing strategy to every listing, backed by more than 700 closed sales and over $1B in Orange County volume. Start with a free home valuation, or reach out to talk through your options.
The neighborhood
About Lake Forest
Set in the Saddleback Valley of South Orange County and named for two man-made lakes, Lake Forest grew from the former El Toro community and the eucalyptus groves Dwight Whiting planted. Served entirely by the Saddleback Valley Unified School District, the city folds in the Foothill Ranch and Portola Hills districts near Whiting Ranch Wilderness Park.
Lake Forest home sales, past 12 months
- Homes sold
- 485
- Median price
- $1,402,000
- Median days on market
- 19
- Median per sq ft
- $663
Recorded MLS closings of single-family homes, Oct 9, 2025 to Oct 9, 2026. Days on market run from listing to going under contract.
Price per square foot against recent Lake Forest sales
At $676 per square foot, this home's asking price is close to the Lake Forest median of $663 for single-family homes that closed in the past 12 months.
Recent Lake Forest sales
| Address | Closed | Price | Sq ft | Per sq ft | Days on market |
|---|---|---|---|---|---|
| 5362 Heritage Oak | Oct 9, 2026 | $2,520,000 | 3,785 | $666 | 40 |
| 27 Heron | Oct 7, 2026 | $1,880,000 | 2,870 | $655 | 118 |
| 26515 Kari Brook | Oct 7, 2026 | $1,135,000 | 1,662 | $683 | 55 |
| 3 Alonda | Oct 7, 2026 | $1,525,000 | 2,211 | $690 | 15 |
| 26152 Sally | Oct 6, 2026 | $1,335,000 | 2,178 | $613 | 37 |
Schools
School District for 1832 Aliso Canyon Dr
As listed in the MLS record. Confirm attendance boundaries with the school district.
The MLS record lists the school district as Saddleback Valley Unified.
Living in Lake Forest covers its schools, parks and beaches.
Location
Location
Photographs
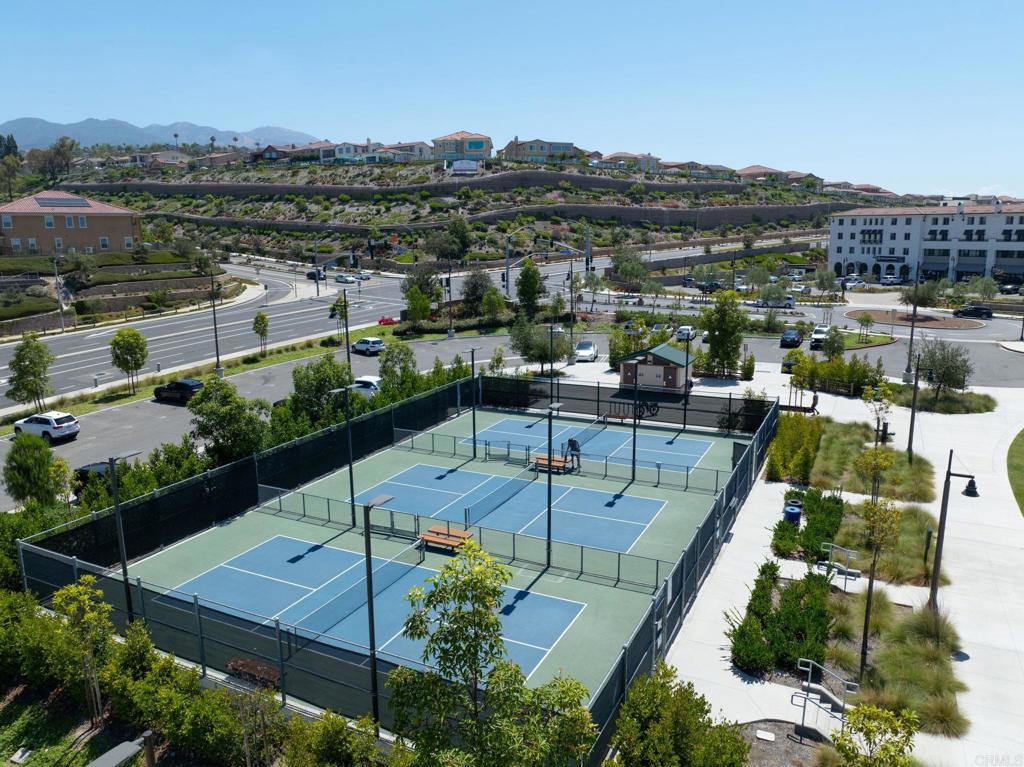
Photos of 1832 Aliso Canyon Dr, Lake Forest
Nearby listings
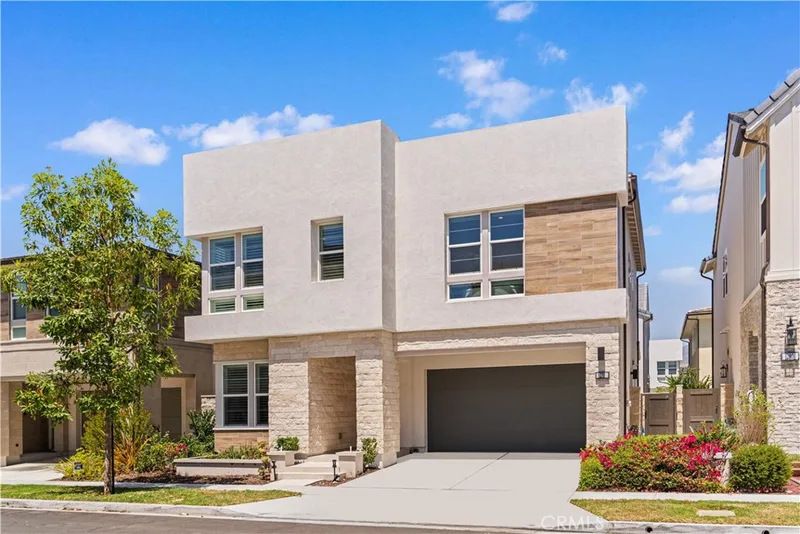
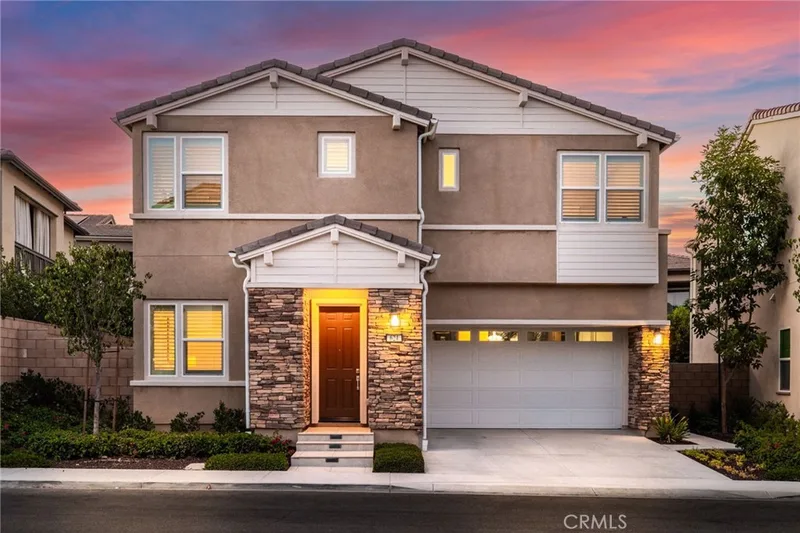
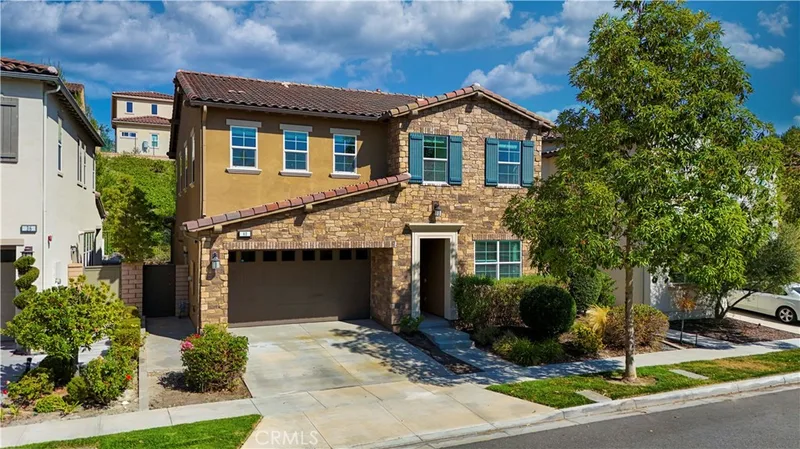
Similar Homes for Sale in Lake Forest
Just listed
Newest Lake Forest Homes for Sale
Explore
Explore Lake Forest Real Estate
See every home for sale in Lake Forest, or search the full Orange County MLS on our live homes search. Questions about 1832 Aliso Canyon Dr? Talk to Realatrends.
- Lake Forest Homes for Sale
- Lake Forest 92610 Homes for Sale
- Lake Forest Single-Family Homes for Sale
- Baker Ranch
- Orange County Real Estate
Explore Orange County
Browse Homes by City
Listing alerts
Be first to see new Lake Forest listings
What criteria are you looking for?
New Lake Forest homes by email, often before they reach the big portals.
You are all set.
Listed by Christine La Bounty of Compass
Listing information updated Oct 16, 2026 at 2:41 PM PT. Source: CRMLS.
 This information is for your personal, non-commercial use and may not be used for any purpose other than to identify prospective properties you may be interested in purchasing. The display of MLS data is usually deemed reliable but is NOT guaranteed accurate by the MLS. Buyers are responsible for verifying the accuracy of all information and should investigate the data themselves or retain appropriate professionals. Information from sources other than the Listing Agent may have been included in the MLS data. Unless otherwise specified in writing, the Broker/Agent has not and will not verify any information obtained from other sources. The Broker/Agent providing the information contained herein may or may not have been the Listing and/or Selling Agent.