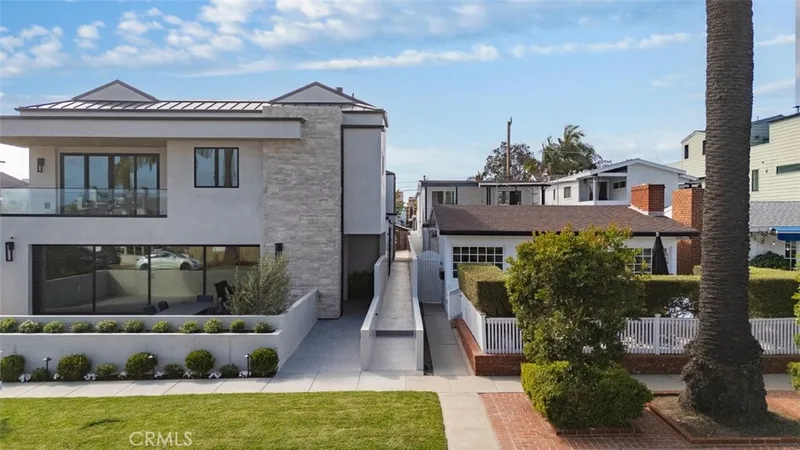
$3,995,000
3Beds3Baths1,829SqFt
611 1/2 Marguerite BCorona Del Mar, CA 92625Corona del Mar North of PCH
Sold
3731 5th Avenue sold on May 1, 2026 for $3,849,900, 3.6% below the $3,995,000 asking price after 8 days on the market. The buyer paid cash. The details are below for reference.
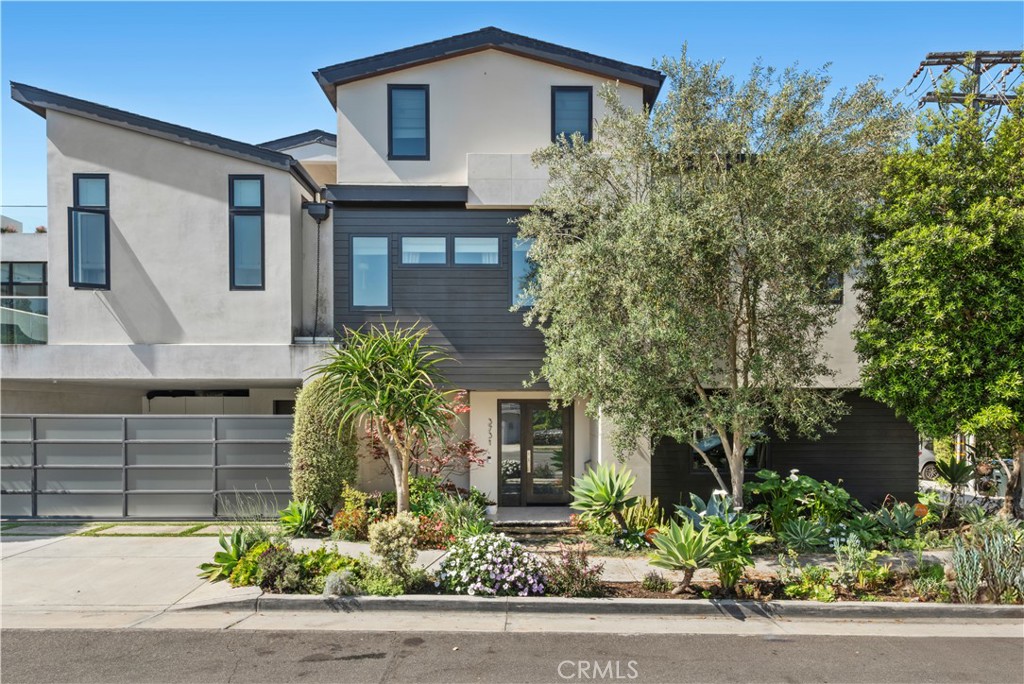
Subdivision Corona del Mar North of PCH
47 condos sold in the past 12 months · median $2,900,000
The home
In the coveted Flower Streets, this custom 3-bedroom, 3.5-bath, fully furnished, residence crowns an idyllic 45-foot-wide corner lot with sweeping views of the Pacific Ocean, Fashion Island, and the Pelican Hill Golf Course. An architectural showpiece, the home is defined by its dramatic 3-story steel, wood, and frameless glass staircase, a striking centerpiece that sets the tone for refined living throughout. Hardwood herringbone flooring carries a timeless elegance across each level. The main living level unfolds into a spectacular great room with 10-foot ceilings, anchored by a floor-to-ceiling marble fireplace. Host in the custom serving area complete with ice maker, wine and mini-fridge, or a chef’s kitchen with impressive marble and limestone countertops, a glass tile backsplash, a professional Thermador range refrigerator/freezer. Expansive sliding glass doors open to a private balcony, blending indoor and outdoor living. Also on this level are a sunlit guest suite and a designer powder room. The upper level is devoted to a grand primary retreat, where walls of closets and a spa-inspired bath evoke luxury at every turn. A spacious deck offers a private jacuzzi and unrivaled panoramic vistas. On the entry level, a guest suite with full bath, a large laundry area, and a garage plus double carport adds both comfort and convenience. Smartly designed with Nest-controlled climate, integrated iPhone-controlled speakers, and thoughtful details throughout, this home offers the perfect balance of modern sophistication and timeless coastal style.
This 3-bedroom, 4-bath condo sits in the Corona del Mar North of PCH neighborhood of Corona Del Mar in Orange County. It offers 2,244 square feet of living space. The home was built in 2013. The MLS record lists the assessor parcel number as 938-016-89. Highlights include ocean and coastline views, a private spa, a fireplace, an attached one-car garage, central air, and an updated home. The detail sections on this page cover interior and exterior features, estimated taxes, HOA dues where they apply, and the map location.
Specifications
At a glance
The record
| Date | Event | Price | Note |
|---|---|---|---|
| May 1, 2026 | Sold | $3,849,900 | |
| Apr 8, 2026 | Listed for sale | $3,995,000 | |
| Sep 21, 2020 | Sold | $2,575,000 | Abrams Coastal Properties |
Next steps
3731 5th Avenue is no longer on the market, but comparable homes come up in Corona Del Mar regularly. We can tell you what this one actually closed at and set up alerts for listings that match it.
Thinking of selling nearby? We bring current Corona del Mar North of PCH sales data and a clear pricing strategy to every listing, backed by more than 700 closed sales and over $1B in Orange County volume. Start with a free home valuation, or reach out to talk through your options.
The neighborhood
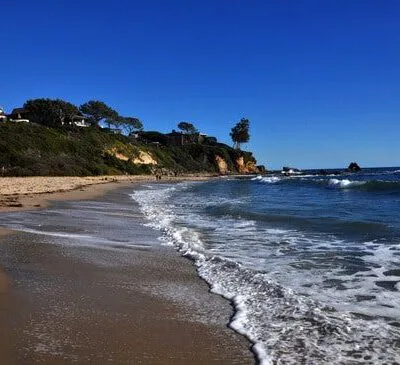
Corona del Mar is a seaside community of Newport Beach in Orange County, set along Pacific Coast Highway above the shoreline, with Corona del Mar State Beach (Big Corona) and Little Corona del Mar Beach below the bluffs. Its walkable Village connects to Sherman Library and Gardens, Lookout Point, and Inspiration Point, within the Newport-Mesa Unified School District.
Recorded MLS closings of condos, Sep 27, 2025 to Sep 27, 2026. Days on market run from listing to going under contract.
| Address | Closed | Price | Sq ft | Per sq ft | Days on market |
|---|---|---|---|---|---|
| 715 Poinsettia | Sep 24, 2026 | $4,800,000 | 1,743 | $2,754 | 72 |
| 716 1/2 Orchid Avenue | Sep 24, 2026 | $2,760,000 | 1,138 | $2,425 | 41 |
| 423 Poppy | Sep 3, 2026 | $3,500,000 | 1,693 | $2,067 | 38 |
| 718 1/2 Poinsettia | Jul 27, 2026 | $2,550,000 | 1,364 | $1,870 | 162 |
| 517 1/2 Larkspur | Jul 17, 2026 | $1,895,000 | 1,202 | $1,577 | 77 |
Schools
As listed in the MLS record. Confirm attendance boundaries with the school district.
Living in Corona Del Mar covers its schools, parks and beaches.
Nearby listings
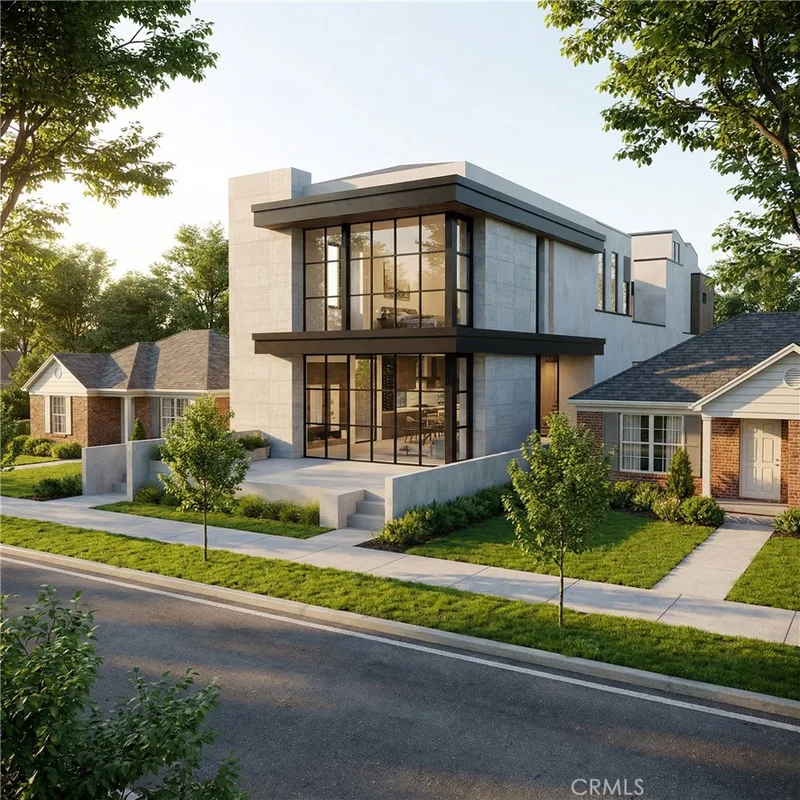
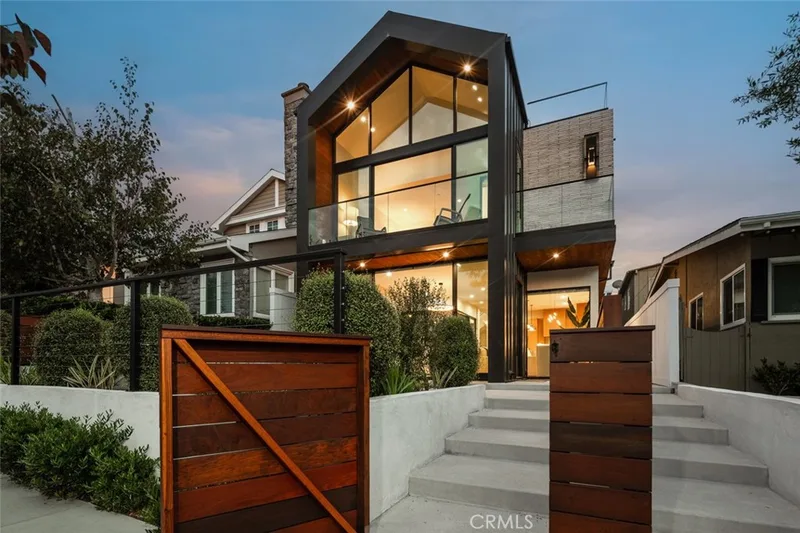
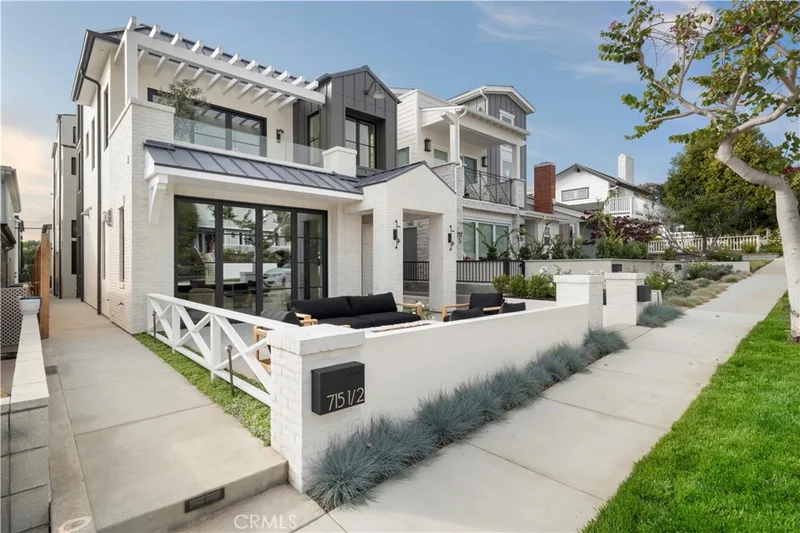
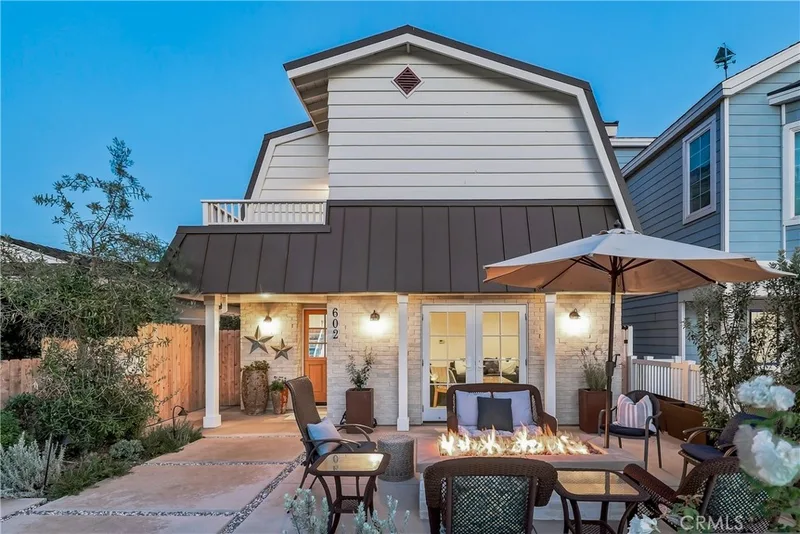
 Corona Del MarSee every home for sale in Corona Del Mar
Just listed
Explore
See every home for sale in Corona Del Mar, or search the full Orange County MLS on our live homes search. Questions about 3731 5th Avenue? Talk to Realatrends.
New Corona Del Mar homes by email, often before they reach the big portals.
You are all set.
Listed by Casey Lesher of Christie's International R.E. Southern California
Listing information updated May 4, 2026 at 11:02 AM PT. Source: CRMLS.
 This information is for your personal, non-commercial use and may not be used for any purpose other than to identify prospective properties you may be interested in purchasing. The display of MLS data is usually deemed reliable but is NOT guaranteed accurate by the MLS. Buyers are responsible for verifying the accuracy of all information and should investigate the data themselves or retain appropriate professionals. Information from sources other than the Listing Agent may have been included in the MLS data. Unless otherwise specified in writing, the Broker/Agent has not and will not verify any information obtained from other sources. The Broker/Agent providing the information contained herein may or may not have been the Listing and/or Selling Agent.
Send a quick note and Clark will get back to you personally, or call 949·494·8830.
Send a note about this home and Clark will get back to you.
Pick a day and time that work. Clark confirms the details with you.