Sold
101 Via Sabinas sold on June 28, 2024 for $1,875,000, 3.8% below the $1,950,000 asking price after 29 days on the market. The buyer financed the purchase with a conventional loan. The details are below for reference.
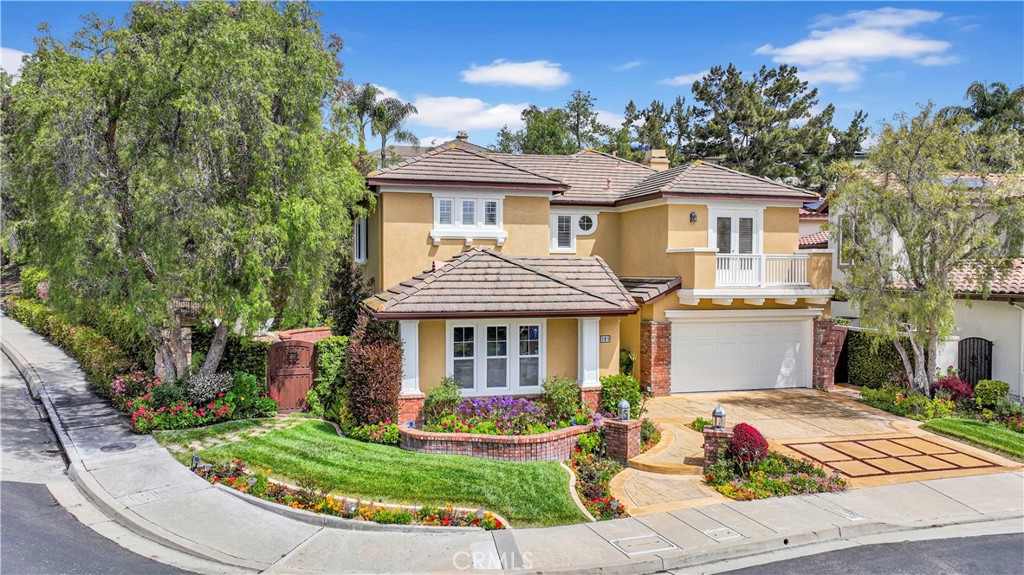
101 Via Sabinas, San Clemente, CA 92673
- 5 beds
- 3 baths
- 3,415 sq ft
- 7,182 sq ft lot
- Built 2000
Own 101 Via Sabinas? Request a free home valuation to see what it is worth today.
$1,875,000
Subdivision Monterey
5 single-family homes sold in the past 12 months · median $2,050,000
The home
About 101 Via Sabinas
EXTREMELY DESIRABLE CORNER LOT HOME IN TALEGA’S MONTEREY TRACT. PRESENTING GREAT CURB APPEAL, THIS AMAZING TWO-STORY HOME BOASTS 5 BEDROOMS (INCLUDING 1 BEDROOM DOWNSTAIRS WITH AN ADJACENT FULL BATHROOM) AND 3 BATHROOMS!!! This very desirable floor plan offers a large open concept kitchen and family room. The kitchen includes granite counter-tops, double ovens and a perfectly sized island with bar seating. Further enhancing the main floor is the living room, family room, dining room, a bedroom (currently configured as an office), a full bathroom, laundry room and direct access to the large and exclusively private backyard. The second story presents a large primary bedroom that flows seamlessly into the primary bathroom, which includes dual granite vanities, a soaking tub, walk-in shower and the large walk-in closet. Additional features along the second level include three guest bedrooms, a full bath and a bonus room. The spacious backyard is beautifully adorned with mature landscaping and boasts a built-in BBQ with bar seating and multiple seating areas - perfect for entertainment and relaxation. THIS PROPERTY IS A MUST SEE! Talega amenities include pools, parks, sport courts, biking and hiking trails.
Property details for 101 Via Sabinas
This 5-bedroom, 3-bath single-family home sits in the Monterey neighborhood of San Clemente in Orange County. It has 3,415 square feet of living space on a 7,182-square-foot lot. The home was built in 2000. The MLS record lists the assessor parcel number as 701-055-52. Highlights include a community pool and spa, a fireplace, an attached three-car garage, central air, and traditional architecture.
Specifications
Home Details
General Features
- Property Type
- Single Family Residence
- MLS Number
- OC24071845
- Year Built
- 2000
- Living Area (sq ft)
- 3,415
- Living Area Source
- Assessor
- Lot Size (sq ft)
- 7,182
- Lot Size (acres)
- 0.1649
- Levels
- Two
- Bedrooms
- 5
- Full Baths
- 3
- Garage Spaces
- 3
- Parking Spaces
- 5
- View
- None
- HOA Dues
- $267
- HOA Frequency
- Monthly
- HOA Name
- TMC
- Parcel Number
- 70105552
- On Market Date
- 2024-04-18
- Listing Terms
- Standard
Interior Features
- Interior Features
- Breakfast Bar, Built In Features, Ceiling Fans, Separate Formal Dining Room, Granite Counters, Open Floorplan, Recessed Lighting, Bedroom On Main Level, Walk In Closets
- Appliances
- Barbecue, Double Oven, Dishwasher, Disposal, Gas Range, Microwave, Refrigerator, Water Heater
- Flooring
- Carpet, Tile
- Cooling
- Central Air
- Fireplace
- Family Room, Outside
- Laundry
- Inside, Laundry Room
- Main Level Bedrooms
- 1
- Main Level Bathrooms
- 1
- Entry Level
- 1
- Common Walls
- No Common Walls
- Windows
- Drapes, Plantation Shutters
- Accessibility
- None
Exterior Features
- Architectural Style
- Traditional
- Exterior Features
- Barbecue, Rain Gutters, Fire Pit
- Roof
- Flat Tile
- Construction
- Brick, Drywall, Glass, Concrete
- Foundation
- Slab
- Lot Features
- Back Yard, Close To Clubhouse, Front Yard, Lawn, Landscaped, Near Park, Yard
- Patio and Porch
- Concrete
- Parking
- Direct Access, Driveway, Garage
- Fencing
- Block, Wrought Iron
- Pool Features
- Association
- Spa
- Association
- Sewer
- Public Sewer
- Water
- Public
- Utilities
- Cable Available, Electricity Connected, Natural Gas Connected, Phone Available, Sewer Connected
- Units
- 1
Community Features
- Subdivision
- Monterey (MONT)
- Community Features
- Biking, Curbs, Golf, Gutters, Hiking, Street Lights, Sidewalks, Park
- Association Amenities
- Call For Rules, Sport Court, Meeting Room, Meeting Banquet Party Room, Other Courts, Picnic Area, Playground, Pickleball, Pool, Recreation Room, Tennis Courts, Trails
- Security
- Fire Sprinkler System, Smoke Detectors
The record
Property History for 101 Via Sabinas
| Date | Event | Price | Note |
|---|---|---|---|
| Jun 28, 2024 | Sold | $1,875,000 | |
| May 20, 2024 | Status changed to Pending | From Hold | |
| May 17, 2024 | Status changed to Hold | From Active | |
| Apr 18, 2024 | Listed for sale | $1,950,000 |
No prior MLS sales on record for this home since 2012.
Next steps
Looking for something similar
101 Via Sabinas is no longer on the market, but comparable homes come up in San Clemente regularly. We can tell you what this one actually closed at and set up alerts for listings that match it.
Selling near 101 Via Sabinas
Thinking of selling nearby? We bring current Monterey sales data and a clear pricing strategy to every listing, backed by more than 700 closed sales and over $1B in Orange County volume. Start with a free home valuation, or reach out to talk through your options.
The neighborhood
About San Clemente
San Clemente is the southernmost city in Orange County, founded in the 1920s by Ole Hanson as a Spanish Village by the Sea of white-stucco, red-tile-roofed homes overlooking the Pacific. Landmarks include the 1928 pier, the Beach Trail from North Beach to Calafia Beach, Avenida Del Mar, and the Capistrano Unified School District.
Monterey home sales, past 12 months
- Homes sold
- 5
- Median price
- $2,050,000
- Median days on market
- 26
- Median per sq ft
- $688
Recorded MLS closings of single-family homes, Nov 4, 2025 to Nov 4, 2026. Days on market run from listing to going under contract.
Recent Monterey sales
| Address | Closed | Price | Sq ft | Per sq ft | Days on market |
|---|---|---|---|---|---|
| 228 Via Sedona | Sep 8, 2026 | $2,200,000 | 2,736 | $804 | 26 |
| 311 Via Promesa | Jun 15, 2026 | $2,350,000 | 3,415 | $688 | 111 |
| 113 Via Plumosa | May 15, 2026 | $2,018,578 | 2,736 | $738 | 8 |
| 104 Via Plumosa | May 8, 2026 | $2,050,000 | 3,415 | $600 | 19 |
| 241 Via Sedona | Nov 20, 2025 | $2,025,000 | 3,111 | $651 | 52 |
Schools
Schools for 101 Via Sabinas
As listed in the MLS record. Confirm attendance boundaries with the school district.
- Elementary
- Vista Del Mar
- Middle
- Vista Del Mar
- High
- San Clemente
- District
- Capistrano Unified
Living in San Clemente covers its schools, parks and beaches.
Nearby listings
Similar Homes for Sale in San Clemente

Just listed
Newest San Clemente Homes for Sale
Explore
Explore San Clemente Real Estate
See every home for sale in San Clemente, or search the full Orange County MLS on our live homes search. Questions about 101 Via Sabinas? Talk to Realatrends.
- San Clemente Homes for Sale
- Monterey Homes for Sale
- San Clemente 92673 Homes for Sale
- San Clemente Single-Family Homes for Sale
- San Clemente vs Dana Point
- San Clemente vs Laguna Beach
- San Clemente Open Houses
- San Clemente Beaches
- San Clemente Schools
- San Clemente Selling a Home in San Clemente
- San Clemente Buying a Home in San Clemente
- Orange County Real Estate
Explore Orange County
Browse Homes by City
Listing alerts
Be first to see new San Clemente listings
What criteria are you looking for?
New San Clemente homes by email, often before they reach the big portals.
You are all set.
Listed by Rob Weiss of Coldwell Banker Realty
Listing information updated Jun 28, 2024 at 1:15 PM PT. Source: CRMLS.
 This information is for your personal, non-commercial use and may not be used for any purpose other than to identify prospective properties you may be interested in purchasing. The display of MLS data is usually deemed reliable but is NOT guaranteed accurate by the MLS. Buyers are responsible for verifying the accuracy of all information and should investigate the data themselves or retain appropriate professionals. Information from sources other than the Listing Agent may have been included in the MLS data. Unless otherwise specified in writing, the Broker/Agent has not and will not verify any information obtained from other sources. The Broker/Agent providing the information contained herein may or may not have been the Listing and/or Selling Agent.