$1,899,000
4Beds4Baths3,140SqFt
100 Via Monte PicayoSan Clemente, CA 92673San Rafael
Sold
113 Via Plumosa sold on May 15, 2026 for $2,018,578, 6.5% above the $1,895,000 asking price after 8 days on the market. The buyer paid cash. The details are below for reference.
Subdivision Monterey
5 single-family homes sold in the past 12 months · median $2,050,000
The home
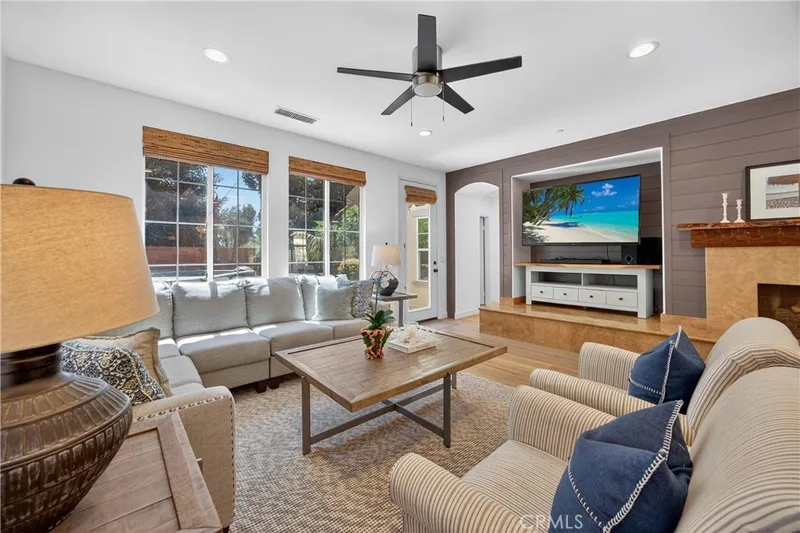
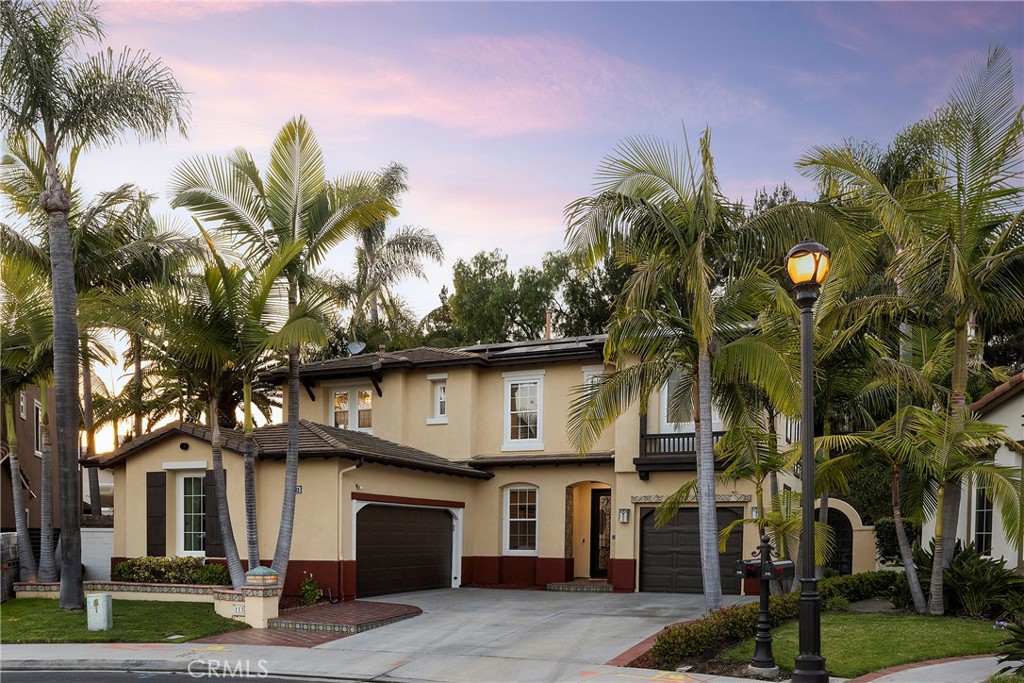
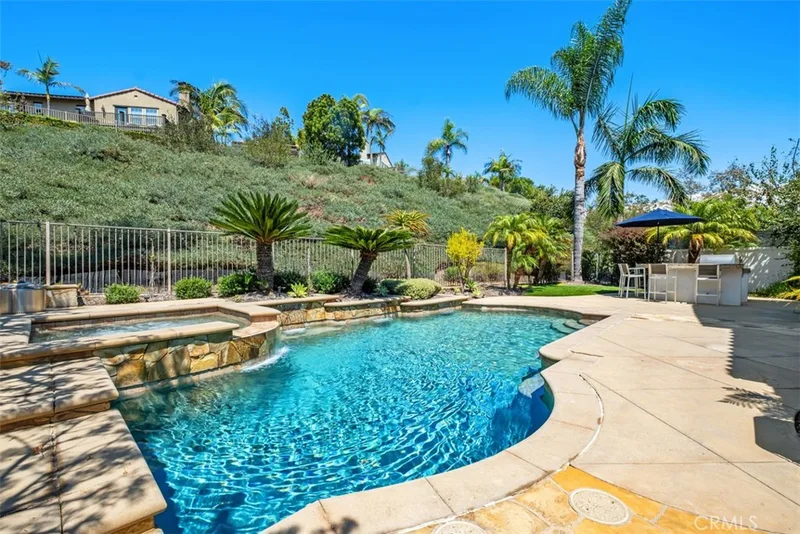
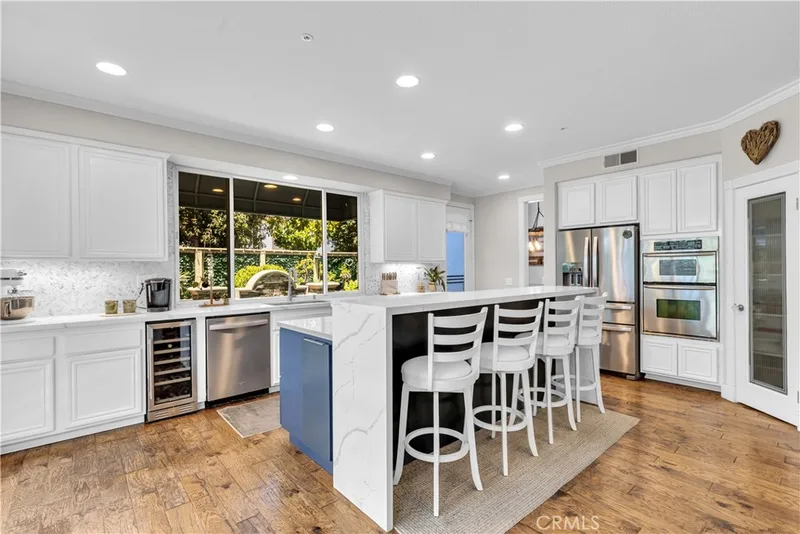
Hidden away in the desirable Monterey enclave anchoring an oversized lot in the pocket of a unique double cul-de-sac, this home is truly a rare find. Framed by mature palms, this hacienda-infused residence draws you within, featuring soaring two-story ceilings & dramatic arched transom windows. The seamless open-concept layout flows effortlessly from the grand entryway into a refined living & dining area, all anchored by rich hardwood floors & custom African Mahogany features. The bookshelf serves as a stunning design element along the dining wall while large-scale French doors lead to the patios beyond. A bedroom on the main level offers the perfect guest quarters (flexibility for a home office or kids play room). A convenient full bath serves both the bedroom and the main living. The great room welcomes you featuring an updated kitchen with custom shaker cabinetry, newer stainless appliances, & wood-beamed ceilings that flows seamlessly into the family room. This is the heart of the home - a great gathering space with high ceilings, a large kitchen island, informal dining, & a comfortable family room warmed by a gas fireplace. The great room spills out to an expansive backyard, turning the whole back of the house into one giant indoor-outdoor entertaining space. Step through the French doors into your own private getaway. The backyard is anchored by a Spanish-inspired fireplace & Saltillo patio. A built-in BBQ, in-ground spa, & several sprawling grassy areas are all enhanced by old-growth trees adding to the major allure of this secluded, estate-like property. With 3 spacious bedrooms upstairs, the primary suite sits on its own wing creating a peaceful retreat. Offering expansive windows that frame the lush hillside greenery outside & an en-suite bath, designed for total relaxation with a deep soaking tub & walk-in shower. Dual vanities with massive mirrors provide plenty of space. Two additional guest bedrooms share a Jack & Jill bathroom. Other values include a paid-off solar system, brand-new PEX plumbing, new wood-like flooring that spans the entire upper level & staircase, a 3-car garage (one finished) & a dedicated downstairs laundry room. Conveniently located near a beautiful greenbelt & just steps away from Talega’s premier parks, several pools, the public Talega Golf Club, & a quick drive to SC’s famous beaches, iconic pier, & the 2.5-mile beach trail, & world-class surfing at Trestles, this home offers a rare combination of serenity & space.
This 4-bedroom, 3-bath single-family home sits in the Monterey neighborhood of San Clemente in Orange County. It offers 2,736 square feet of living space. The home was built in 2000. The MLS record lists the assessor parcel number as 701-055-67. Highlights include a community pool and a private spa, a fireplace, an attached three-car garage, a 7,963-square-foot lot, central air, and a turnkey home. The detail sections on this page cover interior and exterior features, estimated taxes, HOA dues where they apply, and the map location.
Specifications
At a glance
The record
| Date | Event | Price | Note |
|---|---|---|---|
| May 15, 2026 | Sold | $2,018,578 | |
| Apr 20, 2026 | Listed for sale | $1,895,000 |
No prior MLS sales on record for this home since 2012.
Next steps
113 Via Plumosa is no longer on the market, but comparable homes come up in San Clemente regularly. We can tell you what this one actually closed at and set up alerts for listings that match it.
Thinking of selling nearby? We bring current Monterey sales data and a clear pricing strategy to every listing, backed by more than 700 closed sales and over $1B in Orange County volume. Start with a free home valuation, or reach out to talk through your options.
The neighborhood
San Clemente is the southernmost city in Orange County, founded in the 1920s by Ole Hanson as a Spanish Village by the Sea of white-stucco, red-tile-roofed homes overlooking the Pacific. Landmarks include the 1928 pier, the Beach Trail from North Beach to Calafia Beach, Avenida Del Mar, and the Capistrano Unified School District.
Recorded MLS closings of single-family homes, Sep 20, 2025 to Sep 20, 2026. Days on market run from listing to going under contract.
| Address | Closed | Price | Sq ft | Per sq ft | Days on market |
|---|---|---|---|---|---|
| 228 Via Sedona | Sep 8, 2026 | $2,200,000 | 2,736 | $804 | 26 |
| 311 Via Promesa | Jun 15, 2026 | $2,350,000 | 3,415 | $688 | 111 |
| 113 Via Plumosa | May 15, 2026 | $2,018,578 | 2,736 | $738 | 8 |
| 104 Via Plumosa | May 8, 2026 | $2,050,000 | 3,415 | $600 | 19 |
| 241 Via Sedona | Nov 20, 2025 | $2,025,000 | 3,111 | $651 | 52 |
Schools
As listed in the MLS record. Confirm attendance boundaries with the school district.
Living in San Clemente covers its schools, parks and beaches.
Nearby listings
Just listed
Explore
See every home for sale in San Clemente, or search the full Orange County MLS on our live homes search. Questions about 113 Via Plumosa? Talk to Realatrends.
New San Clemente homes by email, often before they reach the big portals.
You are all set.
Listed by Christian Wach of Talavera Real Estate
Listing information updated May 15, 2026 at 5:01 PM PT. Source: CRMLS.
 This information is for your personal, non-commercial use and may not be used for any purpose other than to identify prospective properties you may be interested in purchasing. The display of MLS data is usually deemed reliable but is NOT guaranteed accurate by the MLS. Buyers are responsible for verifying the accuracy of all information and should investigate the data themselves or retain appropriate professionals. Information from sources other than the Listing Agent may have been included in the MLS data. Unless otherwise specified in writing, the Broker/Agent has not and will not verify any information obtained from other sources. The Broker/Agent providing the information contained herein may or may not have been the Listing and/or Selling Agent.
Send a quick note and Clark will get back to you personally, or call 949·494·8830.
Send a note about this home and Clark will get back to you.
Pick a day and time that work. Clark confirms the details with you.