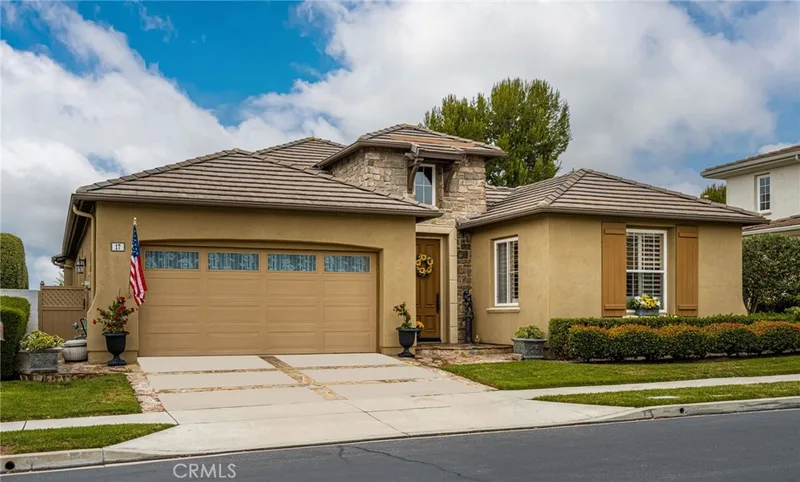
$1,874,900
3Beds2Baths2,841SqFt
17 Corte RiveraSan Clemente, CA 92673Sandbridge
Subdivision Caprizi
Open house
The home
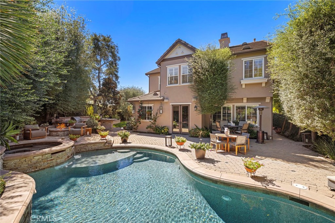
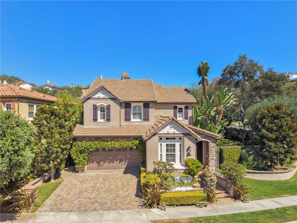
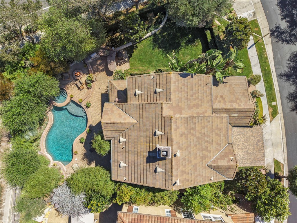
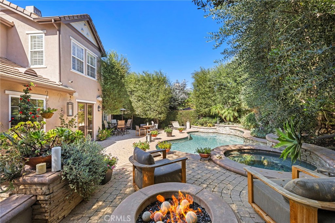
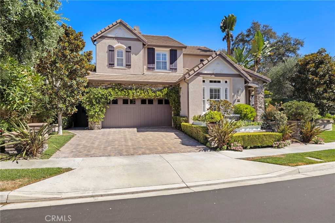
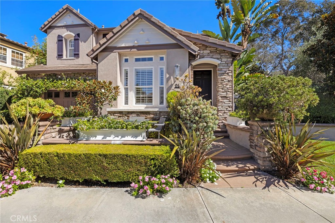
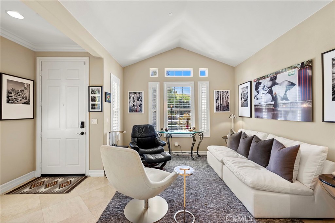
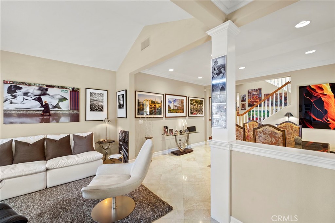
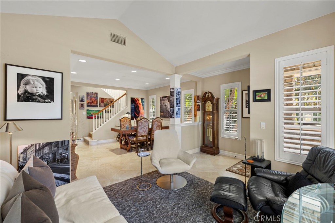
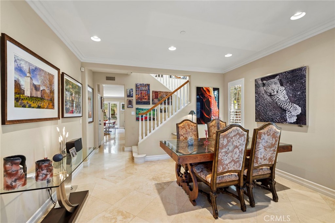
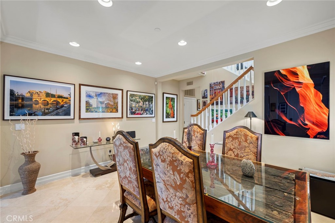
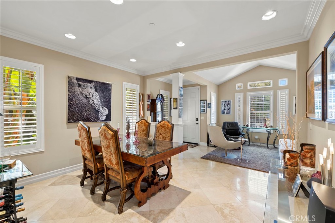
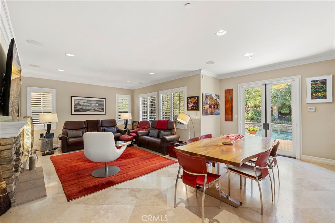
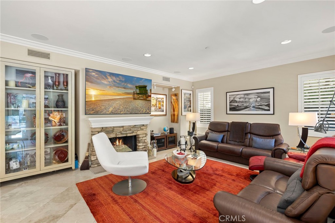
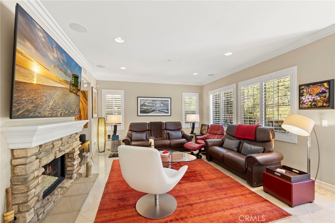
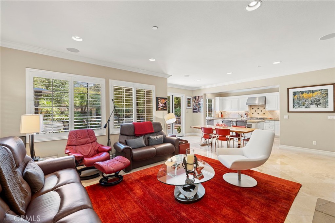
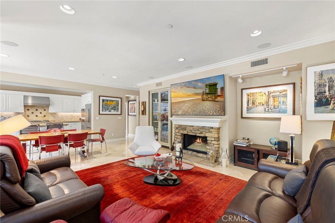
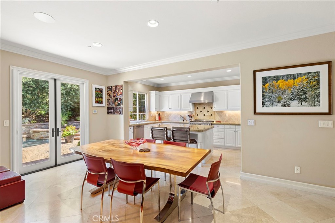
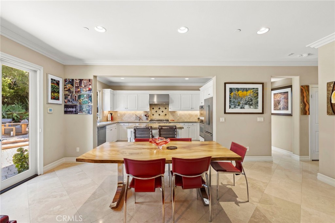
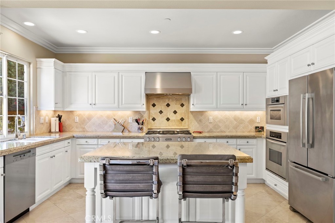
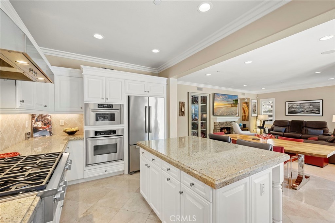
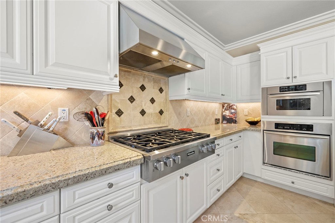
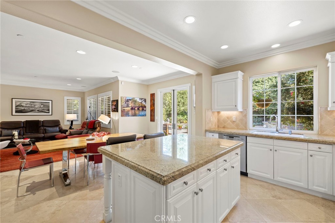
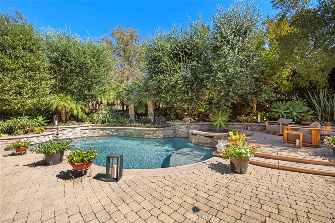
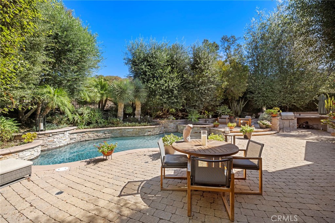
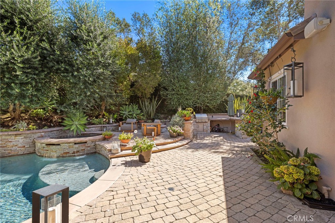
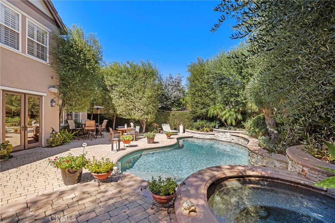
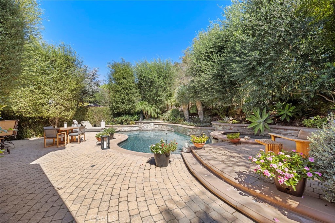
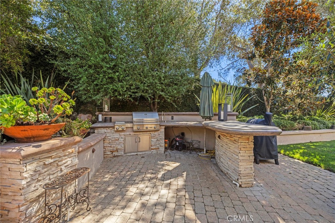
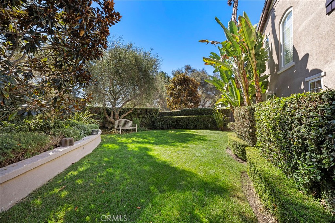
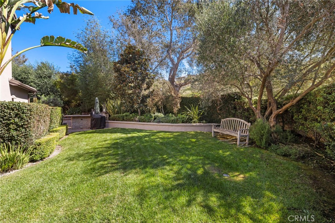
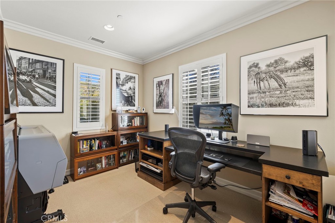
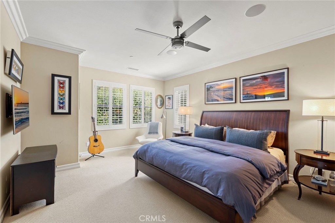
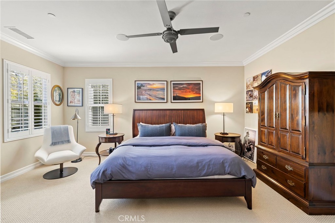
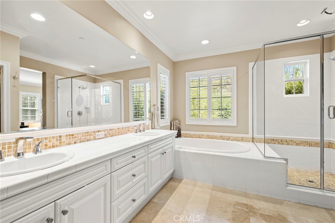
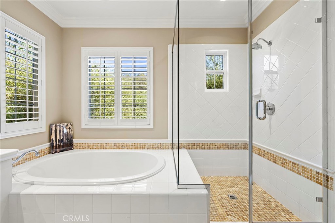
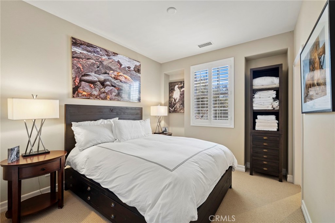
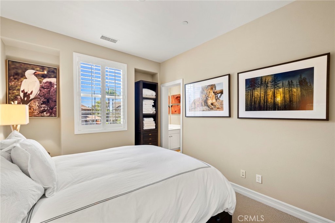
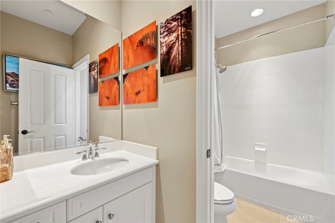
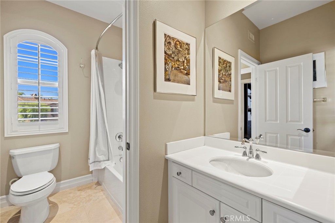
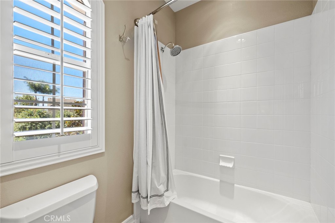
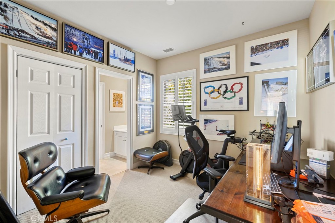
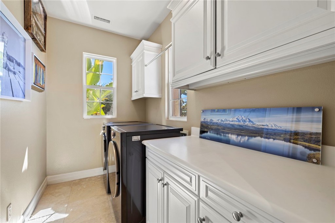
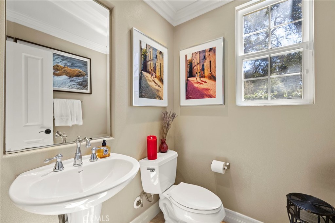
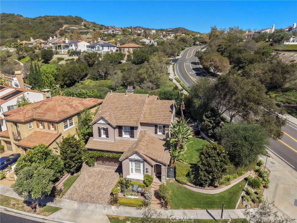
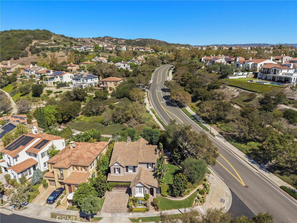
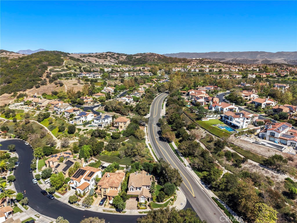
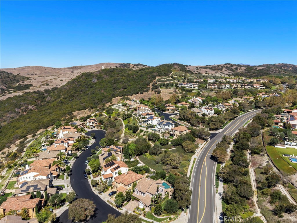
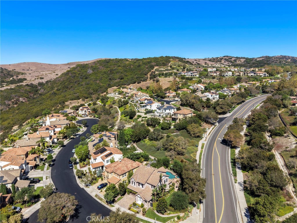
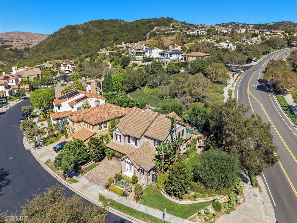
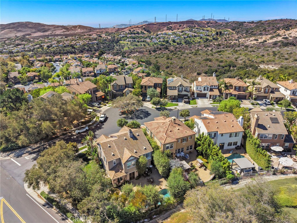
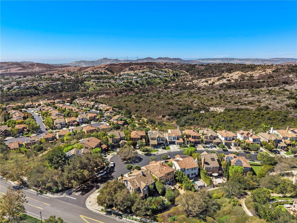
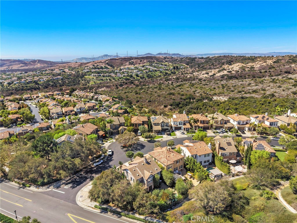
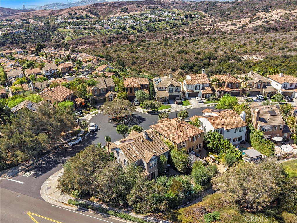
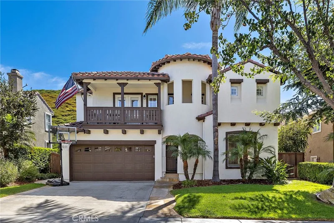
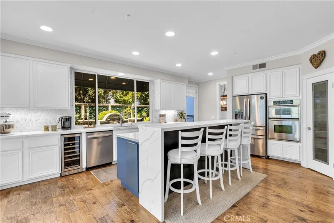
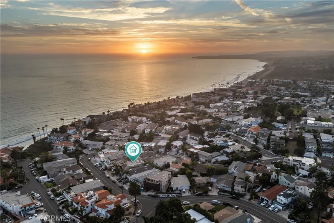
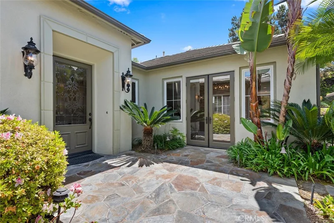
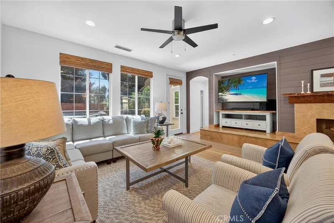
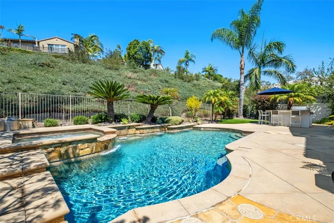
One of the larger lots in Caprizi gives this Talega home something increasingly hard to find: space, privacy and a backyard that feels genuinely established. Set on a 7,165 sqft corner lot, the approx 2,427 sqft home is surrounded by mature landscaping, creating a sense of separation that begins at the street and becomes even more apparent out back. Here, a private pool and spa are woven into the landscape alongside expansive patios, an outdoor fireplace and fire pit, mature trees and a generous stretch of lawn. Rather than a single-purpose backyard, the space unfolds in distinct areas for dining, gathering, swimming and quiet afternoons outside. Inside, the 3 bed plus office, 2.5 bath floor plan is open and filled with natural light, with spaces that connect easily without losing their individual character. Living and dining areas lead into a spacious family room with fireplace, while the adjoining kitchen is designed around a large center island with granite countertops, abundant cabinetry and stainless steel appliances, including a six-burner range. French doors open directly to the backyard, making the outdoor spaces a natural extension of everyday living. Stone flooring, plantation shutters, crown molding and recessed lighting carry through the main level. Upstairs, the primary suite is generously proportioned, with a walk-in closet and bath featuring dual vanities, a soaking tub and separate shower. Two additional bedrooms share a Jack-and-Jill bath, while a separate office/loft adds flexibility for working from home, media, guests or future needs. An upstairs laundry room keeps the practical side of daily life where it belongs. What distinguishes the property, though, is the combination of house and land. The corner setting, mature trees, broad lawn and pool create an outdoor environment with a degree of privacy and usable space that is increasingly uncommon. It is a home that can accommodate a full house just as easily as a quiet weekend at home. Recent improvements add to the home’s move-in-ready appeal, including exterior paint, a new air-conditioning system installed in 2026, a replaced water heater and updated pool equipment. A whole-home water softener system provides another thoughtful upgrade. Beyond the property, Talega’s parks, trails, pools, sport courts and community amenities extend the lifestyle outward, with Vista Del Mar schools nearby and San Clemente’s beaches, downtown, dining and coastline only minutes away.
This 3-bedroom, 3-bath single-family home sits in the Caprizi neighborhood of San Clemente in Orange County. It offers 2,427 square feet of living space and is listed at $1,849,000, about $762 per square foot. The home was built in 2006. The MLS record lists the assessor parcel number as 708-073-16. Highlights include a private pool and spa, a fireplace, an attached two-car garage, a 7,166-square-foot lot, central air, and a turnkey home. The detail sections on this page cover interior and exterior features, estimated taxes, HOA dues where they apply, and the map location.
Specifications
At a glance
The record
| Date | Event | Price | Note |
|---|---|---|---|
| Oct 6, 2026 | Listed for sale | $1,849,000 | |
| Jun 29, 2015 | Sold | $889,000 | First Team Real Estate |
Cost of ownership
Estimate only, not a loan offer or quote. Principal and interest use the Freddie Mac 30-year fixed average of 7.03% (week of Sep 24, 2026); your rate will differ. A loan this size is typically a jumbo loan, which prices differently. Tax and insurance are modelled, not billed amounts; tax uses a typical San Clemente rate, excluding Mello-Roos. Verify all figures. Full assumptions and disclosures.
Next steps
Want to see 11 Via Agradar in person? We have guided buyers through Caprizi and the wider San Clemente market since 1983. Call to arrange a private tour, or send a note and we'll follow up.
Thinking of selling nearby? We bring current Caprizi sales data and a clear pricing strategy to every listing, backed by more than 700 closed sales and over $1B in Orange County volume. Start with a free home valuation, or reach out to talk through your options.
The neighborhood

San Clemente is the southernmost city in Orange County, founded in the 1920s by Ole Hanson as a Spanish Village by the Sea of white-stucco, red-tile-roofed homes overlooking the Pacific. Landmarks include the 1928 pier, the Beach Trail from North Beach to Calafia Beach, Avenida Del Mar, and the Capistrano Unified School District.
Recorded MLS closings of single-family homes, Sep 29, 2025 to Sep 29, 2026. Days on market run from listing to going under contract.
Price per square foot against recent San Clemente sales
At $762 per square foot, this home's asking price is 7% below the San Clemente median of $820 for single-family homes that closed in the past 12 months.
| Address | Closed | Price | Sq ft | Per sq ft | Days on market |
|---|---|---|---|---|---|
| 1203 Llano | Sep 29, 2026 | $1,650,000 | 2,350 | $702 | 11 |
| 150 W Avenida San Antonio | Sep 29, 2026 | $3,150,000 | 2,885 | $1,092 | 20 |
| 3396 Paseo Halcon | Sep 29, 2026 | $1,190,000 | 1,409 | $845 | 31 |
| 19 Via Regalo | Sep 29, 2026 | $1,899,000 | 3,000 | $633 | 83 |
| 45 Finca | Sep 29, 2026 | $1,350,000 | 1,914 | $705 | 12 |
Schools
As listed in the MLS record. Confirm attendance boundaries with the school district.
Living in San Clemente covers its schools, parks and beaches.
Location
Photographs
Nearby listings
 San ClementeSee every home for sale in San Clemente
Just listed
Explore
See every home for sale in San Clemente, or search the full Orange County MLS on our live homes search. Questions about 11 Via Agradar? Talk to Realatrends.
New San Clemente homes by email, often before they reach the big portals.
You are all set.
Listed by Doug Echelberger of Inhabit Collective
Listing information updated Oct 6, 2026 at 9:08 AM PT. Source: CRMLS.
 This information is for your personal, non-commercial use and may not be used for any purpose other than to identify prospective properties you may be interested in purchasing. The display of MLS data is usually deemed reliable but is NOT guaranteed accurate by the MLS. Buyers are responsible for verifying the accuracy of all information and should investigate the data themselves or retain appropriate professionals. Information from sources other than the Listing Agent may have been included in the MLS data. Unless otherwise specified in writing, the Broker/Agent has not and will not verify any information obtained from other sources. The Broker/Agent providing the information contained herein may or may not have been the Listing and/or Selling Agent.
Send a quick note and Clark will get back to you personally, or call 949·494·8830.
Send a note about this home and Clark will get back to you.
Pick a day and time that work. Clark confirms the details with you.