Sold
428 Serra Drive sold on July 9, 2024 for $8,000,000, 10.1% below the $8,900,000 asking price after 97 days on the market, including an earlier listing. The buyer paid cash. The details are below for reference.
Own 428 Serra Drive? Request a free home valuation to see what it is worth today.
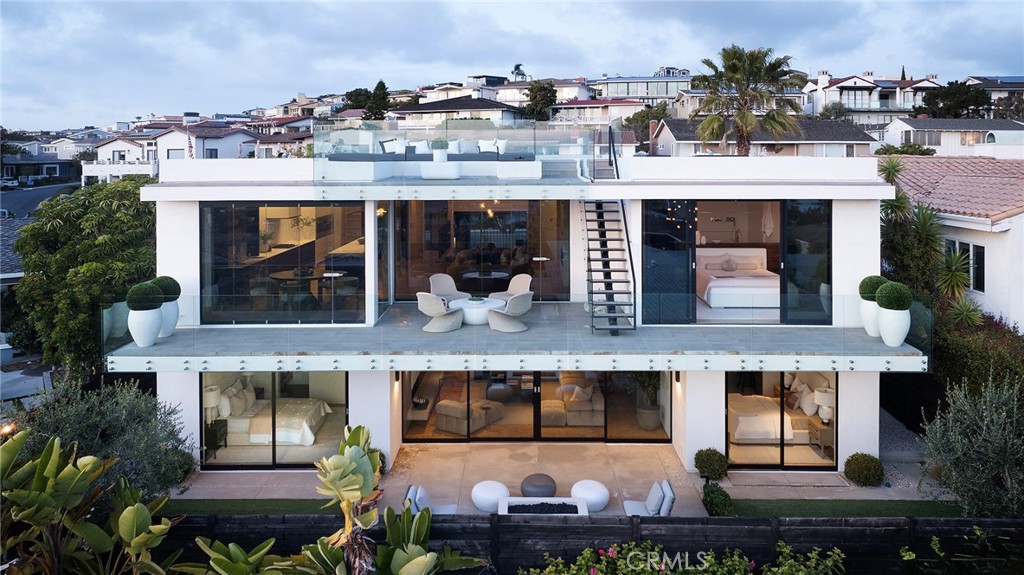
428 Serra Drive, Corona Del Mar, CA 92625
- 4 beds
- 6 baths
- 4,241 sq ft
- 5,940 sq ft lot
- Built 2015
$8,000,000
The home
About 428 Serra Drive
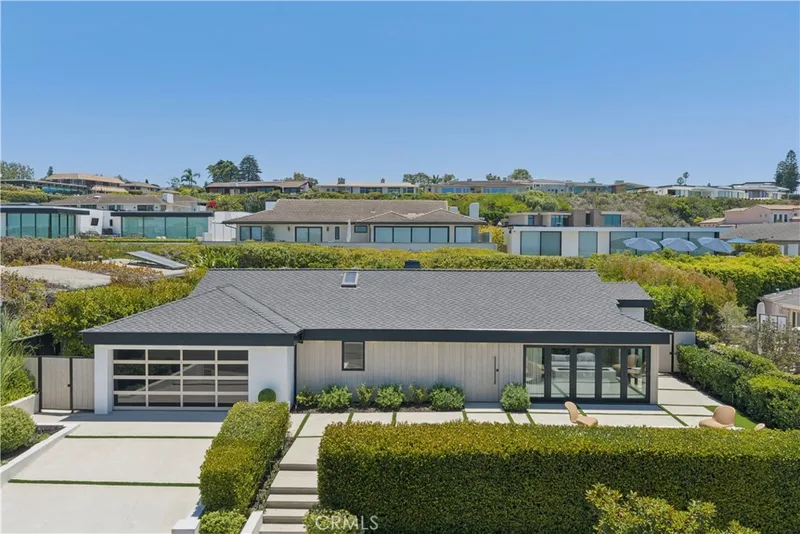
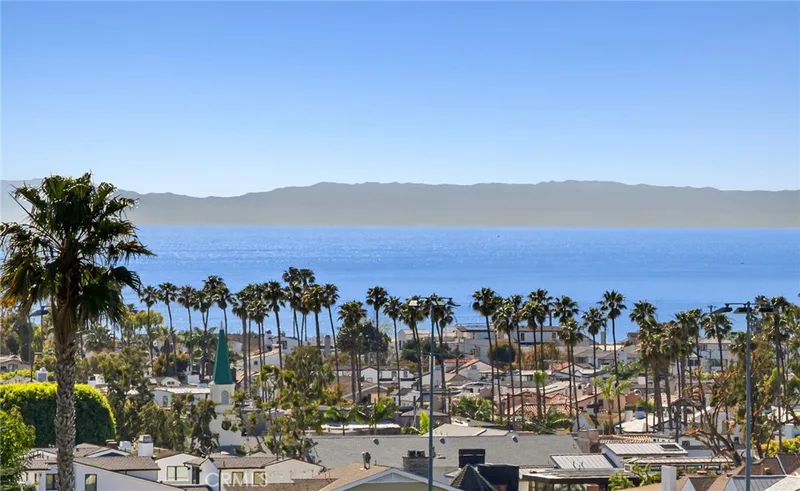
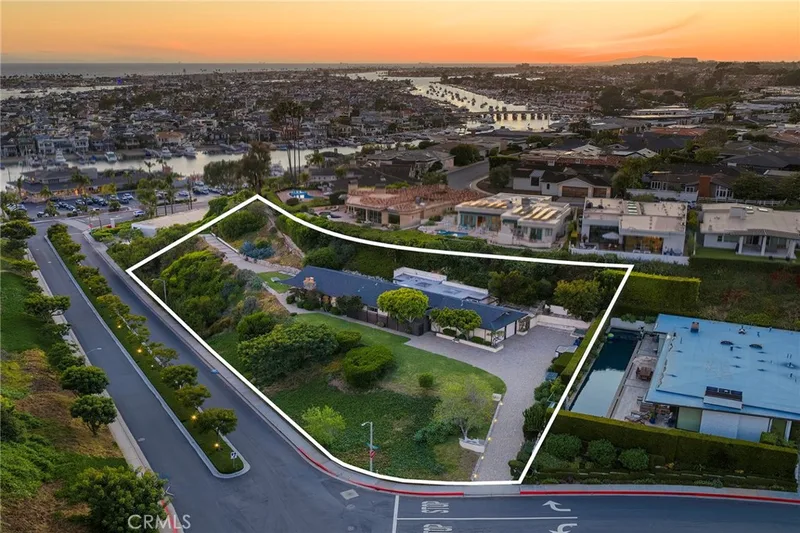
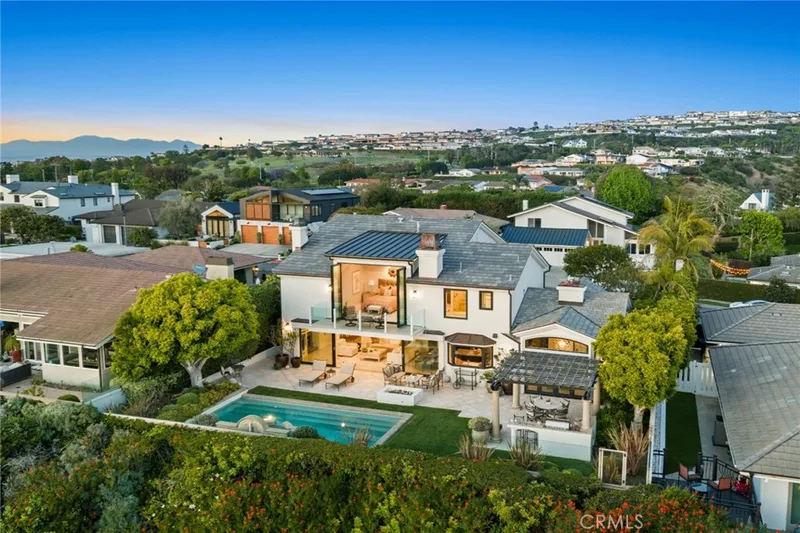
A masterpiece of custom design by renowned architect Eric Olsen and crafted to perfection by RDM Construction, this exquisite residence offers unparalleled craftsmanship and attention to detail. Nestled in the prestigious Corona Del Mar neighborhood of Corona Highlands, this home redefines luxury living with its timeless elegance and sophisticated finishes spanning throughout all living spaces including 4 bedrooms, 4.5 baths and an office. Enjoy breathtaking ocean views, inviting you to unwind and indulge in the beauty of the Pacific Ocean and Catalina Island. Additionally, indulge in the luxury of access to a private community beach, offering exclusive opportunities for relaxation and recreation. Don't miss the chance to own a piece of architectural brilliance in one of Southern California's most coveted locations.
Property details for 428 Serra Drive
This 4-bedroom, 6-bath single-family home sits in the Corona Highlands neighborhood of Corona Del Mar in Orange County. It offers 4,241 square feet of living space. The home was built in 2015. The MLS record lists the assessor parcel number as 459-162-04. Highlights include ocean and Catalina views, a fireplace, an attached two-car garage, a 5,942-square-foot lot, central air, and a turnkey home. The detail sections on this page cover interior and exterior features, estimated taxes, HOA dues where they apply, and the map location.
Specifications
Home Details
At a glance
- Price
- $8,000,000
- Days On Site
- N/A
- Bedrooms
- 4
- Inside Area (SqFt)
- 4,241 sqft
- Total Baths
- 6
- Full Baths
- 4
- Partial Baths
- 2
- Lot Size
- 5,940 SqFt
- Year Built
- 2015
- MLS® Number
- OC24118708
- Status
- Sold
- Property Tax
- N/A
- HOA/Condo/Coop Fees
- $12.5 monthly
- Sq Ft Source
- Assessor
General Features
- Property Type
- Single Family Residence
- MLS Number
- OC24118708
- Year Built
- 2015
- Living Area (sq ft)
- 4,241
- Living Area Source
- Assessor
- Lot Size (sq ft)
- 5,940
- Lot Size (acres)
- 0.1364
- Levels
- Two
- Bedrooms
- 4
- Full Baths
- 4
- Half Baths
- 2
- Garage Spaces
- 2
- Parking Spaces
- 2
- View
- Catalina, City Lights, Hills, Ocean, Panoramic, Water
- HOA Dues
- $150
- HOA Frequency
- Annually
- HOA Name
- CHPOA
- Parcel Number
- 45916204
- On Market Date
- 2024-06-11
- Listing Terms
- Standard
Interior Features
- Interior Features
- Breakfast Bar, Built In Features, Balcony, Breakfast Area, Separate Formal Dining Room, High Ceilings, Open Floorplan, Pantry, Stone Counters, Recessed Lighting, Storage, Smart Home, Wired For Data, Wired For Sound, Bedroom On Main Level, Dressing Area, Main Level Primary, Primary Suite, Walk In Pantry, Walk In Closets
- Appliances
- Six Burner Stove, Convection Oven, Double Oven, Dishwasher, Freezer, Gas Cooktop, Disposal, Microwave, Refrigerator, Self Cleaning Oven, Vented Exhaust Fan, Water Heater
- Flooring
- Wood
- Heating
- Central, Forced Air, Fireplaces
- Cooling
- Central Air, Dual, Zoned
- Fireplace
- Family Room, Gas, Living Room, Outside
- Laundry
- Laundry Room
- Main Level Bedrooms
- 1
- Main Level Bathrooms
- 2
- Entry Level
- 1
- Common Walls
- No Common Walls
- Windows
- Custom Coverings, Double Pane Windows
- Doors
- Sliding Doors
- Accessibility
- Parking
Exterior Features
- Architectural Style
- Contemporary, Custom, Modern
- Exterior Features
- Lighting, Fire Pit
- Roof
- Flat
- Construction
- Drywall, Glass, Other, Concrete, Plaster, Stone, Stucco, Wood Siding, Copper Plumbing
- Foundation
- Slab
- Lot Features
- Back Yard, Front Yard, Garden, Sprinklers In Rear, Sprinklers In Front, Landscaped, Paved, Sprinklers Timer, Sprinklers On Side, Sprinkler System, Yard
- Patio and Porch
- Deck, Rooftop
- Parking
- Direct Access, Door Single, Driveway, Garage, Garage Door Opener, Storage
- Pool Features
- None
- Spa
- None
- Sewer
- Public Sewer
- Water
- Public
- Utilities
- Electricity Connected, Sewer Connected, Water Connected
- Condition
- Turnkey
- Units
- 1
Community Features
- Subdivision
- Corona Highlands (CORH)
- Community Features
- Biking, Street Lights
- Association Amenities
- Other
- Security
- Prewired, Security System, Fire Detection System, Smoke Detectors
The record
Property History for 428 Serra Drive
| Date | Event | Price | Note |
|---|---|---|---|
| Jul 9, 2024 | Sold | $8,000,000 | |
| Jul 3, 2024 | Status changed to Pending | From Active Under Contract | |
| Jun 24, 2024 | Status changed to Active Under Contract | From Active | |
| Jun 11, 2024 | Relisted | $8,900,000 | |
| Oct 11, 2013 | Sold | $1,825,000 | Coldwell Banker Previews Inter |
Next steps
Looking for something similar
428 Serra Drive is no longer on the market, but comparable homes come up in Corona Del Mar regularly. We can tell you what this one actually closed at and set up alerts for listings that match it.
Selling near 428 Serra Drive
Thinking of selling nearby? We bring current Corona Highlands sales data and a clear pricing strategy to every listing, backed by more than 700 closed sales and over $1B in Orange County volume. Start with a free home valuation, or reach out to talk through your options.
The neighborhood
About Corona del Mar
Corona del Mar is a seaside community of Newport Beach in Orange County, set along Pacific Coast Highway above the shoreline, with Corona del Mar State Beach (Big Corona) and Little Corona del Mar Beach below the bluffs. Its walkable Village connects to Sherman Library and Gardens, Lookout Point, and Inspiration Point, within the Newport-Mesa Unified School District.
Corona Del Mar home sales, past 12 months
- Homes sold
- 121
- Median price
- $5,750,000
- Median days on market
- 39
- Median per sq ft
- $2,032
Recorded MLS closings of single-family homes, Oct 16, 2025 to Oct 16, 2026. Days on market run from listing to going under contract.
Recent Corona Del Mar sales
| Address | Closed | Price | Sq ft | Per sq ft | Days on market |
|---|---|---|---|---|---|
| 1 Breakwater Drive | Oct 15, 2026 | $2,870,000 | 1,986 | $1,445 | 30 |
| 700 Goldenrod | Oct 13, 2026 | $3,400,000 | 3,200 | $1,063 | 14 |
| 25 Cambria | Oct 6, 2026 | $7,500,000 | 2,922 | $2,567 | 0 |
| 2591 Point Del Mar | Oct 1, 2026 | $3,249,000 | 1,865 | $1,742 | 121 |
| 3 White Water Drive | Oct 1, 2026 | $3,350,000 | 2,812 | $1,191 | 154 |
See 1 home for sale in Corona Highlands Corona del Mar housing market
Schools
School District for 428 Serra Drive
As listed in the MLS record. Confirm attendance boundaries with the school district.
The MLS record lists the school district as Newport Mesa Unified.
Living in Corona Del Mar covers its schools, parks and beaches.
Nearby listings
Similar Homes for Sale in Corona Del Mar
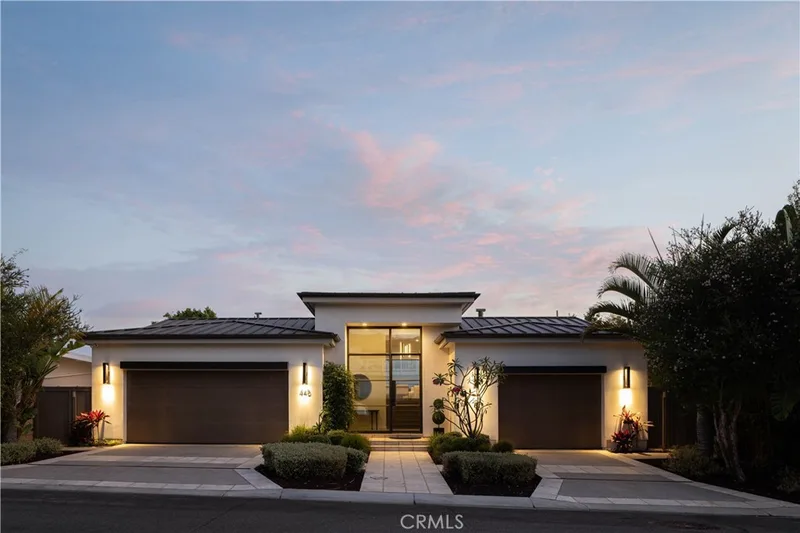
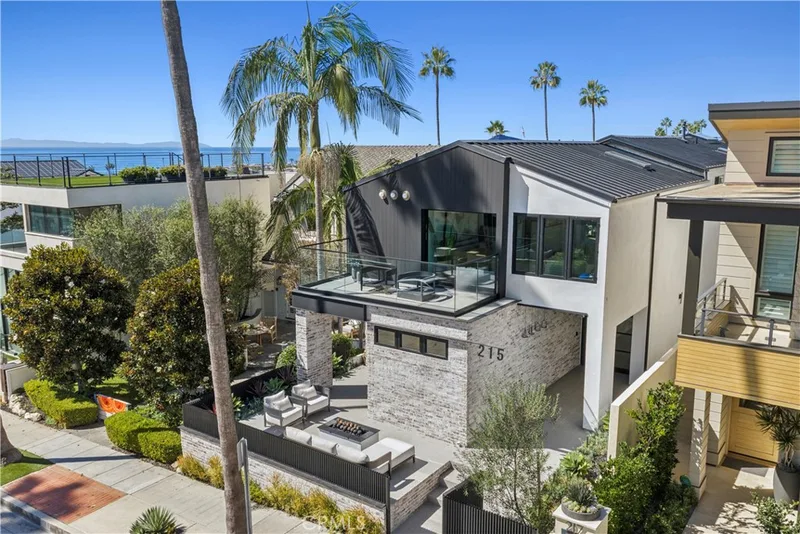
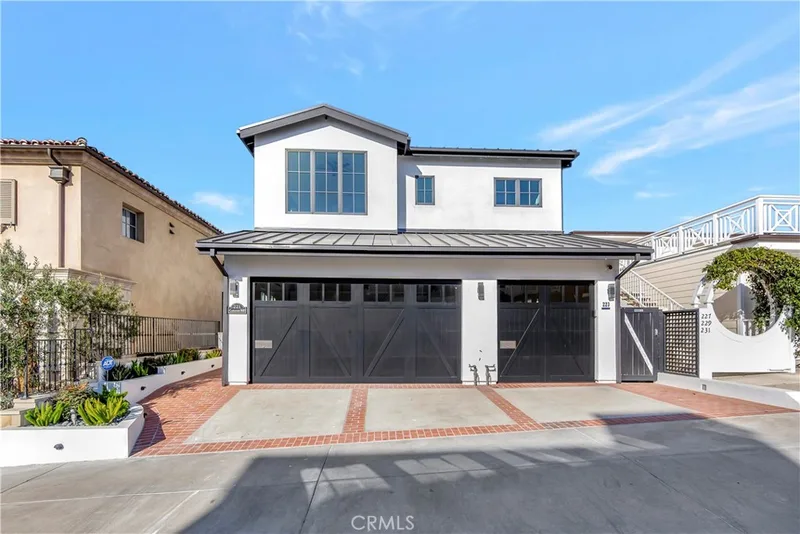
$9,700,000
3Beds4Baths2,663SqFt
221 Carnation AvenueCorona Del Mar, CA 92625Corona del Mar South of PCH
 Corona Del MarSee every home for sale in Corona Del Mar
Just listed
Newest Corona Del Mar Homes for Sale
Explore
Explore Corona Del Mar Real Estate
See every home for sale in Corona Del Mar, or search the full Orange County MLS on our live homes search. Questions about 428 Serra Drive? Talk to Realatrends.
- Corona Del Mar Homes for Sale
- Corona Highlands Homes for Sale
- Corona Del Mar Single-Family Homes for Sale
- Corona Del Mar Ocean View Homes for Sale
- Corona Del Mar Open Houses
- Orange County Real Estate
Explore Orange County
Browse Homes by City
Listing alerts
Be first to see new Corona Del Mar listings
What criteria are you looking for?
New Corona Del Mar homes by email, often before they reach the big portals.
You are all set.
Listed by Garrett Weston of Coldwell Banker Realty
Listing information updated Jul 9, 2024 at 11:31 PM PT. Source: CRMLS.
 This information is for your personal, non-commercial use and may not be used for any purpose other than to identify prospective properties you may be interested in purchasing. The display of MLS data is usually deemed reliable but is NOT guaranteed accurate by the MLS. Buyers are responsible for verifying the accuracy of all information and should investigate the data themselves or retain appropriate professionals. Information from sources other than the Listing Agent may have been included in the MLS data. Unless otherwise specified in writing, the Broker/Agent has not and will not verify any information obtained from other sources. The Broker/Agent providing the information contained herein may or may not have been the Listing and/or Selling Agent.