$1,625,000
5 bd · 4 ba · 3,225 sq ft2 Santa InezRancho Santa Margarita, CA 92688Lyon Monterrey
Sold
21 HighPoint sold on August 1, 2024 for $1,695,000, 2.7% above the $1,649,900 asking price after 7 days on the market. The buyer paid cash. The details are below for reference.
Own 21 HighPoint? Request a free home valuation to see what it is worth today.
Subdivision Lakeridge
8 single-family homes sold in the past 12 months · median $1,662,500
The home
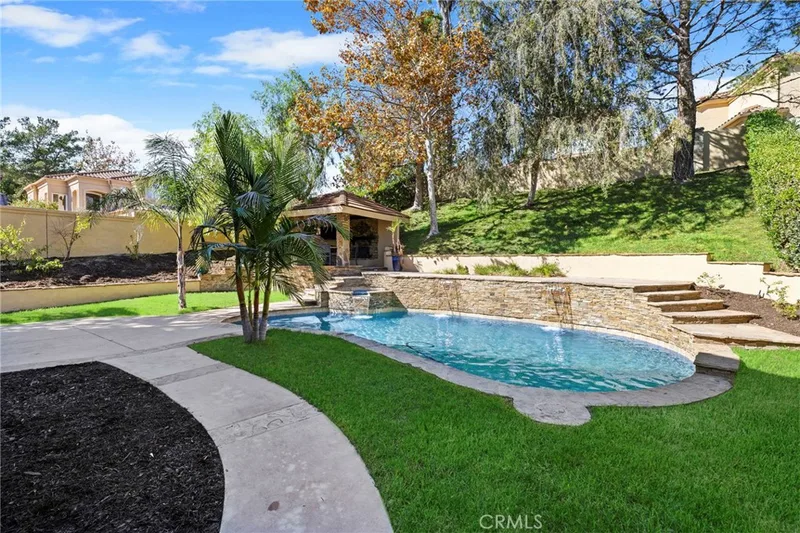
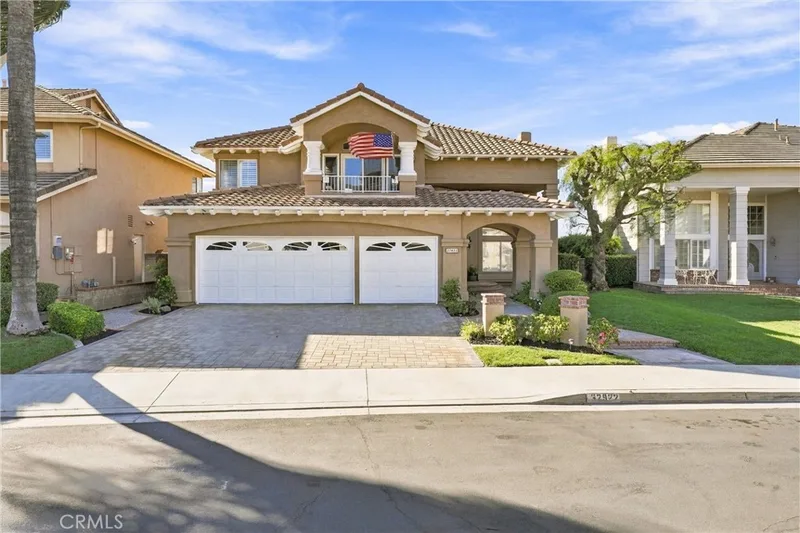
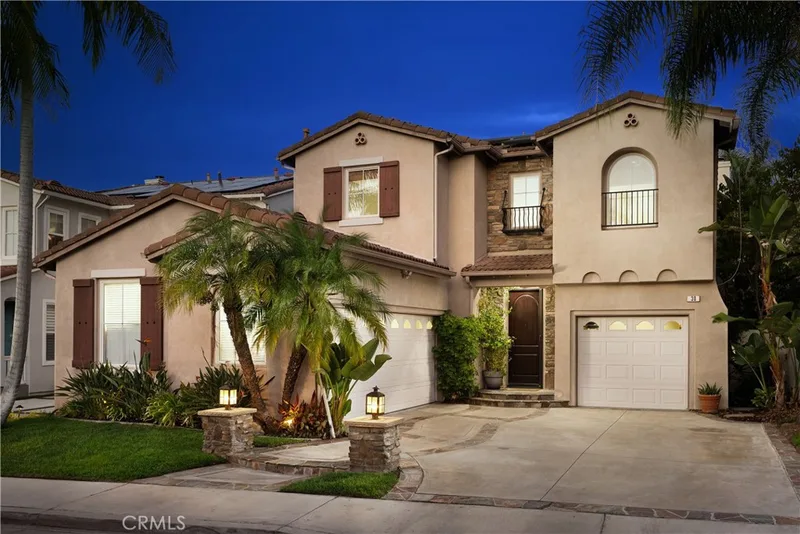
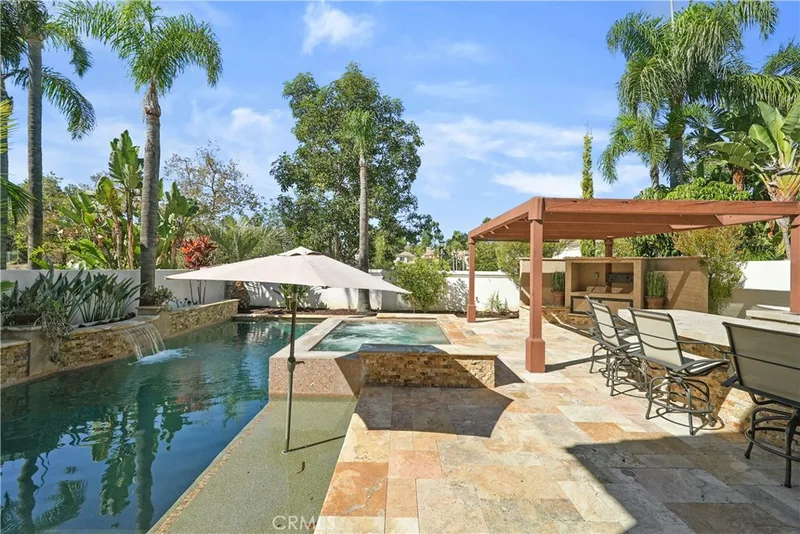
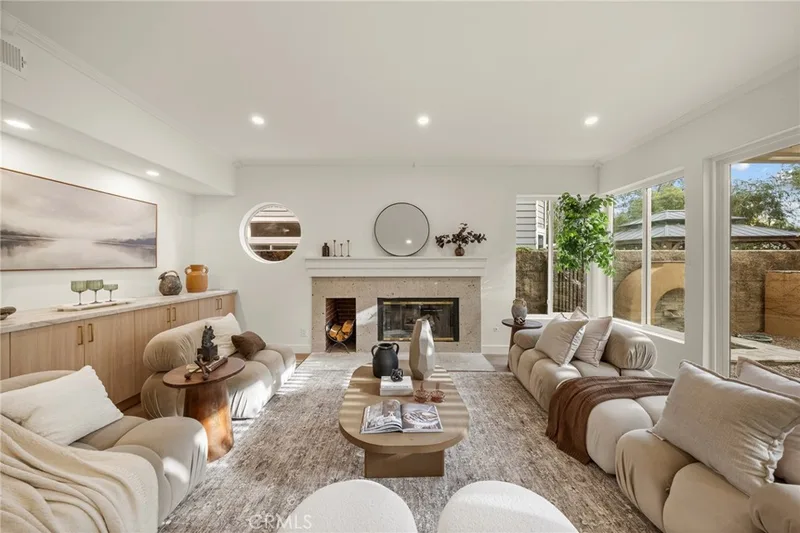
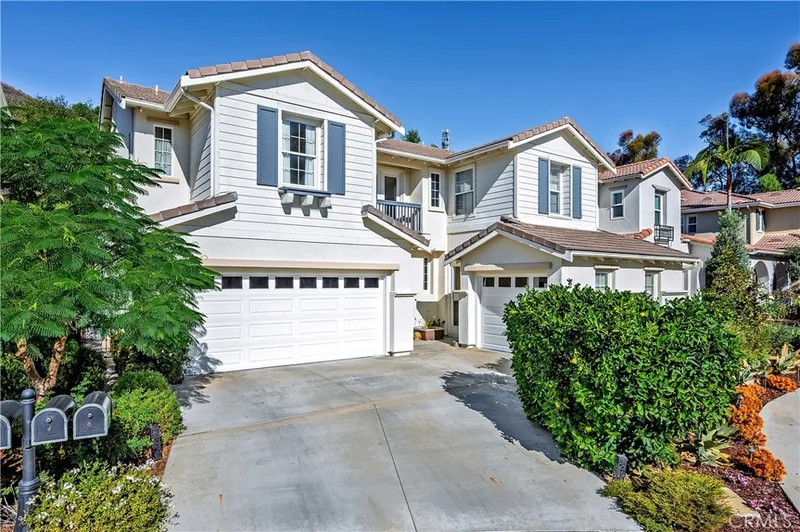
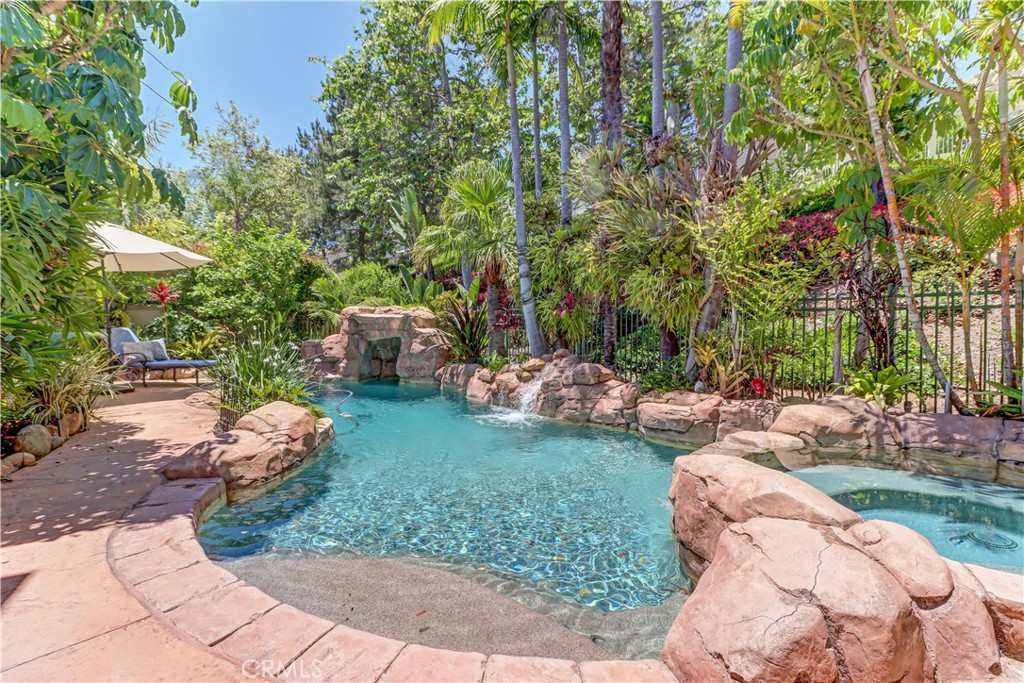
Gorgeous Pool Home In The Most Sought After Guard Gated Community In Dove Canyon! This Home Features 4 Bed, 3 Bath 2634 Sq. Feet And A Three Car Garage. Living Room And Dining Room Have Newer Flooring. Family Room Has A Custom Stone Fireplace With Built-In Flat Screen And Surround Sound That Is Open To The Recently Remodeled Kitchen Where No Expense Was Spared. It Offers An Expanded Large Island With Quartzite Countertops, Tumbled Stone Backsplash, High End S/S Appliances, Drawer Microwave, Bev. Fridge, Pot Filler, Workstation Farm Sink, White Raised Panel Cabinets With Soft Closing Drawers, Drawer Organizers, Spice Drawers, Under Cabinet Lighting And So Much More. Main Floor Bedroom Is Being Utilized As An Office With A Built-In Desk And Has A Recently Remodeled Bathroom With A Walk In Shower And Vanity. Upstairs Has New Carpet And Paint. Primary Bedroom And Bathroom Have New Paint And Flooring, New Quartz Countertop And Lighting And Large Walk-In Closet. Secondary Bedrooms Have New Ceiling Fans. Backyard Is An Entertainers Dream, Newer Pebble Tec Finish, Pool And Spa With A Waterfall And A Covered Pergola, Custom Built-In BBQ With A Kegerator. This Home Is Close To Schools, Shopping, Restaurants, Hiking And Toll Roads. Hurry, This Home Will Not Last!!
This 4-bedroom, 3-bath single-family home sits in the Lakeridge neighborhood of Rancho Santa Margarita in Orange County. It has 2,634 square feet of living space on a 6,834-square-foot lot. The home was built in 1998. The MLS record lists the assessor parcel number as 804-601-31. Highlights include a private pool and spa, a fireplace, a guard-gated community, an attached three-car garage, central air, and an updated home.
Specifications
The record
| Date | Event | Price | Note |
|---|---|---|---|
| Aug 1, 2024 | Sold | $1,695,000 | |
| Jul 25, 2024 | Status changed to Pending | From Active Under Contract | |
| Jul 6, 2024 | Status changed to Active Under Contract | From Active | |
| Jun 28, 2024 | Listed for sale | $1,649,900 |
No prior MLS sales on record for this home since 2012.
Next steps
21 HighPoint is no longer on the market, but comparable homes come up in Rancho Santa Margarita regularly. We can tell you what this one actually closed at and set up alerts for listings that match it.
Browse Rancho Santa Margarita homes for saleCall (949) 494-8830
Thinking of selling nearby? We bring current Lakeridge sales data and a clear pricing strategy to every listing, backed by more than 700 closed sales and over $1B in Orange County volume. Start with a free home valuation, or reach out to talk through your options.
The neighborhood
Rancho Santa Margarita is a master-planned Orange County community in the foothills of the Santa Ana Mountains, bordered to the east by the Cleveland National Forest and centered on the man-made Lago Santa Margarita. Adjacent O'Neill Regional Park spans thousands of acres of oak-shaded canyon habitat, and the city is served by the Saddleback Valley Unified and Capistrano Unified school districts.
Recorded MLS closings of single-family homes, Nov 11, 2025 to Nov 11, 2026. Days on market run from listing to going under contract.
| Address | Closed | Price | Sq ft | Per sq ft | Days on market |
|---|---|---|---|---|---|
| 15 Highpoint | Sep 22, 2026 | $1,640,000 | 3,137 | $523 | 18 |
| 39 Highpoint | Jul 29, 2026 | $1,675,000 | 3,137 | $534 | 37 |
| 2 Muirfield | Jul 13, 2026 | $1,935,000 | 2,730 | $709 | 125 |
| 20 Highpoint | May 13, 2026 | $1,599,000 | 3,137 | $510 | 56 |
| 5 Highpoint | May 8, 2026 | $1,940,000 | 3,137 | $618 | 0 |
Schools
As listed in the MLS record. Confirm attendance boundaries with the school district.
The MLS record lists the school district as Saddleback Valley Unified.
Living in Rancho Santa Margarita covers its schools, parks and beaches.
Nearby listings
Just listed
Explore
See every home for sale in Rancho Santa Margarita, or search the full Orange County MLS on our live homes search. Questions about 21 HighPoint? Talk to Realatrends.
New Rancho Santa Margarita homes by email, often before they reach the big portals.
You are all set.
Listed by Brandye Quinn of Realty One Group West
Listing information updated Aug 1, 2024 at 6:06 PM PT. Source: CRMLS.
 This information is for your personal, non-commercial use and may not be used for any purpose other than to identify prospective properties you may be interested in purchasing. The display of MLS data is usually deemed reliable but is NOT guaranteed accurate by the MLS. Buyers are responsible for verifying the accuracy of all information and should investigate the data themselves or retain appropriate professionals. Information from sources other than the Listing Agent may have been included in the MLS data. Unless otherwise specified in writing, the Broker/Agent has not and will not verify any information obtained from other sources. The Broker/Agent providing the information contained herein may or may not have been the Listing and/or Selling Agent.
Send a quick note and Clark will get back to you personally, or call 949·494·8830.
Send a note about this home and Clark will get back to you.
Pick a day and time that work. Clark confirms the details with you.