$1,899,999
5Beds4Baths3,234SqFt
21792 Hermosa LaneRancho Santa Margarita, CA 92679Rancho Cielo
Sold
5 Highpoint sold on May 8, 2026 for $1,940,000, 0.5% below the $1,950,000 asking price on its first day on the market. The buyer financed the purchase. The details are below for reference.
Subdivision Lakeridge
9 single-family homes sold in the past 12 months · median $1,650,000
The home
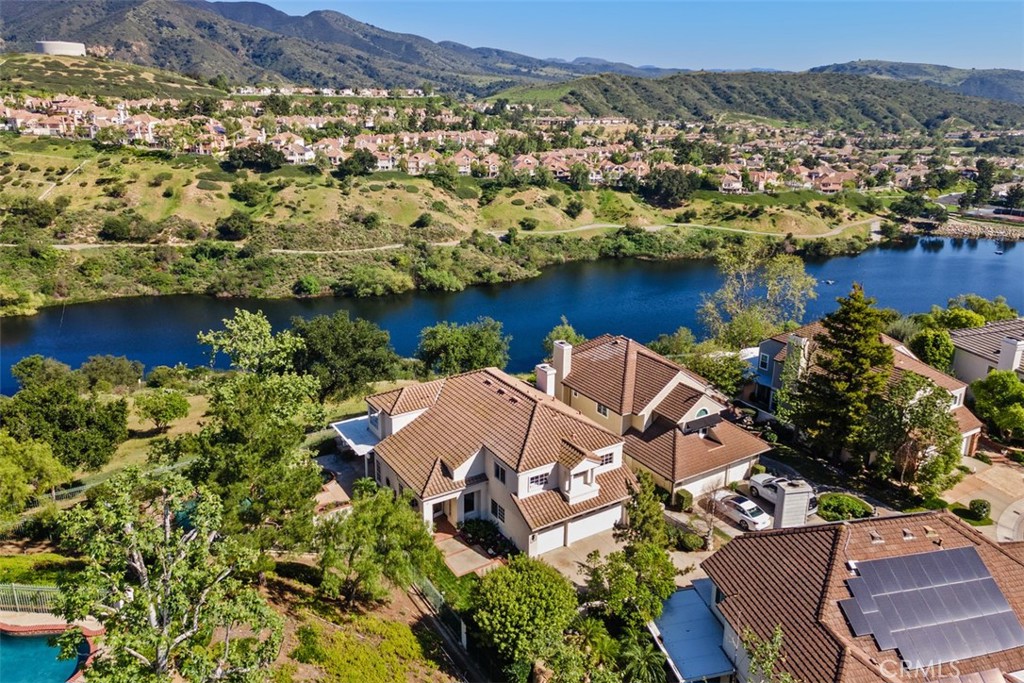
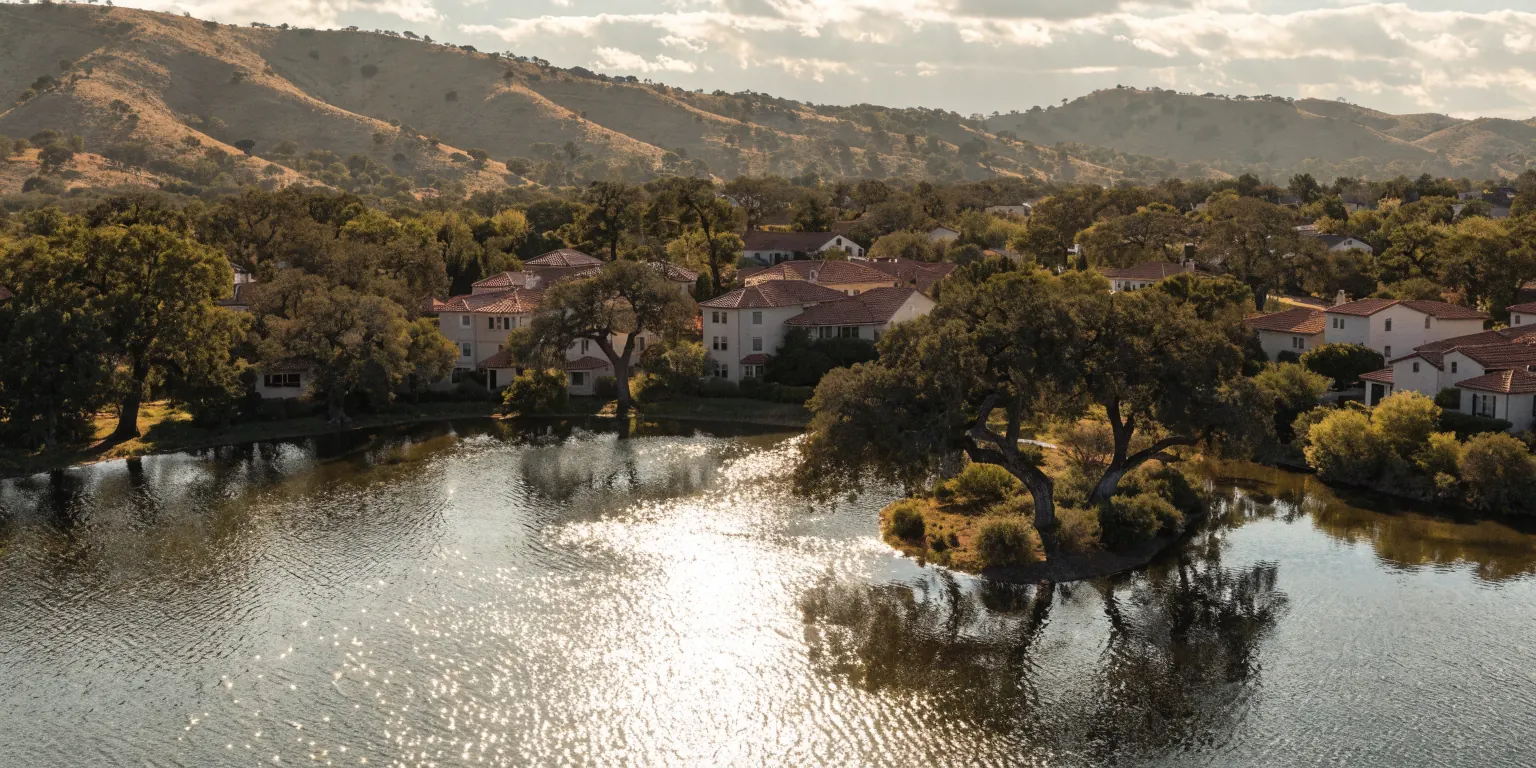
Perched at the end of a rare double cul-de-sac in the prestigious guard-gated community of Dove Canyon, 5 Highpoint offers over 3,100 square feet of refined living on an expansive 9,000 sq ft lot with exceptional privacy and truly spectacular panoramic views.
From sunrise to sunset, the home captures sweeping vistas of the surrounding mountains, rolling canyon, and shimmering reservoir below. Elevated within the community and uniquely positioned on a flag lot (shared with just one more home with no neighbors on one side of the home), with no homes directly below, the property enjoys a commanding vantage point of unspoiled backdrop with no visual obstructions.
A grand entry welcomes you with soaring ceilings and a striking spiral staircase, setting the tone for the home’s elegant and open concept design. A dedicated downstairs office (the 3rd garage converted to an office, not included in the listed square footage) features custom built-ins, central air heating and cooling and enjoys peaceful views of the mountains along with the home’s lush, welcoming entry landscape—creating an inspiring and private workspace. The longer driveway can accommodate multiple cars.
The recently upgraded kitchen features quartz countertops and opens seamlessly to the Kitchen nook and the family room, ideal for both everyday living and entertaining.
Upstairs, all four bedrooms are thoughtfully arranged, including a spacious primary suite with sweeping views and a spacious en-suite bath with the same views. One secondary bedroom features its own en-suite bathroom, while the remaining two share a convenient Jack and Jill bathroom.
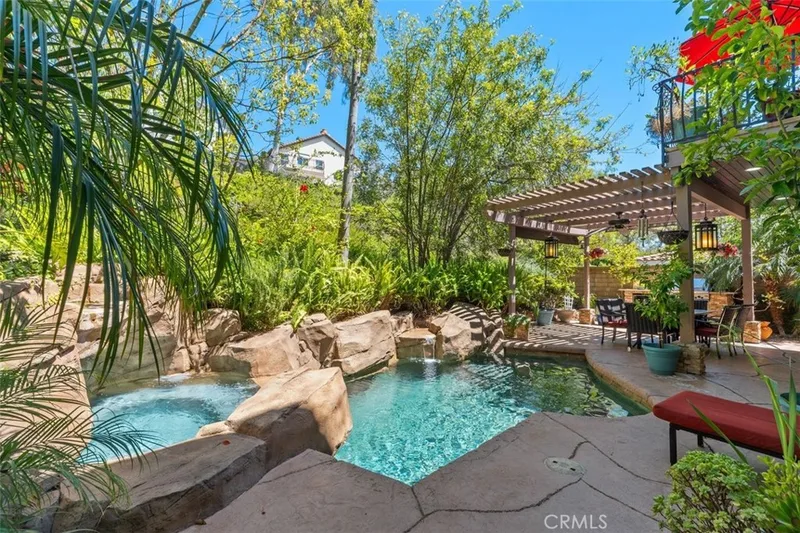
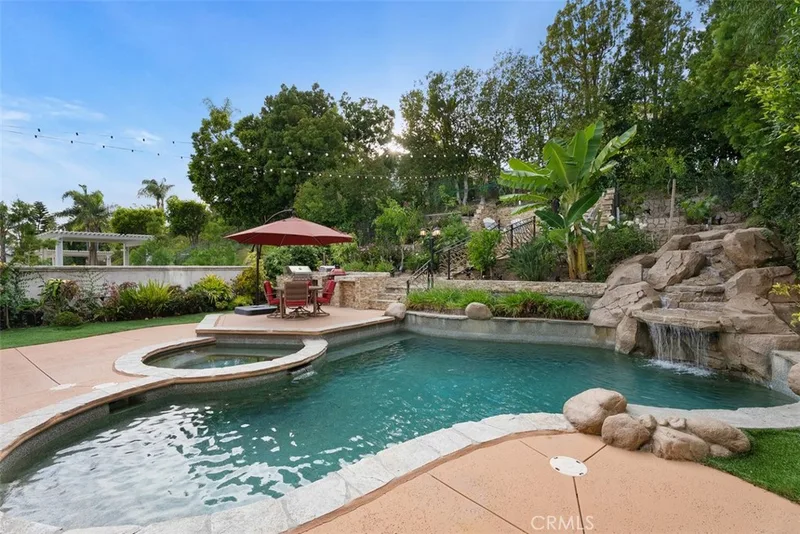
The resort-style backyard is an entertainer’s dream, complete with a Pebble Tech sparkling pool and spa, built-in BBQ bar, fire pit with seating, and unobstructed views in every direction. With no neighbor on one side and no homes below, the home offers rare privacy and tranquility.
Residents of Dove Canyon enjoy premier amenities including 24-hour guard-gated security, a Jack Nicklaus signature private golf course, tennis/pickleball courts, a sports park, and hiking/biking trails. Ideally located just a short distance from shopping and dining, the Lakeridge Tract is part of the highly regarded Saddleback Valley Unified School District and is within walking distance to Santa Margarita Catholic High School, offering both convenience and an exceptional lifestyle in the heart of South Orange County.
This 4-bedroom, 4-bath single-family home sits in the Lakeridge neighborhood of Rancho Santa Margarita in Orange County. It offers 3,137 square feet of living space. The home was built in 1990. The MLS record lists the assessor parcel number as 804-601-39. Highlights include city lights and hill views, a private pool and spa, a fireplace, a guard-gated community, an attached two-car garage, and an 8,999-square-foot lot. The detail sections on this page cover interior and exterior features, estimated taxes, HOA dues where they apply, and the map location.
Specifications
At a glance
The record
| Date | Event | Price | Note |
|---|---|---|---|
| May 8, 2026 | Sold | $1,940,000 | |
| Mar 25, 2026 | Listed for sale | $1,950,000 |
Next steps
5 Highpoint is no longer on the market, but comparable homes come up in Rancho Santa Margarita regularly. We can tell you what this one actually closed at and set up alerts for listings that match it.
Browse Rancho Santa Margarita homes for saleCall (949) 494-8830
Thinking of selling nearby? We bring current Lakeridge sales data and a clear pricing strategy to every listing, backed by more than 700 closed sales and over $1B in Orange County volume. Start with a free home valuation, or reach out to talk through your options.
The neighborhood
Rancho Santa Margarita is a master-planned Orange County community in the foothills of the Santa Ana Mountains, bordered to the east by the Cleveland National Forest and centered on the man-made Lago Santa Margarita. Adjacent O'Neill Regional Park spans thousands of acres of oak-shaded canyon habitat, and the city is served by the Saddleback Valley Unified and Capistrano Unified school districts.
Recorded MLS closings of single-family homes, Sep 26, 2025 to Sep 26, 2026. Days on market run from listing to going under contract.
| Address | Closed | Price | Sq ft | Per sq ft | Days on market |
|---|---|---|---|---|---|
| 15 Highpoint | Sep 22, 2026 | $1,640,000 | 3,137 | $523 | 18 |
| 39 Highpoint | Jul 29, 2026 | $1,675,000 | 3,137 | $534 | 37 |
| 2 Muirfield | Jul 13, 2026 | $1,935,000 | 2,730 | $709 | 125 |
| 20 Highpoint | May 13, 2026 | $1,599,000 | 3,137 | $510 | 56 |
| 5 Highpoint | May 8, 2026 | $1,940,000 | 3,137 | $618 | 0 |
Schools
As listed in the MLS record. Confirm attendance boundaries with the school district.
Living in Rancho Santa Margarita covers its schools, parks and beaches.
Nearby listings
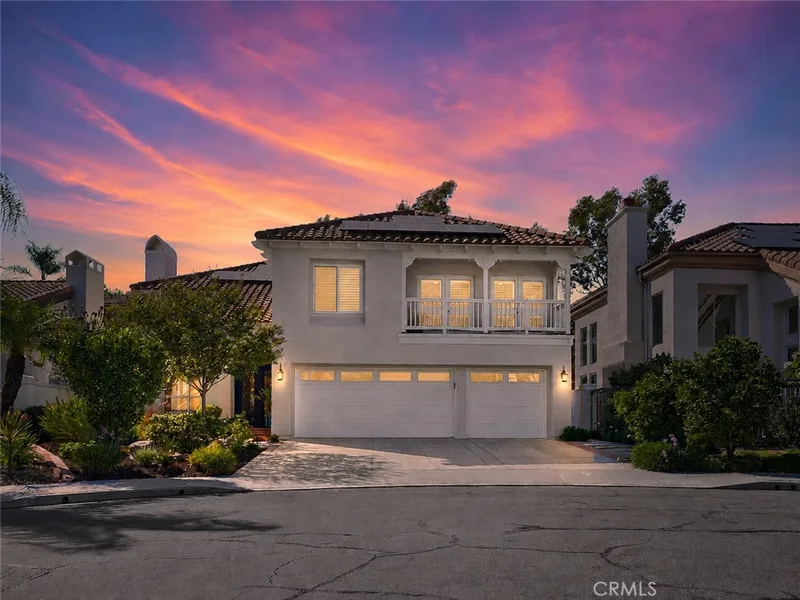
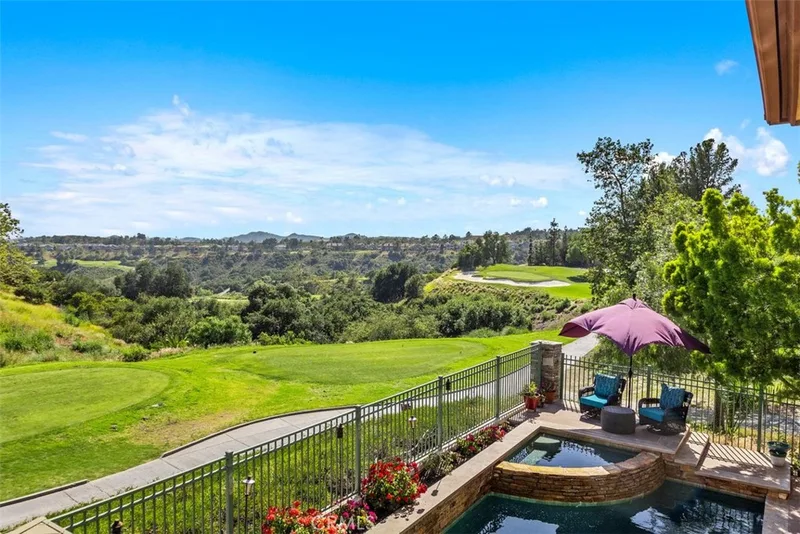
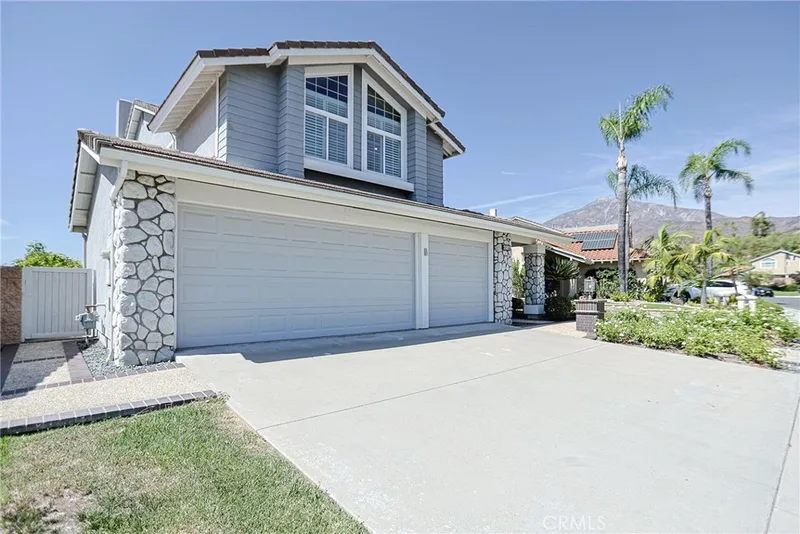
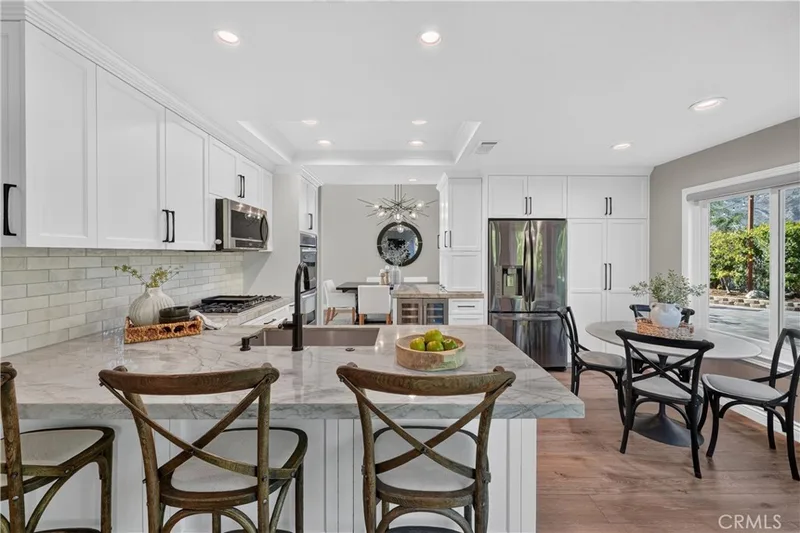
 Rancho Santa MargaritaSee every home for sale in Rancho Santa Margarita
Just listed
Explore
See every home for sale in Rancho Santa Margarita, or search the full Orange County MLS on our live homes search. Questions about 5 Highpoint? Talk to Realatrends.
New Rancho Santa Margarita homes by email, often before they reach the big portals.
You are all set.
Listed by Shawn Faramarzi of Bullock Russell RE Services
Listing information updated May 8, 2026 at 5:48 PM PT. Source: CRMLS.
 This information is for your personal, non-commercial use and may not be used for any purpose other than to identify prospective properties you may be interested in purchasing. The display of MLS data is usually deemed reliable but is NOT guaranteed accurate by the MLS. Buyers are responsible for verifying the accuracy of all information and should investigate the data themselves or retain appropriate professionals. Information from sources other than the Listing Agent may have been included in the MLS data. Unless otherwise specified in writing, the Broker/Agent has not and will not verify any information obtained from other sources. The Broker/Agent providing the information contained herein may or may not have been the Listing and/or Selling Agent.
Send a quick note and Clark will get back to you personally, or call 949·494·8830.
Send a note about this home and Clark will get back to you.
Pick a day and time that work. Clark confirms the details with you.