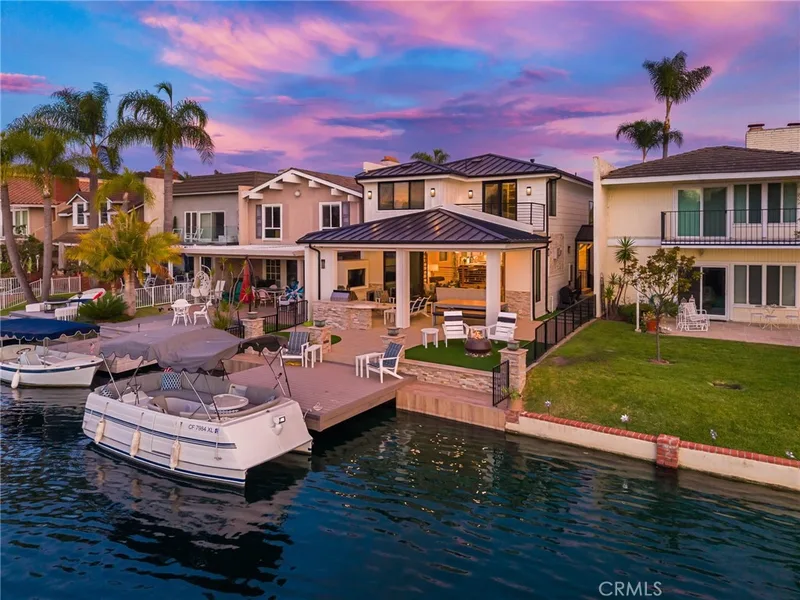
$3,295,000
3Beds3Baths2,705SqFt
21845 Ticonderoga LaneLake Forest, CA 92630Lake Forest Keys
Sold
21907 Erie Lane sold on November 7, 2025 for $3,450,000, 10.4% below the $3,850,000 asking price after 40 days on the market. The buyer financed the purchase with a conventional loan. The details are below for reference.
Subdivision Lake Forest Keys
21 single-family homes sold in the past 12 months · median $1,810,000
The home
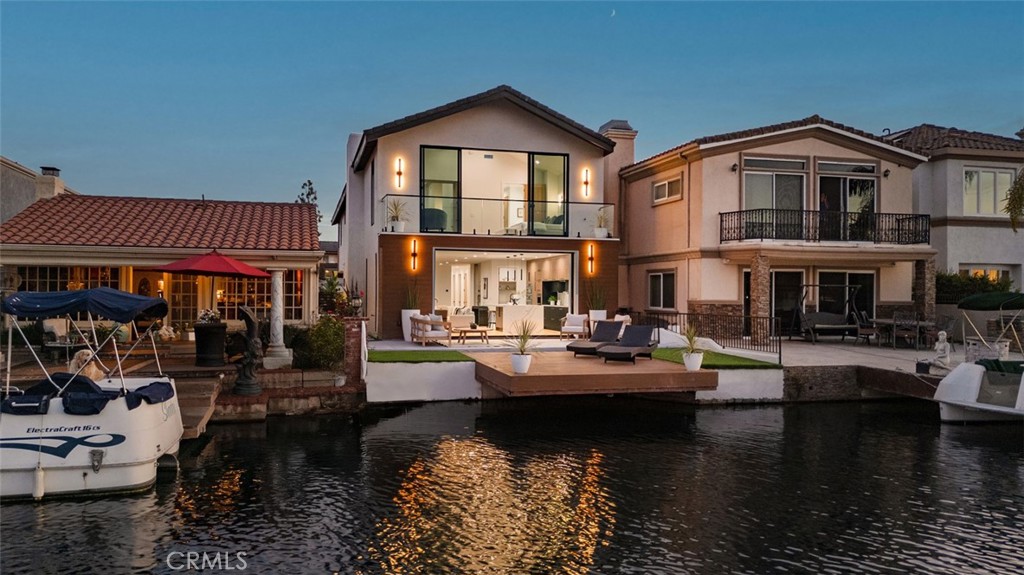
Anchored on one of the most desirable outlooks in the Lake Forest Keys, this newly built waterfront home is defined by clean geometry, natural light, and an unbroken connection to the water. Designed with a modern sensibility, the architecture frames expansive views through walls of glass, inviting the lake to become an ever-present backdrop to daily life. The interiors are expressed through warm timber, stone, and glass, with a focus on proportion and flow. A floating staircase rises through double-height volumes, while open living spaces unfold effortlessly to the outdoor terrace and private dock. From here, the rhythm of lakefront living takes center stage, quiet mornings by the water, afternoons in the sun, and evenings framed by shifting reflections across the surface. Throughout, the material palette remains calm and tactile, allowing the architecture and landscape to speak in harmony. Every detail has been considered to balance functionality with a sense of retreat. Four bedrooms, each with their own en suite, offer private sanctuaries, while the primary suite captures some of the most commanding views on the lake. More than a residence, this is a rare architectural offering on the water, a home that embodies both design clarity and the enduring allure of lakeside living.
This 4-bedroom, 5-bath single-family home sits in the Lake Forest Keys neighborhood of Lake Forest in Orange County. It offers 3,600 square feet of living space. The home was built in 2025. The MLS record lists the assessor parcel number as 614-197-33. Highlights include panoramic and city lights views, lake frontage, a community pool and spa, a fireplace, an attached two-car garage, and a 3,598-square-foot lot. The detail sections on this page cover interior and exterior features, estimated taxes, HOA dues where they apply, and the map location.
Specifications
At a glance
The record
| Date | Event | Price | Note |
|---|---|---|---|
| Nov 7, 2025 | Sold | $3,450,000 | |
| Sep 2, 2025 | Listed for sale | $3,850,000 | |
| Oct 17, 2023 | Sold | $1,560,000 | EastWest Realty |
| Sep 21, 2017 | Sold | $1,150,000 | Advanced R.E. Services, Inc. |
Next steps
21907 Erie Lane is no longer on the market, but comparable homes come up in Lake Forest regularly. We can tell you what this one actually closed at and set up alerts for listings that match it.
Thinking of selling nearby? We bring current Lake Forest Keys sales data and a clear pricing strategy to every listing, backed by more than 700 closed sales and over $1B in Orange County volume. Start with a free home valuation, or reach out to talk through your options.
The neighborhood
Set in the Saddleback Valley of South Orange County and named for two man-made lakes, Lake Forest grew from the former El Toro community and the eucalyptus groves Dwight Whiting planted. Served entirely by the Saddleback Valley Unified School District, the city folds in the Foothill Ranch and Portola Hills districts near Whiting Ranch Wilderness Park.
Recorded MLS closings of single-family homes, Sep 27, 2025 to Sep 27, 2026. Days on market run from listing to going under contract.
| Address | Closed | Price | Sq ft | Per sq ft | Days on market |
|---|---|---|---|---|---|
| 24206 Okeechobee Lane | Sep 17, 2026 | $2,250,000 | 1,975 | $1,139 | 0 |
| 21908 Erie | Aug 3, 2026 | $1,830,000 | 2,318 | $789 | 0 |
| 24205 Okeechobee Lane | Jul 17, 2026 | $1,900,000 | 1,850 | $1,027 | 4 |
| 21982 Yellowstone Lane | Apr 23, 2026 | $2,057,400 | 2,069 | $994 | 0 |
| 24206 Okeechobee Lane | Apr 22, 2026 | $1,675,000 | 1,975 | $848 | 0 |
Schools
As listed in the MLS record. Confirm attendance boundaries with the school district.
Living in Lake Forest covers its schools, parks and beaches.
Nearby listings
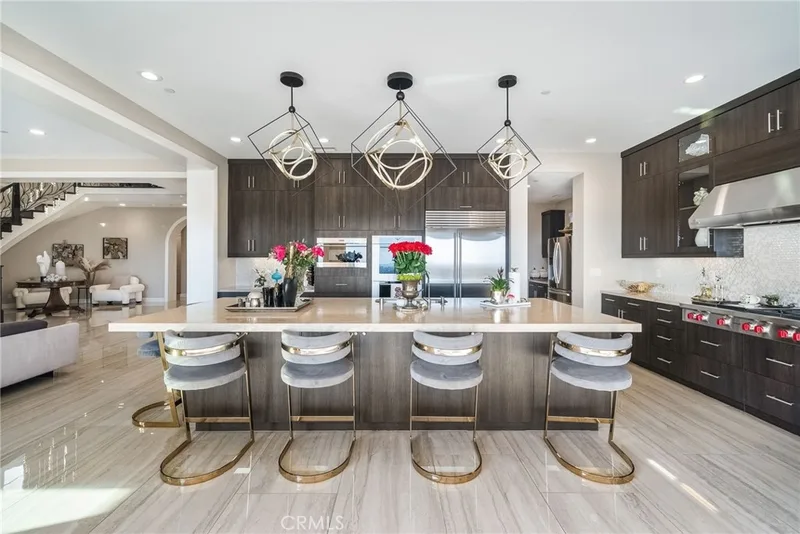
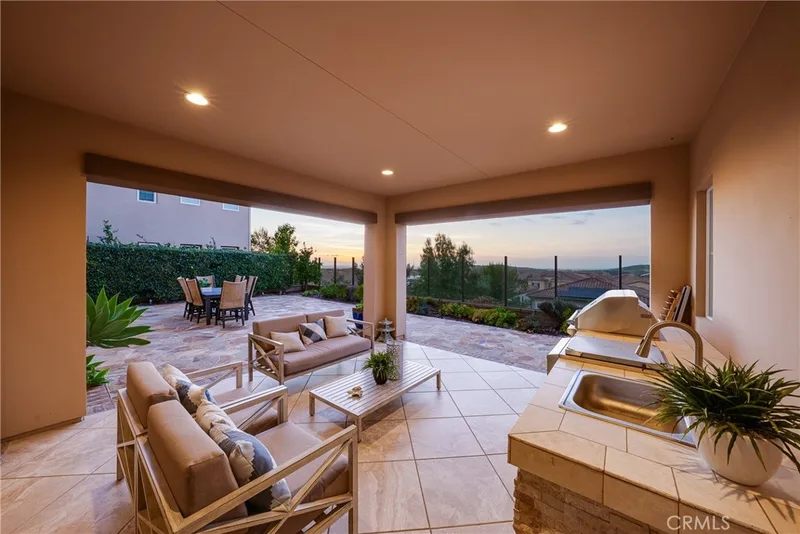
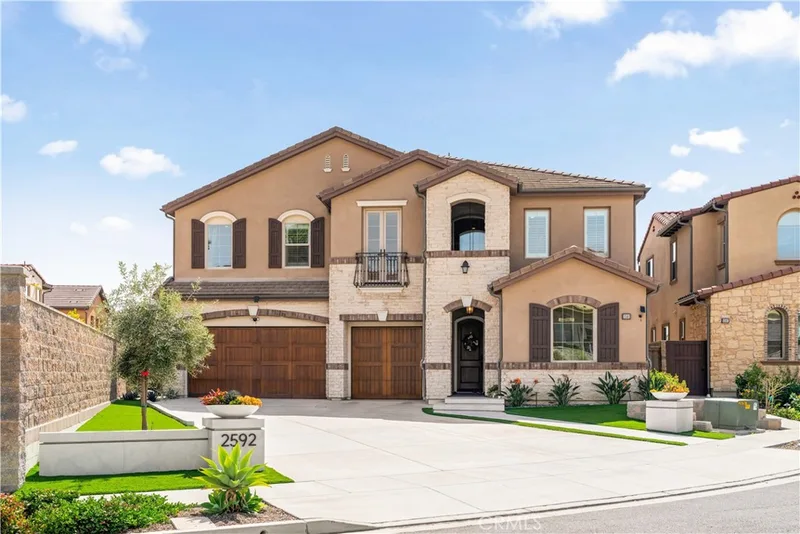
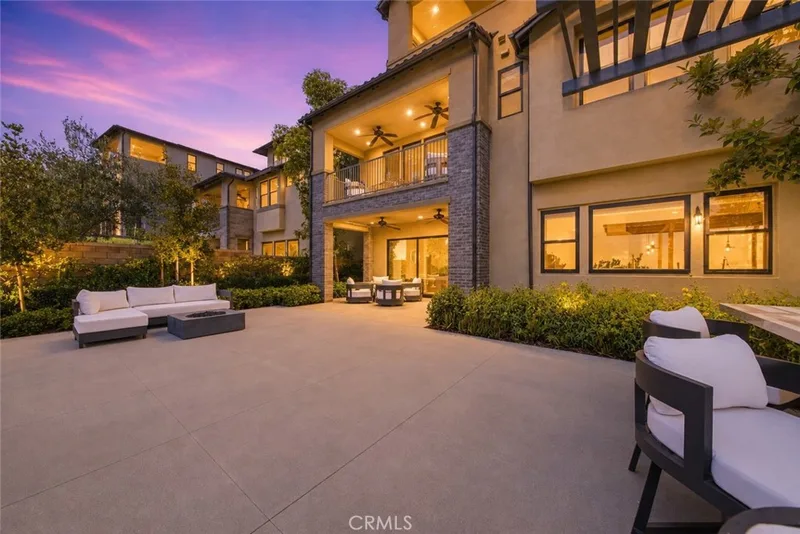
Just listed
Explore
See every home for sale in Lake Forest, or search the full Orange County MLS on our live homes search. Questions about 21907 Erie Lane? Talk to Realatrends.
New Lake Forest homes by email, often before they reach the big portals.
You are all set.
Listed by Shant Kizirian of Pacific Sotheby's Int'l Realty
Listing information updated Nov 7, 2025 at 4:47 PM PT. Source: CRMLS.
 This information is for your personal, non-commercial use and may not be used for any purpose other than to identify prospective properties you may be interested in purchasing. The display of MLS data is usually deemed reliable but is NOT guaranteed accurate by the MLS. Buyers are responsible for verifying the accuracy of all information and should investigate the data themselves or retain appropriate professionals. Information from sources other than the Listing Agent may have been included in the MLS data. Unless otherwise specified in writing, the Broker/Agent has not and will not verify any information obtained from other sources. The Broker/Agent providing the information contained herein may or may not have been the Listing and/or Selling Agent.
Send a quick note and Clark will get back to you personally, or call 949·494·8830.
Send a note about this home and Clark will get back to you.
Pick a day and time that work. Clark confirms the details with you.