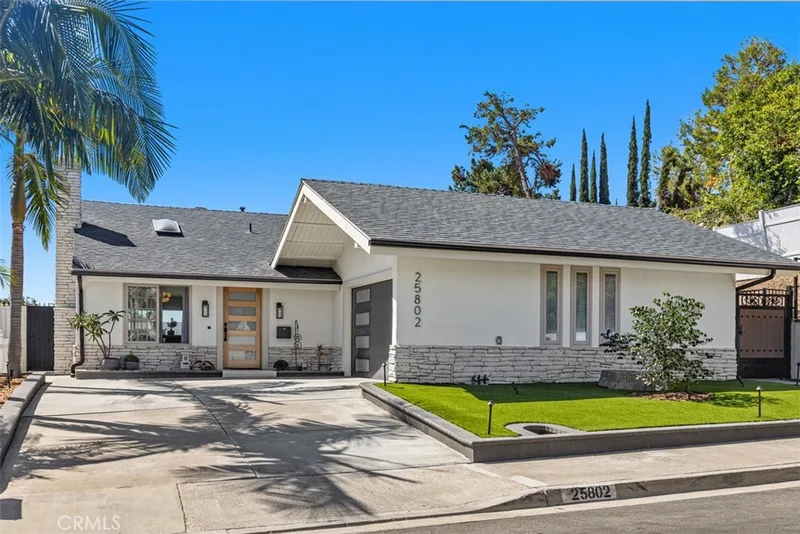
$1,250,000
3Beds2Baths1,249SqFt
25802 SycamoreLaguna Hills, CA 92653Castle Hill
Sold
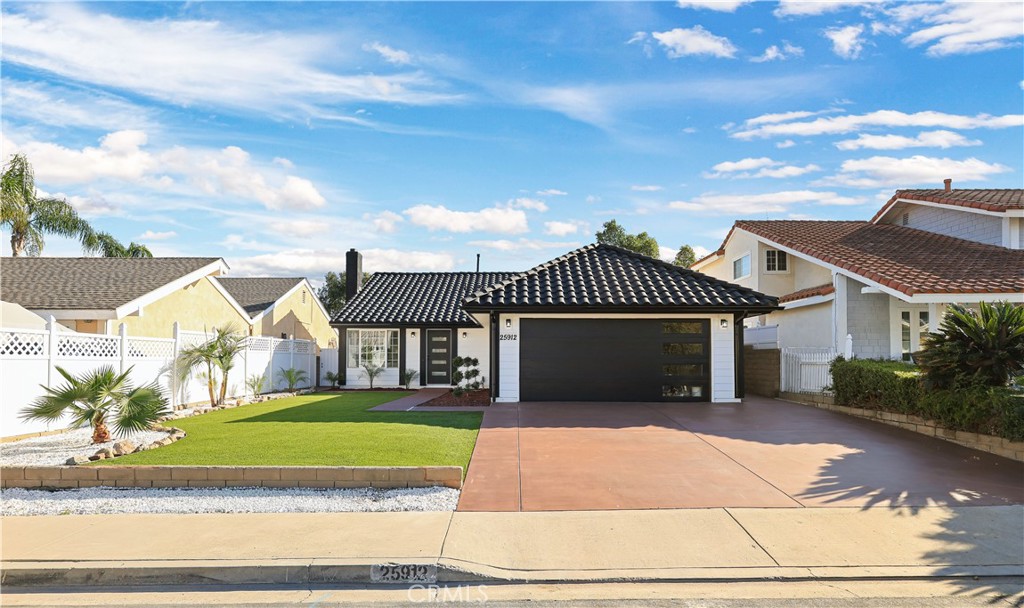
25912 Spruce Lane sold on May 12, 2026 for $1,200,000, at the asking price after 70 days on the market; it was first listed at $1,225,000. The buyer financed the purchase. The details are below for reference.
Subdivision Castle Hill
5 single-family homes sold in the past 12 months · median $1,300,000
The home
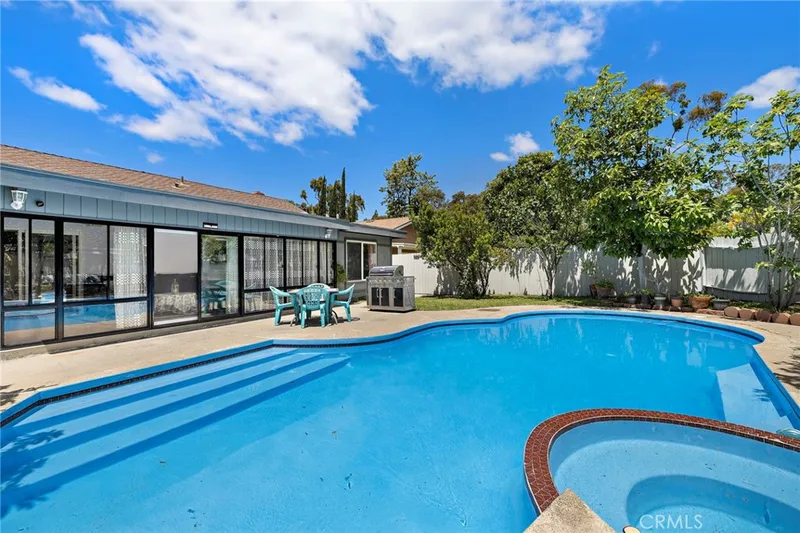
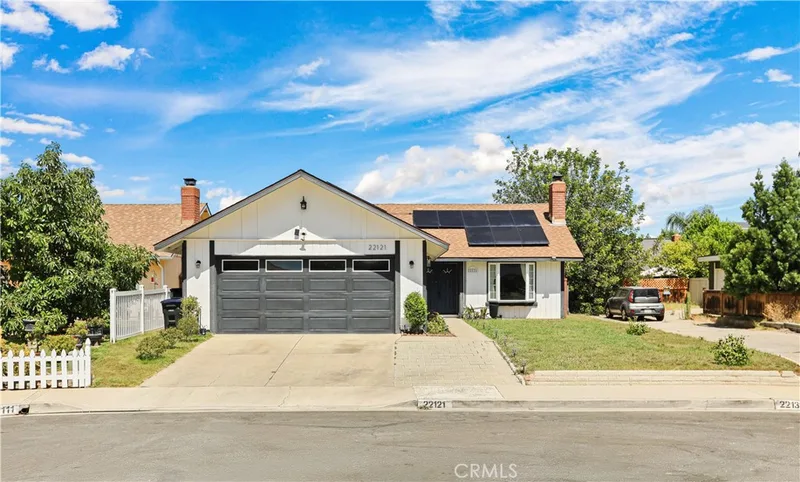
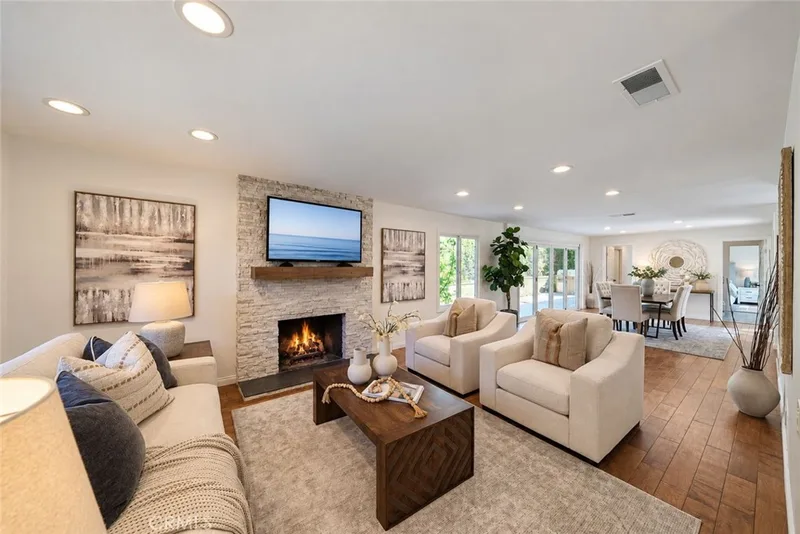
reduced $25000.Back on the market as of 3/20/2026. welcome to this beautiful & completely remodeled 3-bedroom, 2-bath single-family home on a quiet cul-de-sac in the highly desired Castle Hill Community of Laguna Hills. Walk to parks, shopping, and schools. This light, open-plan home features a recently installed, fully paid-for solar system, Upgraded HVAC system with AC condenser & furnace, and all new appliances. New Doors throughout, New fixtures & recessed LED lighting. All switches and outlets are new. Custom tile flooring is also new throughout. Fresh interior and exterior paint. All new cabinets in the kitchen and bathroom with quartz countertops. New refrigerator and gas range. Whole house re-plumbed with PEX re-pipe. New electric chimney/Fireplace Upgrade with 5 x 10 ft black tile. Garage upgraded with drywall ceiling and epoxy floor with a new garage Door and opener. All new exterior lights, new rain gutters, new pavers in the back patio, New landscape with new plants & synthetic grass yards both front and back. Sidewalk and driveway upgraded with new desert coffee stain. This house is turn-key. You will think you're in a model home. In a wonderful and quiet Family neighborhood.
This 3-bedroom, 2-bath single-family home sits in the Castle Hill neighborhood of Laguna Hills in Orange County. It offers 1,249 square feet of living space. The home was built in 1974. The MLS record lists the assessor parcel number as 620-273-10. Highlights include a fireplace, single-story living, an attached two-car garage, a 5,201-square-foot lot, central air, and an updated home. The detail sections on this page cover interior and exterior features, estimated taxes, HOA dues where they apply, and the map location.
Specifications
At a glance
The record
| Date | Event | Price | Note |
|---|---|---|---|
| May 12, 2026 | Sold | $1,200,000 | |
| Jan 8, 2026 | Listed for sale | $1,225,000 |
No prior MLS sales on record for this home since 2012.
Next steps
25912 Spruce Lane is no longer on the market, but comparable homes come up in Laguna Hills regularly. We can tell you what this one actually closed at and set up alerts for listings that match it.
Thinking of selling nearby? We bring current Castle Hill sales data and a clear pricing strategy to every listing, backed by more than 700 closed sales and over $1B in Orange County volume. Start with a free home valuation, or reach out to talk through your options.
The neighborhood
Laguna Hills sits in southern Orange County's inland foothills, bordered by Lake Forest, Mission Viejo, and Aliso Viejo, with El Toro Road and Moulton Parkway crossing its rolling terrain. The city includes the Nellie Gail Ranch equestrian community and its horse trails, parks such as Sheep Hills Park, and the Saddleback Valley Unified School District.
Recorded MLS closings of single-family homes, Sep 27, 2025 to Sep 27, 2026. Days on market run from listing to going under contract.
| Address | Closed | Price | Sq ft | Per sq ft | Days on market |
|---|---|---|---|---|---|
| 25891 Tree Top | Jul 30, 2026 | $1,335,000 | 1,812 | $737 | 5 |
| 25912 Spruce Lane | May 12, 2026 | $1,200,000 | 1,249 | $961 | 70 |
| 25921 Tree Top Road | May 6, 2026 | $1,300,000 | 1,500 | $867 | 5 |
| 25802 Sycamore | Jan 27, 2026 | $1,300,000 | 1,249 | $1,041 | 8 |
| 25381 Mackenzie Street | Oct 16, 2025 | $1,385,000 | 2,226 | $622 | 60 |
Schools
As listed in the MLS record. Confirm attendance boundaries with the school district.
Living in Laguna Hills covers its schools, parks and beaches.
Nearby listings
Just listed
Explore
See every home for sale in Laguna Hills, or search the full Orange County MLS on our live homes search. Questions about 25912 Spruce Lane? Talk to Realatrends.
New Laguna Hills homes by email, often before they reach the big portals.
You are all set.
Listed by Brett Camarata of HomeSmart, Evergreen Realty
Listing information updated May 12, 2026 at 10:27 AM PT. Source: CRMLS.
 This information is for your personal, non-commercial use and may not be used for any purpose other than to identify prospective properties you may be interested in purchasing. The display of MLS data is usually deemed reliable but is NOT guaranteed accurate by the MLS. Buyers are responsible for verifying the accuracy of all information and should investigate the data themselves or retain appropriate professionals. Information from sources other than the Listing Agent may have been included in the MLS data. Unless otherwise specified in writing, the Broker/Agent has not and will not verify any information obtained from other sources. The Broker/Agent providing the information contained herein may or may not have been the Listing and/or Selling Agent.
Send a quick note and Clark will get back to you personally, or call 949·494·8830.
Send a note about this home and Clark will get back to you.
Pick a day and time that work. Clark confirms the details with you.