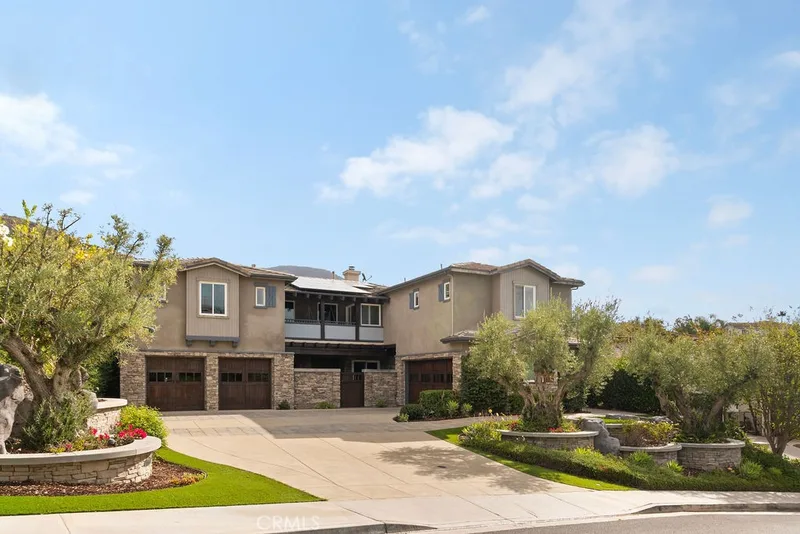
$3,795,000
5Beds8Baths5,490SqFt
29131 Bouquet Canyon RoadSilverado, CA 92676
Sold
17702 Santiago Canyon sold on March 2, 2026 for $3,750,000. The details are below for reference.
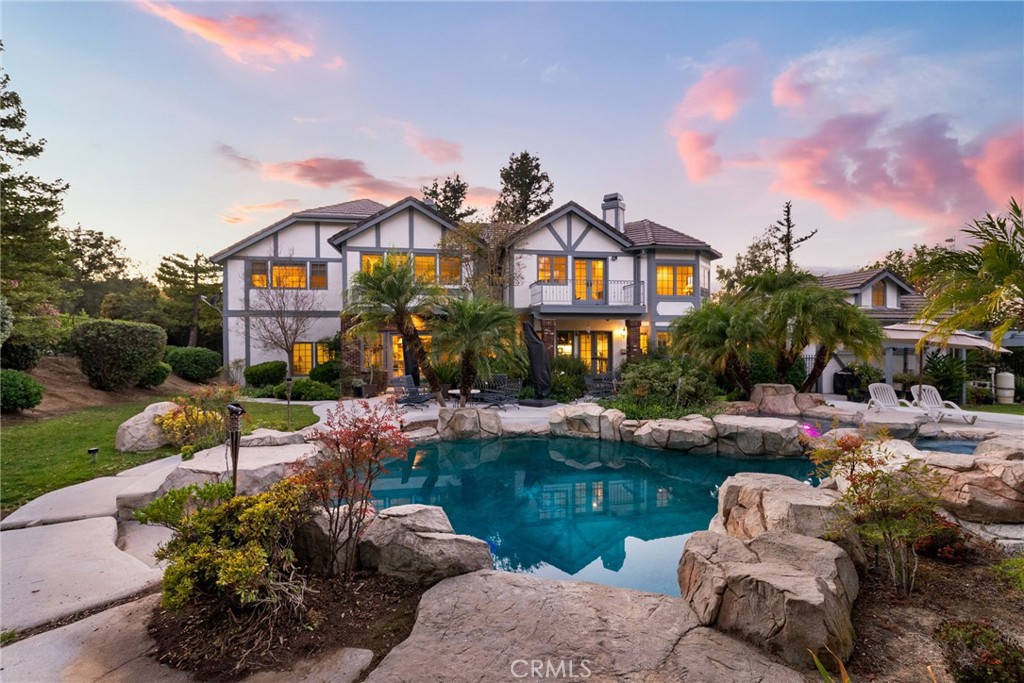
The home
Nestled in scenic Santiago Canyon on an impressive custom estate, this 2-acre compound is a private oasis of luxury and leisure, complete with its own full-size tennis court (can accommodate pickle or paddle) and a resort-caliber pool and spa. The long cobblestone driveway winds through manicured grounds to reveal an expansive residence of approximately 6,785 square feet, boasting 5 spacious bedrooms, 5.5 baths, and garage space for 4 cars with overhead bonus rooms suitable for guest quarters, office space, or a gym. Greeted by grand double doors that open to soaring interiors adorned with polished granite flooring, exquisite crown molding, and newly installed custom front entry doors and several new Pella windows that flood the home with natural light. Multiple fireplaces warm the elegant, formal living and dining rooms, perfect for entertaining, while a cozy breakfast nook and a dedicated executive office add comfort and convenience. The gourmet kitchen is a chef’s dream, centered around a unique pentagon-shaped island with a built-in grill, plus high-end appliances including a built-in refrigerator and double ovens. Modern amenities ensure effortless living, from instant hot water to a premium water filtration system. For recreation and relaxation, the estate features a generous media room, an ample wet bar, and a generous game room designed for family connection. A main-level guest suite provides flexibility for family or possibly a main-floor primary conversion. Upstairs, the lavish primary suite indulges with a private wet bar, a jetted spa tub, dual vanities, and dual walk-in closets, plus views over the estate. Outdoors, enjoy your own private paradise: a full-size tennis court for sports enthusiasts and an awe-inspiring custom rock pool with spa that rivals a luxury resort, creating a serene setting for relaxation and grand gatherings. Additional enhancements include a wired security system, an intercom, a privacy gate, and approximately 10,000 sq ft of open space ready for a guest house, extra amenities, or anything you can imagine. This exceptional compound is priced to sell, offering an unparalleled blend of luxury, privacy, and endless potential, an ideal canvas for the discerning homeowner to reimagine into their personalized dream estate.
This 5-bedroom, 6-bath single-family home sits in Silverado in Orange County. It offers 6,785 square feet of living space. The home was built in 1990. The MLS record lists the assessor parcel number as 866-031-18. Highlights include hill and mountain views, a private pool and spa, a fireplace, a four-car garage, a 2-acre lot, and central air. The detail sections on this page cover interior and exterior features, estimated taxes, HOA dues where they apply, and the map location.
Specifications
At a glance
The record
| Date | Event | Price | Note |
|---|---|---|---|
| Mar 2, 2026 | Sold | $3,750,000 | |
| Jan 26, 2026 | Listed for sale | $3,795,000 |
Next steps
17702 Santiago Canyon is no longer on the market, but comparable homes come up in Silverado regularly. We can tell you what this one actually closed at and set up alerts for listings that match it.
Thinking of selling nearby? We bring current Silverado sales data and a clear pricing strategy to every listing, backed by more than 700 closed sales and over $1B in Orange County volume. Start with a free home valuation, or reach out to talk through your options.
Schools
As listed in the MLS record. Confirm attendance boundaries with the school district.
Nearby listings
Just listed
Explore
See every home for sale in Silverado, or search the full Orange County MLS on our live homes search. Questions about 17702 Santiago Canyon? Talk to Realatrends.
New Orange County homes by email, often before they reach the big portals.
You are all set.
Listed by Stephen Walsh of Compass
Listing information updated Mar 2, 2026 at 5:43 PM PT. Source: CRMLS.
 This information is for your personal, non-commercial use and may not be used for any purpose other than to identify prospective properties you may be interested in purchasing. The display of MLS data is usually deemed reliable but is NOT guaranteed accurate by the MLS. Buyers are responsible for verifying the accuracy of all information and should investigate the data themselves or retain appropriate professionals. Information from sources other than the Listing Agent may have been included in the MLS data. Unless otherwise specified in writing, the Broker/Agent has not and will not verify any information obtained from other sources. The Broker/Agent providing the information contained herein may or may not have been the Listing and/or Selling Agent.
Send a quick note and Clark will get back to you personally, or call 949·494·8830.
Send a note about this home and Clark will get back to you.
Pick a day and time that work. Clark confirms the details with you.