$12,995,000
9Beds12Baths13,198SqFt
21 Ridgeline DriveNewport Beach, CA 92660Harbor Ridge Custom
Est. $109,351/mo with 20% down, 30-year fixed
Call Clark Smith (949) 494-8830
Subdivision Harbor Ridge Custom
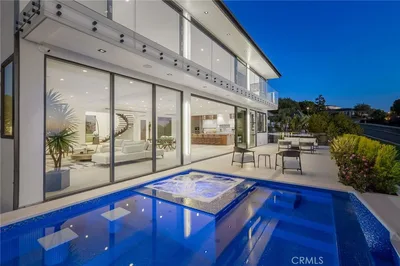
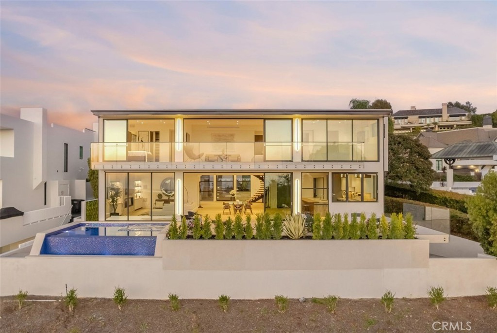
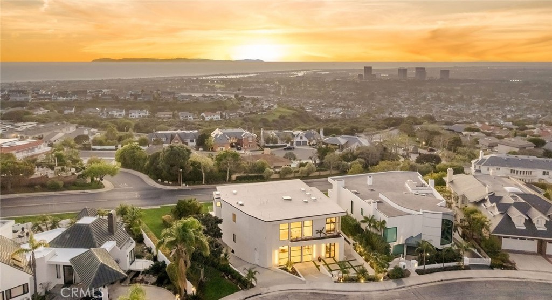
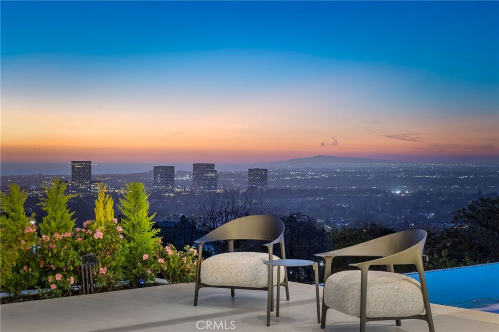
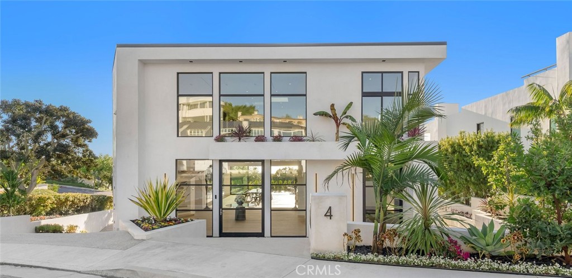
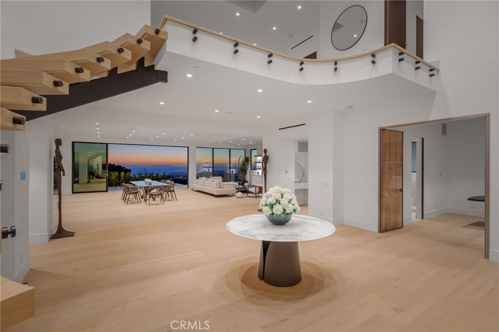
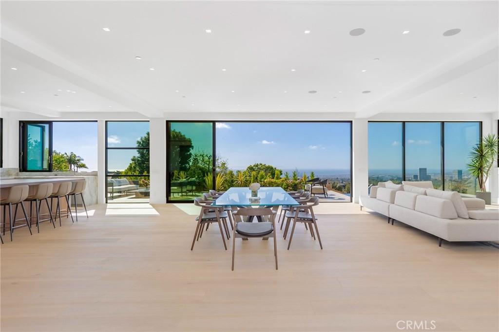
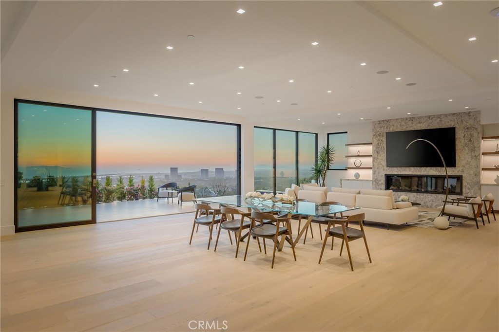
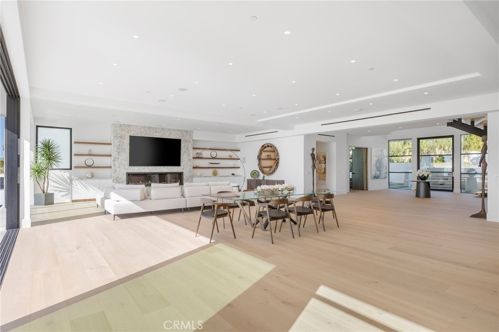
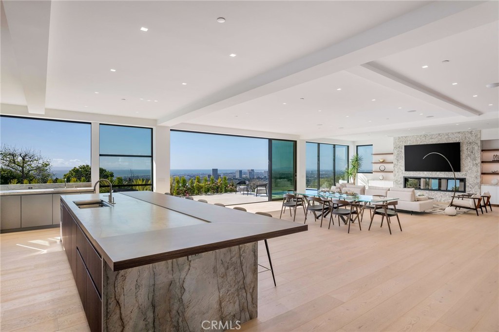
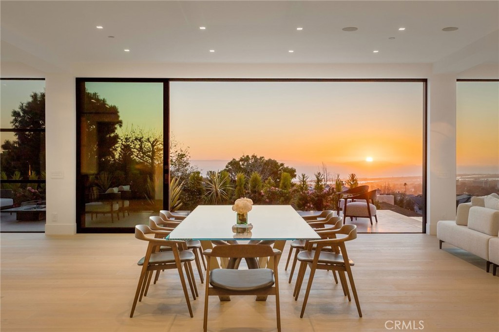
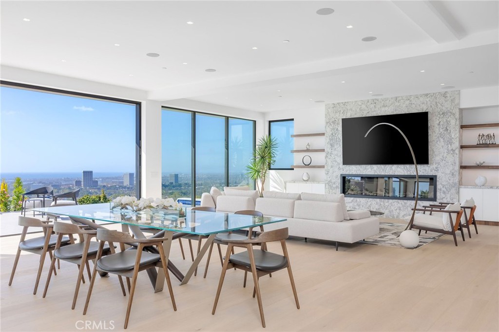
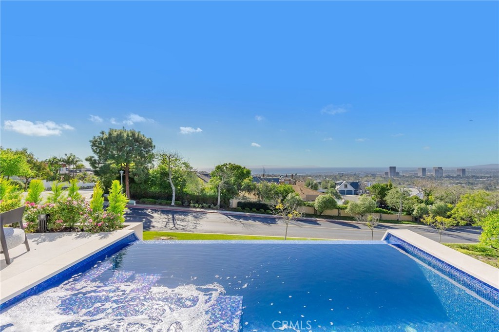
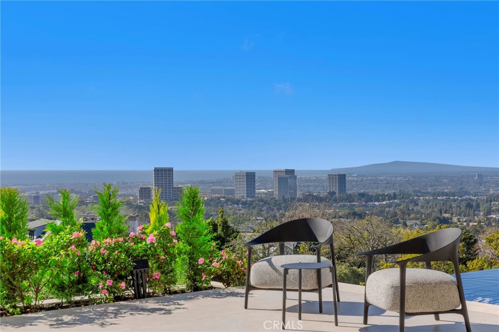
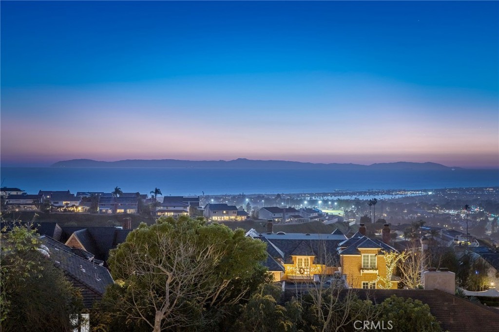
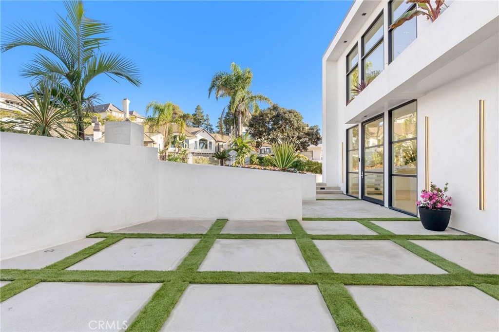
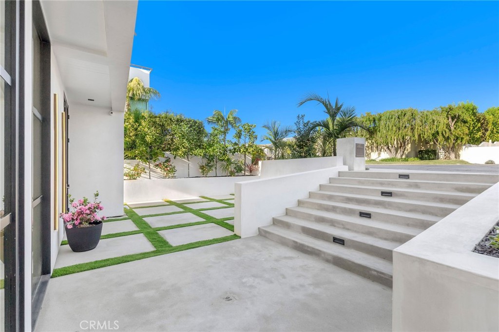
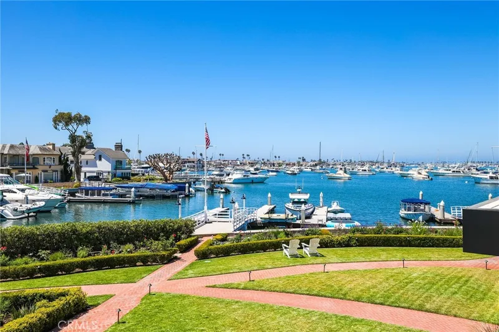
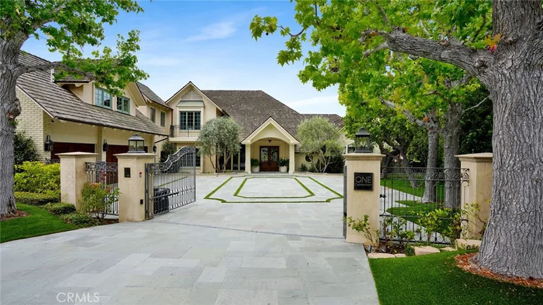
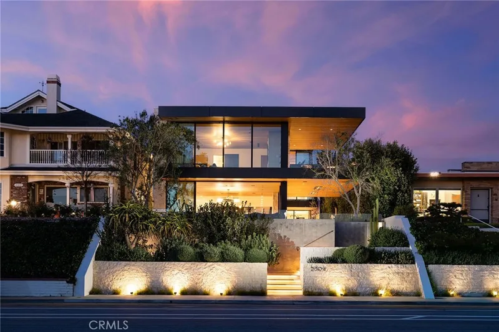
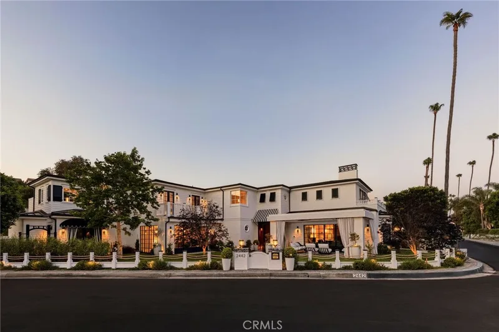
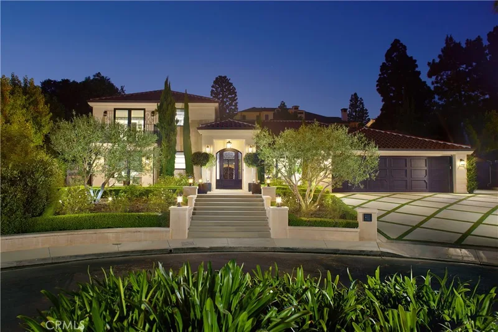
Experience coastal living at its finest in the prestigious, guard-gated community of Harbor Ridge. This new 8,000-square-foot trophy home redefines luxury with an open-concept floor plan and one-of-a-kind details. Unobstructed panoramic ocean views stretch from Newport Harbor to the Palos Verdes peninsula, offering Catalina sunsets and city lights.
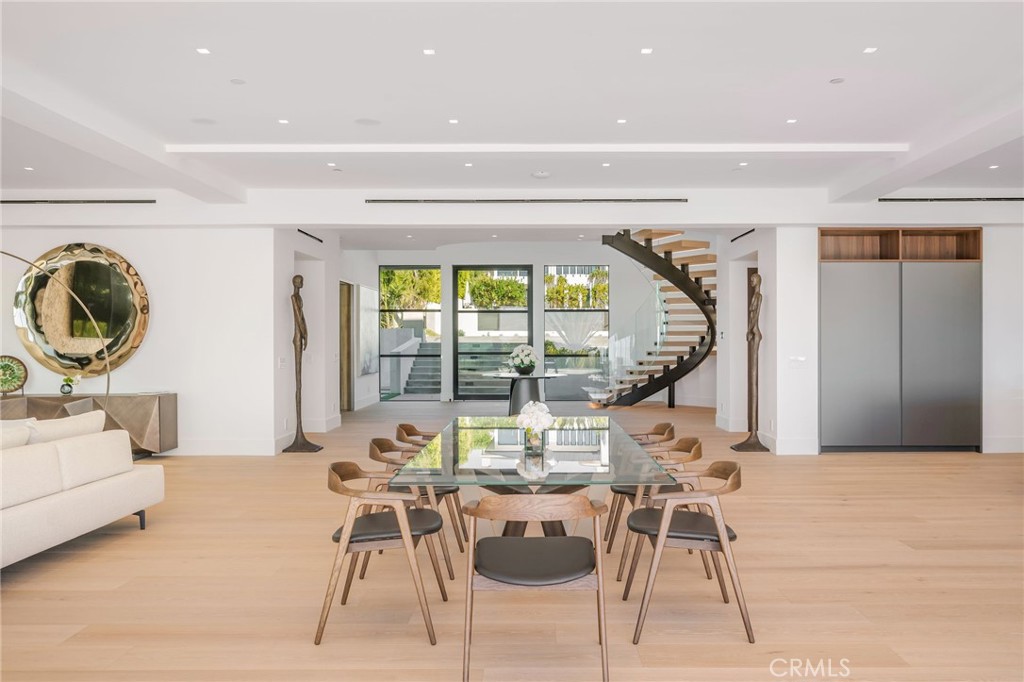
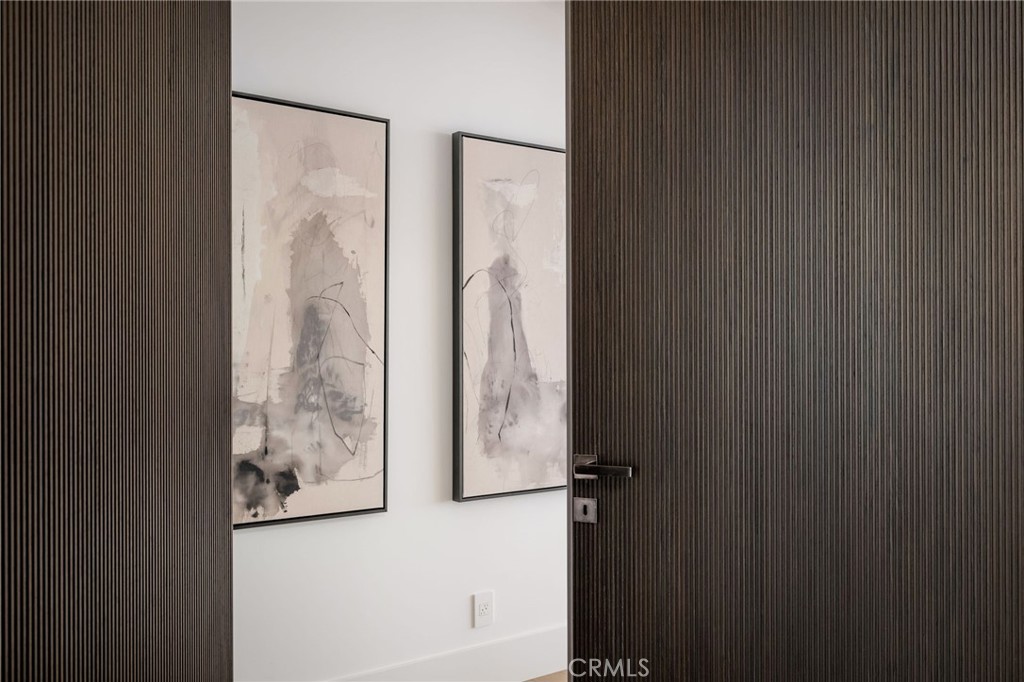
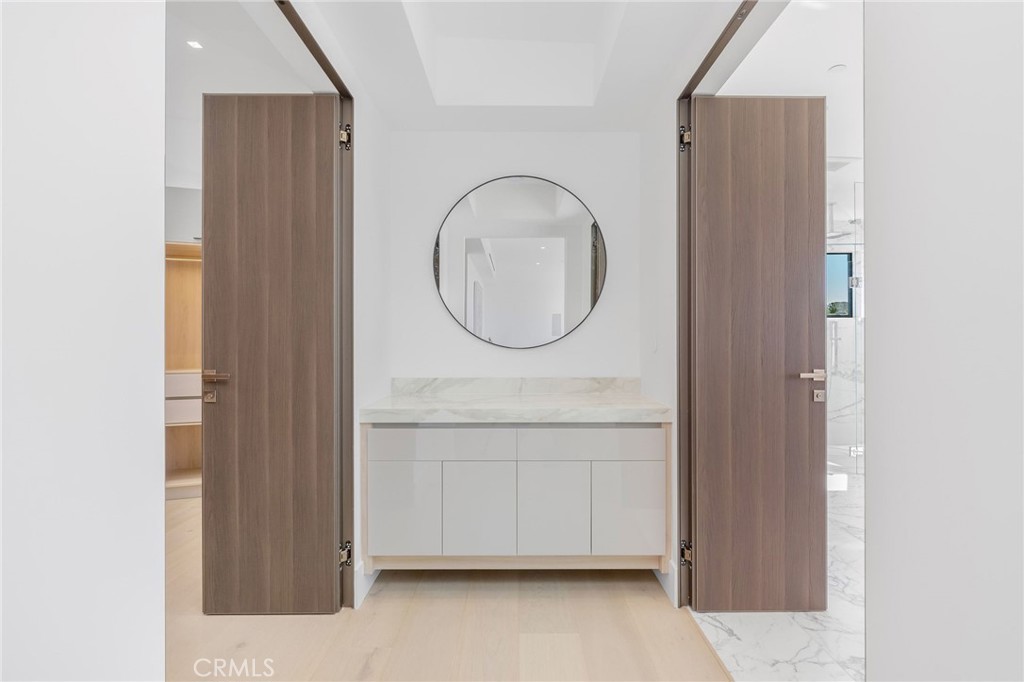
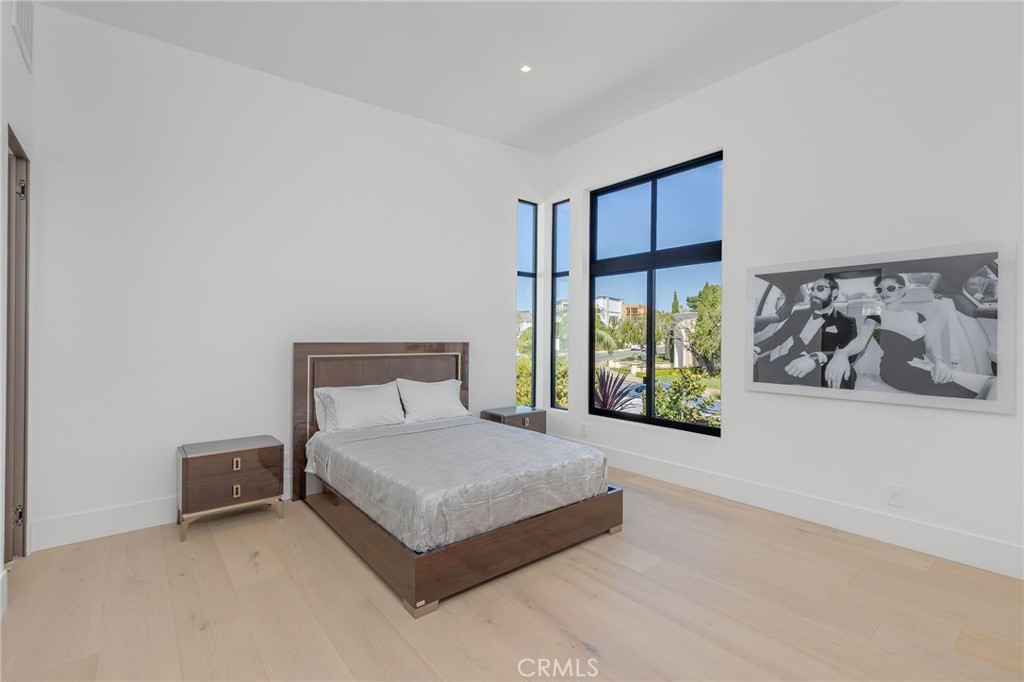
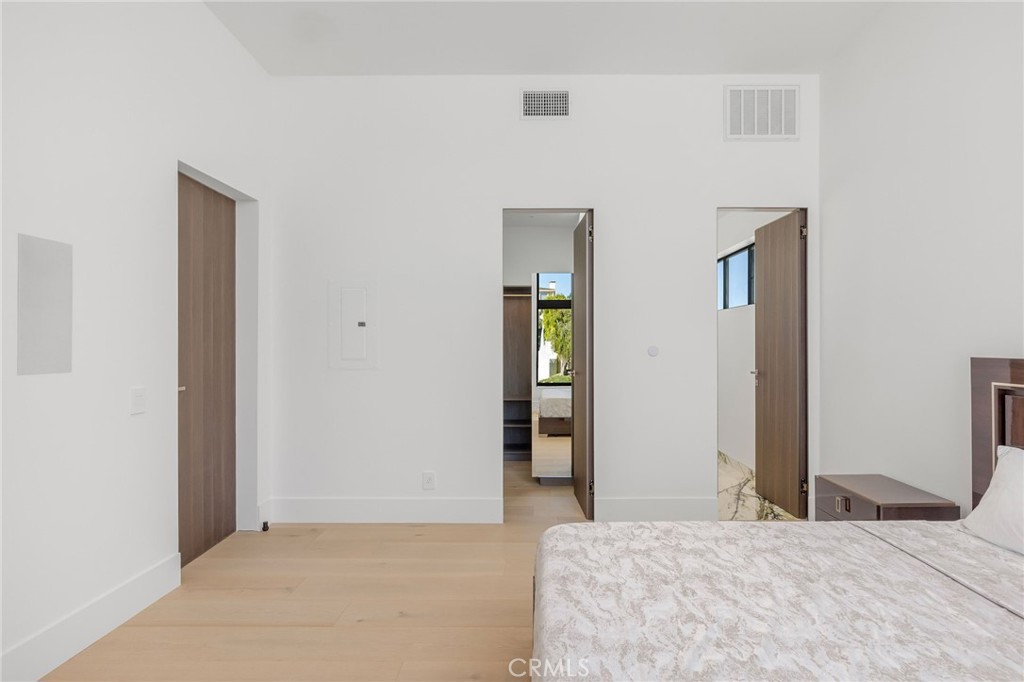
This modern masterpiece is the perfect atmosphere for family and entertaining, offering five bedrooms and seven bathrooms. Every space is generous in size and quality. All windows and exterior doors are made by Fleetwood, and all of the interior doors are works of art, imported from Italy. European white oak flooring is throughout the house. The home is furnished by Roche Bobois, Cantoni, and Natuzzi.
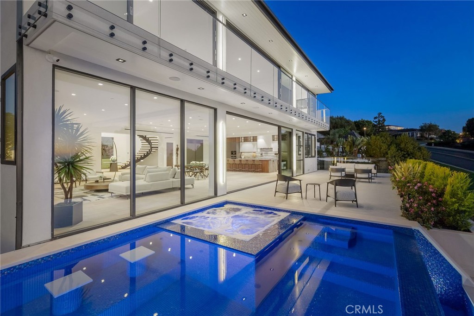
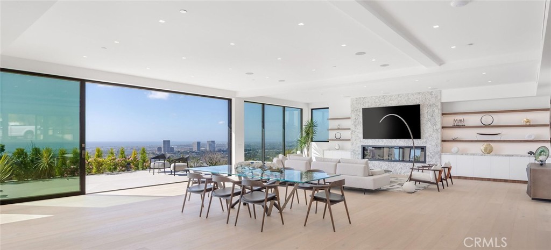
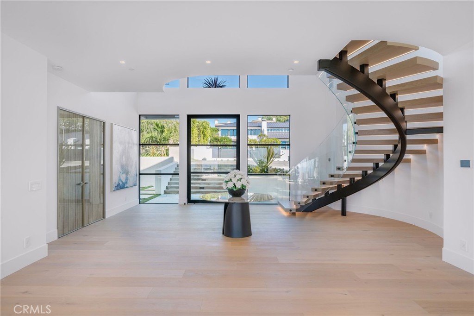
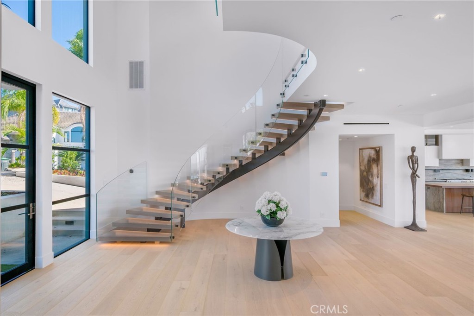
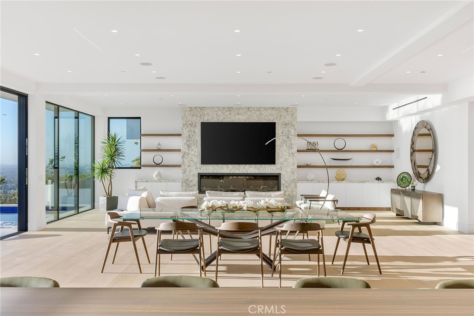
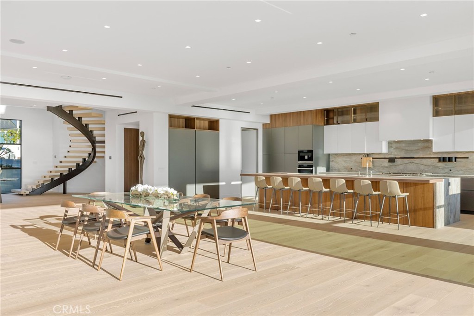
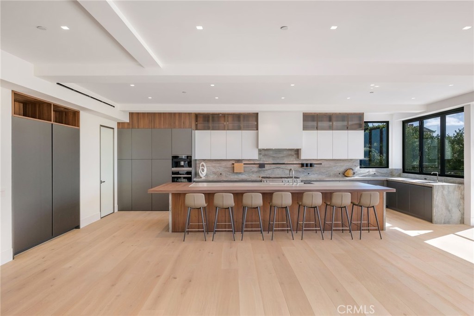
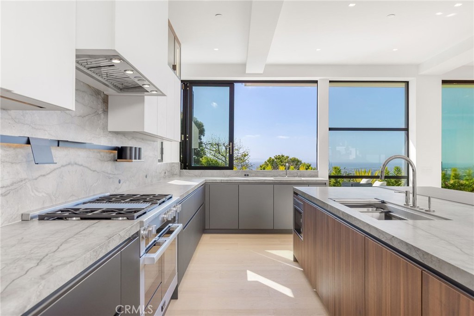
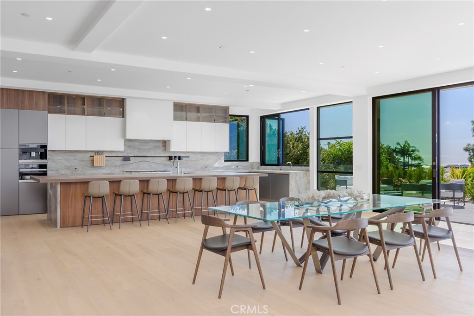
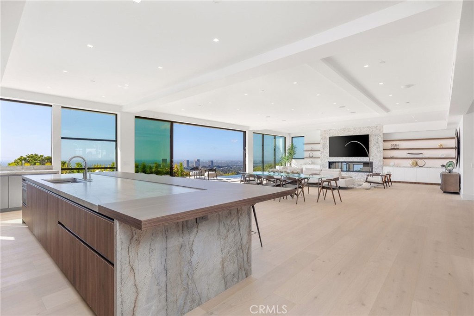
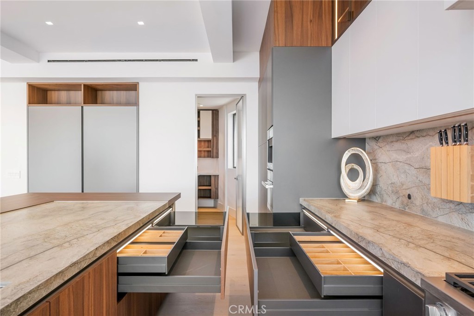
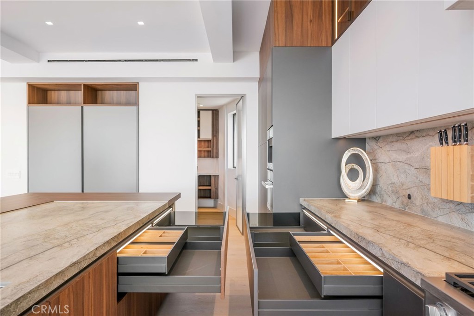
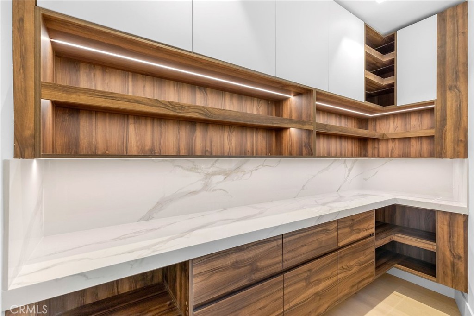
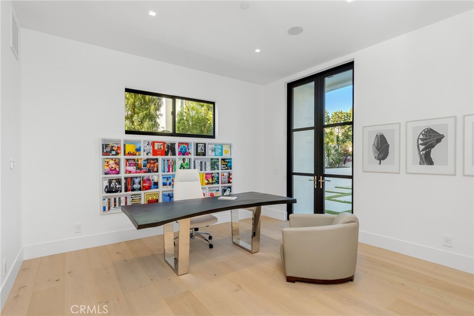
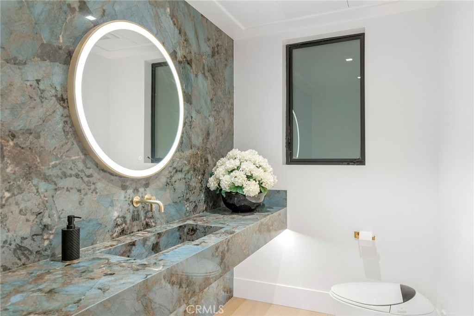
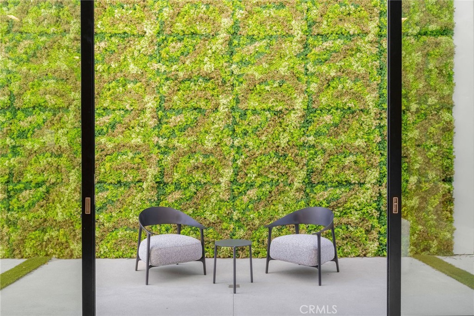
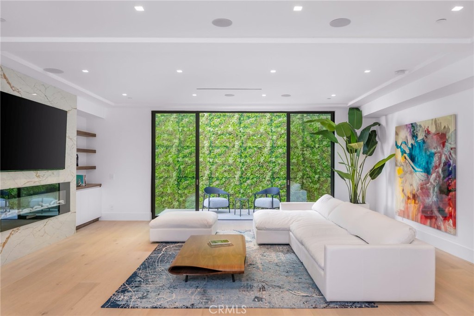
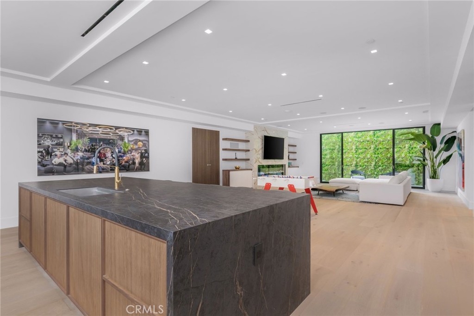
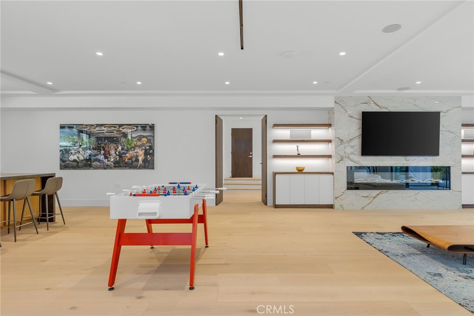
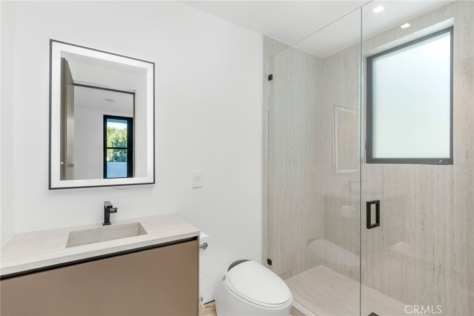
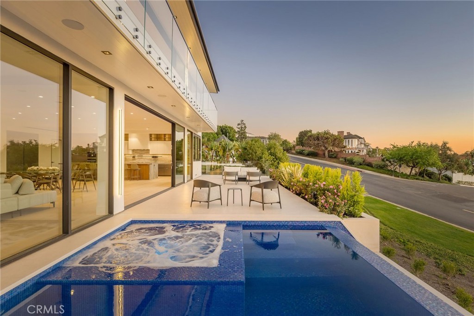
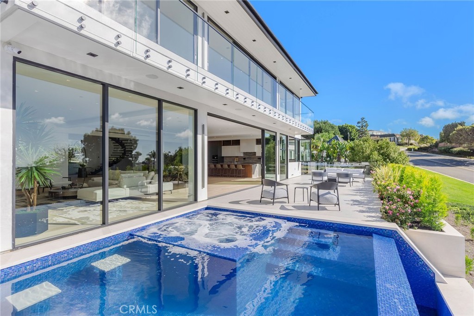
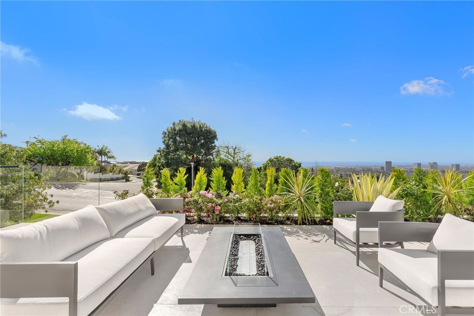
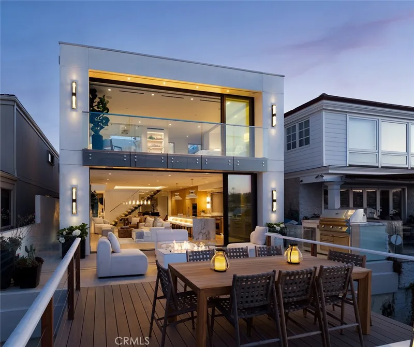
The main level boasts floor-to-ceiling windows and doors, a large foyer with a freestanding curved staircase, living room, fireplace with a 100-inch TV, kitchen, dining room, guest bath, and bedroom/office. Seamless indoor-outdoor transitions lead you to an infinity-tile pool, hot tub, and fire pit. The massive kitchen includes a 17-foot-long island that seats seven, imported cabinets from Germany, and a large, separate pantry. Other features include two dishwashers, two sinks, Kallista faucets, and Miele and Gaggenau appliances.
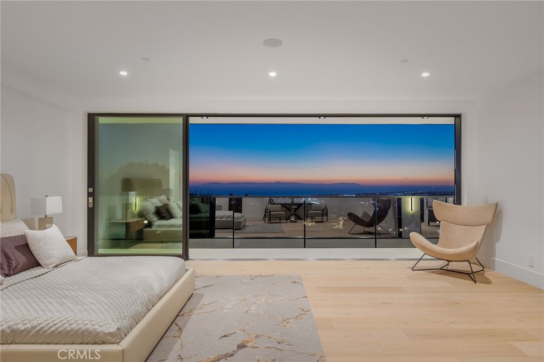
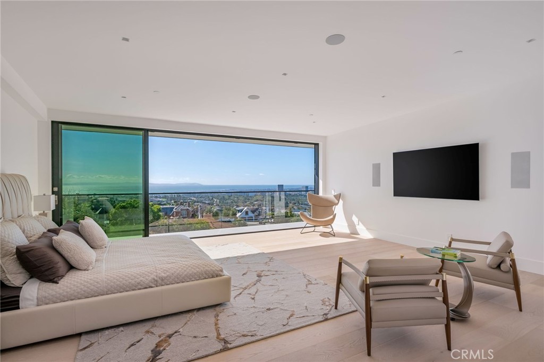
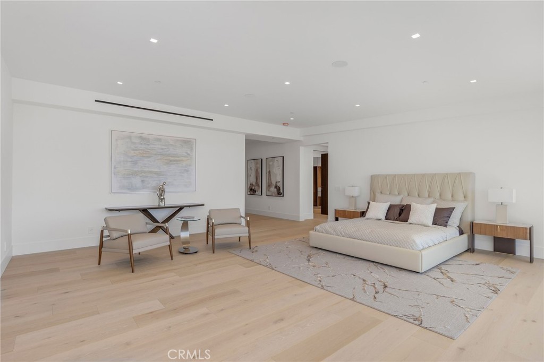
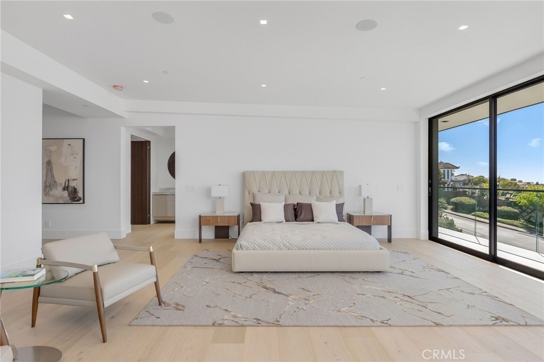
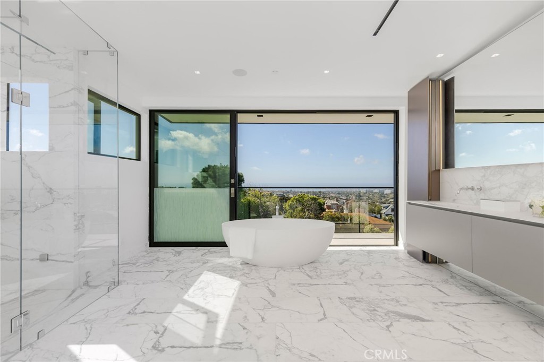
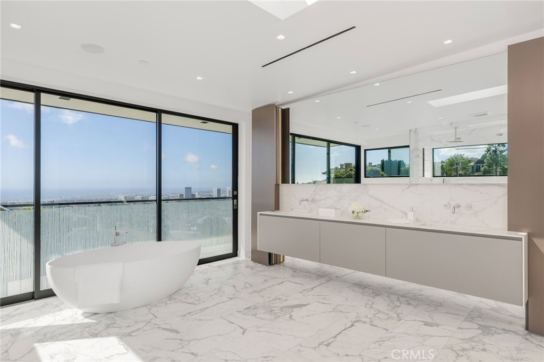
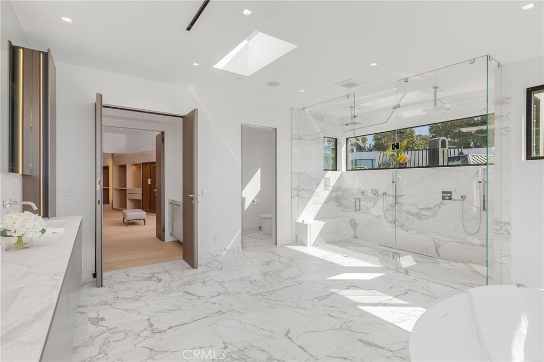
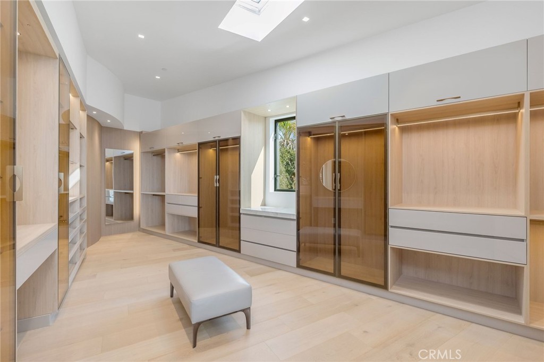
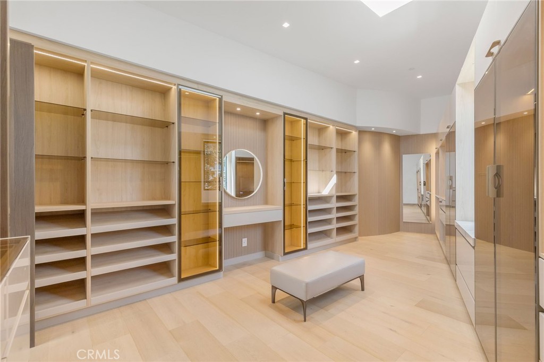
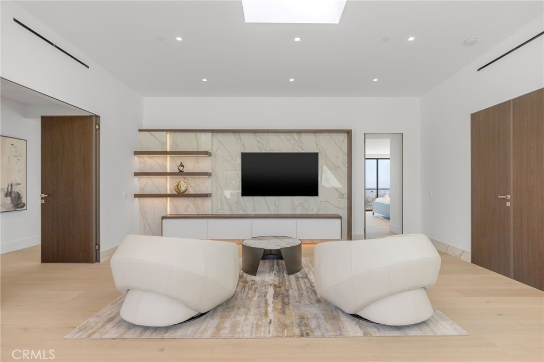
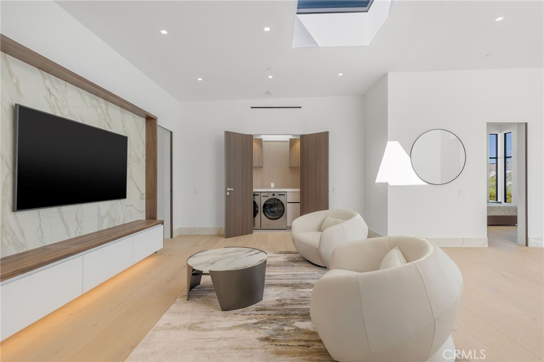
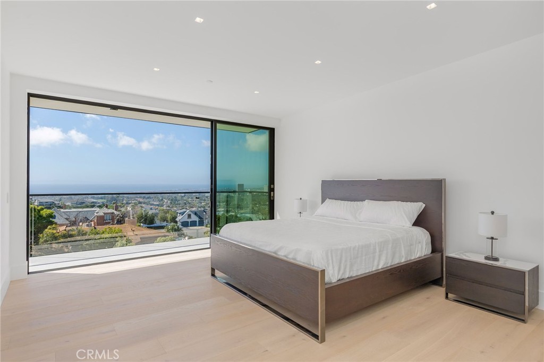
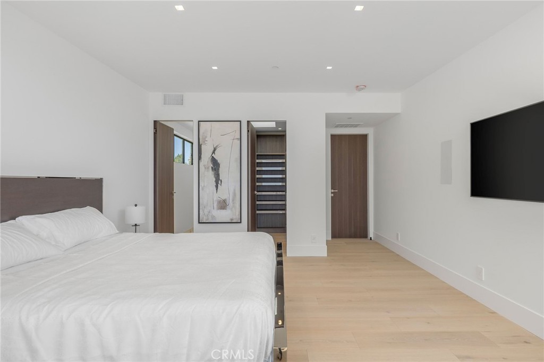
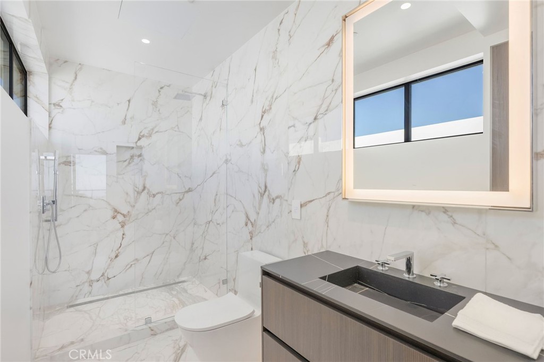
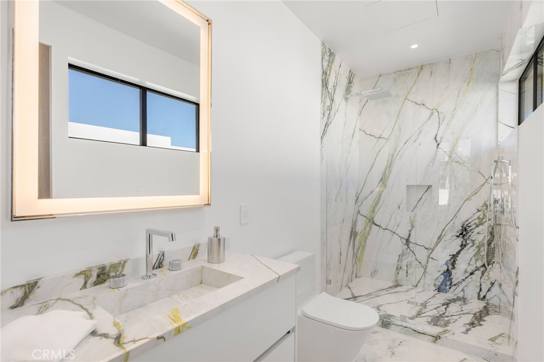
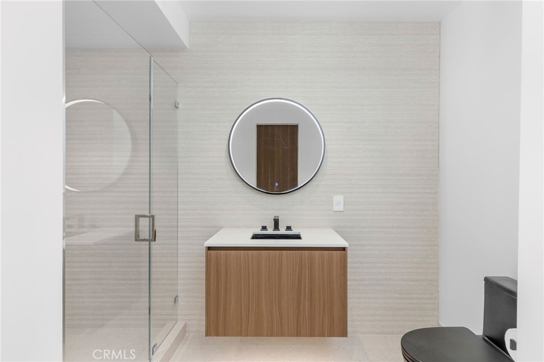
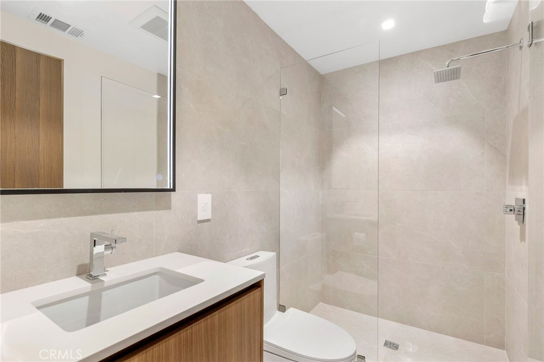
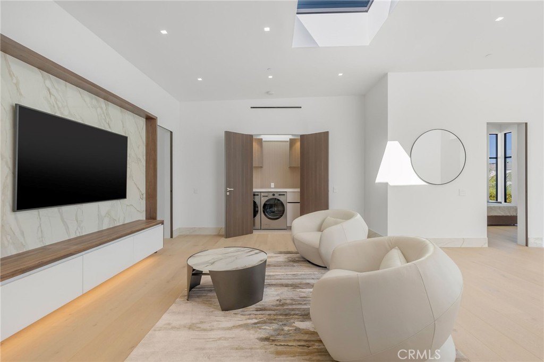
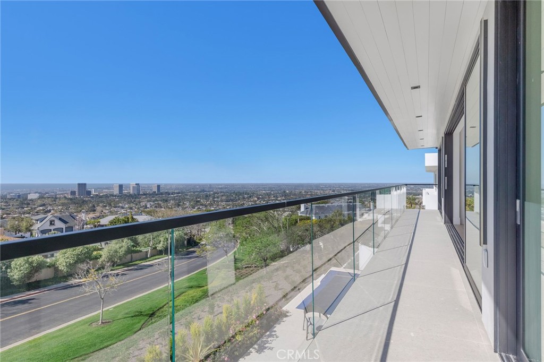
The upper floor offers the master bedroom, two suites, laundry room, and a TV room. The master bedroom is 22 ft. x 22 ft. and features 21-foot glass sliders with ocean views and city lights. The master closet will leave anyone in awe at its size and quality. The master bathroom includes marble slabs for dual showers and marble flooring, all imported from Italy. A freestanding soaking tub and a steam bath complete the space.
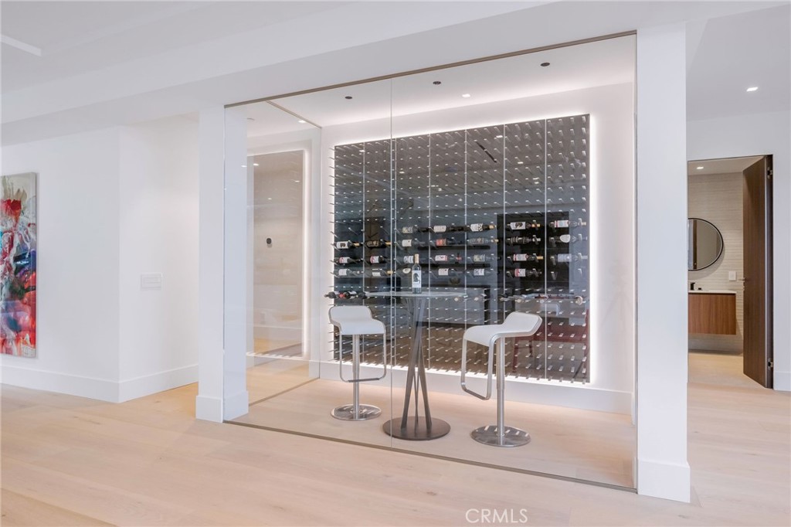
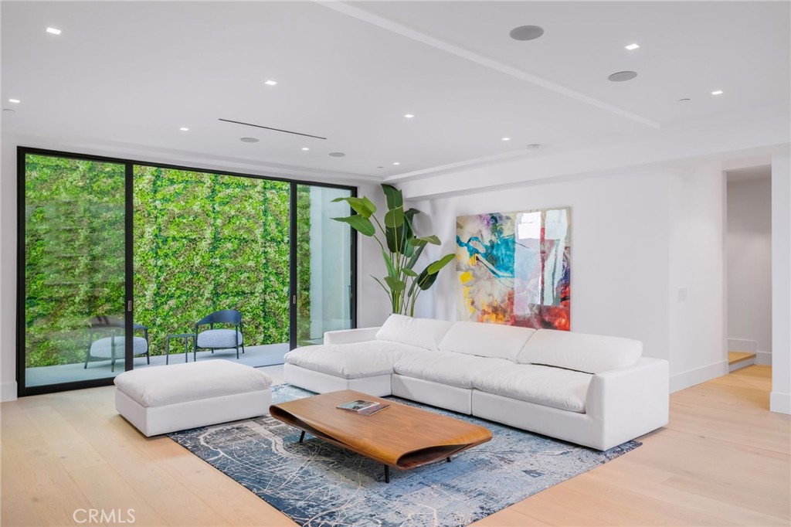
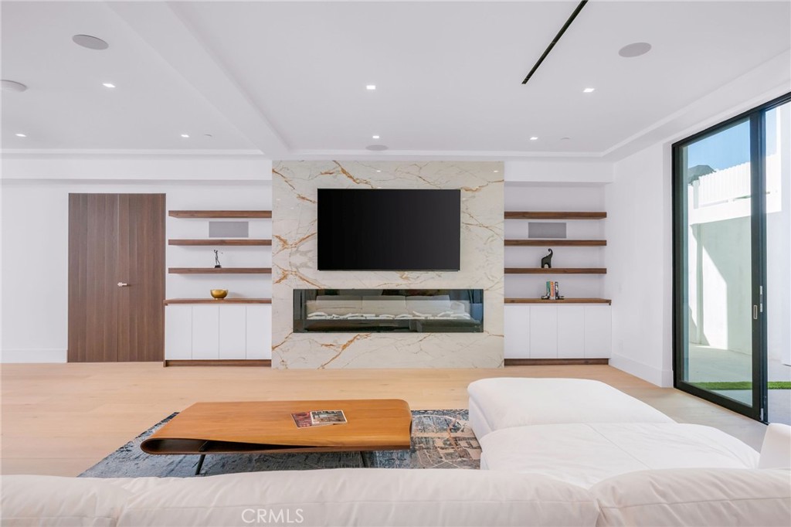
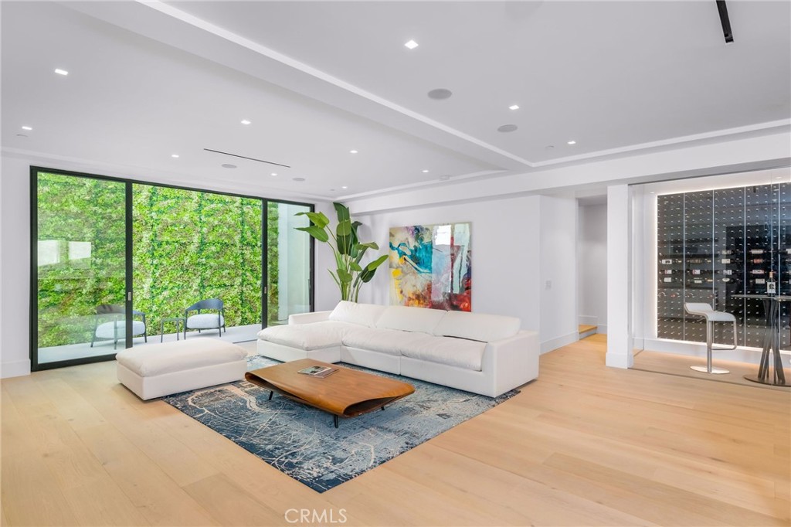
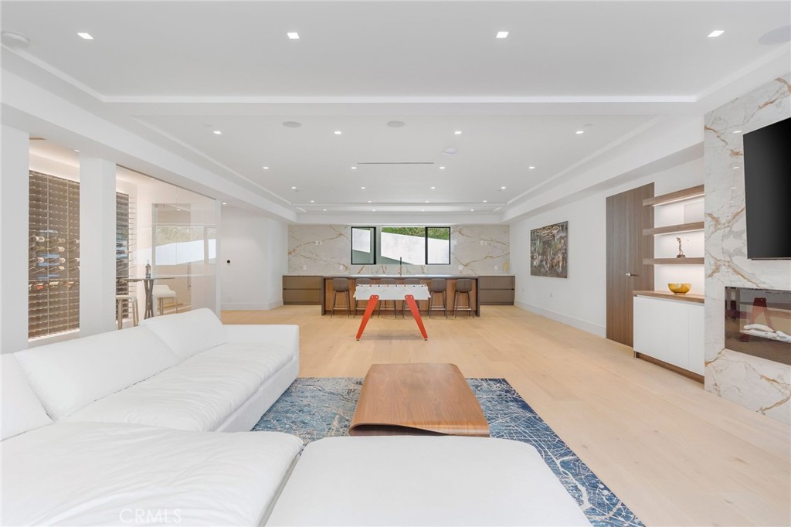
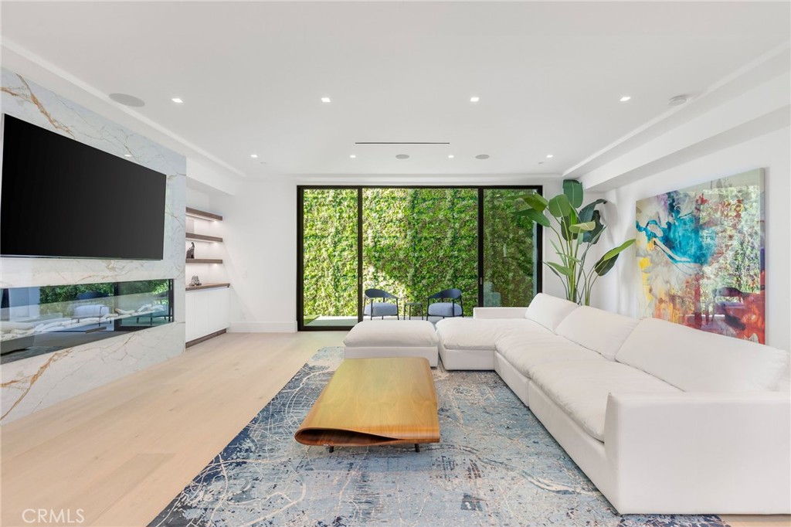
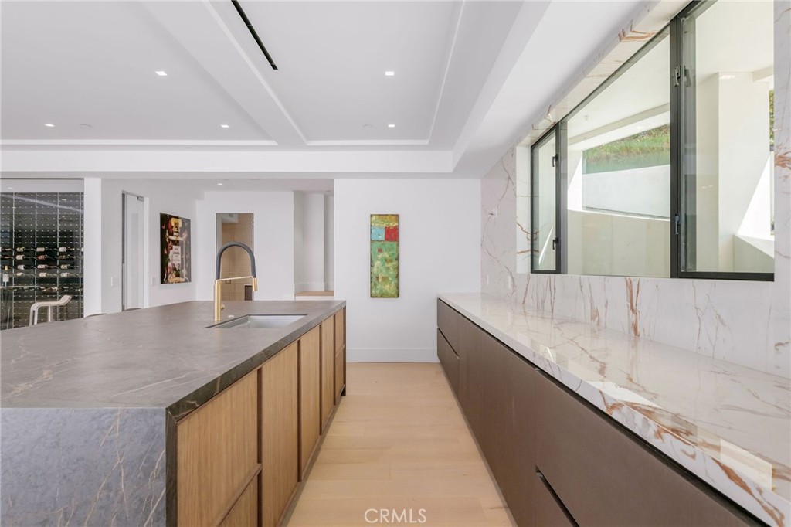
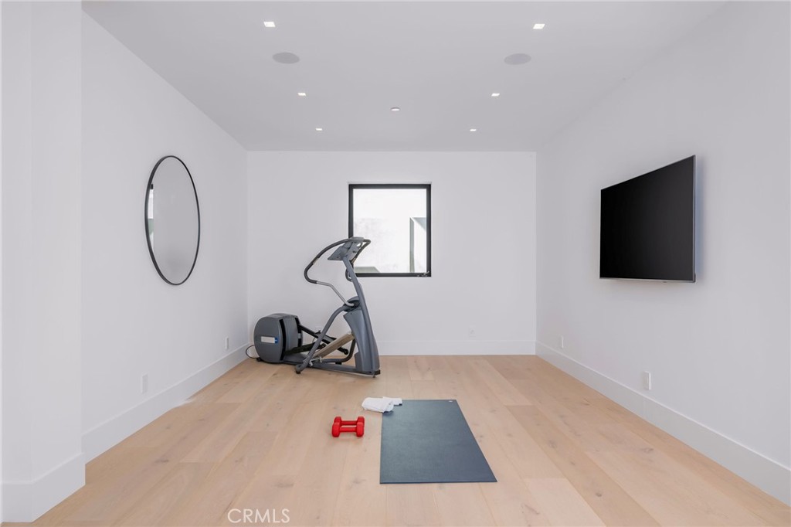
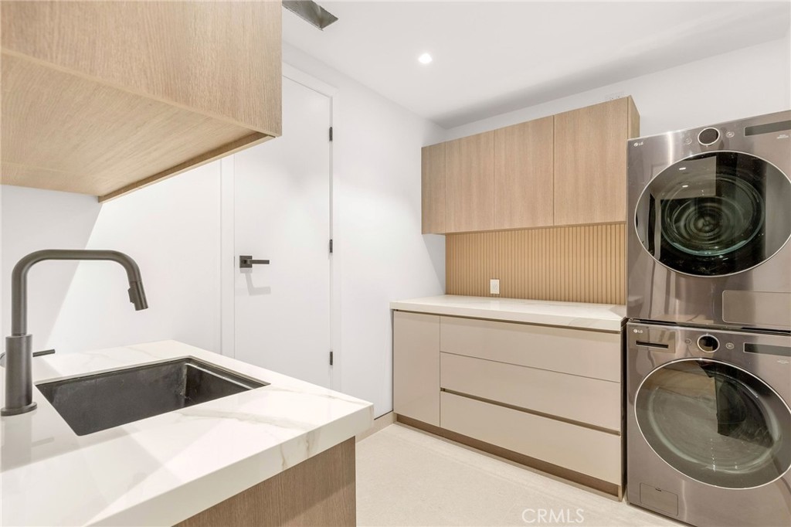
The lower level features a large family room with an 85-inch TV and a kitchenette with a 12-foot-long island. It also includes a wine cellar, bedroom, gym, and a large laundry room.
Trimless lighting throughout provides a minimalist design feel. There are two home theaters with dual subwoofers. All of the 32 speakers and subwoofers in the house are Monitor Audio. The control system is the latest Crestron. There are seven high-end TVs throughout the house and five 4k security cameras. WiFi is throughout. The eight-unit HVAC system features Mitsubishi and Trane equipment.
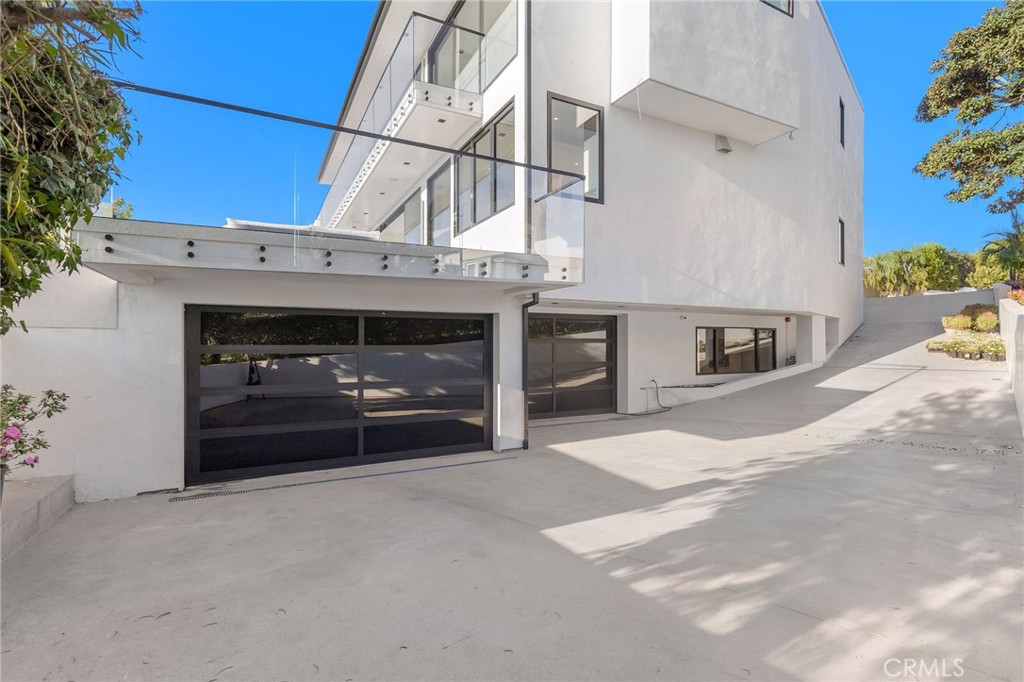
The three-car garage is extra-wide with 12 and 13-foot doors.
This 5-bedroom, 7-bath single-family home sits in the Harbor Ridge Custom neighborhood of Newport Beach in Orange County. It offers 8,000 square feet of living space and is listed at $16,800,000, about $2,100 per square foot. The home was built in 2025. The MLS record lists the assessor parcel number as 461-091-18. Highlights include ocean and Catalina views, a private pool and spa, a fireplace, a guard-gated community, an attached three-car garage, and a 7,000-square-foot lot. The detail sections on this page cover interior and exterior features, estimated taxes, HOA dues where they apply, and the map location.
| Date | Event | Price | Note |
|---|---|---|---|
| Feb 19, 2026 | Listed for sale | $16,800,000 | |
| Jul 28, 2017 | Sold | $3,675,000 | Luxe Real Estate |
Set along the Pacific in Orange County, Newport Beach surrounds Newport Harbor, where Balboa Island, Lido Isle, and the Balboa Peninsula frame one of California's largest recreational harbors. The city stretches from the Balboa and Newport piers to Corona del Mar and Fashion Island, within the Newport-Mesa Unified School District.
At $2,100 per square foot, this home's asking price is 30% above the Newport Beach median of $1,611 for single-family homes that closed in the past 12 months.
Recorded MLS closings of single-family homes, Sep 20, 2025 to Sep 20, 2026. Days on market run from listing to going under contract.
| Address | Closed | Price | Sq ft | Per sq ft | Days on market |
|---|---|---|---|---|---|
| 1730 E Ocean Boulevard | Sep 18, 2026 | $4,200,000 | 2,100 | $2,000 | 110 |
| 30 Long Bay | Sep 18, 2026 | $4,500,000 | 3,100 | $1,452 | 36 |
| 3618 Park Lane | Sep 18, 2026 | $4,300,000 | 1,913 | $2,248 | 2 |
| 416 Aliso Avenue | Sep 18, 2026 | $3,120,000 | 1,830 | $1,705 | 92 |
| 1842 Santiago | Sep 17, 2026 | $4,302,500 | 2,500 | $1,721 | 5 |
As listed in the MLS record. Confirm attendance boundaries with the school district.
Living in Newport Beach covers its schools, parks and beaches.
Estimate only, not a loan offer or quote. Principal and interest use the Freddie Mac 30-year fixed average of 6.95% (week of Sep 17, 2026); your rate will differ. A loan this size is typically a jumbo loan, which prices differently. Tax and insurance are modelled, not billed amounts; tax uses a typical Newport Beach rate, excluding Mello-Roos. Verify all figures. Full assumptions and disclosures.
Want to see 4 Geneve in person? We have guided buyers through Harbor Ridge Custom and the wider Newport Beach market since 1983. Call to arrange a private tour, or send a note and we'll follow up.
Thinking of selling nearby? We bring current Harbor Ridge Custom sales data and a clear pricing strategy to every listing, backed by more than 700 closed sales and over $1B in Orange County volume. Start with a free home valuation, or reach out to talk through your options.
See every home for sale in Newport Beach, or search the full Orange County MLS on our live homes search. Questions about 4 Geneve? Talk to Realatrends.
Listed by Melanie Dadvar of Real Broker
 This information is for your personal, non-commercial use and may not be used for any purpose other than to identify prospective properties you may be interested in purchasing. The display of MLS data is usually deemed reliable but is NOT guaranteed accurate by the MLS. Buyers are responsible for verifying the accuracy of all information and should investigate the data themselves or retain appropriate professionals. Information from sources other than the Listing Agent may have been included in the MLS data. Unless otherwise specified in writing, the Broker/Agent has not and will not verify any information obtained from other sources. The Broker/Agent providing the information contained herein may or may not have been the Listing and/or Selling Agent.
New Newport Beach homes by email, often before they reach the big portals.
You are all set.
Send a quick note and Clark will get back to you personally, or call 949·494·8830.
Send a note about this home and Clark will get back to you.
Pick a day and time that work. Clark confirms the details with you.