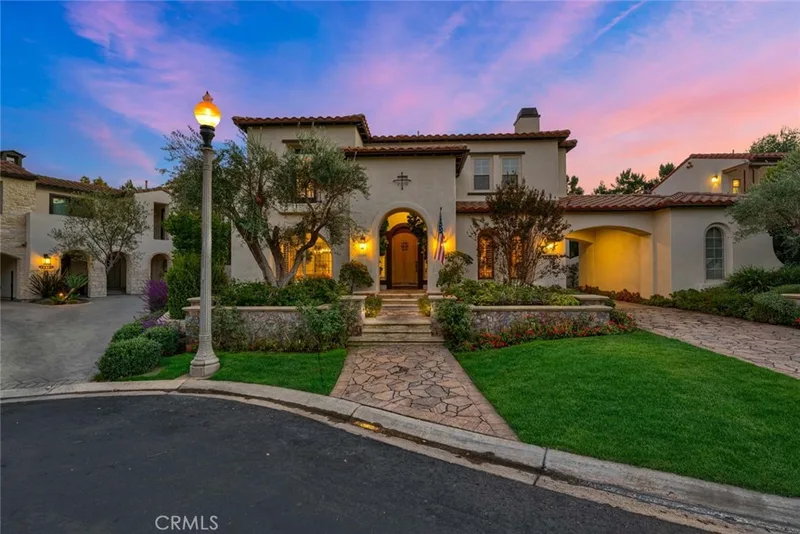
$3,395,000
5Beds6Baths4,038SqFt
2508 Platt PlaceTustin, CA 92782Emerson
Sold
10533 Emerson Bend sold on April 28, 2026 for $3,050,000. The details are below for reference.
Subdivision Emerson
The home
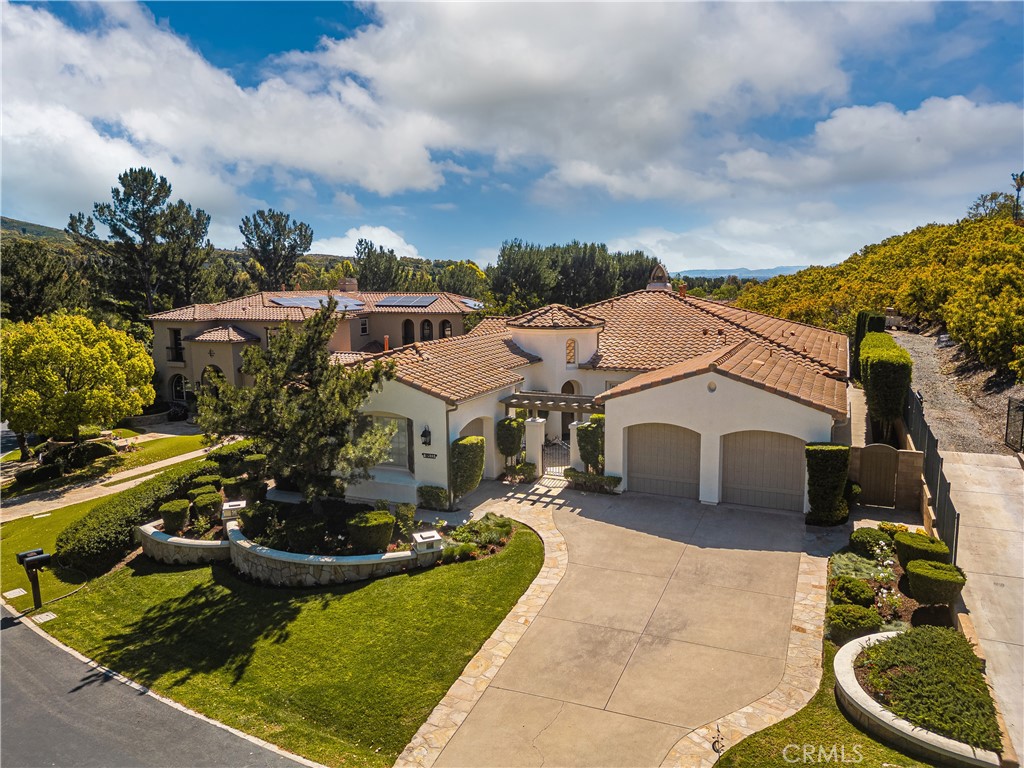
Nestled within the prestigious gated enclave of Emerson, this beautifully refreshed single-story VIEW estate offers refined living, privacy and an exceptional lifestyle in one of Tustin Ranch’s most sought-after communities. 10533 Emersond Bend is approximately 3,318 square feet and is perched upon an expansive 11,000 square foot lot. The thoughtfully designed floor plan offers private living wings creating an opportunity for extended family to have their own space. The home features four spacious bedrooms, a dedicated office and 3.5 bathrooms. Upon entering, guests are welcomed by elegant travertine flooring, fresh neutral paint, brand-new neutral carpet and newly upgraded lighting throughout. The light-filled kitchen is appointed with white cabinetry, brand-new quartz countertops, a new stainless steel sink/faucet, stainless steel appliances, built in SubZero refrigerator and a premium Viking cooktop & hood—creating a stylish and functional space for everyday living and entertaining. Double doors from the kitchen open to the backyard, creating seamless indoor-outdoor flow. The bedrooms are thoughtfully positioned throughout the home for privacy, all feature their own en-suite bathrooms, creating comfortable retreats for family and guests. The spacious primary suite serves as a private sanctuary and features double doors that open to the backyard showcasing peaceful views. A large laundry room provides additional practicality and storage. Step outside to a private backyard retreat designed for entertaining and relaxation. Enjoy a spacious covered patio seating area, a large grassy lawn, a fire pit lounge area, built-in barbecue center and plenty of space to add a pool if one desires. The backyard captures tranquil views overlooking the community’s avocado groves along with a peekaboo skyline view. Additional highlights include a two-car garage plus a separate single-car garage which can be turned into additional living space, along with newly refreshed landscaping in both the front and backyard. Ideally located near the scenic hiking and biking trails of Peters Canyon Regional Park, top-ranked schools, and the exceptional shopping and dining at The Market Place and Irvine Spectrum Center. With convenient freeway access and a central Orange County location, this home offers easy proximity to Newport & Laguna coastal beach cities, Anaheims baseball and hockey venues, South Coast Plaza/Fashion Island shopping and world-class Segerstrom performing arts.
This 4-bedroom, 4-bath single-family home sits in the Emerson neighborhood of Tustin in Orange County. It offers 3,318 square feet of living space. The home was built in 2000. The MLS record lists the assessor parcel number as 525-184-01. Highlights include mountain views, a fireplace, single-story living, a gated community, an attached three-car garage, and a 0.25-acre lot. The detail sections on this page cover interior and exterior features, estimated taxes, HOA dues where they apply, and the map location.
Specifications
At a glance
The record
| Date | Event | Price | Note |
|---|---|---|---|
| Apr 28, 2026 | Sold | $3,050,000 | |
| Mar 18, 2026 | Listed for sale | $2,998,000 |
No prior MLS sales on record for this home since 2012.
Next steps
10533 Emerson Bend is no longer on the market, but comparable homes come up in Tustin regularly. We can tell you what this one actually closed at and set up alerts for listings that match it.
Thinking of selling nearby? We bring current Emerson sales data and a clear pricing strategy to every listing, backed by more than 700 closed sales and over $1B in Orange County volume. Start with a free home valuation, or reach out to talk through your options.
Schools
As listed in the MLS record. Confirm attendance boundaries with the school district.
Nearby listings
Just listed
Explore
See every home for sale in Tustin, or search the full Orange County MLS on our live homes search. Questions about 10533 Emerson Bend? Talk to Realatrends.
New Orange County homes by email, often before they reach the big portals.
You are all set.
Listed by Jennifer Palmquist of Coldwell Banker Realty
Listing information updated Sep 30, 2026 at 12:12 PM PT. Source: CRMLS.
 This information is for your personal, non-commercial use and may not be used for any purpose other than to identify prospective properties you may be interested in purchasing. The display of MLS data is usually deemed reliable but is NOT guaranteed accurate by the MLS. Buyers are responsible for verifying the accuracy of all information and should investigate the data themselves or retain appropriate professionals. Information from sources other than the Listing Agent may have been included in the MLS data. Unless otherwise specified in writing, the Broker/Agent has not and will not verify any information obtained from other sources. The Broker/Agent providing the information contained herein may or may not have been the Listing and/or Selling Agent.
Send a quick note and Clark will get back to you personally, or call 949·494·8830.
Send a note about this home and Clark will get back to you.
Pick a day and time that work. Clark confirms the details with you.