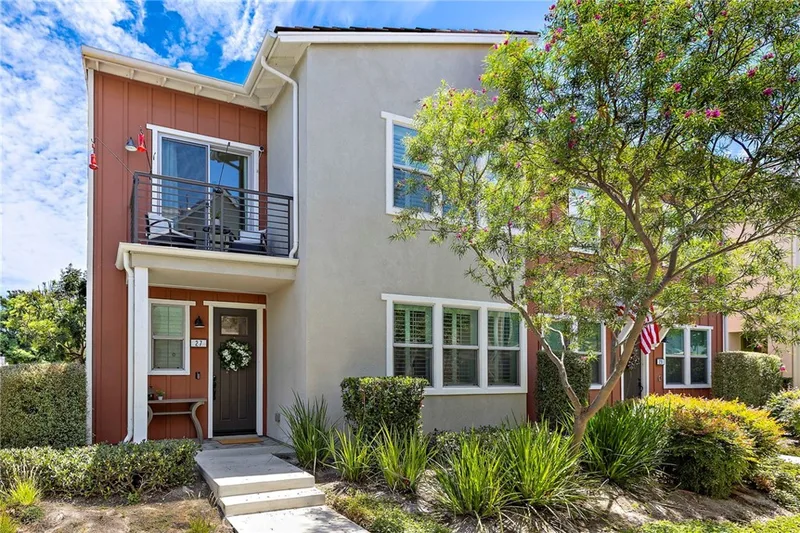
$849,000
2Beds3Baths1,545SqFt
27 ConcepcionRancho Mission Viejo, CA 92694Modena
Sold
26 Alzada Street sold on April 13, 2026 for $830,000, 2.2% below the $849,000 asking price after 52 days on the market, including an earlier listing. The buyer financed the purchase with a conventional loan. The details are below for reference.
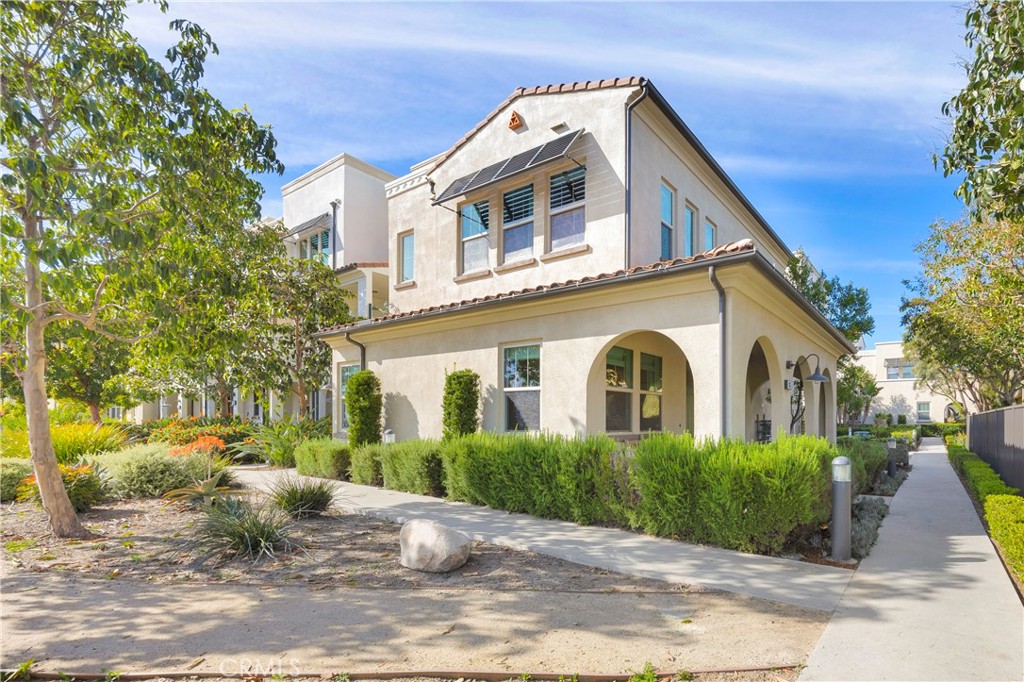
Subdivision Lyon Cabanas
5 condos sold in the past 12 months · median $769,000
The home
Perched on this elevated location in Sendero Lyon Cabanas, this FORMER MODEL HOME boasts panoramic views of the rolling hills, canyons and peekaboo ocean views allowing for cool breezes and gorgeous sunsets. Only attached on one wall, this 2 story property feels like a single family home. The kitchen includes gray quartz countertops and oversized island with seating for 4, white cabinetry with ample storage, glass subway tile backsplash, beautiful RH Glass pendants and stainless appliances including a 5-burner double oven range and full sized refrigerator. The adjacent great room is bathed in light from all of the windows that showcase the gorgeous view everywhere you look. Also access the large greenbelt in front of the house and take in the sunsets outside the single hung French Door just off the great room. Convenient powder bath with built-in cabinet with quartz counters completes the downstairs. This highly sought after floorplan boasts a spacious master suite with hillside and canyon views, large windows creating a light and airy feel and a large walk-in closet. An ensuite primary bath with dual sinks, quartz counters, custom backsplash and a step in tiled shower complete this primary sanctuary. The second level also features an office with wrap around built-in desk and cabinetry, generous secondary bedroom, secondary bath with quartz counter tops and tub/shower and upstairs laundry with included machines. Easy care oversized tile floors downstairs, plush carpet on the second level, recessed lighting in every room and custom woven grasscloth roman shades create a finished designer look. Attached 2 car garage with custom cabinets, built in workspace and epoxy floors round out this steal of a deal! Step onto the outdoor veranda providing plenty of space to relax, bbq or dine. Steps from the Outpost Pool with resort pool, jacuzzi spa, resort style bar, bocce courts, community clubhouse with full kitchen and BBQ patio. Live the resort lifestyle in this wonderful home with access to walking trails, 8 pools, workout gyms, arcade, firepits and more. Welcome Home!
This 2-bedroom, 3-bath condo sits in the Lyon Cabanas neighborhood of Rancho Mission Viejo in Orange County. It offers 1,520 square feet of living space. The home was built in 2013. The MLS record lists the assessor parcel number as 930-552-97. Highlights include coastline and panoramic views, a community pool and spa, an attached two-car garage, central air, a turnkey home, and Mediterranean architecture. The detail sections on this page cover interior and exterior features, estimated taxes, HOA dues where they apply, and the map location.
Specifications
At a glance
The record
| Date | Event | Price | Note |
|---|---|---|---|
| Apr 13, 2026 | Sold | $830,000 | |
| Mar 18, 2026 | Relisted | $849,000 |
Next steps
26 Alzada Street is no longer on the market, but comparable homes come up in Rancho Mission Viejo regularly. We can tell you what this one actually closed at and set up alerts for listings that match it.
Browse Rancho Mission Viejo homes for saleCall (949) 494-8830
Thinking of selling nearby? We bring current Lyon Cabanas sales data and a clear pricing strategy to every listing, backed by more than 700 closed sales and over $1B in Orange County volume. Start with a free home valuation, or reach out to talk through your options.
The neighborhood
Rancho Mission Viejo is a master-planned ranch community in South Orange County, bordered by San Juan Capistrano, San Clemente, Ladera Ranch, and the Cleveland National Forest. Built on a historic working cattle ranch and anchored by the nearly 17,000-acre Reserve at Rancho Mission Viejo, its villages of Sendero, Esencia, and Rienda sit within the Capistrano Unified School District.
Recorded MLS closings of condos, Sep 26, 2025 to Sep 26, 2026. Days on market run from listing to going under contract.
| Address | Closed | Price | Sq ft | Per sq ft | Days on market |
|---|---|---|---|---|---|
| 18 Alzada | Sep 17, 2026 | $660,000 | 1,004 | $657 | 12 |
| 12 Adelfa Street | May 18, 2026 | $949,000 | 1,500 | $633 | 10 |
| 26 Alzada Street | Apr 13, 2026 | $830,000 | 1,520 | $546 | 3 |
| 4 Abarrota | Mar 2, 2026 | $610,000 | 1,006 | $606 | 6 |
| 7 Abarrota Street | Oct 14, 2025 | $769,000 | 1,548 | $497 | 64 |
Schools
As listed in the MLS record. Confirm attendance boundaries with the school district.
The MLS record lists the school district as Capistrano Unified.
Living in Rancho Mission Viejo covers its schools, parks and beaches.
Nearby listings
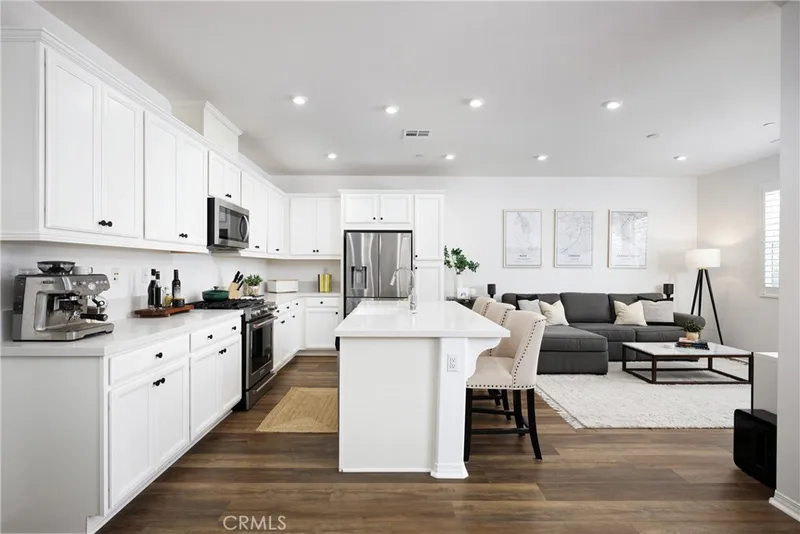
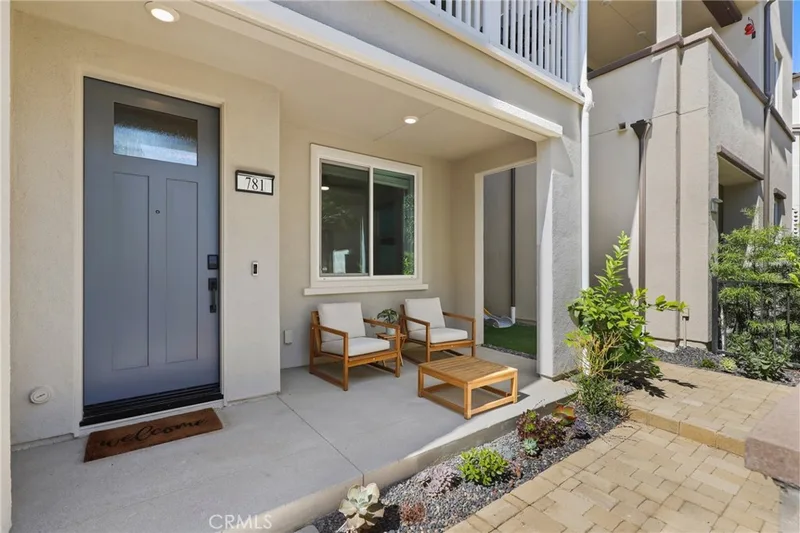
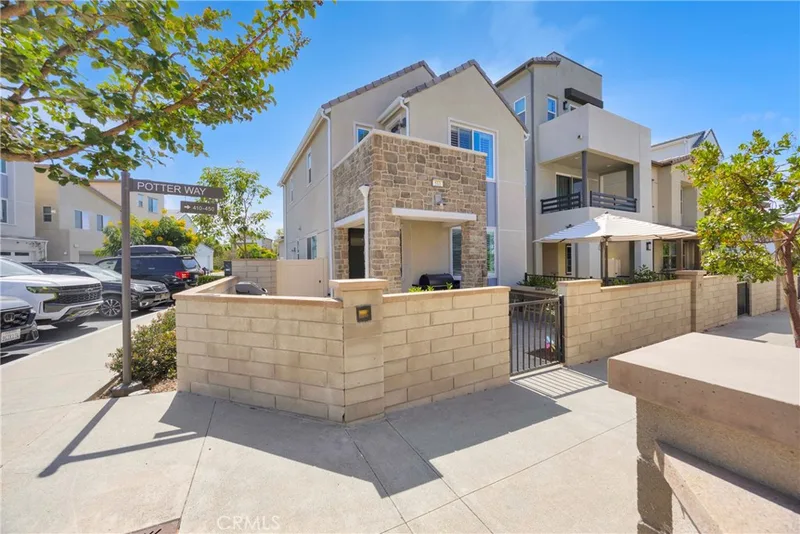
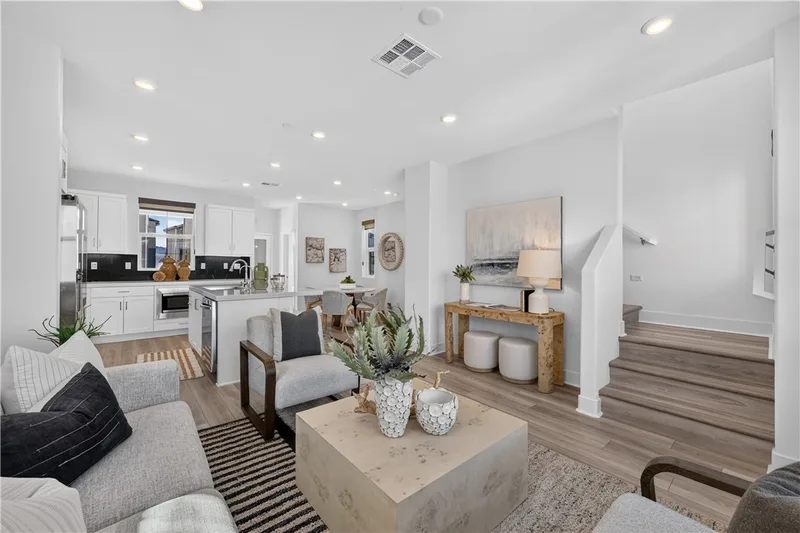
Just listed
Explore
See every home for sale in Rancho Mission Viejo, or search the full Orange County MLS on our live homes search. Questions about 26 Alzada Street? Talk to Realatrends.
New Rancho Mission Viejo homes by email, often before they reach the big portals.
You are all set.
Listed by Heather Hill of HomeSmart, Evergreen Realty
Listing information updated Sep 30, 2026 at 12:03 PM PT. Source: CRMLS.
 This information is for your personal, non-commercial use and may not be used for any purpose other than to identify prospective properties you may be interested in purchasing. The display of MLS data is usually deemed reliable but is NOT guaranteed accurate by the MLS. Buyers are responsible for verifying the accuracy of all information and should investigate the data themselves or retain appropriate professionals. Information from sources other than the Listing Agent may have been included in the MLS data. Unless otherwise specified in writing, the Broker/Agent has not and will not verify any information obtained from other sources. The Broker/Agent providing the information contained herein may or may not have been the Listing and/or Selling Agent.
Send a quick note and Clark will get back to you personally, or call 949·494·8830.
Send a note about this home and Clark will get back to you.
Pick a day and time that work. Clark confirms the details with you.