$5,895,000
4Beds4Baths3,467SqFt
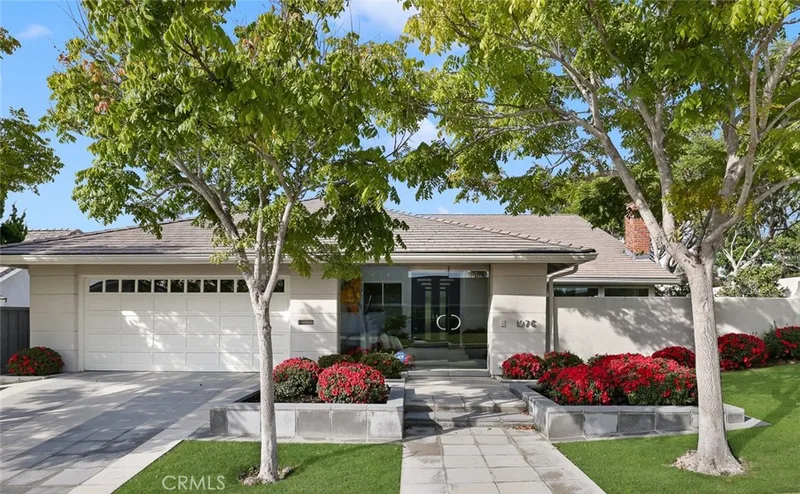
1976 Port Cardigan PlaceNewport Beach, CA 92660Harbor View Homes
Est. $37,950/mo with 20% down, 30-year fixed
Call Clark Smith (949) 494-8830
Subdivision Upper Newport Bay
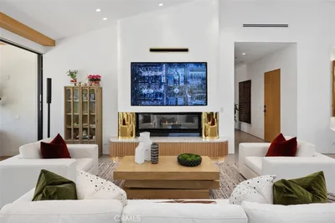
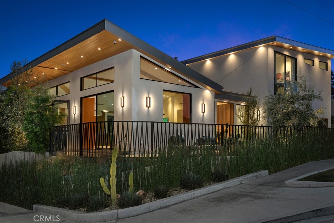
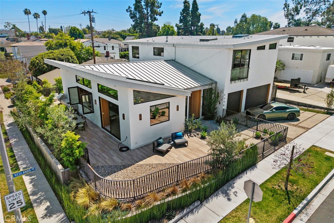
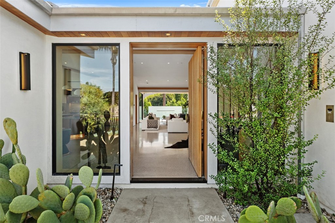
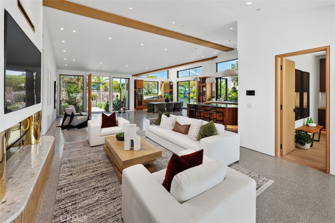
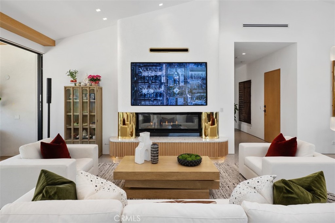
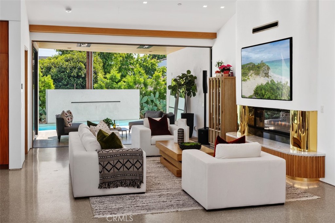
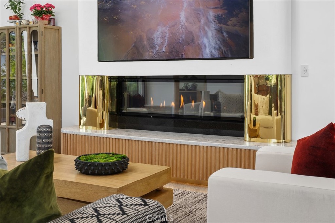
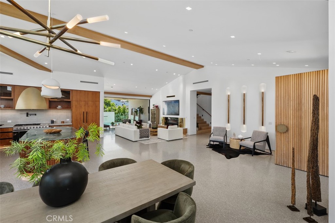
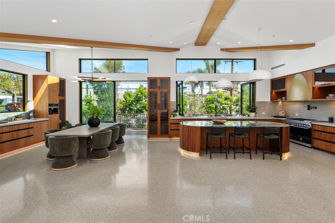
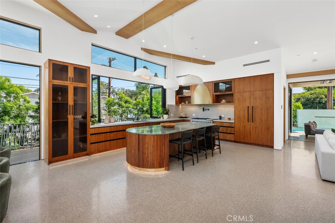
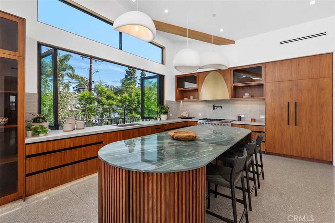
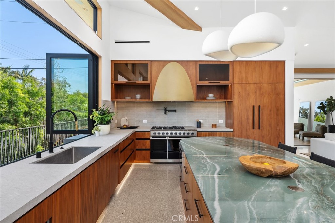
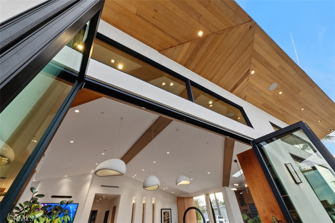
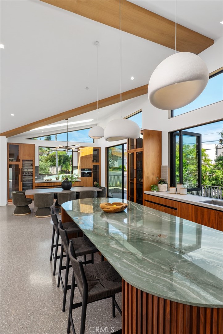
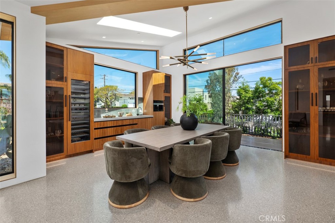
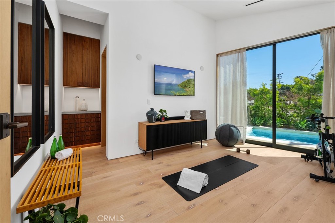
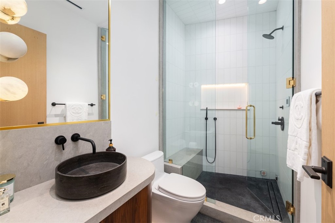
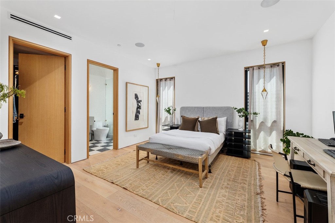
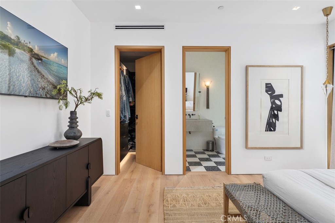
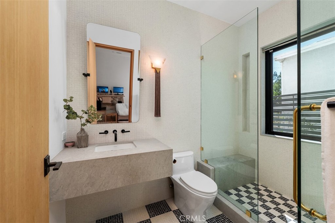
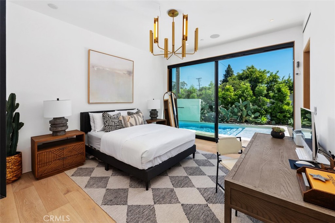
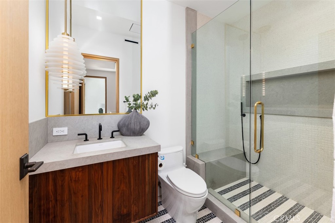
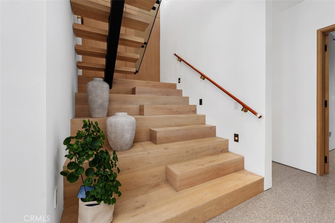
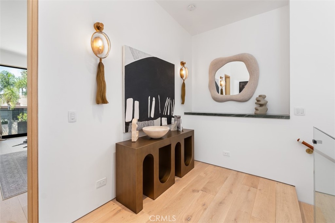
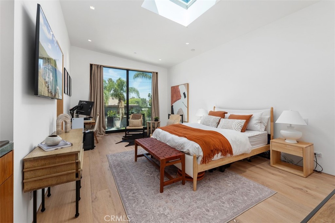
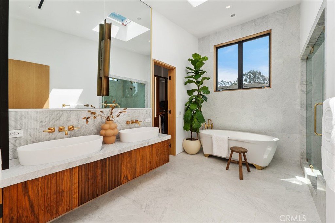
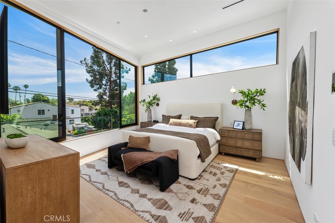
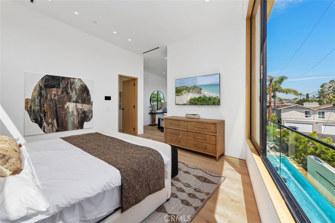
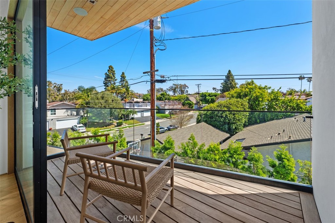
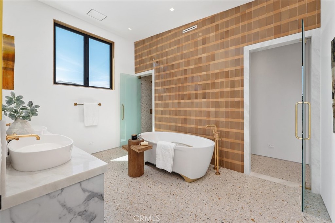
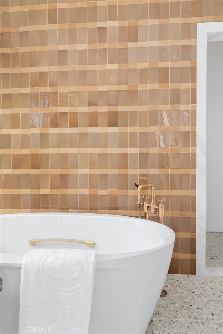
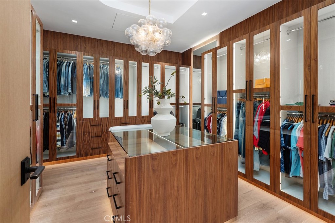
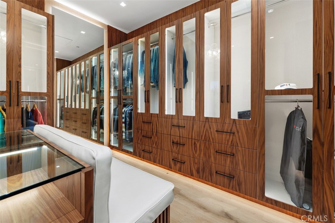
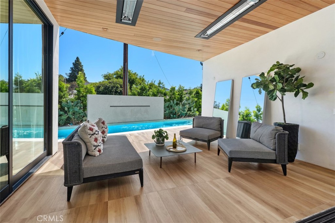
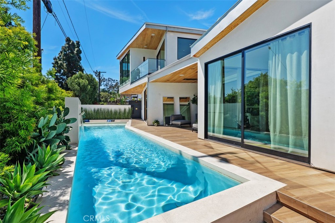
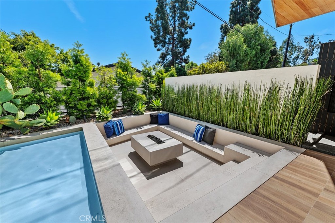
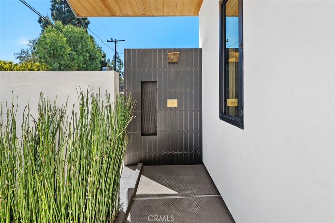
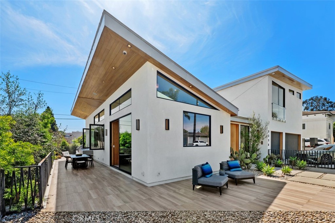
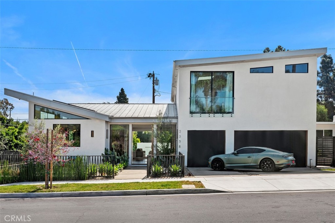
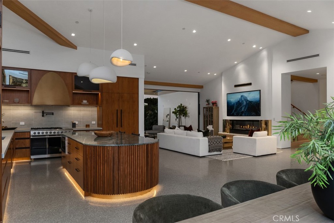
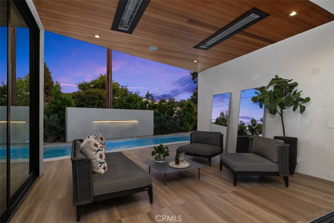
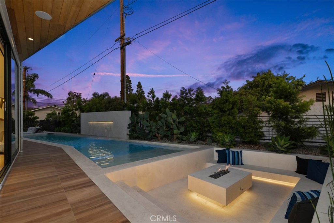
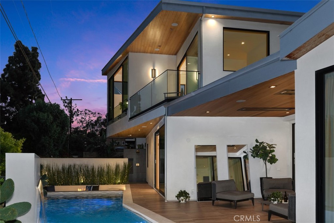
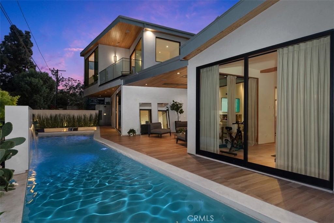
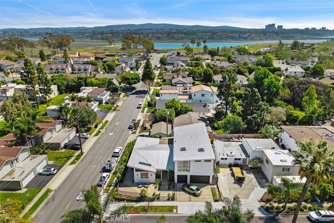
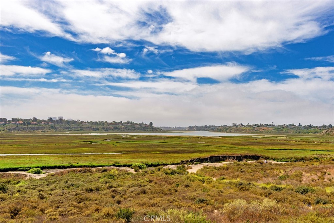
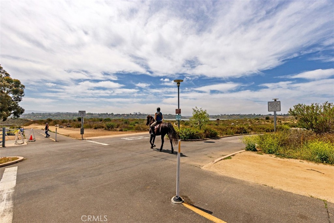
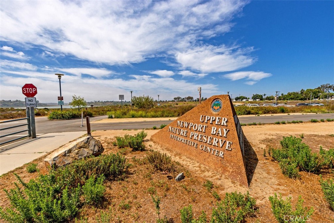
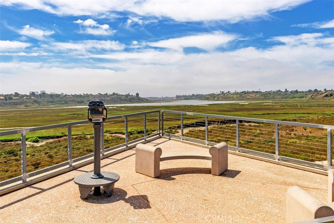
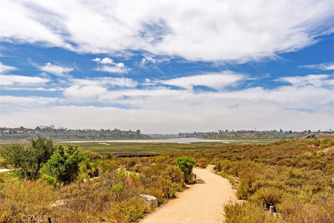
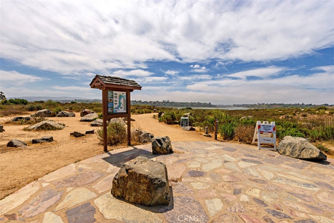
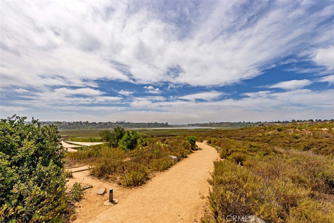
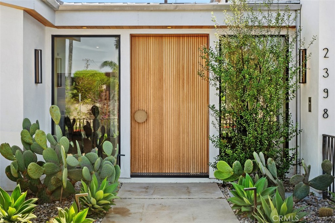
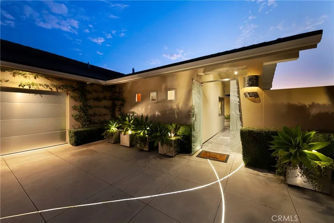
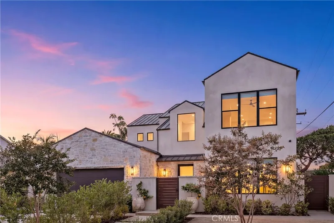
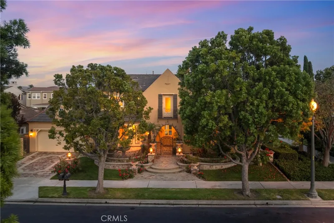
Upper Back Bay meets luxury. This stunning newly built, smart home was thoughtfully designed to bring the elements of the Back Bay indoors while offering modern amenities. Every aspect of its construction and superb design embraces the natural beauty of the Back Bay and honors Native American history. This care is represented in the use of natural materials like wood and stone, earth tones, and shades of green. Each thoughtfully curated detail embraces the beauty of the Back Bay. As you enter the home you are greeted by soaring ceilings, a large open space filled with natural light and serenity. Each detail is intentional, from the custom natural wood beams shaped like an arrow pointing to where the sun sets in the home; to the Terrazzo flooring with seashell specs.The open concept design allows for effortless indoor/outdoor living. The gourmet kitchen, a central part of the home boasts custom walnut cabinetry, a beautiful, oversized island with a bespoke Italian marble countertop in perfect shades of green, and Hestan appliances. The spacious dining area has a built in Miele coffee station and a built-in wine cooler for added convenience. The grand room features a bespoke fireplace with automated sliding door for seamless indoor-outdoor living. The main level includes 3 bedrooms with en-suites plus a guest bathroom, all finished with custom cabinetry, lighting, and Italian marble/ tile. A beautiful oak wood staircase with custom, handrails hand wrapped in luxurious, tan leather leads to the second level. Upstairs offers two spacious primary suites, walk in closets with one fit for a true fashionista, equipped with a laundry chute; expansive en-suites with luxury details including brass fixtures, handmade Italian tile/marble, soaking tub, steam shower. The outdoor spaces can be accessed effortlessly. The focal point is the pool with a Zen waterfall. Adjacent to the pool you will find a built-in seating area with an outdoor fireplace & shower, and an entertainer's dream outdoor kitchen. The home embraces all Feng-Shui elements. Additional design features include a sound system, a three-car garage with epoxy flooring, a security system, and all windows and sliding doors are prewired for retractable shades. Situated on an oversized corner lot is a short walk to the Upper Back Bay where you can enjoy hike/walk trails, cycling and a short distance to world renowned shopping and dining. This is not just a home but a sanctuary where nature is reveled and embraced
This 5-bedroom, 6-bath single-family home sits in the Upper Newport Bay neighborhood of Newport Beach in Orange County. It offers 4,288 square feet of living space and is listed at $5,850,000, about $1,364 per square foot. The home was built in 2024. The MLS record lists the assessor parcel number as 439-232-01. Highlights include a private pool, a fireplace, an attached three-car garage, an 8,198-square-foot lot, central air, and new construction. The detail sections on this page cover interior and exterior features, estimated taxes, HOA dues where they apply, and the map location.
| Date | Event | Price | Note |
|---|---|---|---|
| Apr 2, 2026 | Listed for sale | $6,500,000 | |
| Nov 21, 2018 | Sold | $1,150,000 | Coldwell Banker-Campbell Rltrs |
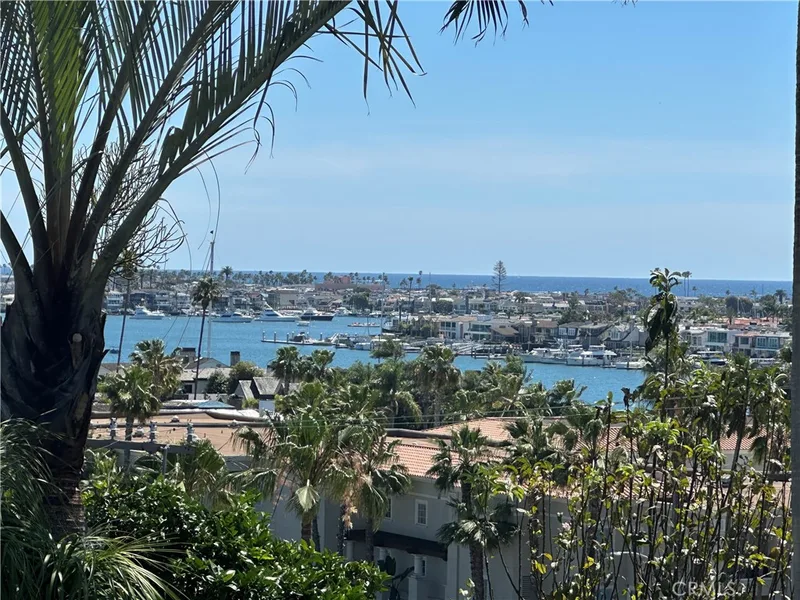
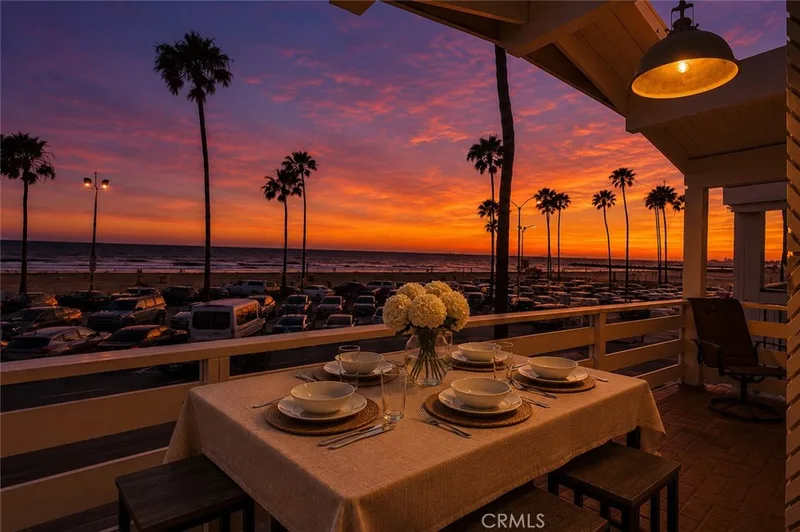
Set along the Pacific in Orange County, Newport Beach surrounds Newport Harbor, where Balboa Island, Lido Isle, and the Balboa Peninsula frame one of California's largest recreational harbors. The city stretches from the Balboa and Newport piers to Corona del Mar and Fashion Island, within the Newport-Mesa Unified School District.
At $1,364 per square foot, this home's asking price is 15% below the Newport Beach median of $1,611 for single-family homes that closed in the past 12 months.
Recorded MLS closings of single-family homes, Sep 20, 2025 to Sep 20, 2026. Days on market run from listing to going under contract.
| Address | Closed | Price | Sq ft | Per sq ft | Days on market |
|---|---|---|---|---|---|
| 1730 E Ocean Boulevard | Sep 18, 2026 | $4,200,000 | 2,100 | $2,000 | 110 |
| 30 Long Bay | Sep 18, 2026 | $4,500,000 | 3,100 | $1,452 | 36 |
| 3618 Park Lane | Sep 18, 2026 | $4,300,000 | 1,913 | $2,248 | 2 |
| 416 Aliso Avenue | Sep 18, 2026 | $3,120,000 | 1,830 | $1,705 | 92 |
| 1842 Santiago | Sep 17, 2026 | $4,302,500 | 2,500 | $1,721 | 5 |
As listed in the MLS record. Confirm attendance boundaries with the school district.
Living in Newport Beach covers its schools, parks and beaches.
Estimate only, not a loan offer or quote. Principal and interest use the Freddie Mac 30-year fixed average of 6.95% (week of Sep 17, 2026); your rate will differ. A loan this size is typically a jumbo loan, which prices differently. Tax and insurance are modelled, not billed amounts; tax uses a typical Newport Beach rate, excluding Mello-Roos. Verify all figures. Full assumptions and disclosures.
Want to see 2398 Redlands Drive in person? We have guided buyers through Upper Newport Bay and the wider Newport Beach market since 1983. Call to arrange a private tour, or send a note and we'll follow up.
Thinking of selling nearby? We bring current Upper Newport Bay sales data and a clear pricing strategy to every listing, backed by more than 700 closed sales and over $1B in Orange County volume. Start with a free home valuation, or reach out to talk through your options.
Virtual tour of 2398 Redlands Drive
See every home for sale in Newport Beach, or search the full Orange County MLS on our live homes search. Questions about 2398 Redlands Drive? Talk to Realatrends.
Listed by Adela Tavira of First Team Real Estate
 This information is for your personal, non-commercial use and may not be used for any purpose other than to identify prospective properties you may be interested in purchasing. The display of MLS data is usually deemed reliable but is NOT guaranteed accurate by the MLS. Buyers are responsible for verifying the accuracy of all information and should investigate the data themselves or retain appropriate professionals. Information from sources other than the Listing Agent may have been included in the MLS data. Unless otherwise specified in writing, the Broker/Agent has not and will not verify any information obtained from other sources. The Broker/Agent providing the information contained herein may or may not have been the Listing and/or Selling Agent.
New Newport Beach homes by email, often before they reach the big portals.
You are all set.
Send a quick note and Clark will get back to you personally, or call 949·494·8830.
Send a note about this home and Clark will get back to you.
Pick a day and time that work. Clark confirms the details with you.