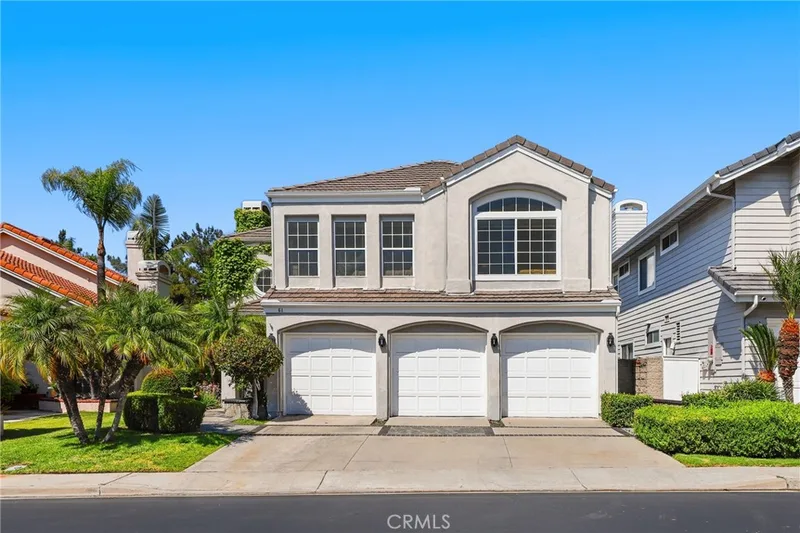
$1,499,000
4Beds4Baths3,358SqFt
61 SummitcrestTrabuco Canyon, CA 92679Dove Canyon
Sold
21221 Meander sold on June 10, 2026 for $1,600,000. The details are below for reference.
Subdivision Lyon Estates
The home
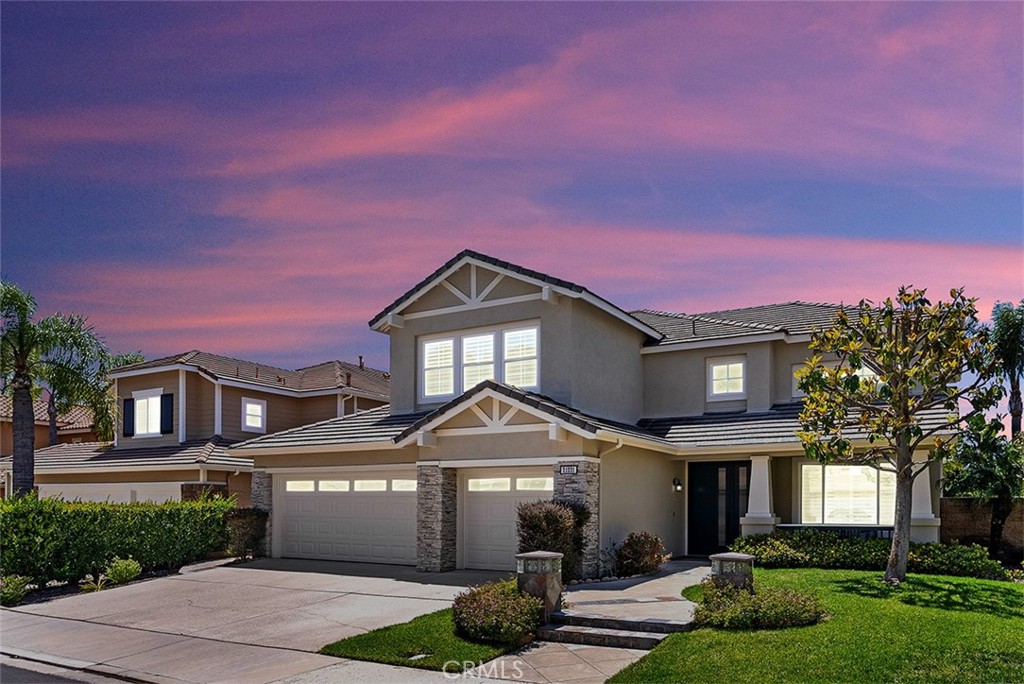
Ideally positioned in the sought-after Lyon Estates tract of Trabuco Highlands in Robinson Ranch, this 3,107 sq ft view home offers the kind of space, flexibility, and setting that rarely come together this well. Set on a 6,240 sq ft lot with an elevated vantage point, you get that sense of openness that’s hard to replicate. And yes, fully owned solar is already in place, so you’re not inheriting its payment, just the benefit. The layout is where this home overdelivers. You’ve got 4 bedrooms, a huge bonus room that can be converted to a 5th bedroom, 3 full baths, and flexibility with a floor plan here to create a 6th bedroom downstairs. The entry makes an impression right away with soaring ceilings and light-filled space that feel both elevated and comfortable. The kitchen has been updated with Bosch appliances and Kucht cooktop, blending clean design with everyday functionality. It opens directly to the family room, creating a natural gathering space that works for every occasion. Upstairs, the bonus room becomes a true lifestyle upgrade. It’s the kind of space families are always hoping for and end up loving the most giving the home that extra layer of livability that you don’t realize you need until you have it. The primary suite gives you the quiet escape you want at the end of the day, with views that remind you why you picked this area in the first place. The secondary bedrooms are well-sized and thoughtfully placed. Out back a peaceful yard, space to sit, room to host, or just a quiet moment watching the sky change colors. Then there’s the details you don’t always notice right away but end up appreciating every single day, every cabinet throughout the home has been upgraded with pull-out drawers, making storage far more functional and accessible than what you typically find. Major systems have also been taken care of, with a newer HVAC system and water heater already in place. Living here also means you get everything people love about Robinson Ranch and Trabuco Highlands, the Olympic-sized pool, spa, Kiddie pool, multiple playgrounds, 4 parks, Hiking biking trails, close proximity to Rancho Santa Margarita Lake, restaurants, and top-rated schools. It’s actually in close proximity to the John Wayne airport, beaches, and mountains. It’s one of those unique neighborhoods people never knew about, move into and don’t really want to leave. Homes like this don’t really need explanation, once you’re inside they just feel right.
This 4-bedroom, 3-bath single-family home sits in the Lyon Estates neighborhood of Trabuco Canyon in Orange County. It offers 3,107 square feet of living space. The home was built in 1994. The MLS record lists the assessor parcel number as 833-621-03. Highlights include panoramic and hill views, a community pool and spa, a fireplace, an attached three-car garage, a 6,242-square-foot lot, and central air. The detail sections on this page cover interior and exterior features, estimated taxes, HOA dues where they apply, and the map location.
Specifications
At a glance
The record
| Date | Event | Price | Note |
|---|---|---|---|
| Jun 10, 2026 | Sold | $1,600,000 | |
| May 1, 2026 | Listed for sale | $1,675,000 |
Next steps
21221 Meander is no longer on the market, but comparable homes come up in Trabuco Canyon regularly. We can tell you what this one actually closed at and set up alerts for listings that match it.
Thinking of selling nearby? We bring current Lyon Estates sales data and a clear pricing strategy to every listing, backed by more than 700 closed sales and over $1B in Orange County volume. Start with a free home valuation, or reach out to talk through your options.
Schools
As listed in the MLS record. Confirm attendance boundaries with the school district.
Nearby listings
Just listed
Explore
See every home for sale in Trabuco Canyon, or search the full Orange County MLS on our live homes search. Questions about 21221 Meander? Talk to Realatrends.
New Orange County homes by email, often before they reach the big portals.
You are all set.
Listed by Julie Schnieders of Bullock Russell RE Services
Listing information updated Jun 10, 2026 at 1:28 PM PT. Source: CRMLS.
 This information is for your personal, non-commercial use and may not be used for any purpose other than to identify prospective properties you may be interested in purchasing. The display of MLS data is usually deemed reliable but is NOT guaranteed accurate by the MLS. Buyers are responsible for verifying the accuracy of all information and should investigate the data themselves or retain appropriate professionals. Information from sources other than the Listing Agent may have been included in the MLS data. Unless otherwise specified in writing, the Broker/Agent has not and will not verify any information obtained from other sources. The Broker/Agent providing the information contained herein may or may not have been the Listing and/or Selling Agent.
Send a quick note and Clark will get back to you personally, or call 949·494·8830.
Send a note about this home and Clark will get back to you.
Pick a day and time that work. Clark confirms the details with you.