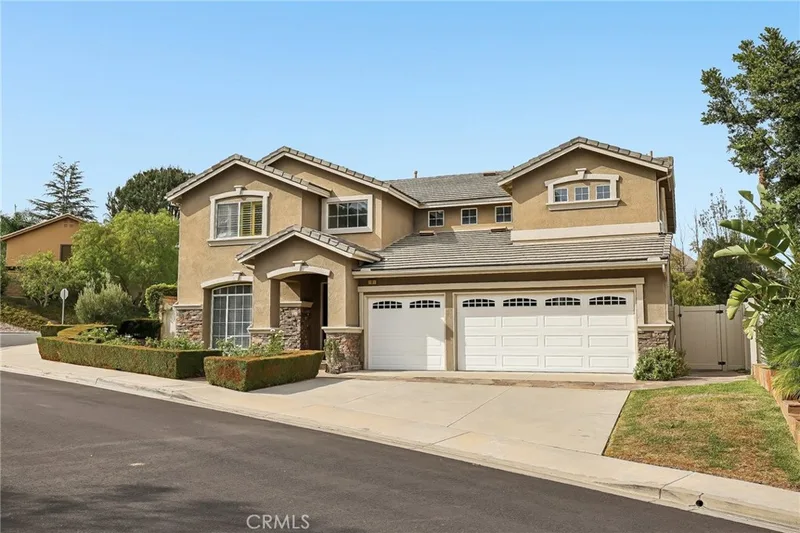
$2,060,000
5Beds3Baths3,275SqFt
9 SwallowsTrabuco Canyon, CA 92679Stonecliffe
Sold
21 Roadrunner Court sold on July 2, 2026 for $2,200,000. The details are below for reference.
Subdivision Stonecliffe
The home
Located within the prestigious gated community of Stonecliffe, this exceptional 6-bedroom, 3-bath home offers approximately 3280 sq ft of luxurious living space on a private corner lot with only one neighboring property. Featuring a desirable main-floor bedroom, 3-car garage, owned and fully paid solar with battery backup, and an incredible list of custom upgrades, this home truly embodies California living at its finest.
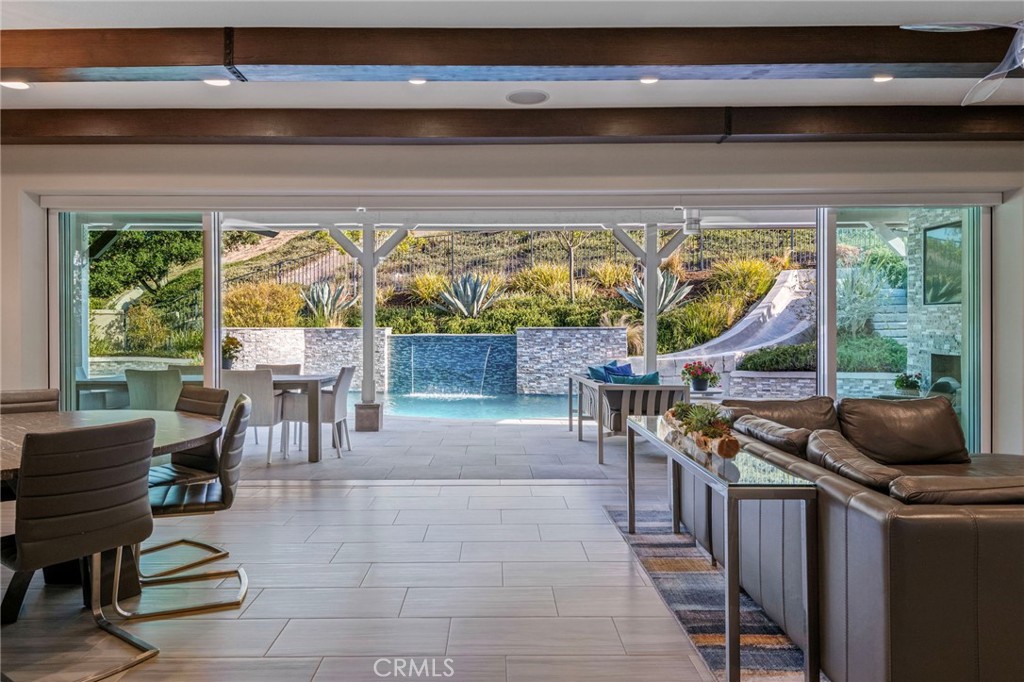
A grand double-door entry welcomes you into a stunning interior highlighted by soaring ceilings and a dramatic statement chandelier that immediately sets the tone for the home's elegant style. Spectacular LaCantina doors open the entire back of the house, seamlessly blending indoor and outdoor living while showcasing the breathtaking resort-style backyard.
Designed for entertaining on every level, the expansive covered patio features ceiling fans, mounted heaters, a gorgeous outdoor fireplace, two large-screen TVs, hardwired speakers, and multiple seating areas, creating the ultimate year-round gathering space. The outdoor kitchen offers a built-in BBQ with side burners, refrigerator, storage drawers, and bar seating, making it ideal for family & friends. Surrounded by rolling hills and serene privacy, the backyard also features a sparkling pool and spa with slide, waterfall, dramatic fire wall, tranquil fountain, and oversized fire pit, creating a true resort experience at home!
The beautiful kitchen offers custom cabinetry, a built-in Sub-Zero refrigerator, double ovens, a built-in cooktop, pull-out shelving, abundant storage, and a large center island with seating. The kitchen opens directly into the family room, which features gorgeous custom beams, built-in cabinetry, and a stunning fireplace.
The luxurious primary suite serves as a private retreat with its own fireplace, built-in vanity, custom cabinetry, designer lighting, and spa-inspired bathroom featuring a custom dual-head steam shower, separate soaking tub, a walk-in closet, and beautiful upgraded finishes throughout.
The 6th bedroom is currently being utilized as an oversized bonus room featuring custom built-in cabinetry and glass bifold windows designed to help control noise while still allowing natural light and visual openness.
Additional upgrades are beautifully remodeled bathrooms, ceiling fans, a whole-house fan, remote-controlled blinds, and thoughtful details throughout. This is truly a luxury home in one of the area's most sought-after gated communities.
This 6-bedroom, 3-bath single-family home sits in the Stonecliffe neighborhood of Trabuco Canyon in Orange County. It offers 3,280 square feet of living space. The home was built in 1998. The MLS record lists the assessor parcel number as 779-212-28. Highlights include panoramic and hill views, a private pool and spa, a fireplace, a gated community, an attached three-car garage, and a 9,261-square-foot lot. The detail sections on this page cover interior and exterior features, estimated taxes, HOA dues where they apply, and the map location.
Specifications
At a glance
The record
| Date | Event | Price | Note |
|---|---|---|---|
| Jul 2, 2026 | Sold | $2,200,000 | |
| May 28, 2026 | Listed for sale | $2,250,000 |
Next steps
21 Roadrunner Court is no longer on the market, but comparable homes come up in Trabuco Canyon regularly. We can tell you what this one actually closed at and set up alerts for listings that match it.
Thinking of selling nearby? We bring current Stonecliffe sales data and a clear pricing strategy to every listing, backed by more than 700 closed sales and over $1B in Orange County volume. Start with a free home valuation, or reach out to talk through your options.
Schools
As listed in the MLS record. Confirm attendance boundaries with the school district.
Nearby listings
Just listed
Explore
See every home for sale in Trabuco Canyon, or search the full Orange County MLS on our live homes search. Questions about 21 Roadrunner Court? Talk to Realatrends.
New Orange County homes by email, often before they reach the big portals.
You are all set.
Listed by Lori Clements of CENTURY 21 Affiliated
Listing information updated Jul 2, 2026 at 6:44 PM PT. Source: CRMLS.
 This information is for your personal, non-commercial use and may not be used for any purpose other than to identify prospective properties you may be interested in purchasing. The display of MLS data is usually deemed reliable but is NOT guaranteed accurate by the MLS. Buyers are responsible for verifying the accuracy of all information and should investigate the data themselves or retain appropriate professionals. Information from sources other than the Listing Agent may have been included in the MLS data. Unless otherwise specified in writing, the Broker/Agent has not and will not verify any information obtained from other sources. The Broker/Agent providing the information contained herein may or may not have been the Listing and/or Selling Agent.
Send a quick note and Clark will get back to you personally, or call 949·494·8830.
Send a note about this home and Clark will get back to you.
Pick a day and time that work. Clark confirms the details with you.