$5,500,000
6Beds4Baths3,298SqFt
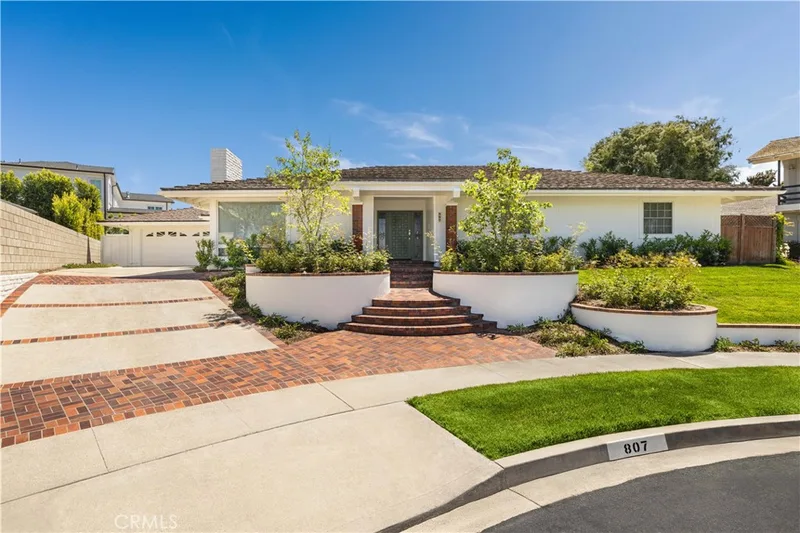
807 Aldebaran CircleNewport Beach, CA 92660Dover Shores
Est. $42,167/mo with 20% down, 30-year fixed
Call Clark Smith (949) 494-8830
Subdivision Dover Shores
14 single-family homes sold in the past 12 months · median $5,687,500
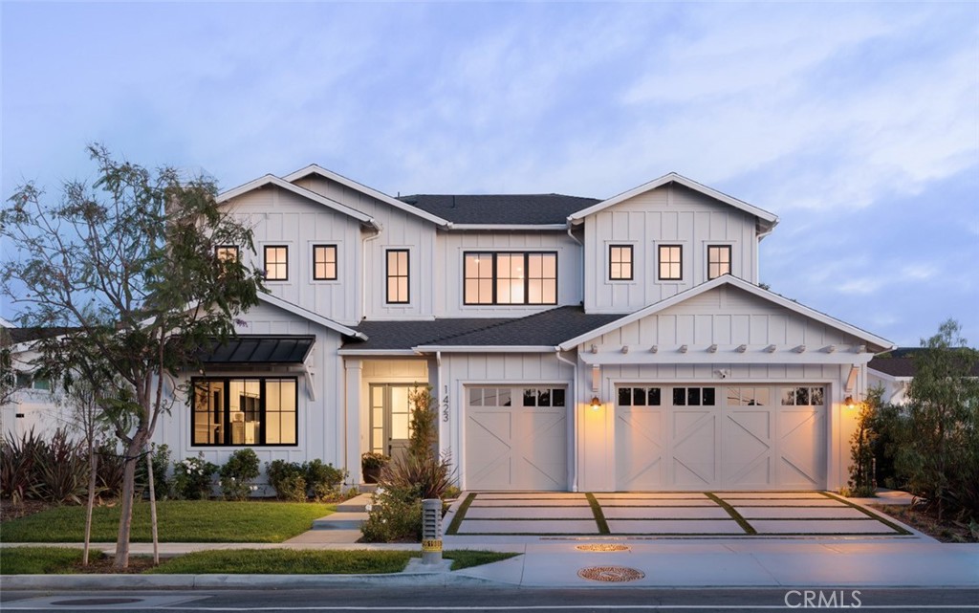
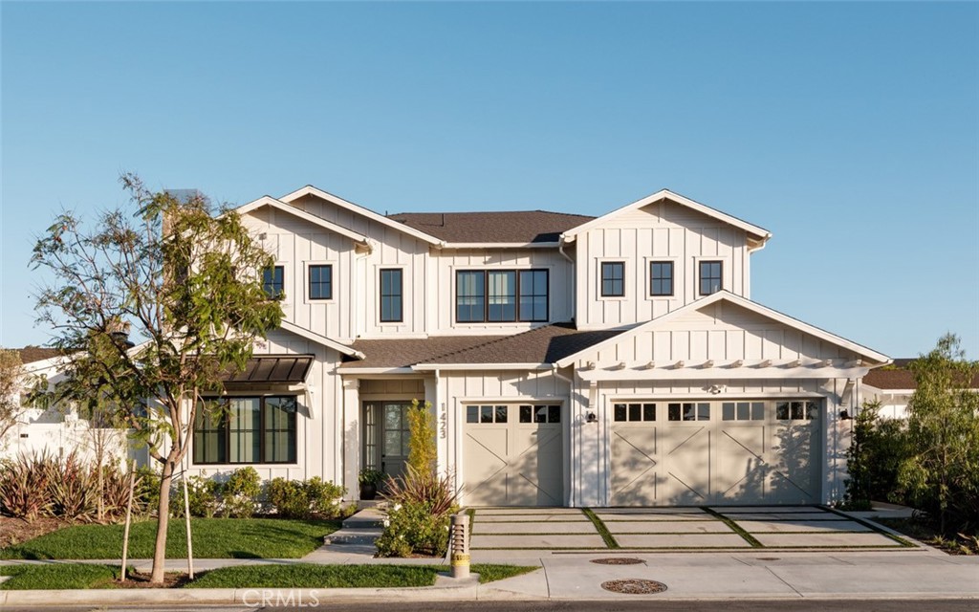
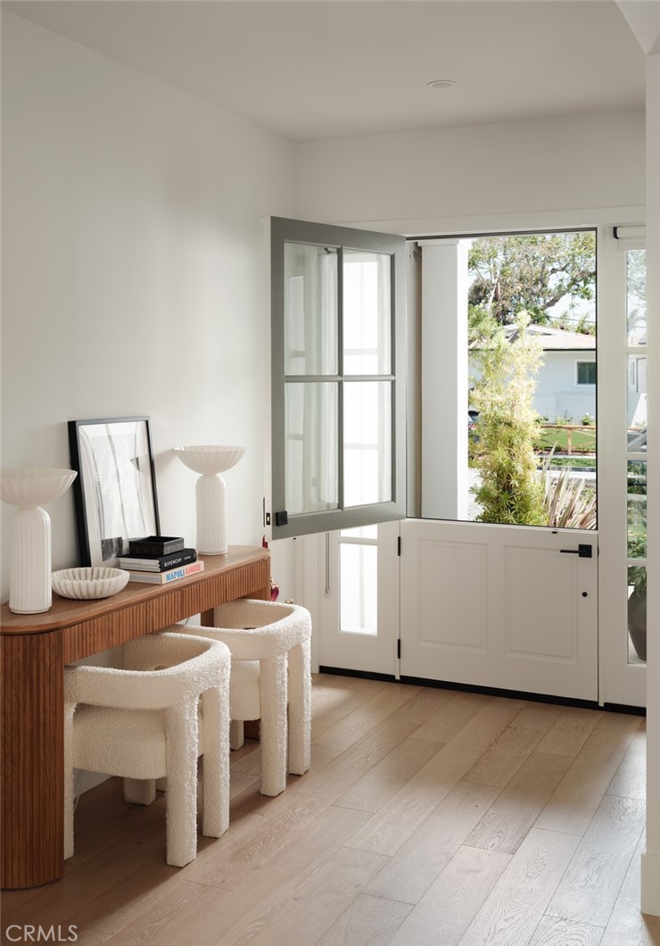
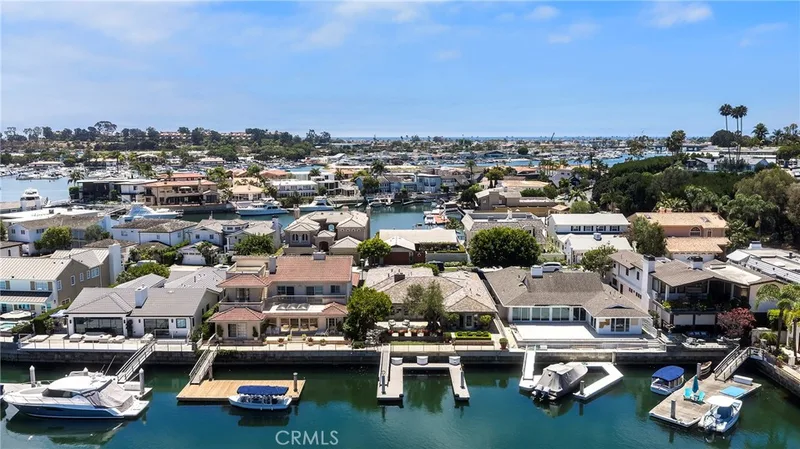
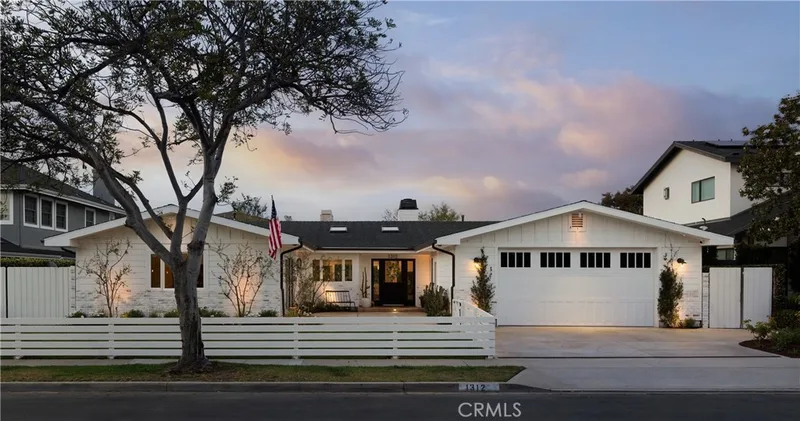
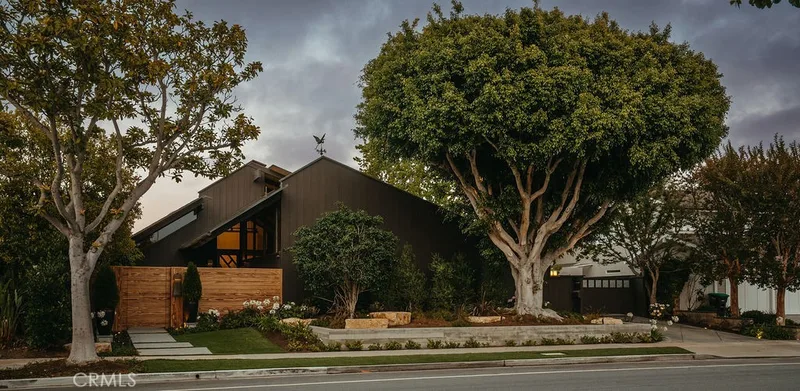
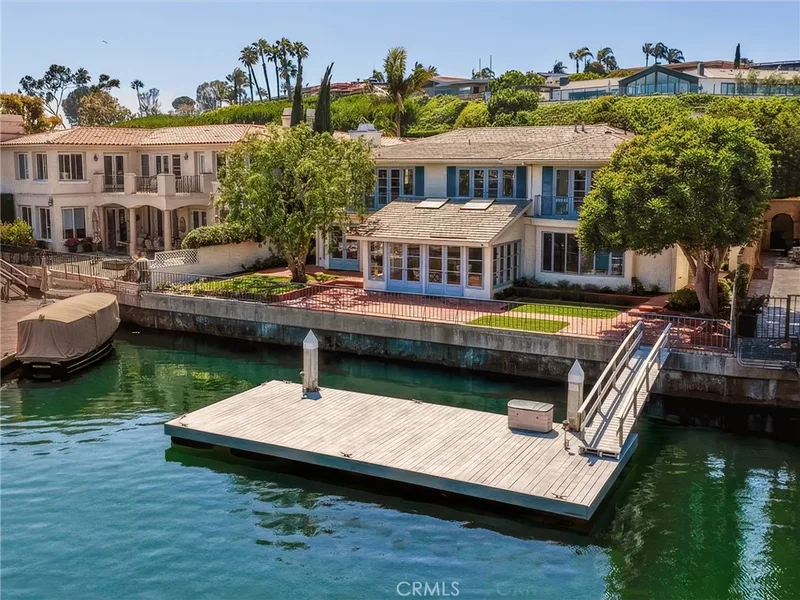
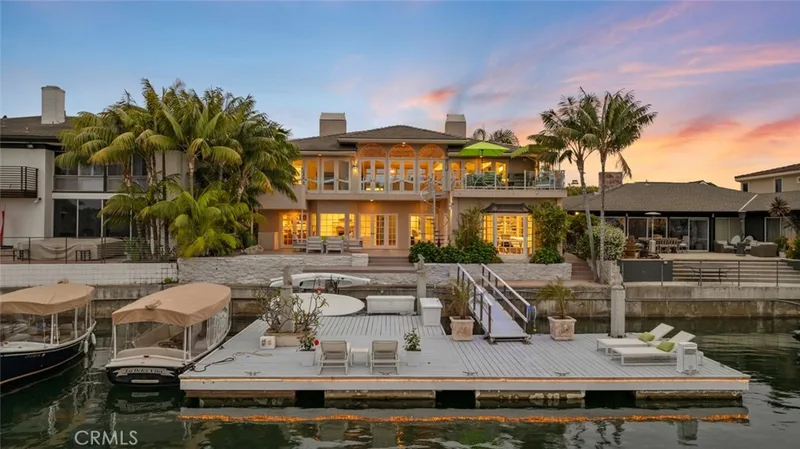
Built in 2024 and located in the highly desirable Dover Shores area of Newport Beach, 1423 Mariners Drive presents a fresh take on modern Craftsman-style coastal living just moments from the Back Bay, Newport Harbor, top-rated schools, and the best of Newport Beach dining, shopping, and beaches.
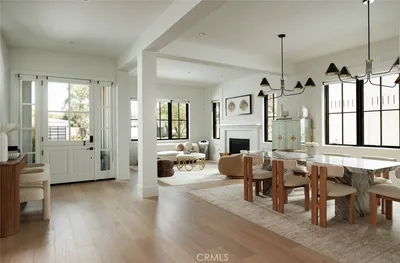
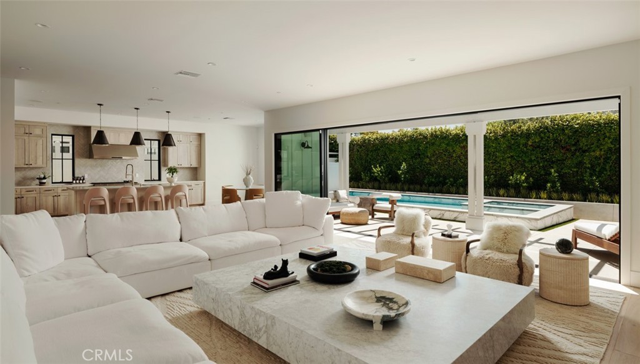
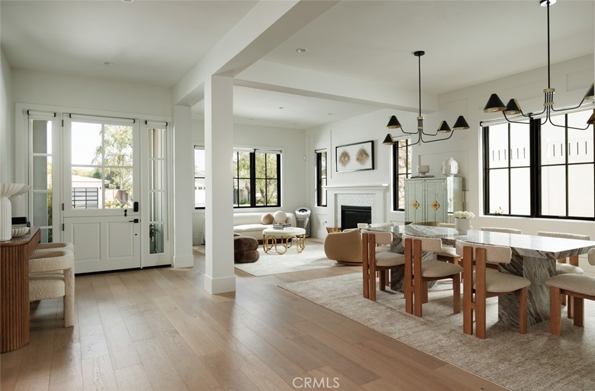
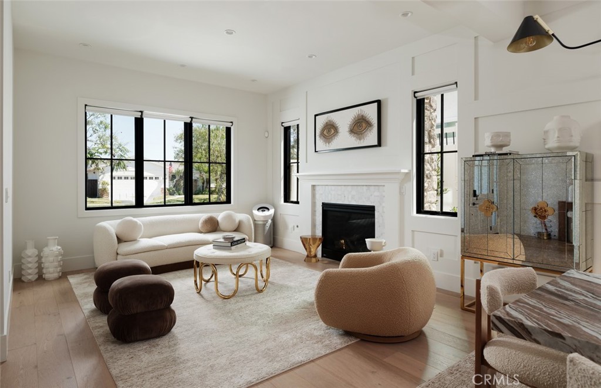
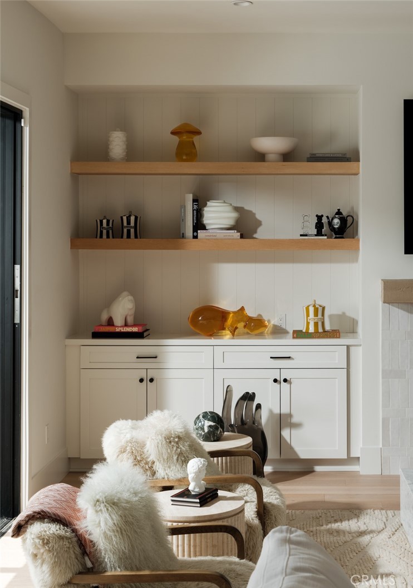
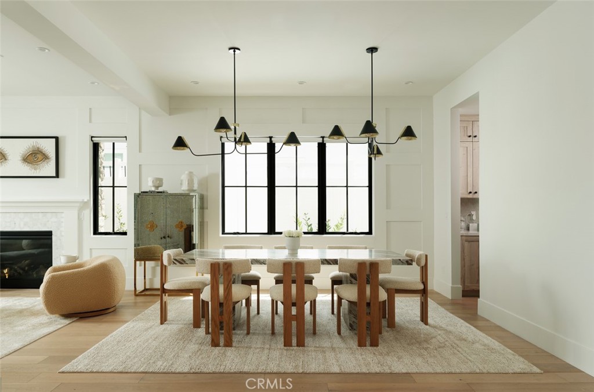
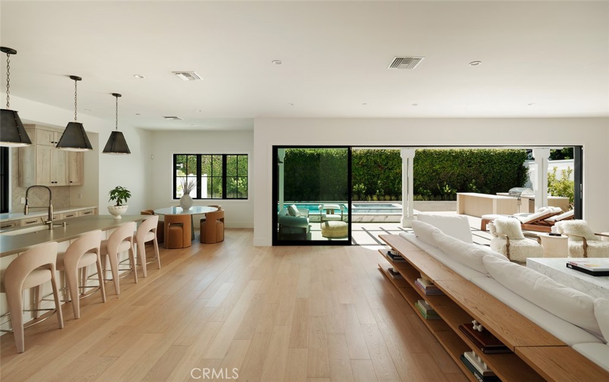
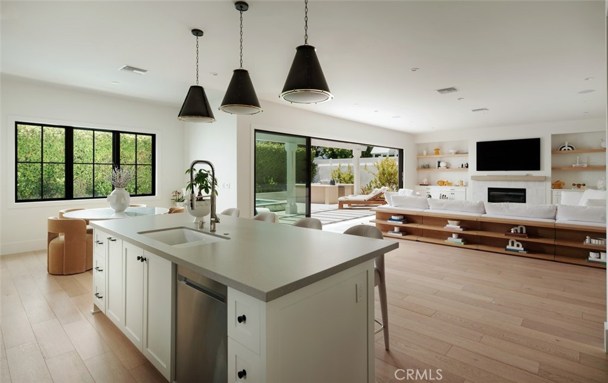
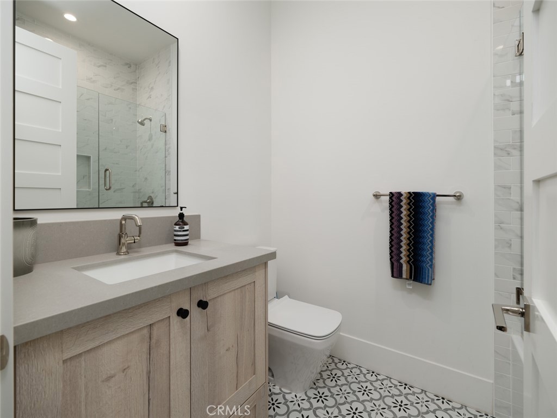
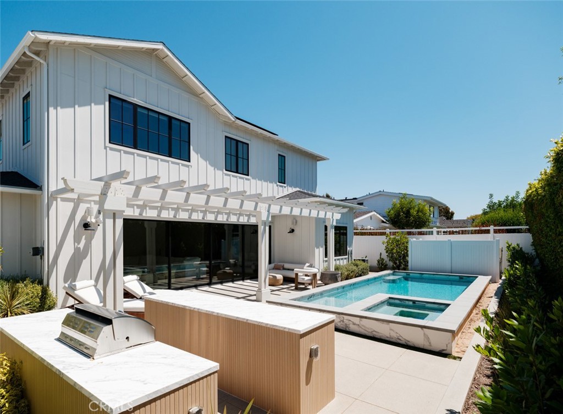
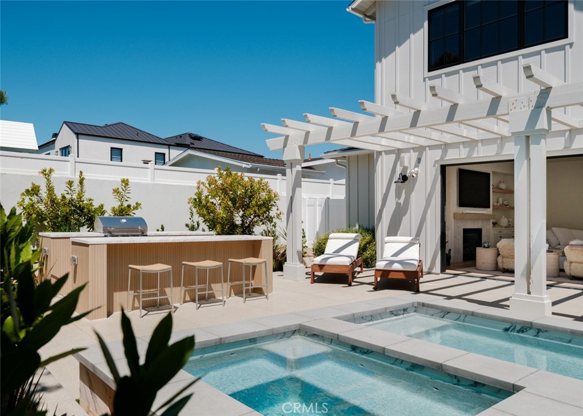
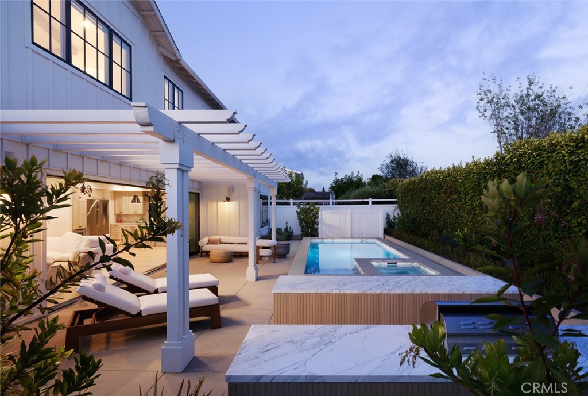
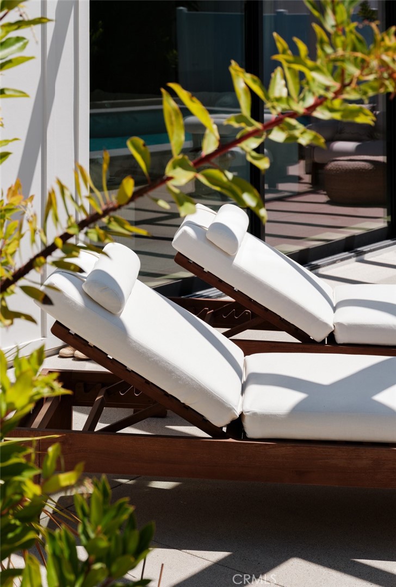
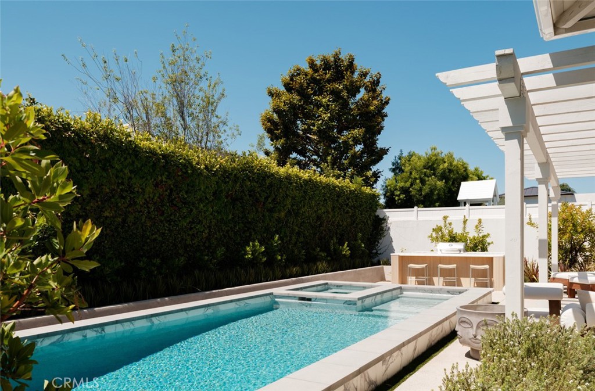
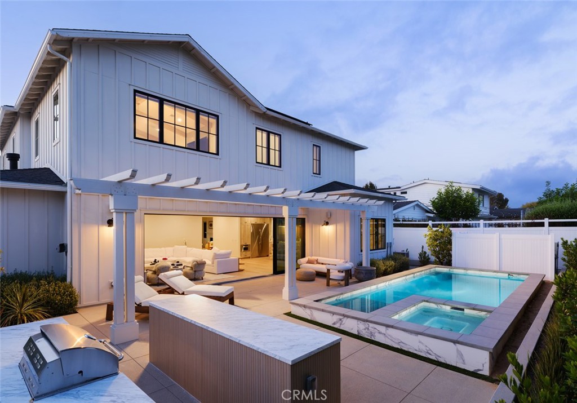
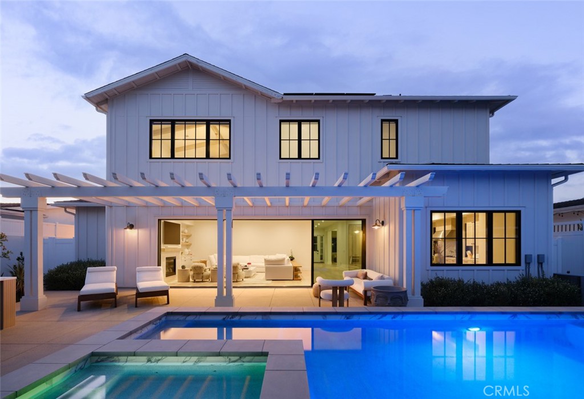
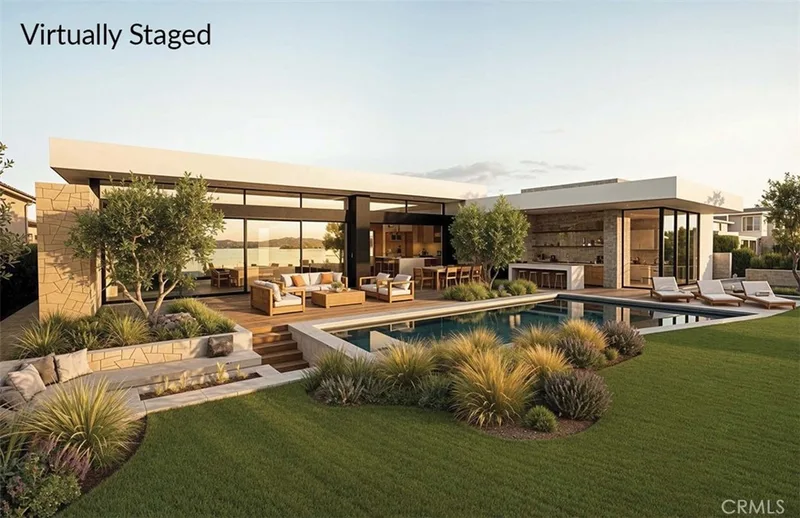
Thoughtfully designed with both comfort and entertaining in mind, the home offers a warm and inviting floor plan with a formal sitting area, fireplace, and dining space that transitions seamlessly into the main living area. Expansive stacking doors create a true indoor-outdoor connection, opening the great room to a private backyard complete with a pool, spa, built-in BBQ, and generous entertaining space.
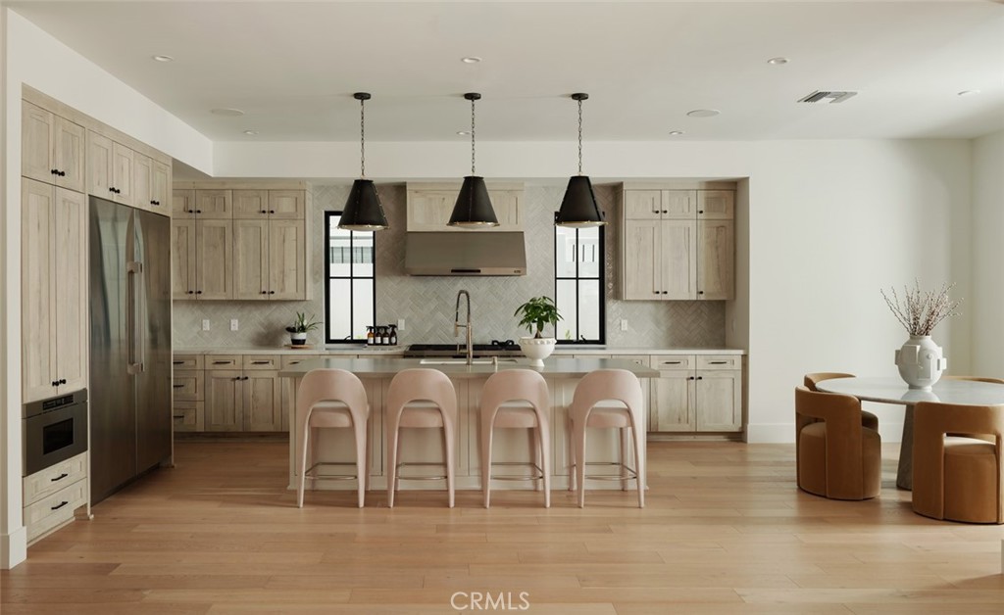
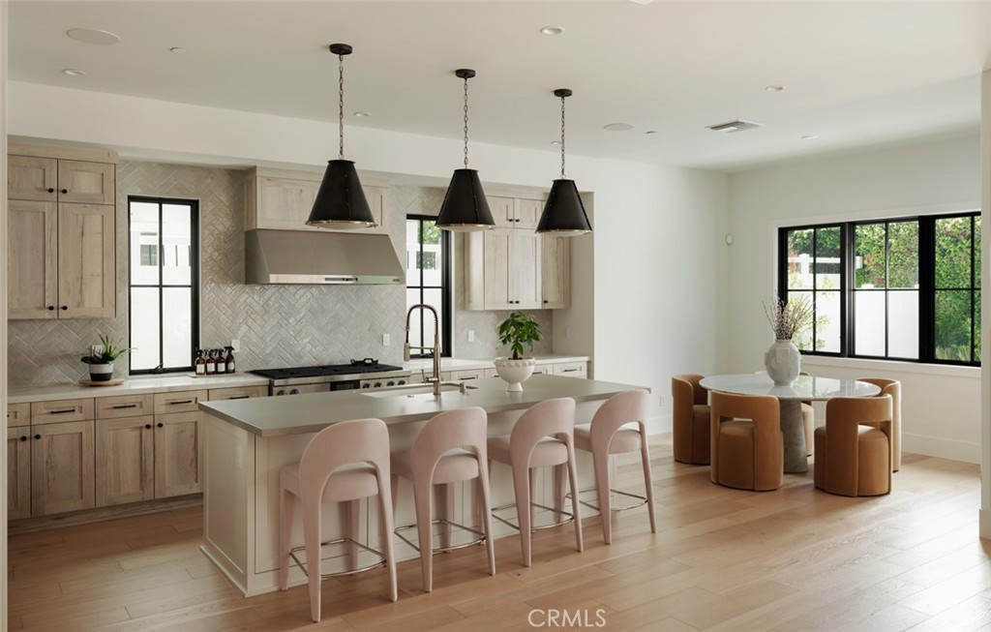
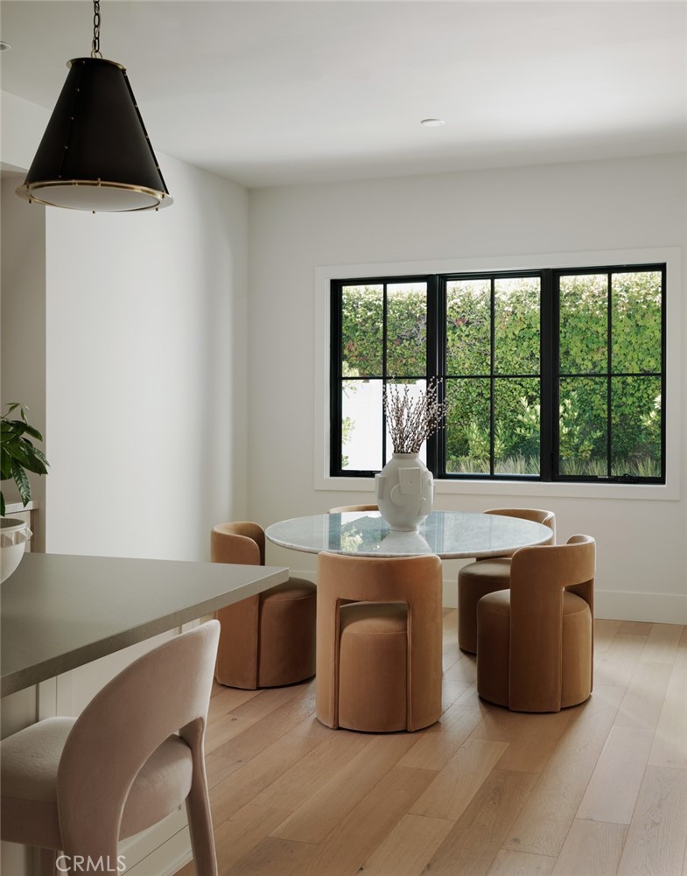
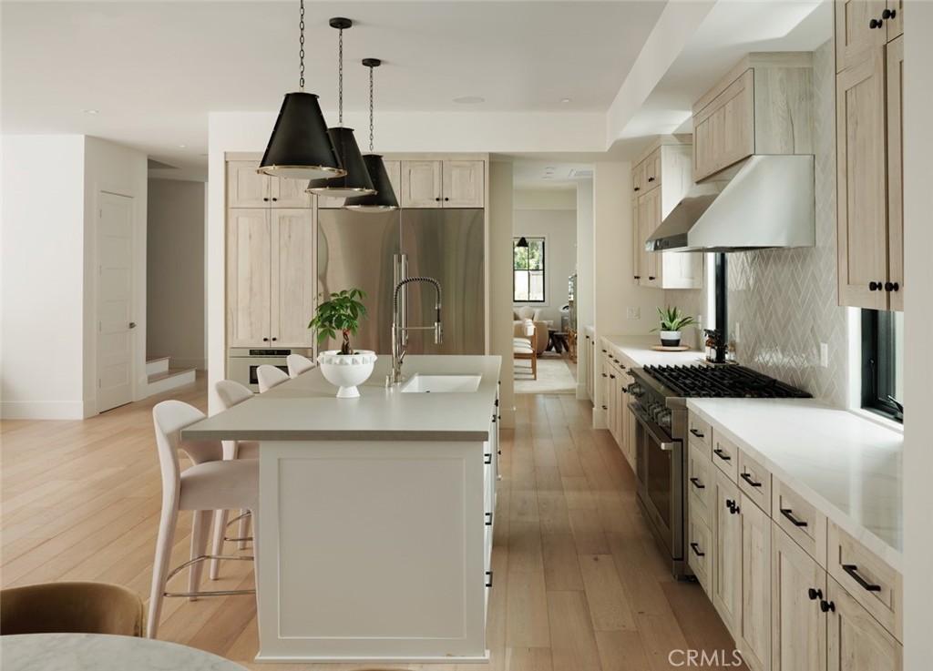
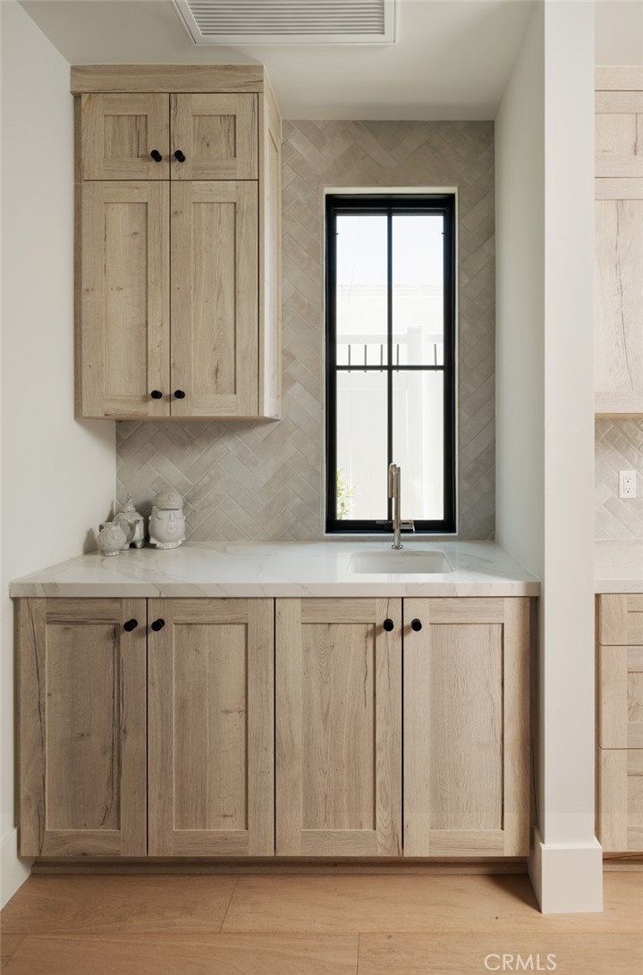
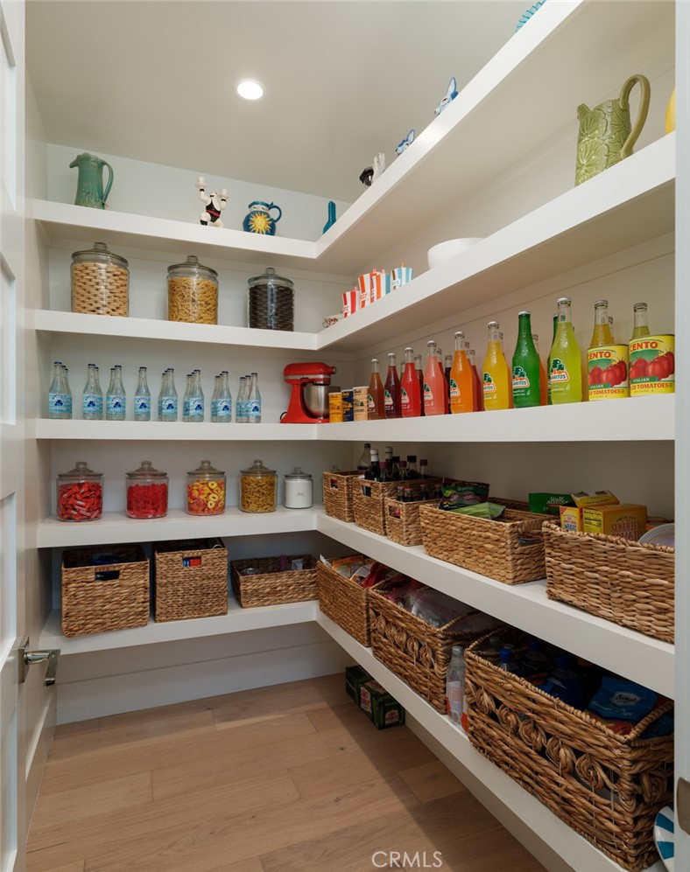
At the heart of the home is a beautifully appointed chef’s kitchen featuring high-end appliances, a large center island, walk-in pantry, butler’s prep area, and a casual breakfast nook. A main-level guest suite provides flexibility for visitors, extended family, or a private home office.
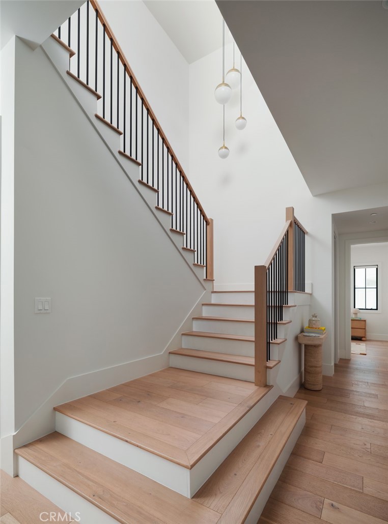
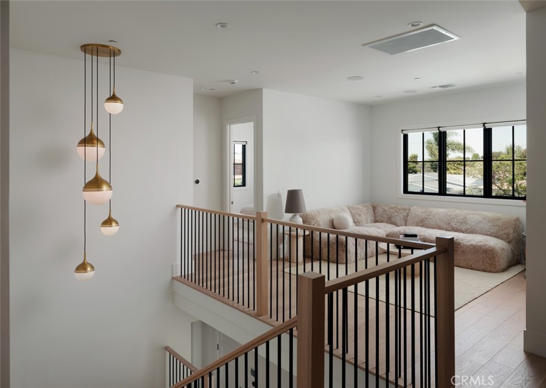
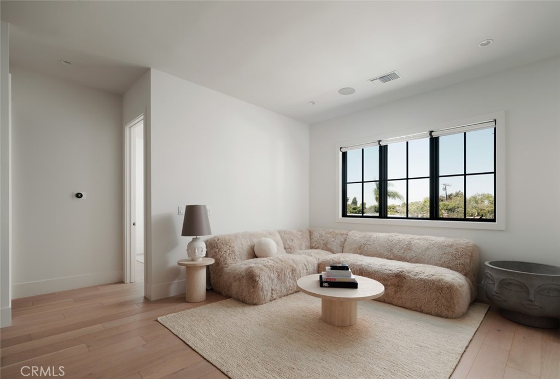
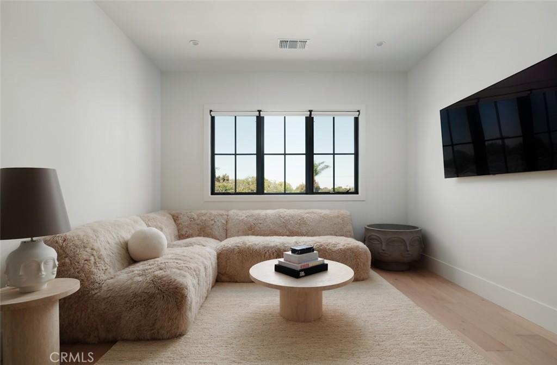
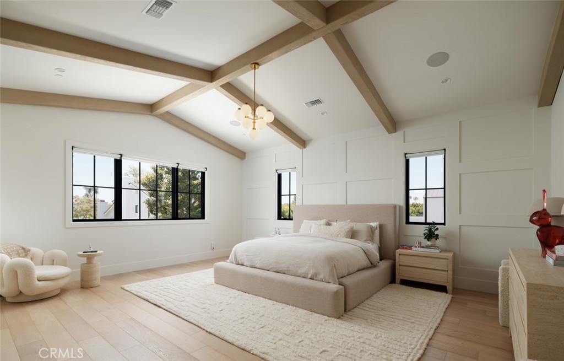
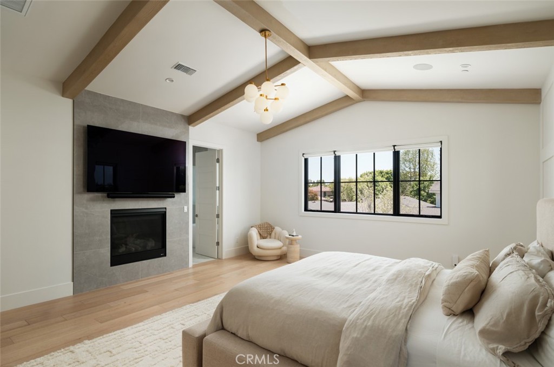
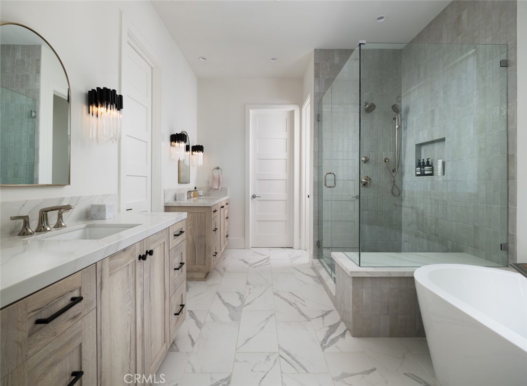
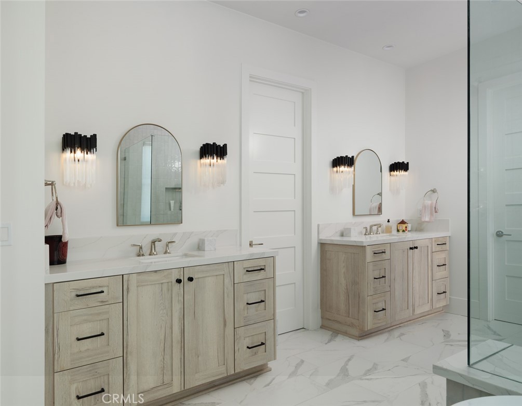
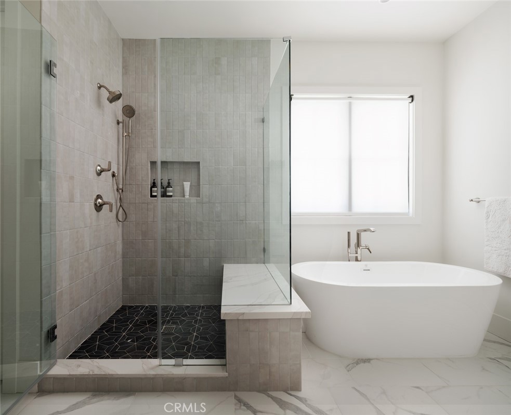
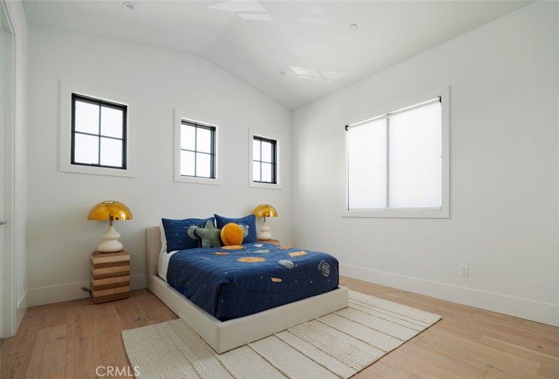
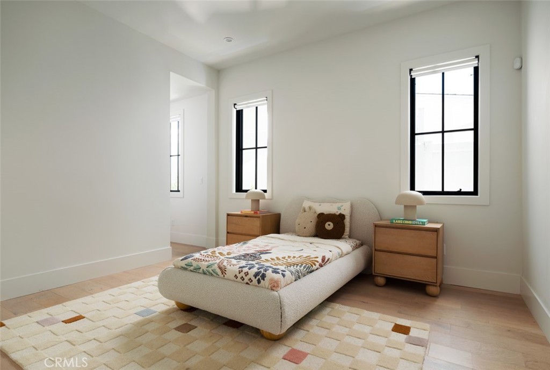
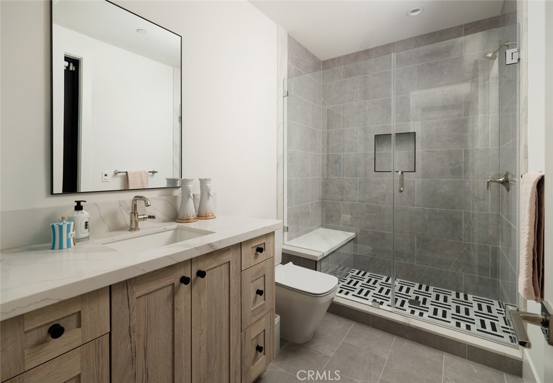
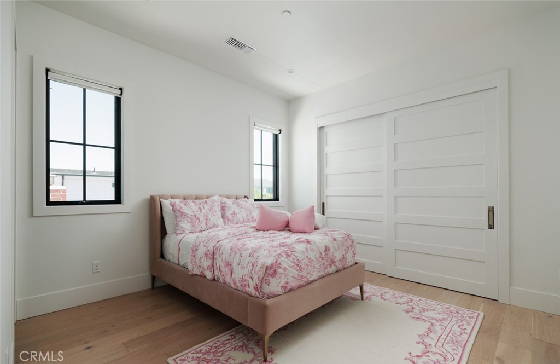
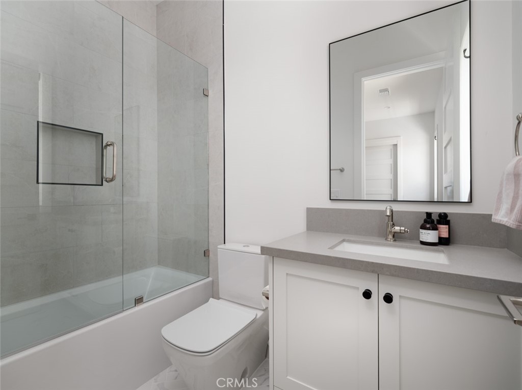
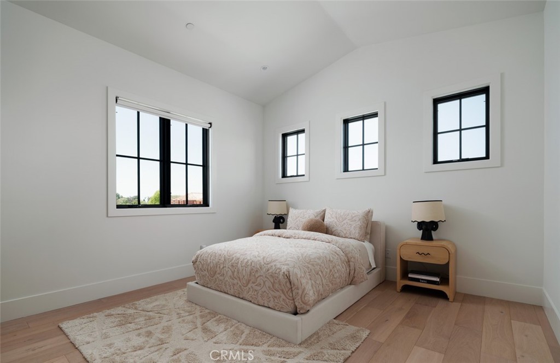
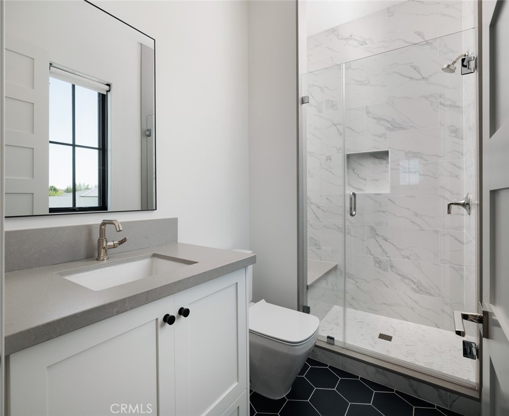
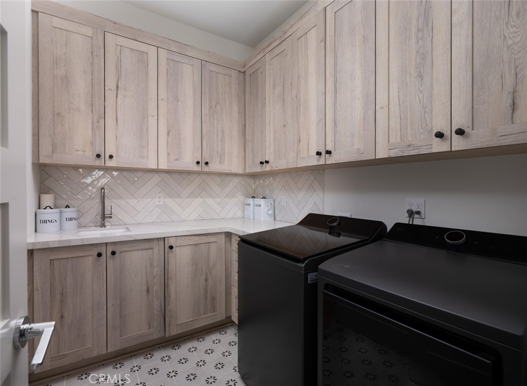
Upstairs, a spacious loft serves as a secondary living area, surrounded by three en-suite bedrooms, a well-equipped laundry room, and an impressive primary suite. The primary retreat features dual walk-in closets and a spa-inspired bath with a soaking tub, oversized walk-in shower, and dual vanities.
Set within the sought-after Mariners Elementary School district and offering convenient access to John Wayne Airport, Fashion Island, Newport Harbor, and the beach, this newly built residence captures the ease, quality, and lifestyle of modern Newport Beach living. Furniture is also available for purchase.
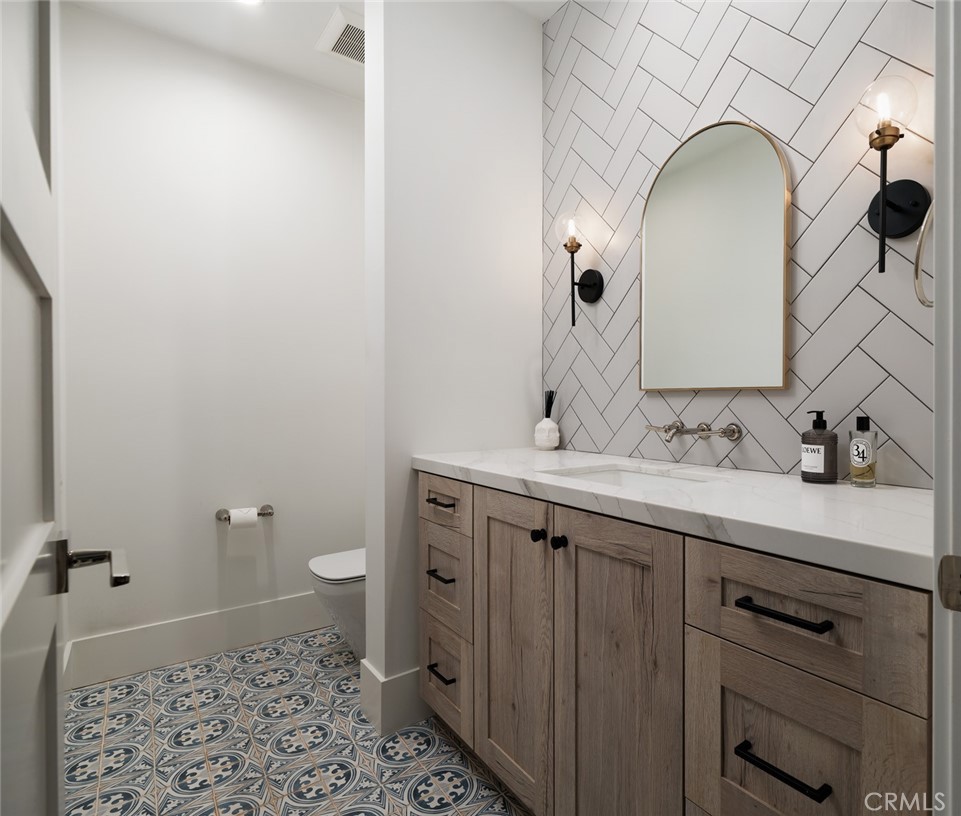
This 5-bedroom, 6-bath single-family home sits in the Dover Shores neighborhood of Newport Beach in Orange County. It offers 4,446 square feet of living space and is listed at $6,500,000, about $1,462 per square foot. The home was built in 2024. The MLS record lists the assessor parcel number as 117-424-03. Highlights include a private pool and spa, a fireplace, an attached three-car garage, a 7,248-square-foot lot, and central air. The detail sections on this page cover interior and exterior features, estimated taxes, HOA dues where they apply, and the map location.
| Date | Event | Price | Note |
|---|---|---|---|
| Jun 2, 2026 | Relisted | $6,895,000 | |
| Jun 26, 2024 | Sold | $5,200,000 | Surterre Properties Inc. |
Set along the Pacific in Orange County, Newport Beach surrounds Newport Harbor, where Balboa Island, Lido Isle, and the Balboa Peninsula frame one of California's largest recreational harbors. The city stretches from the Balboa and Newport piers to Corona del Mar and Fashion Island, within the Newport-Mesa Unified School District.
At $1,462 per square foot, this home's asking price is 9% below the Dover Shores median of $1,610 for single-family homes that closed in the past 12 months.
Recorded MLS closings of single-family homes, Sep 20, 2025 to Sep 20, 2026. Days on market run from listing to going under contract.
| Address | Closed | Price | Sq ft | Per sq ft | Days on market |
|---|---|---|---|---|---|
| 1842 Santiago | Sep 17, 2026 | $4,302,500 | 2,500 | $1,721 | 5 |
| 1615 Lincoln Lane | Aug 10, 2026 | $6,750,000 | 3,380 | $1,997 | 6 |
| 1026 Santiago | Jul 31, 2026 | $5,700,000 | 3,519 | $1,620 | 0 |
| 1801 Beryl Lane | Jul 21, 2026 | $4,750,000 | 3,228 | $1,471 | 147 |
| 1412 Santiago Dr | May 8, 2026 | $3,625,000 | 2,942 | $1,232 | 90 |
As listed in the MLS record. Confirm attendance boundaries with the school district.
Living in Newport Beach covers its schools, parks and beaches.
Estimate only, not a loan offer or quote. Principal and interest use the Freddie Mac 30-year fixed average of 6.95% (week of Sep 17, 2026); your rate will differ. A loan this size is typically a jumbo loan, which prices differently. Tax and insurance are modelled, not billed amounts; tax uses a typical Newport Beach rate, excluding Mello-Roos. Verify all figures. Full assumptions and disclosures.
Want to see 1423 Mariners in person? We have guided buyers through Dover Shores and the wider Newport Beach market since 1983. Call to arrange a private tour, or send a note and we'll follow up.
Thinking of selling nearby? We bring current Dover Shores sales data and a clear pricing strategy to every listing, backed by more than 700 closed sales and over $1B in Orange County volume. Start with a free home valuation, or reach out to talk through your options.
See every home for sale in Newport Beach, or search the full Orange County MLS on our live homes search. Questions about 1423 Mariners? Talk to Realatrends.
Listed by Paul Daftarian of Luxe Real Estate
 This information is for your personal, non-commercial use and may not be used for any purpose other than to identify prospective properties you may be interested in purchasing. The display of MLS data is usually deemed reliable but is NOT guaranteed accurate by the MLS. Buyers are responsible for verifying the accuracy of all information and should investigate the data themselves or retain appropriate professionals. Information from sources other than the Listing Agent may have been included in the MLS data. Unless otherwise specified in writing, the Broker/Agent has not and will not verify any information obtained from other sources. The Broker/Agent providing the information contained herein may or may not have been the Listing and/or Selling Agent.
New Newport Beach homes by email, often before they reach the big portals.
You are all set.
Send a quick note and Clark will get back to you personally, or call 949·494·8830.
Send a note about this home and Clark will get back to you.
Pick a day and time that work. Clark confirms the details with you.