Sold
141 Graze Way sold on September 15, 2026 for $890,000, 1% below the $899,000 asking price after 72 days on the market; it was first listed at $915,000. The buyer financed the purchase with a conventional loan. The details are below for reference.
Own 141 Graze Way? Request a free home valuation to see what it is worth today.
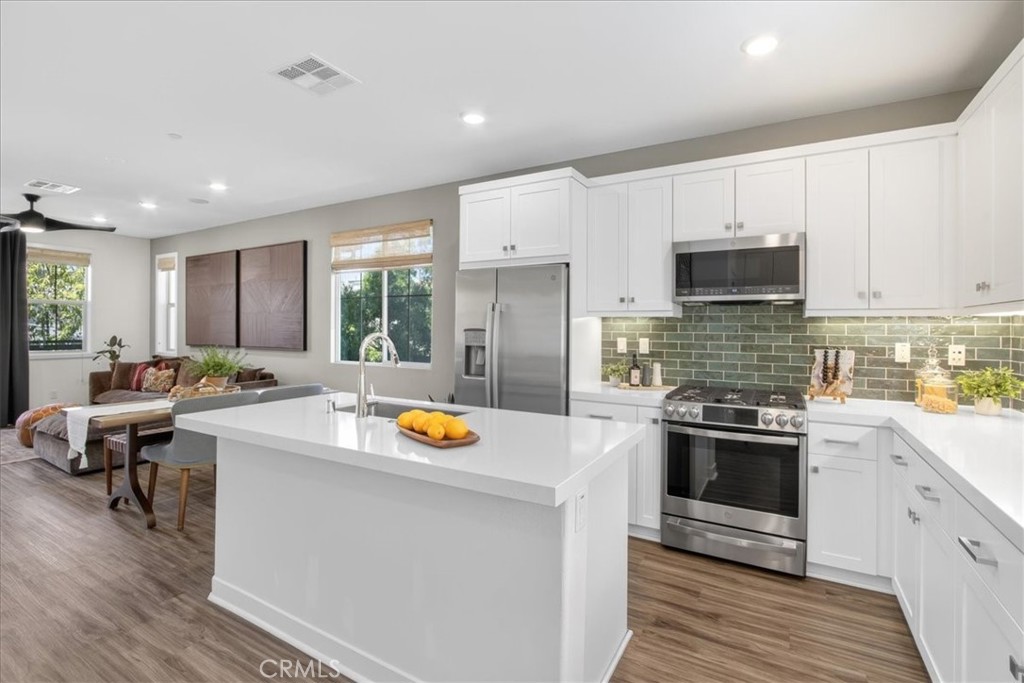
141 Graze Way, Rancho Mission Viejo, CA 92694
- 3 beds
- 4 baths
- 1,661 sq ft
- Built 2023
$890,000
Subdivision Oasis
8 condos sold in the past 12 months · median $805,000
The home
About 141 Graze Way
Welcome to this stunning former model home, perfectly positioned in one of the Oasis neighborhood’s most sought-after locations with views to Boulder Pond. Thoughtfully designed this End Unit showcases the elevated finishes and distinctive details you can only find in a model home. From the moment you enter, you’ll notice the seamless blend of style and functionality, highlighted by beautiful luxury vinyl plank flooring, designer quartz countertops, and a suite of stainless steel appliances. Every space has been intentionally crafted with high-end touches, including woven shades, ceiling fans, shiplap focal wall, and custom paint that set this home apart. The open-concept layout is ideal for both everyday living and entertaining, while large windows invite in natural light and the sliding door and covered deck allow for fresh air and cool breezes. As you arrive you'll notice the generous gated front wrap around patio with plenty of room for multiple seating areas. Convenient first floor bedroom suite with a full bath which is great for guests , a play room or a home office. This floor also provides entry to the oversized 2 car garage. As you head to the daily living level you are greeted with bright white shaker cabinets, beautiful marble look quartz countertops, walk-in pantry, striking tile backsplash and a suite of stainless steel appliances. Luxury finishes such as window casings, tall baseboards, custom shiplap and woven window shades broadcast the Model Home status. Enjoy lounging on the wrap around deck or enjoying Boulder Pond Views. Just upstairs are the two additional bedrooms, the primary and a secondary, both with ensuites with custom tile floors and showers plus quartz countertops and the primary walk-in closet. The laundry is also conveniently located on this level adding to the well thought out floorplan. Enjoy the added benefit of OWNED SOLAR and a 2 car garage with opportunities for an at home gym, or workbench area. If you have always dreamed of owning a model home that combines premium upgrades, designer finishes, and an unbeatable location, this is the home! Enjoy walkable access to both Ranch Camp with the lagoon pool, lap pool, fitness center and firepits plus the Boulder Pond scenic walking path and Playground. All RMV residents also enjoy unparalleled access to numerous resort style amenities in all three villages including 8 pools, 3 fitness centers, the arcade, pickleball courts, resort pool bars and more. Welcome Home!
Property details for 141 Graze Way
This 3-bedroom, 4-bath condo sits in the Oasis neighborhood of Rancho Mission Viejo in Orange County. It offers 1,661 square feet of living space. The home was built in 2023. The MLS record lists the assessor parcel number as 931-842-56. Highlights include a community pool and spa, an attached two-car garage, central air, a turnkey home, and contemporary architecture. The detail sections on this page cover interior and exterior features, estimated taxes, HOA dues where they apply, and the map location.
Specifications
Home Details
At a glance
- Price
- $890,000
- Days On Site
- N/A
- Bedrooms
- 3
- Inside Area (SqFt)
- 1,661 sqft
- Total Baths
- 4
- Full Baths
- 3
- Partial Baths
- 1
- Lot Size
- N/A
- Year Built
- 2023
- MLS® Number
- OC26122546
- Status
- Sold
- Property Tax
- N/A
- HOA/Condo/Coop Fees
- $591 monthly
- Sq Ft Source
- Assessor
General Features
- Property Type
- Condominium
- MLS Number
- OC26122546
- Year Built
- 2023
- Builder
- Lennar
- Builder Model
- 4
- Living Area (sq ft)
- 1,661
- Living Area Source
- Assessor
- Lot Size (acres)
- 0
- Levels
- Three Or More
- Bedrooms
- 3
- Full Baths
- 3
- Half Baths
- 1
- Garage Spaces
- 2
- Parking Spaces
- 2
- View
- Park Greenbelt, Neighborhood, Pond
- HOA Dues
- $336
- HOA Frequency
- Monthly
- HOA Name
- Rancho MMC
- Parcel Number
- 93184256
- On Market Date
- 2026-06-05
- Listing Terms
- Standard
Interior Features
- Interior Features
- Breakfast Bar, Ceiling Fans, High Ceilings, Living Room Deck Attached, Open Floorplan, Pantry, Quartz Counters, Recessed Lighting, Unfurnished, Wired For Data, Wired For Sound, Bedroom On Main Level, Primary Suite, Walk In Pantry, Walk In Closets
- Appliances
- Dishwasher, Energy Star Qualified Appliances, Energy Star Qualified Water Heater, Electric Oven, Disposal, Gas Range, High Efficiency Water Heater, Ice Maker, Microwave, Refrigerator, Range Hood, Self Cleaning Oven, Tankless Water Heater, Vented Exhaust Fan, Water To Refrigerator, Water Heater
- Flooring
- Carpet, Tile, Vinyl
- Heating
- Central, High Efficiency
- Cooling
- Central Air, Energy Star Qualified Equipment
- Fireplace
- None
- Laundry
- Washer Hookup, Gas Dryer Hookup, Laundry Closet, Upper Level
- Main Level Bedrooms
- 1
- Main Level Bathrooms
- 2
- Entry Level
- 1
- Common Walls
- One Common Wall, End Unit, No One Above, No One Below
- Windows
- Blinds, Double Pane Windows, Low Emissivity Windows, Screens
- Doors
- Energy Star Qualified Doors, Mirrored Closet Doors, Panel Doors, Sliding Doors
- Accessibility
- Accessible Doors
Exterior Features
- Architectural Style
- Contemporary
- Exterior Features
- Lighting, Rain Gutters
- Roof
- Concrete
- Construction
- Drywall, Frame, Glass, Concrete, Stucco
- Foundation
- Slab
- Lot Features
- Sixteen To Twenty Units Acre, Twenty One To Twenty Five Units Acre, Close To Clubhouse, Level, Street Level
- Patio and Porch
- Covered, Deck, Front Porch, Patio, Wrap Around
- Parking
- Direct Access, Door Single, Garage Faces Front, Garage, Garage Door Opener
- Fencing
- Block, Excellent Condition
- Pool Features
- Community, Association
- Spa
- Association, Community
- Sewer
- Public Sewer
- Water
- Public
- Utilities
- Cable Available, Electricity Available, Electricity Connected, Natural Gas Available, Natural Gas Connected, Phone Available, Sewer Available, Sewer Connected, Underground Utilities, Water Available, Water Connected
- Condition
- Turnkey
- Faces
- North
- Units
- 1
Community Features
- Subdivision
- Oasis (OSIS)
- Community Features
- Biking, Curbs, Dog Park, Gutters, Hiking, Park, Storm Drains, Street Lights, Suburban, Sidewalks, Pool
- Association Amenities
- Bocce Court, Clubhouse, Sport Court, Dog Park, Fitness Center, Fire Pit, Maintenance Grounds, Meeting Room, Maintenance Front Yard, Outdoor Cooking Area, Barbecue, Picnic Area, Paddle Tennis, Playground, Pickleball, Pool, Pets Allowed, Recreation Room, Spa Hot Tub, Tennis Courts, Trails
- Security
- Carbon Monoxide Detectors, Fire Detection System, Firewalls, Fire Rated Drywall, Fire Sprinkler System, Smoke Detectors
- Second HOA Dues
- $255
- Second HOA Name
- Rienda Neighborhood Corp
The record
Property History for 141 Graze Way
| Date | Event | Price | Note |
|---|---|---|---|
| Sep 15, 2026 | Sold | $890,000 | |
| Sep 2, 2026 | Status changed to Pending | From Active Under Contract | |
| Aug 19, 2026 | Status changed to Active Under Contract | From Active | |
| Aug 6, 2026 | Price reduced | $899,000 | From $909,990 |
| Jul 20, 2026 | Price reduced | $909,990 | From $915,000 |
| Jun 5, 2026 | Listed for sale | $915,000 |
No prior MLS sales on record for this home since 2012.
Added by Realatrends Real Estate
Flood, Fire and Earthquake Zones for 141 Graze Way
We looked up this home's map point in public government maps. These facts are not part of the MLS listing.
Hazard zones
- Flood zone
Zone X, area of minimal flood hazard. Outside FEMA's Special Flood Hazard Area.
FEMA National Flood Hazard Layer, FIRM panel 06059C0465J effective December 3, 2009. Checked October 15, 2026.
- Fire hazard severity zone
Moderate Fire Hazard Severity Zone, State Responsibility Area.
CAL FIRE, State Responsibility Area map effective April 1, 2024. Checked October 15, 2026.
- Earthquake fault zone
Outside the Alquist-Priolo Earthquake Fault Zones.
California Geological Survey, Earthquake Fault Zones. Checked October 15, 2026.
- Liquefaction zone
Outside the liquefaction zones.
California Geological Survey, Seismic Hazard Zones map, Canada Gobernadora quadrangle, released September 23, 2002. Checked October 15, 2026.
- Landslide zone
Outside the earthquake-induced landslide zones.
California Geological Survey, Seismic Hazard Zones map, Canada Gobernadora quadrangle, released September 23, 2002. Checked October 15, 2026.
Internet and charging
- Fixed internet
Fiber: AT&T, up to 5,000 Mbps, at 268 of 291 residential locations in this census block. Fiber: Cityside Fiber, up to 5,000 Mbps, at 1 of 291. Fiber: Cox Communications, up to 2,000 Mbps, at 269 of 291.
FCC National Broadband Map, provider-reported data as of December 31, 2025, for census block 060590320666001, not for this address. Not endorsed by the FCC. Checked October 15, 2026.
- EV charging
Nearest public charger 0.5 miles away (ChargePoint, 1 Level 2 port). 43 public charging ports within 3 miles.
U.S. Department of Energy, Alternative Fuels Data Center. Straight-line distance. Checked October 15, 2026.
These facts are for the listing's map point, which can sit off the lot. A zone line can also cross a lot, and agencies revise their maps. These lines are not a Natural Hazard Disclosure. Check the official maps and the seller's disclosures before you rely on them. Sources for the earthquake zone lines: Reproduced with permission, California Geological Survey, Webservice of Official Maps of Alquist-Priolo Earthquake Fault Zones (2025). Reproduced with permission, California Geological Survey, Webservice of Official Maps of Seismic Hazard Zones (2025).
Official maps
Next steps
Looking for something similar
141 Graze Way is no longer on the market, but comparable homes come up in Rancho Mission Viejo regularly. We can tell you what this one actually closed at and set up alerts for listings that match it.
Browse Rancho Mission Viejo homes for saleCall (949) 494-8830
Selling near 141 Graze Way
Thinking of selling nearby? We bring current Oasis sales data and a clear pricing strategy to every listing, backed by more than 700 closed sales and over $1B in Orange County volume. Start with a free home valuation, or reach out to talk through your options.
The neighborhood
About Rancho Mission Viejo
Rancho Mission Viejo is a master-planned ranch community in South Orange County, bordered by San Juan Capistrano, San Clemente, Ladera Ranch, and the Cleveland National Forest. Built on a historic working cattle ranch and anchored by the nearly 17,000-acre Reserve at Rancho Mission Viejo, its villages of Sendero, Esencia, and Rienda sit within the Capistrano Unified School District.
Oasis home sales, past 12 months
- Homes sold
- 8
- Median price
- $805,000
- Median days on market
- 44
- Median per sq ft
- $568
Recorded MLS closings of condos, Oct 17, 2025 to Oct 17, 2026. Days on market run from listing to going under contract.
Recent Oasis sales
| Address | Closed | Price | Sq ft | Per sq ft | Days on market |
|---|---|---|---|---|---|
| 231 Equine Way | Sep 23, 2026 | $775,000 | 1,490 | $520 | 31 |
| 141 Graze Way | Sep 15, 2026 | $890,000 | 1,661 | $536 | 72 |
| 131 Graze Way | May 6, 2026 | $825,000 | 1,272 | $649 | 21 |
| 112 Juniper Drive | Mar 5, 2026 | $595,000 | 977 | $609 | 41 |
| 20 Wisteria Street | Feb 13, 2026 | $800,000 | 1,272 | $629 | 0 |
See 5 homes for sale in Oasis Rancho Mission Viejo housing market
Schools
Schools for 141 Graze Way
As listed in the MLS record. Confirm attendance boundaries with the school district.
- High
- Tesoro
- District
- Capistrano Unified
Living in Rancho Mission Viejo covers its schools, parks and beaches.
Nearby listings
Similar Homes for Sale in Rancho Mission Viejo
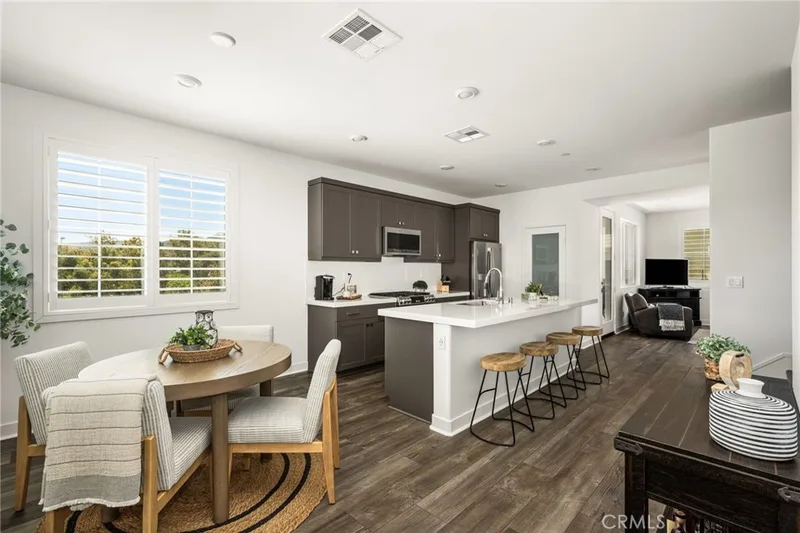
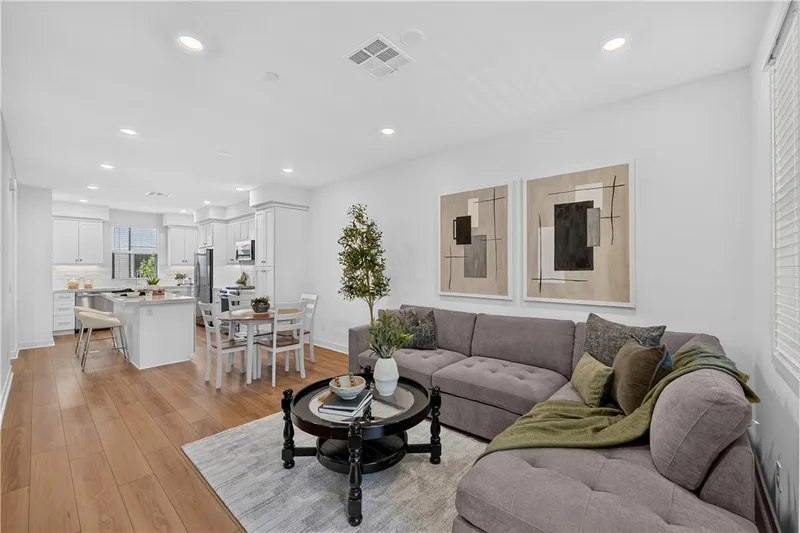
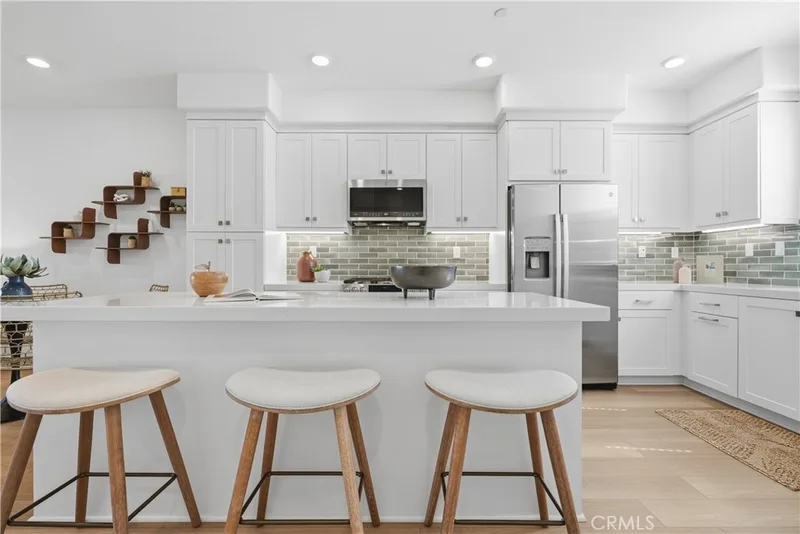
Just listed
Newest Rancho Mission Viejo Homes for Sale
Explore
Explore Rancho Mission Viejo Real Estate
See every home for sale in Rancho Mission Viejo, or search the full Orange County MLS on our live homes search. Questions about 141 Graze Way? Talk to Realatrends.
- Rancho Mission Viejo Homes for Sale
- Oasis Homes for Sale
- 92694 Homes for Sale
- Rancho Mission Viejo Condos for Sale
- Orange County Real Estate
Explore Orange County
Browse Homes by City
Listing alerts
Be first to see new Rancho Mission Viejo listings
What criteria are you looking for?
New Rancho Mission Viejo homes by email, often before they reach the big portals.
You are all set.
Listed by Heather Hill of HomeSmart, Evergreen Realty
Listing information updated Sep 15, 2026 at 8:12 PM PT. Source: CRMLS.
 This information is for your personal, non-commercial use and may not be used for any purpose other than to identify prospective properties you may be interested in purchasing. The display of MLS data is usually deemed reliable but is NOT guaranteed accurate by the MLS. Buyers are responsible for verifying the accuracy of all information and should investigate the data themselves or retain appropriate professionals. Information from sources other than the Listing Agent may have been included in the MLS data. Unless otherwise specified in writing, the Broker/Agent has not and will not verify any information obtained from other sources. The Broker/Agent providing the information contained herein may or may not have been the Listing and/or Selling Agent.