Every active listing across the Orange County coast. Search the live MLS, save your favorites, and reach out for a private showing anytime.
17 SwiftLake Forest, CA 92630
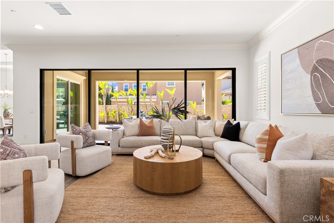
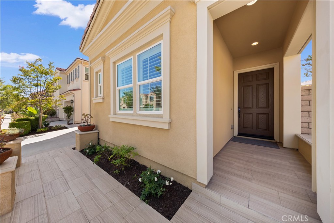
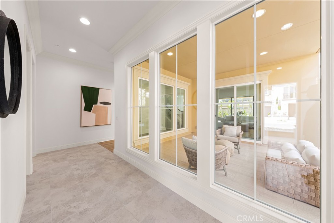
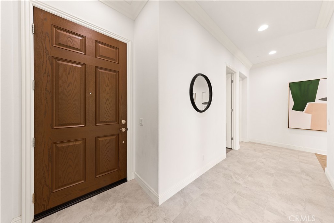
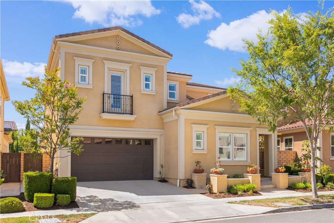
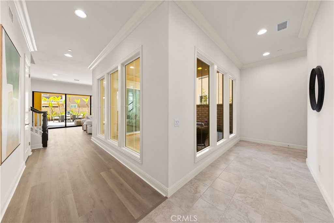
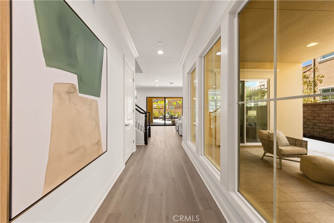
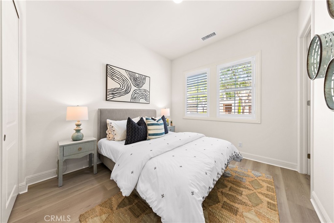
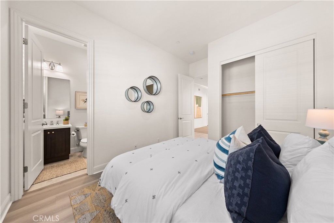
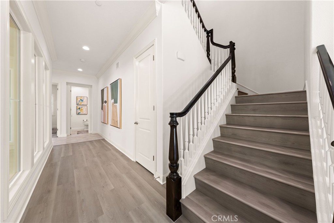
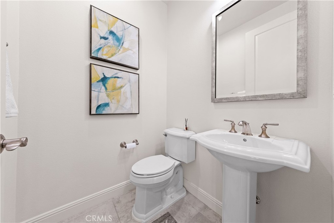
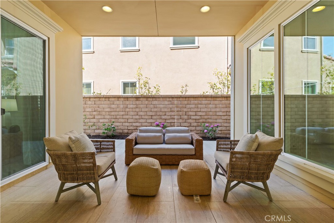
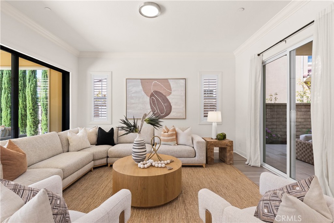
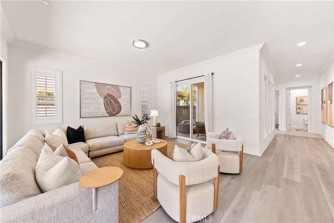
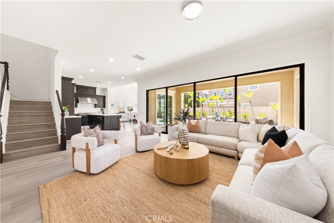
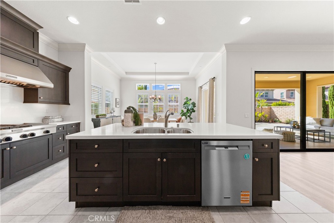
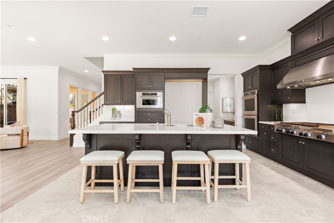
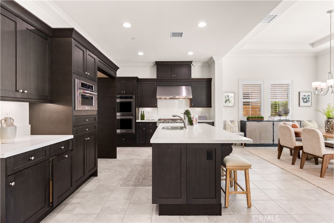
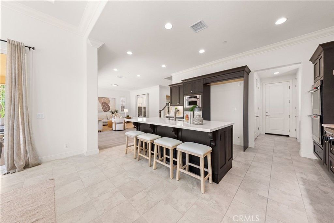
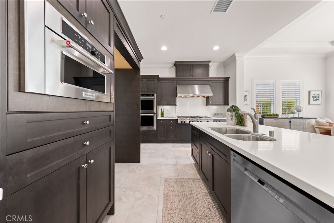
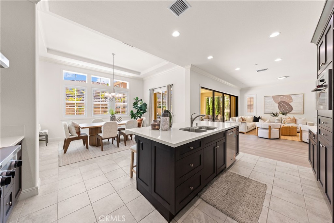
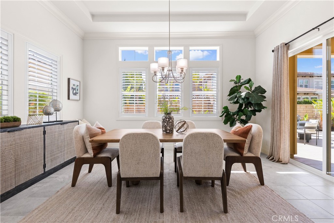
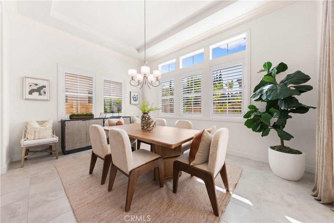
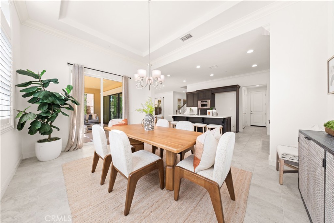
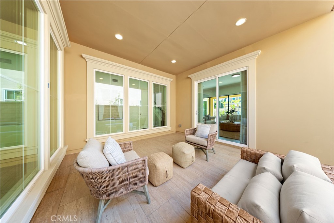
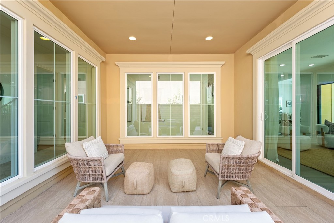
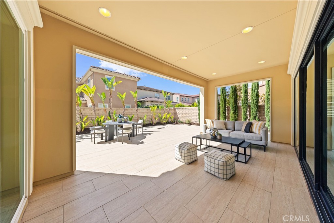
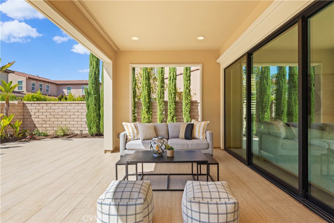
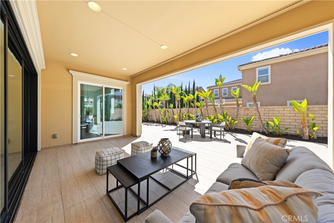
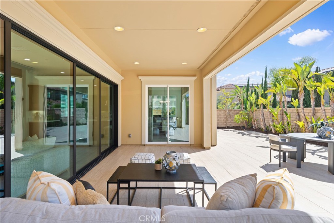
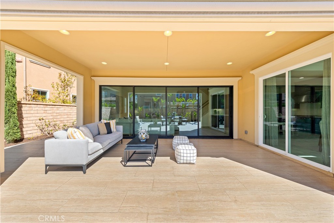
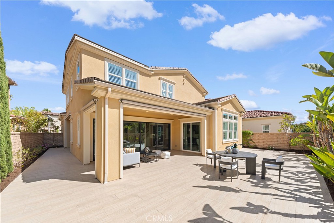
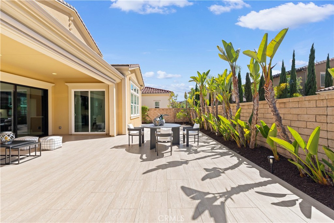
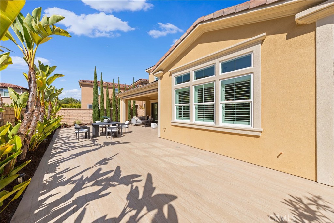
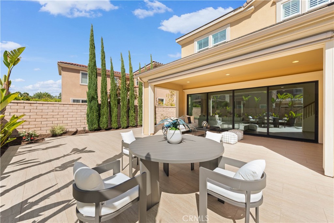
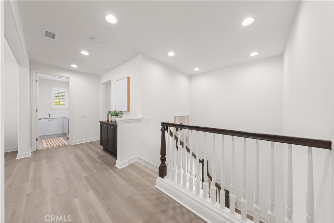
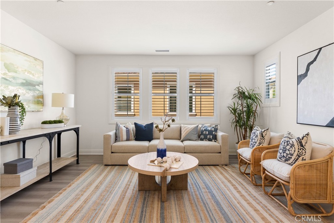
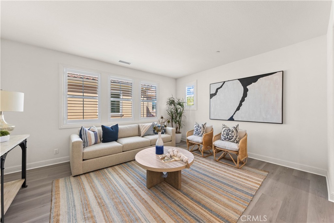
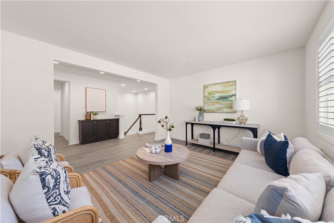
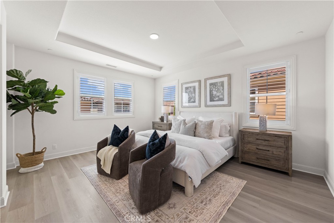
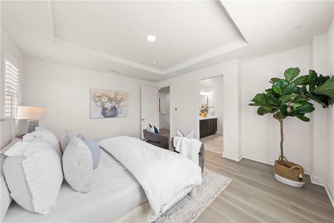
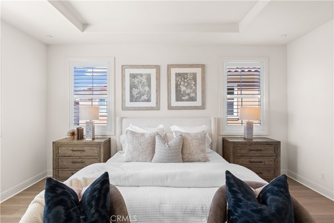
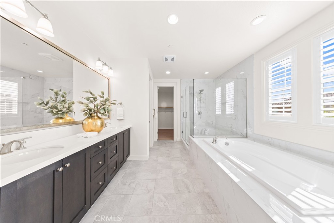
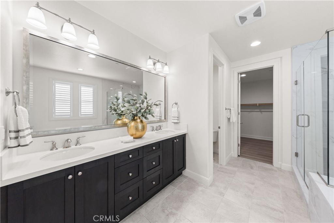
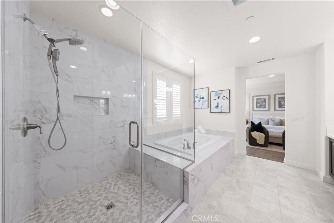
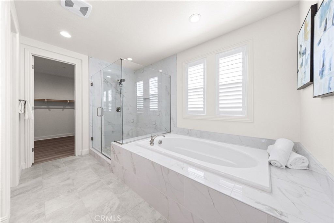
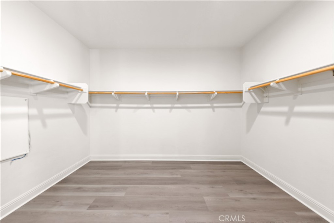
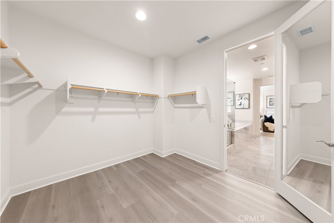
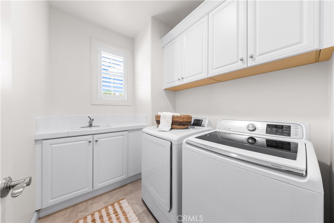
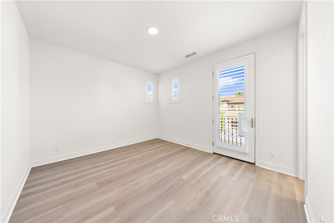
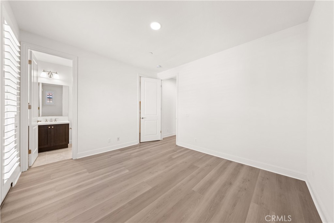
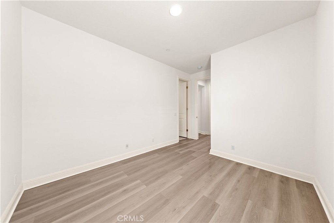
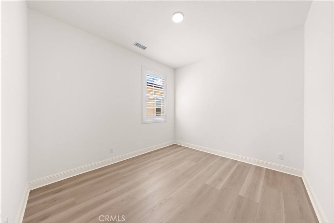
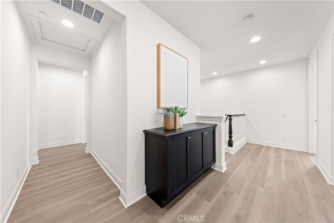
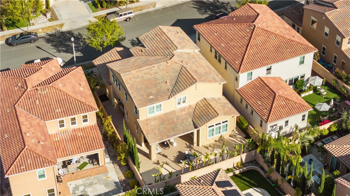
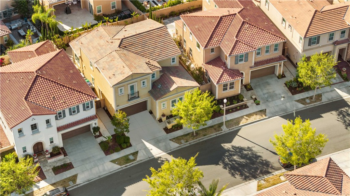
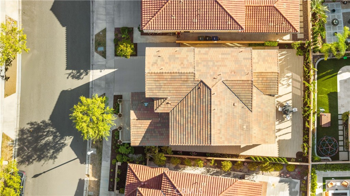
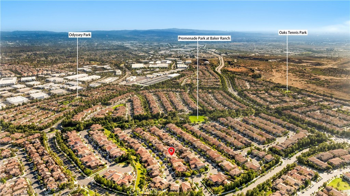
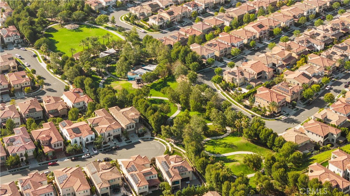
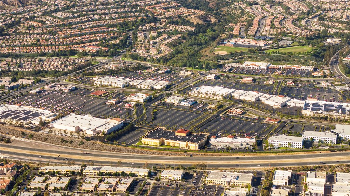
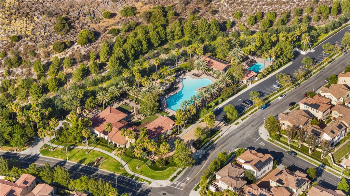
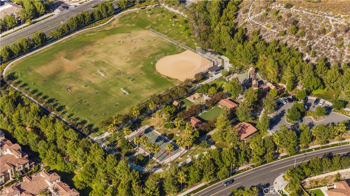
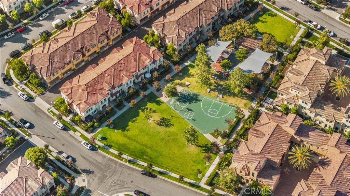
PRICE IMPROVEMENT. Located in the highly sought-after Baker Ranch community, this exceptional Toll Brothers Ridgecrest residence offers 3,044 sqft of thoughtfully designed living space, featuring 4 Bed, 4.5 Bath, an upstairs loft, a desirable main-level ensuite bedroom, and a first-floor powder room for guests. A notable advantage is its approximately 1.05% base property tax rate, offering favorable long-term holding costs. The open-concept floor plan showcases soaring 10-foot ceilings, abundant natural light, and a seamless flow between indoor and outdoor living spaces. The gourmet kitchen serves as the heart of the home, featuring a walk-in pantry, premium stainless steel appliances, abundant cabinetry, and a large center island that opens directly to the great room, making it ideal for both everyday living and entertaining. Designed with privacy in mind, all bedrooms are ensuite and thoughtfully separated from one another, creating an ideal layout for multigenerational living, guests, or added personal space. The primary suite offers a spacious layout with a well-appointed bathroom and an oversized walk-in closet, while the upstairs loft provides flexible space for a media room, home office, or play area. Expansive sliding glass doors create a natural extension of the living space, leading to a private courtyard and covered California Room—perfect for year-round indoor-outdoor living. Whether used for entertaining, relaxing, or casual dining, these spaces enhance the home’s Southern California lifestyle appeal. Residents of Baker Ranch enjoy resort-style amenities including 10 parks, 8 heated pools and spas, miles of hiking and biking trails, fitness stations, basketball courts, tennis courts, beach volleyball, bocce ball, baseball and soccer fields, fire pits, outdoor fireplaces, BBQ areas, clubhouses, hammocks, a covered outdoor kitchen, and the popular Baker Ranch Dog Park. Conveniently located near award-winning schools, shopping, dining, entertainment, and major freeways, this home offers an exceptional blend of comfort, convenience, and lifestyle.
| 2 weeks ago | Price changed to $2,100,000 | |
| 2 weeks ago | Listing updated with changes from the MLS® | |
| 3 months ago | Listing first seen on site |

This information is for your personal, non-commercial use and may not be used for any purpose other than to identify prospective properties you may be interested in purchasing. The display of MLS data is usually deemed reliable but is NOT guaranteed accurate by the MLS. Buyers are responsible for verifying the accuracy of all information and should investigate the data themselves or retain appropriate professionals. Information from sources other than the Listing Agent may have been included in the MLS data. Unless otherwise specified in writing, the Broker/Agent has not and will not verify any information obtained from other sources. The Broker/Agent providing the information contained herein may or may not have been the Listing and/or Selling Agent.
Property Details for 17 Swift
This 4-bedroom, 5-bath single-family home sits in the HIGHLANDS neighborhood of Lake Forest in Orange County. It offers 3,044 square feet of living space and is listed at $2,100,000, about $690 per square foot. The home was built in 2017. The MLS record lists the assessor parcel number as 610-541-56. Highlights include a community pool and a spa, an attached two-car garage, a 4,944-square-foot lot, central air, and contemporary architecture. The detail sections on this page cover interior and exterior features, estimated taxes, HOA dues where they apply, and the map location.
Property History
17 Swift was listed for sale on June 10, 2026 (92 days ago) at $2,350,000. The price has since been reduced to $2,100,000.
About Lake Forest
Set in the Saddleback Valley of South Orange County and named for two man-made lakes, Lake Forest grew from the former El Toro community and the eucalyptus groves Dwight Whiting planted. Served entirely by the Saddleback Valley Unified School District, the city folds in the Foothill Ranch and Portola Hills districts near Whiting Ranch Wilderness Park.
In Lake Forest, 124 single-family homes have closed in the last 90 days at a median of $1,427,500, based on recorded MLS closings. The median was 14 days on market before going under contract.
Estimated monthly payment
6.71% · 30-yr fixedEstimate only, not a loan offer or quote. Principal and interest use the Freddie Mac 30-year fixed average of 6.71% (week of Sep 3, 2026); your rate will differ. A loan this size is typically a jumbo loan, which prices differently. Tax and insurance are modelled, not billed amounts; tax uses a typical Lake Forest rate, excluding Mello-Roos. Verify all figures. Full assumptions and disclosures.
Buying 17 Swift
Want to see 17 Swift in person? We have guided buyers through HIGHLANDS and the wider Lake Forest market since 1983. Call to arrange a private tour, or send a note and we'll follow up the same day.
Selling near 17 Swift
Thinking of selling nearby? We bring current HIGHLANDS sales data and a clear pricing strategy to every listing, backed by more than 500 closed sales and over $1B in Orange County volume. Start with a free home valuation, or reach out to talk through your options.
Photos of 17 Swift, Lake Forest
Explore Lake Forest Real Estate
See every home for sale in Lake Forest, or search the full Orange County MLS on our live homes search. Questions about 17 Swift? Talk to Realatrends.
Also for sale in Lake Forest: 33 Manzanillo, 20 Forster, 40 Forster, 30 Wild Rose.
Browse Homes by City
Be first to see new Lake Forest listings
New Lake Forest homes by email, often before they reach the big portals.
You are all set.
Did you know? You can invite friends and family to your search. They can join your search, rate and discuss listings with you.