3 Island Vista, Newport Coast, CA 92657
- 6 beds
- 8 baths
- 8,367 sq ft
- 0.30-acre lot
- Built 2000
$23,995,000
Subdivision Pelican Crest
10 single-family homes sold in the past 12 months · median $17,750,000
The home
About 3 Island Vista
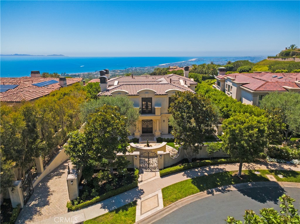
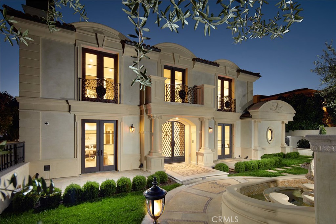
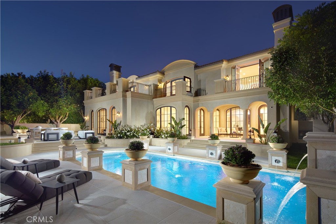
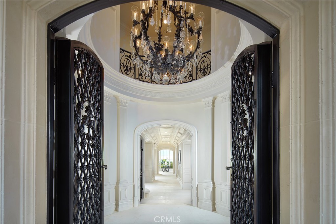
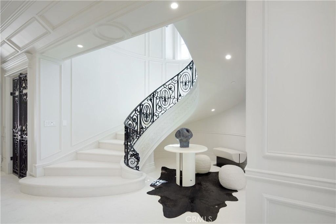
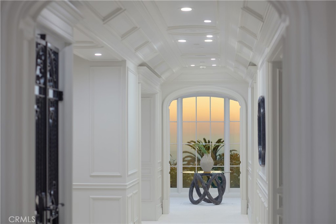
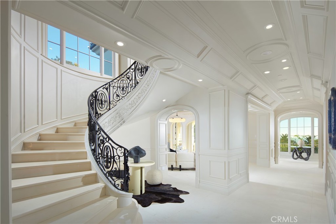
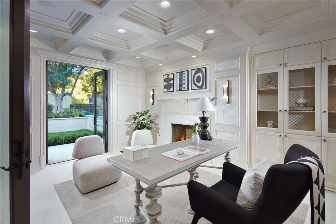
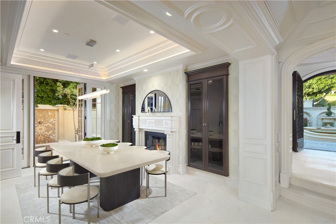
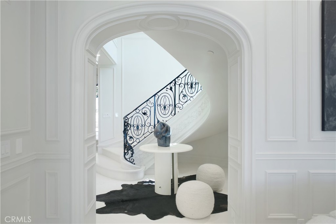
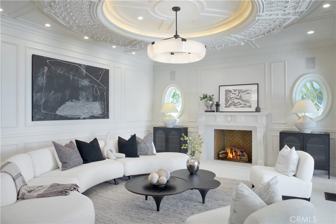
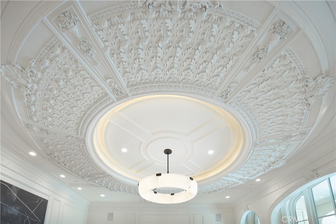
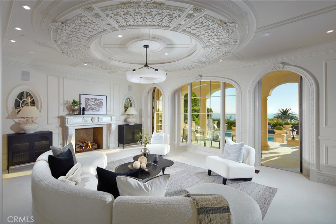
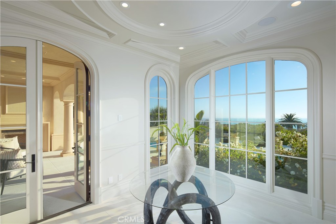
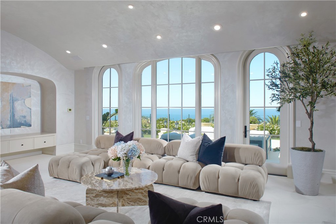
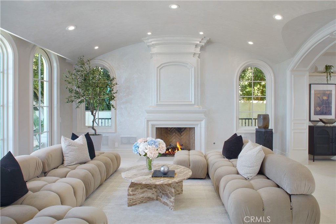
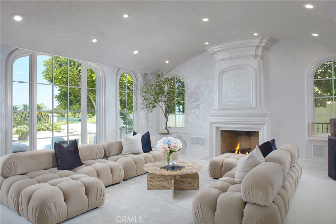
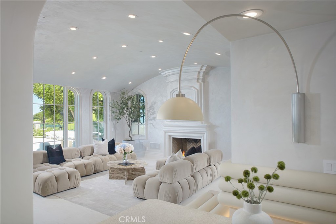
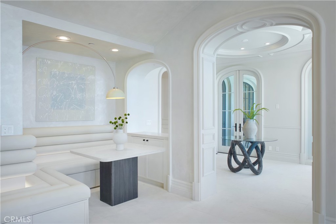
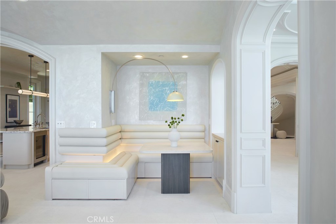
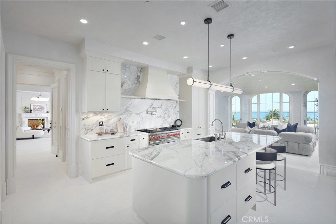
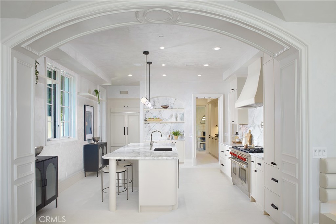
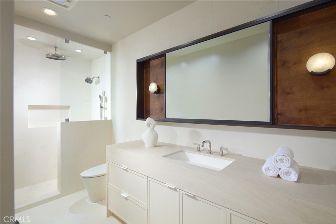
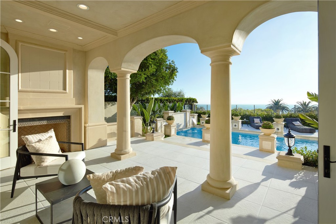
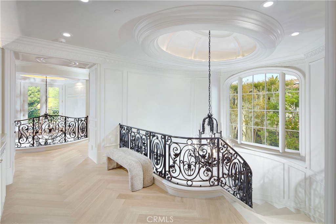
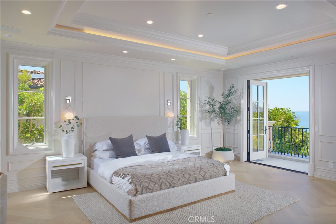
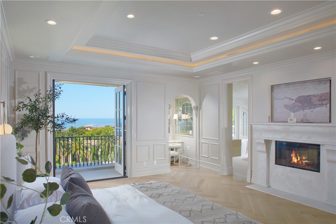
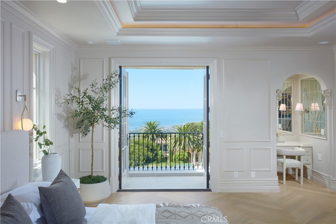
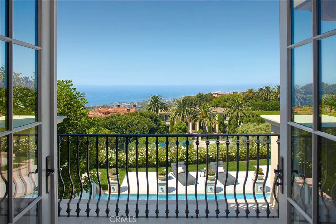
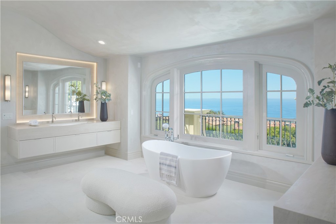
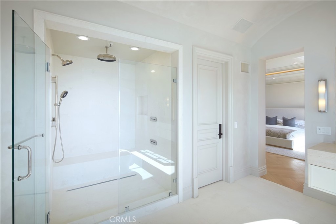
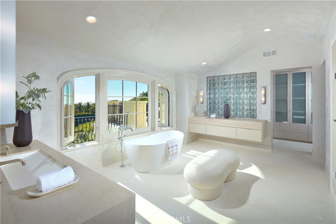
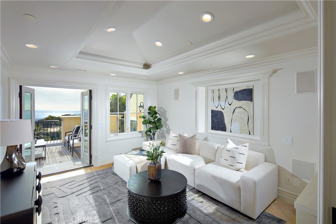
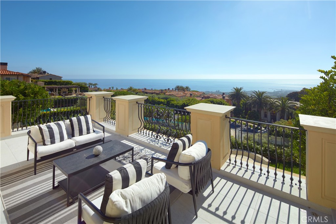
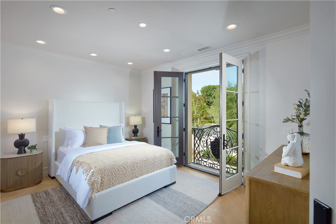
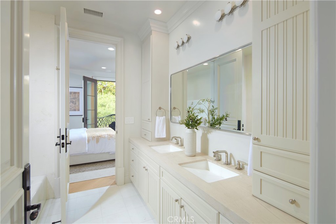
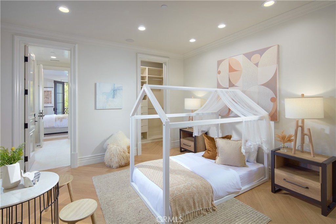
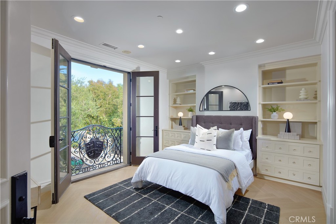
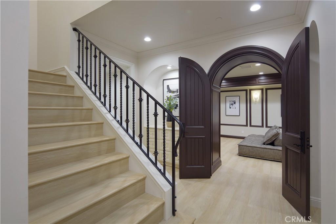
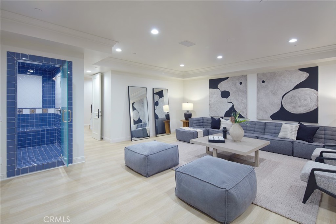
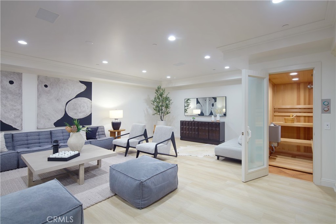
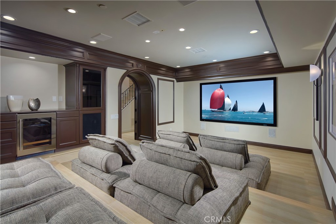
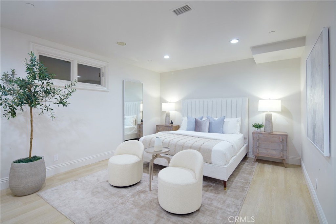
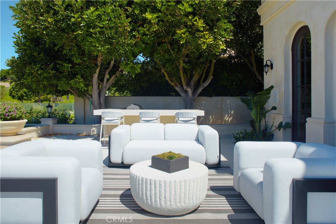
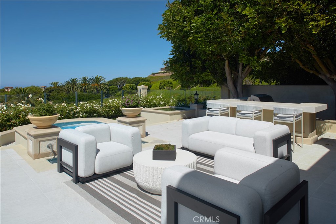
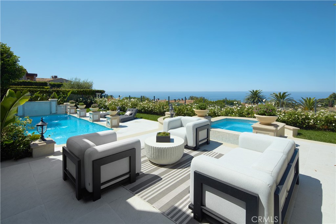
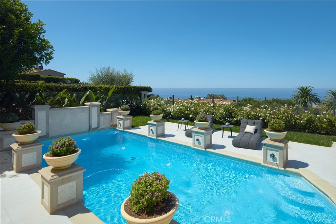
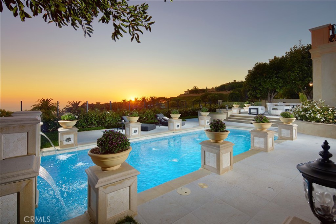
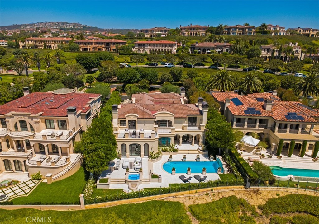
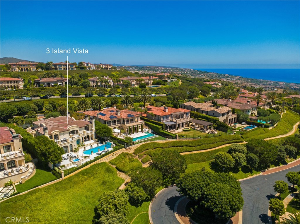
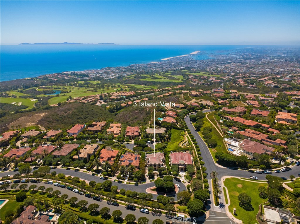
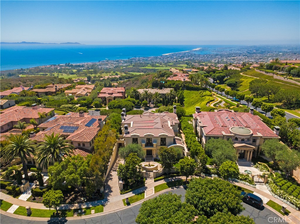
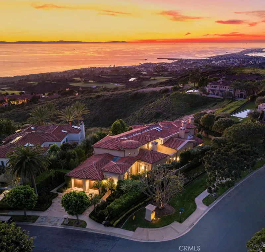
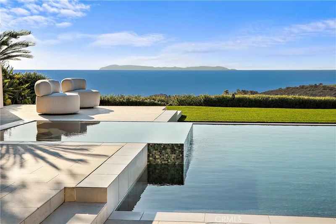
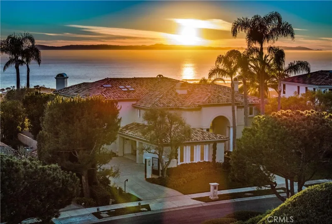
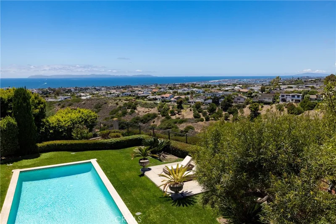
Commanding panoramic views of the Pacific Ocean, Catalina Island, Newport Harbor, and the famed Pelican Hill Golf Course, this stately French palatial manor was exquisitely reimagined in 2025, bringing a fresh sense of modern sophistication to its timeless European architecture. Set on a 13,155± sq. ft. parcel within the prestigious guard-gated enclave of Pelican Crest, the 8,367± sq. ft. residence showcases exceptional craftsmanship and an uncompromising selection of materials throughout. A dramatic two-story foyer, illuminated by an antique chandelier, introduces interiors layered with natural limestone and white oak herringbone flooring, hand-brushed Venetian plaster, Moka Creme honed stone in all wet areas, and bespoke solid brass hardware finished in oil-rubbed bronze or polished nickel. Beyond the grand staircase, gracious formal living and dining rooms feature custom fireplaces, while a richly appointed wood-paneled library offers an intimate retreat. The sun-filled family room, also anchored by a fireplace, flows directly into the gourmet kitchen. Designed as both a culinary showpiece and gathering space, the kitchen is appointed with Calacatta Vagli marble surfaces, custom cabinetry, dual refrigerators, professional-grade appliances, and a built-in upholstered banquette with custom breakfast table positioned to enjoy the ocean views. The opulent primary suite features a fireplace, custom-designed closet, and spa-inspired bath with an ocean-view soaking tub and architectural glass-block accents that welcome natural light. Five additional bedroom suites provide generous accommodations, while a tiered theater room, activity and fitness spaces, sauna, and steam room further enhance the home's amenities. A subterranean seven-car garage completes the interior offering. Extensive improvements include a new roof, new HVAC system, all-new plumbing connectors, and two new water heaters. Outdoors, new stucco and roofing complement lush entertaining spaces centered around a saltwater pool and spa and a BBQ kitchen with natural stone countertops—all framed by the estate's extraordinary coastal setting. A rare combination of grand European architecture, thoughtfully reimagined interiors, and commanding views, this Pelican Crest estate presents Newport Coast living at its most refined.
Property details for 3 Island Vista
This 6-bedroom, 8-bath single-family home sits in the Pelican Crest neighborhood of Newport Coast in Orange County. It offers 8,367 square feet of living space and is listed at $23,995,000, about $2,868 per square foot. The home was built in 2000. The MLS record lists the assessor parcel number as 473-111-04. Highlights include ocean and Catalina views, a private pool and spa, a fireplace, a guard-gated community, an attached seven-car garage, and a 0.3-acre lot. The detail sections on this page cover interior and exterior features, estimated taxes, HOA dues where they apply, and the map location.
Specifications
Home Details
At a glance
- Price
- $23,995,000
- Days On Site
- 31 Days
- Bedrooms
- 6
- Inside Area (SqFt)
- 8,367 sqft
- Total Baths
- 8
- Full Baths
- 6
- Partial Baths
- 2
- Lot Size
- 0.302 Acres
- Year Built
- 2000
- MLS® Number
- OC26169751
- Status
- Active
- Property Tax
- N/A
- HOA/Condo/Coop Fees
- $1,518 monthly
- Sq Ft Source
- Appraiser
General Features
- Property Type
- Single Family Residence
- MLS Number
- OC26169751
- Year Built
- 2000
- Living Area (sq ft)
- 8,367
- Living Area Source
- Appraiser
- Lot Size (sq ft)
- 13,155
- Lot Size (acres)
- 0.302
- Levels
- Three Or More
- Bedrooms
- 6
- Full Baths
- 6
- Half Baths
- 2
- Garage Spaces
- 7
- Parking Spaces
- 7
- View
- Catalina, Ocean, Panoramic, Water
- Private Pool
- Yes
- HOA Dues
- $1,080
- HOA Frequency
- Monthly
- HOA Name
- Pelican Crest 1
- Parcel Number
- 47311104
- On Market Date
- 2026-09-09
- Listing Terms
- Standard
Interior Features
- Interior Features
- Breakfast Bar, Built In Features, Balcony, Breakfast Area, Crown Molding, Dry Bar, Coffered Ceilings, Separate Formal Dining Room, Elevator, In Law Floorplan, Multiple Staircases, Pantry, Pull Down Attic Stairs, Stone Counters, Recessed Lighting, Storage, Bar, Bedroom On Main Level, Dressing Area, Jack And Jill Bath, Primary Suite
- Appliances
- Six Burner Stove, Double Oven, Dishwasher, Exhaust Fan, Free Standing Range, Freezer, Disposal, Gas Oven, Gas Range, Gas Water Heater, Ice Maker, Microwave, Refrigerator, Range Hood, Self Cleaning Oven, Water Heater
- Flooring
- Stone, Tile, Vinyl, Wood
- Heating
- Central, Zoned
- Cooling
- Central Air, Zoned
- Fireplace
- Dining Room, Family Room, Gas, Library, Living Room, Primary Bedroom
- Laundry
- Washer Hookup, Gas Dryer Hookup, Inside, Laundry Room, Upper Level
- Main Level Bedrooms
- 1
- Main Level Bathrooms
- 2
- Entry Level
- 2
- Common Walls
- No Common Walls
- Windows
- Double Pane Windows
- Doors
- Double Door Entry, French Doors
- Accessibility
- Accessible Elevator Installed, Other, Accessible Doors
- Rooms
- Primary Bedroom, Bedroom, Bathroom, Kitchen, Dining Room, Recreation, Primary Bathroom, Den, Bonus Room, Laundry, Media Room, Sauna
Exterior Features
- Architectural Style
- Mediterranean
- Roof
- Spanish Tile
- Lot Features
- Back Yard, Cul De Sac, Front Yard, Landscaped, Sprinkler System
- Patio and Porch
- Open, Patio, Stone
- Parking
- Driveway Down Slope From Street, Direct Access, Door Single, Driveway, Garage, Gated, Oversized, Garage Faces Side, Storage
- Fencing
- Glass, Stucco Wall, Wrought Iron
- Pool Features
- Heated, In Ground, Private, Association
- Spa
- In Ground, Private
- Sewer
- Public Sewer
- Water
- Public
- Utilities
- Electricity Connected, Natural Gas Connected, Sewer Connected, Water Connected
- Condition
- Updated Remodeled, Turnkey
- Units
- 1
Community Features
- Subdivision
- Pelican Crest (NCPC)
- Community Features
- Biking, Curbs, Hiking, Park, Storm Drains, Suburban, Sidewalks, Gated
- Association Amenities
- Clubhouse, Controlled Access, Maintenance Grounds, Management, Other Courts, Barbecue, Other, Picnic Area, Playground, Pool, Pets Allowed, Recreation Room, Guard, Spa Hot Tub, Security, Tennis Courts, Trash
- Security
- Carbon Monoxide Detectors, Gated With Guard, Gated Community, Gated With Attendant, Twenty Four Hour Security, Smoke Detectors, Security Guard
- Second HOA Dues
- $438
- Second HOA Name
- Newport Coast Masters
The record
Property History for 3 Island Vista
| Date | Event | Price | Note |
|---|---|---|---|
| Sep 9, 2026 | Listed for sale | $23,995,000 | |
| Apr 17, 2013 | Sold | $7,200,000 | HOM Sotheby's International |
Cost of ownership
Estimated monthly payment
7.28% · 30-yr fixed$
$186,870/mo
10% down · 30-year fixed · $2,399,500 down
Principal & interest$147,759
Mortgage insurance (est., over 80% LTV)$8,998
Property tax (est. 1.08%)$21,596
Home insurance (rough est., varies widely)$6,999
HOA from listing$1,518
$161,454/mo
20% down · 30-year fixed · $4,799,000 down
Principal & interest$131,341
Property tax (est. 1.08%)$21,596
Home insurance (rough est., varies widely)$6,999
HOA from listing$1,518
$145,037/mo
30% down · 30-year fixed · $7,198,500 down
Principal & interest$114,924
Property tax (est. 1.08%)$21,596
Home insurance (rough est., varies widely)$6,999
HOA from listing$1,518
Estimated carrying cost
$30,113/mo
All cash · taxes and insurance only
Principal & interestNone (cash purchase)
Property tax (est. 1.08%)$21,596
Home insurance (rough est., varies widely)$6,999
HOA from listing$1,518
Estimate only, not a loan offer or quote. Principal and interest use the Freddie Mac 30-year fixed average of 7.28% (week of Oct 1, 2026); your rate will differ. A loan this size is typically a jumbo loan, which prices differently. Tax and insurance are modelled, not billed amounts; tax uses a typical Newport Coast rate, excluding Mello-Roos. Verify all figures. Full assumptions and disclosures.
Next steps
Buying 3 Island Vista
Want to see 3 Island Vista in person? We have guided buyers through Pelican Crest and the wider Newport Coast market since 1983. Call to arrange a private tour, or send a note and we'll follow up.
Selling near 3 Island Vista
Thinking of selling nearby? We bring current Pelican Crest sales data and a clear pricing strategy to every listing, backed by more than 700 closed sales and over $1B in Orange County volume. Start with a free home valuation, or reach out to talk through your options.
The neighborhood
About Newport Coast
Master-planned by the Irvine Company in the 1990s, Newport Coast climbs the San Joaquin Hills along Newport Coast Drive within the City of Newport Beach, set above Crystal Cove State Park and its historic beach cottages. The community takes in the Pelican Hill enclaves and resort, and falls within the Newport-Mesa Unified School District.
Pelican Crest home sales, past 12 months
- Homes sold
- 10
- Median price
- $17,750,000
- Median days on market
- 243
- Median per sq ft
- $2,239
Recorded MLS closings of single-family homes, Oct 3, 2025 to Oct 3, 2026. Days on market run from listing to going under contract.
Price per square foot against recent Pelican Crest sales
At $2,868 per square foot, this home's asking price is 28% above the Pelican Crest median of $2,239 for single-family homes that closed in the past 12 months.
Recent Pelican Crest sales
| Address | Closed | Price | Sq ft | Per sq ft | Days on market |
|---|---|---|---|---|---|
| 5 Pelican Vista Drive | Sep 22, 2026 | $22,700,000 | 8,176 | $2,776 | 378 |
| 22 Pelican Crest Drive | Jun 18, 2026 | $22,500,000 | 10,087 | $2,231 | 314 |
| 23 Skyridge | Jun 15, 2026 | $12,900,000 | 7,800 | $1,654 | 63 |
| 28 Shoreridge | Jun 10, 2026 | $12,200,000 | 8,000 | $1,525 | 331 |
| 50 Pelican Crest | May 22, 2026 | $20,000,000 | 8,900 | $2,247 | 56 |
Schools
School District for 3 Island Vista
As listed in the MLS record. Confirm attendance boundaries with the school district.
The MLS record lists the school district as Newport Mesa Unified.
Living in Newport Coast covers its schools, parks and beaches.
Location
Location
Photographs
Photos of 3 Island Vista, Newport Coast
Nearby listings
Similar Homes for Sale in Newport Coast
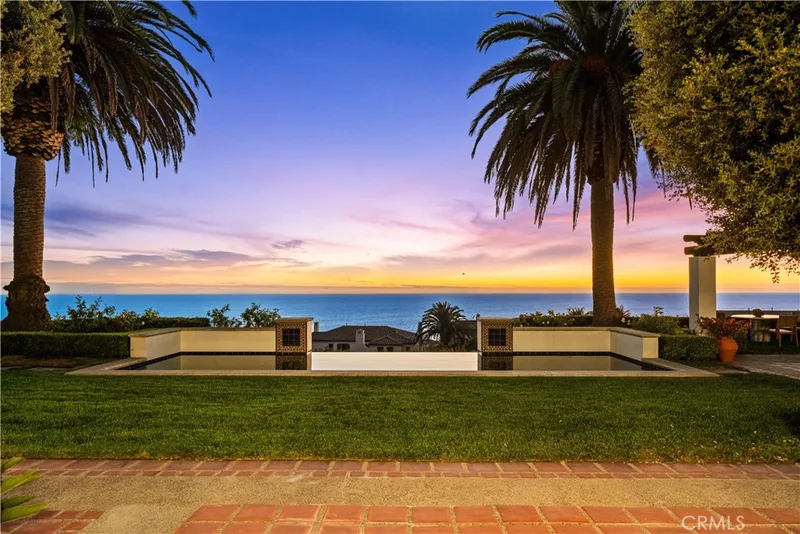
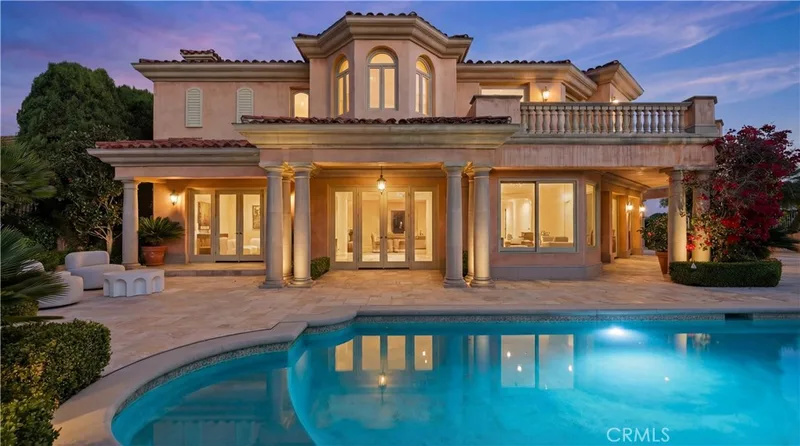
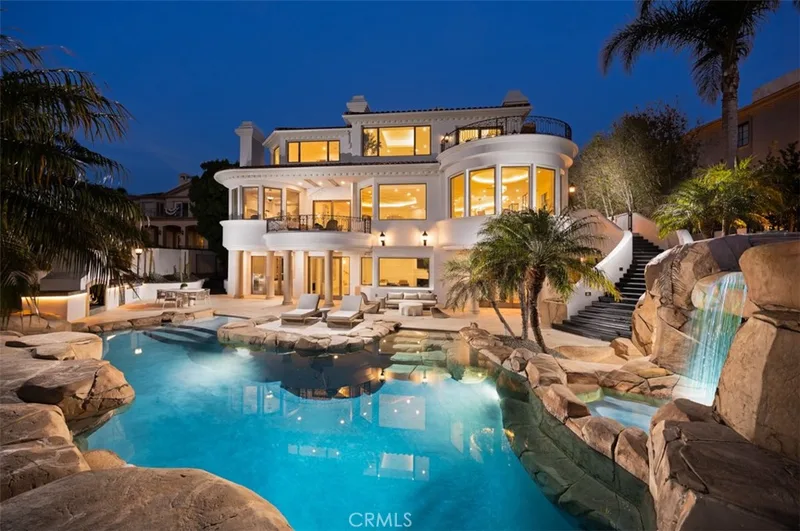
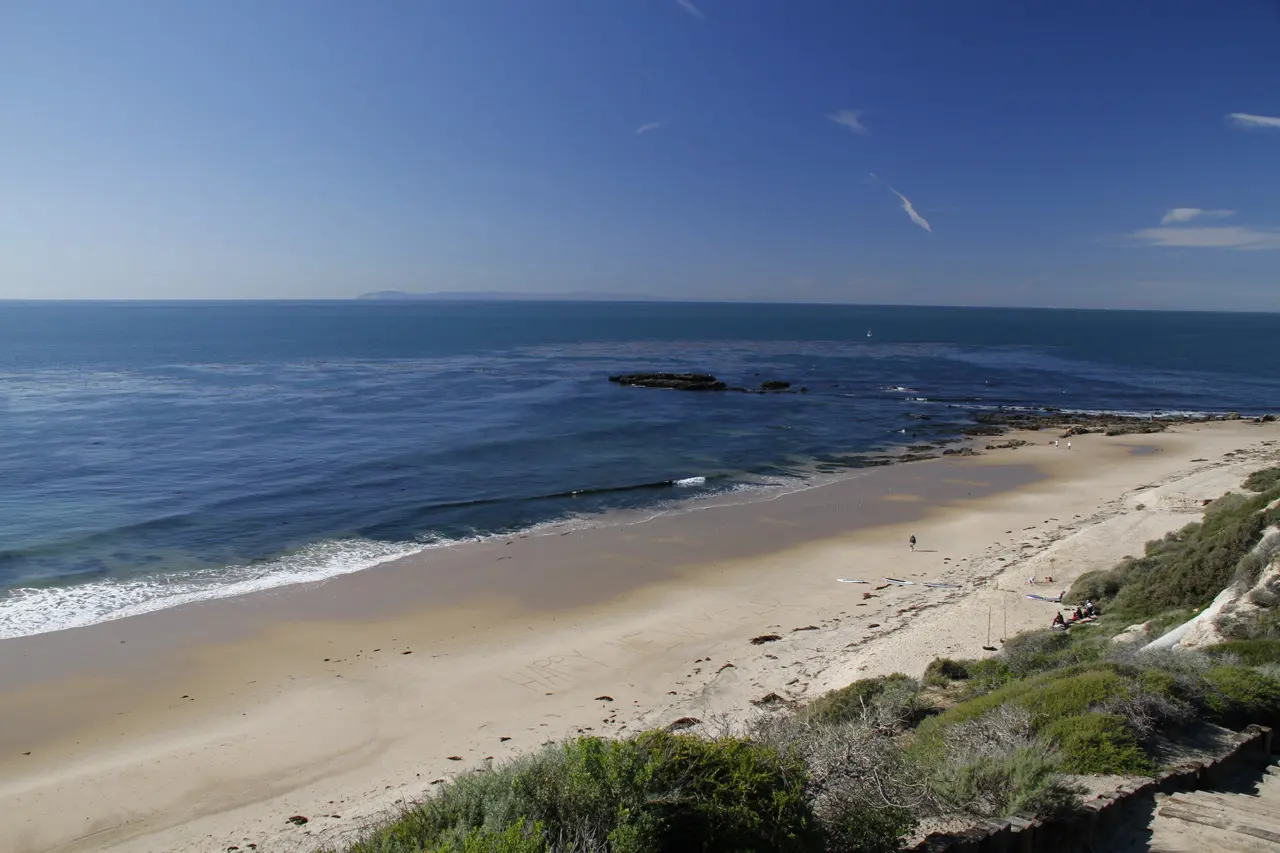
Just listed
Newest Newport Coast Homes for Sale
Explore
Explore Newport Coast Real Estate
See every home for sale in Newport Coast, or search the full Orange County MLS on our live homes search. Questions about 3 Island Vista? Talk to Realatrends.
- Newport Coast Homes for Sale
- Pelican Crest Homes for Sale
- Newport Coast Open Houses
- Orange County Real Estate
Explore Orange County
Browse Homes by City
Listing alerts
Be first to see new Newport Coast listings
What criteria are you looking for?
New Newport Coast homes by email, often before they reach the big portals.
You are all set.
Listed by John Cain of Pacific Sotheby's Int'l Realty
Listing information updated Oct 1, 2026 at 10:48 AM PT. Source: CRMLS.
 This information is for your personal, non-commercial use and may not be used for any purpose other than to identify prospective properties you may be interested in purchasing. The display of MLS data is usually deemed reliable but is NOT guaranteed accurate by the MLS. Buyers are responsible for verifying the accuracy of all information and should investigate the data themselves or retain appropriate professionals. Information from sources other than the Listing Agent may have been included in the MLS data. Unless otherwise specified in writing, the Broker/Agent has not and will not verify any information obtained from other sources. The Broker/Agent providing the information contained herein may or may not have been the Listing and/or Selling Agent.