$23,995,000
6Beds8Baths8,367SqFt
3 Island VistaNewport Coast, CA 92657Pelican Crest
Sold
5 Pelican Vista Drive sold on September 22, 2026 for $22,700,000, 9.2% below the $24,995,000 asking price after 893 days on the market, including an earlier listing; it was first listed at $26,995,000. The buyer financed the purchase. The details are below for reference.
Call Clark Smith (949) 494-8830
Subdivision Pelican Crest
9 single-family homes sold in the past 12 months · median $15,500,000
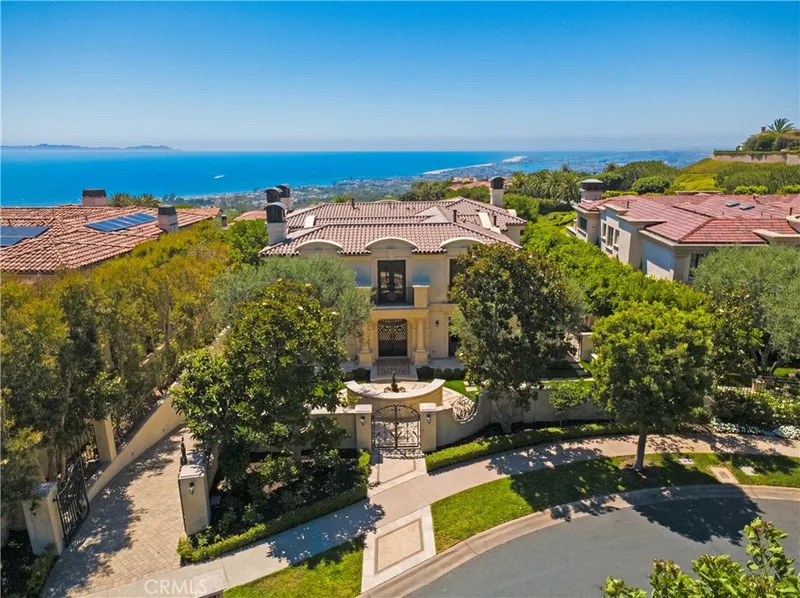
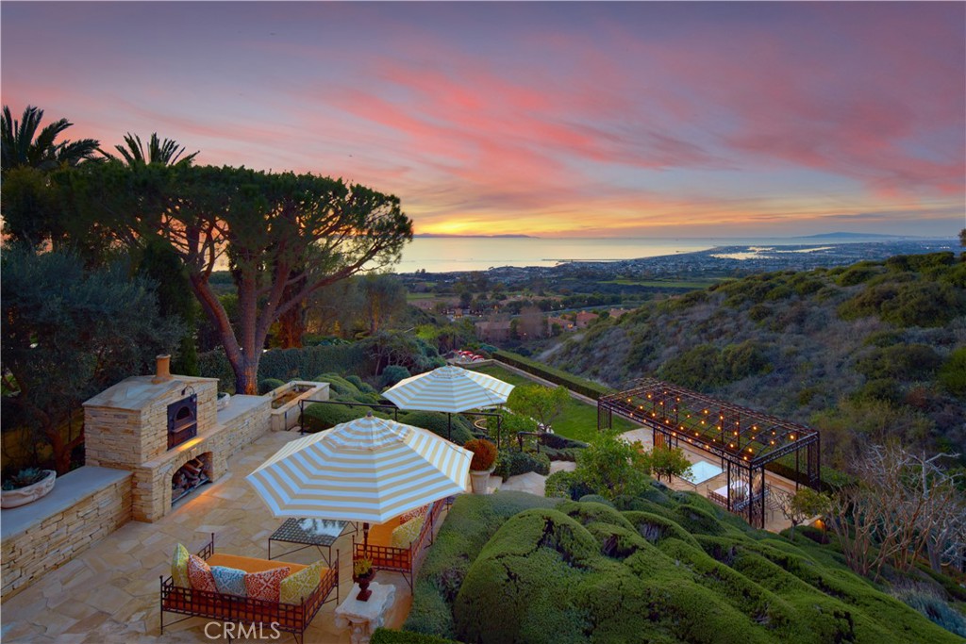
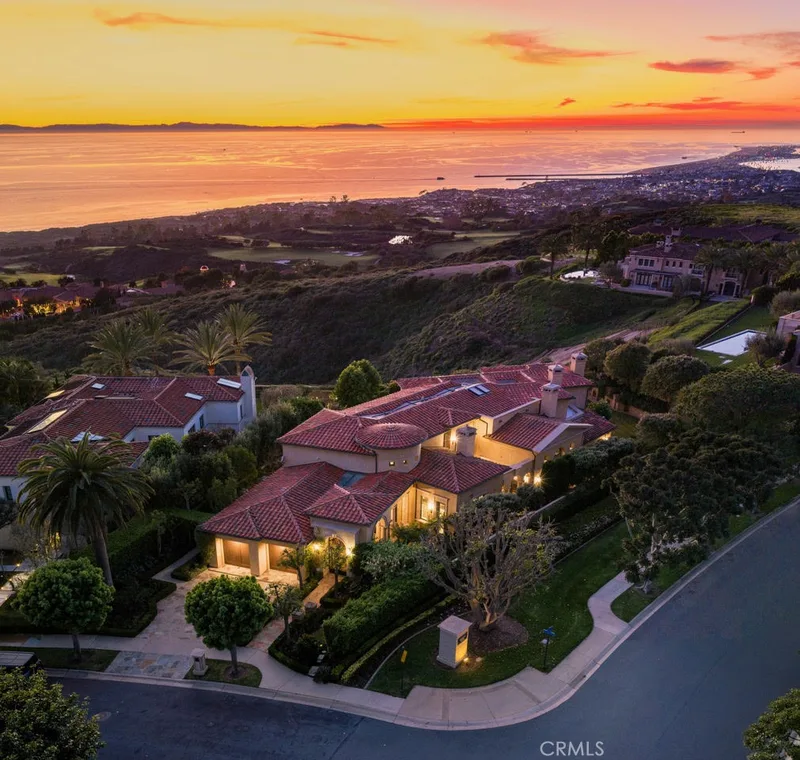
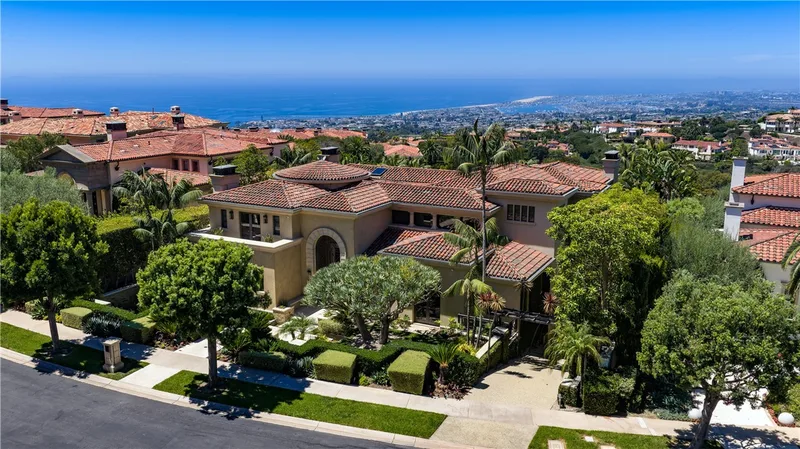
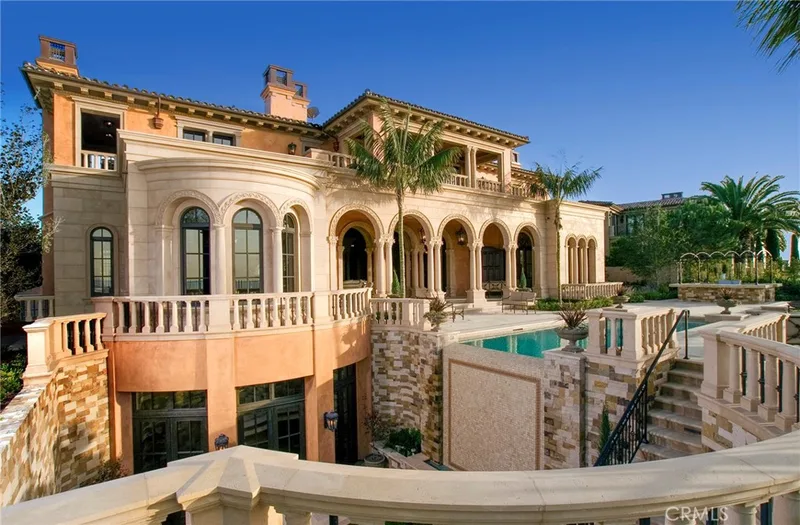
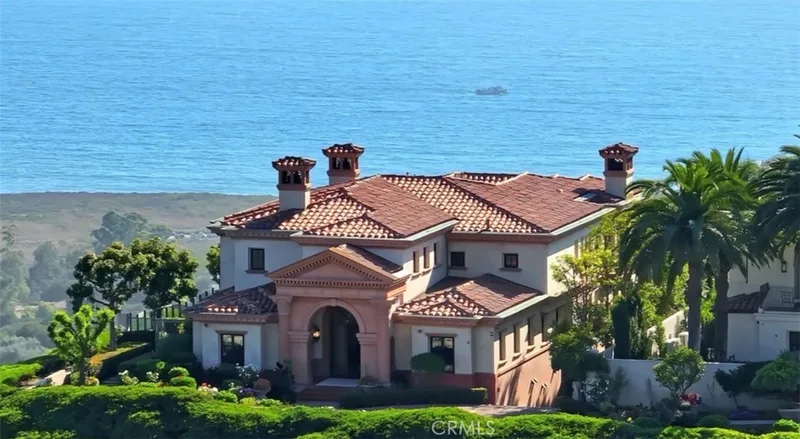
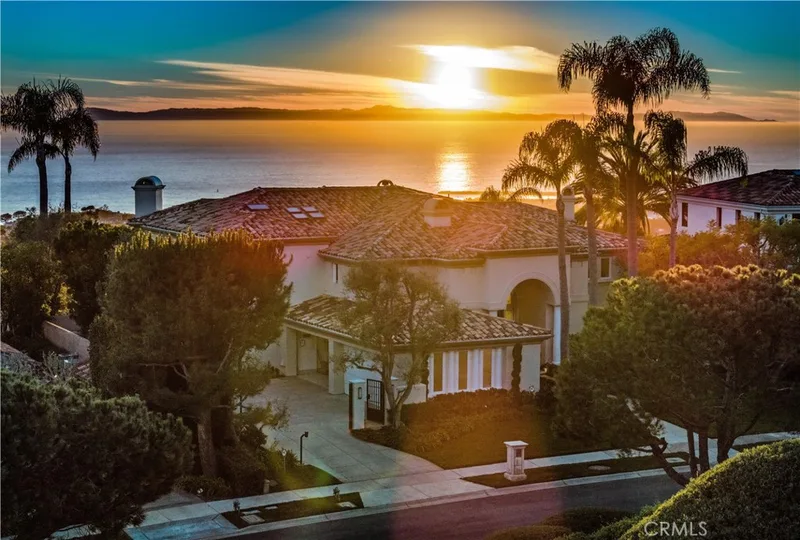
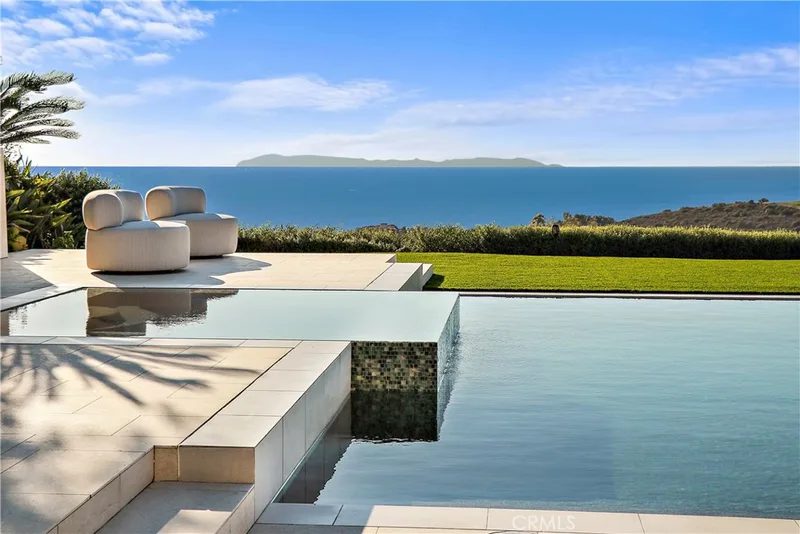
Ever-changing by day and night, the phenomenal panoramic views of 'Villa Saffron' are in a league of their own. They are experienced from both levels of the St. Tropez-inspired villa at guard-gated Pelican Crest in Newport Coast. The immersive vistas stretch across lush fairways, a canyon, the azure waters of the Pacific Ocean, Newport Harbor, San Clemente and Santa Catalina Island. Enchanting city lights reach as far as Palos Verdes. The terraced grounds tower 604 feet above sea level. They command front-row views that complement a backyard with upper and lower terraces, four lawn areas, loggias, custom fireplace/wood-burning pizza oven. The outdoor kitchen features a built-in 48" Lynx BBQ. Located close to the end of a private cul-de-sac, the villa showcases exquisite landscaping, a walled and gated front yard with a limestone colonnade pool, and a large, fireplace-warmed atrium. Spanning nearly 26,092 SF, the estate’s sumptuous homesite by EBTA architects, built by PrideMark, compliments an opulent interior that extends approximately 8,176 SF. It features four en suite bedrooms (one at entry-- currently used as an office), four full baths, and two half baths. An inviting foyer and grand staircase provides an elegant introduction to living areas including a media room, sunny office with enchanting views, a circular formal dining room surrounded by columns, and a spacious great room with an ornate hand-carved limestone fireplace. The chef’s kitchen boasts an oversized island, ocean-view breakfast room, butler’s pantry, two sinks, stone countertops, custom cabinetry, built-in side by side Sub-Zero refrigerator/freezer, steam oven, six-burner Wolf range, and double ovens. Note worthy materials include stone imported from France and Italy, antique French pavers, French white oak flooring, along with custom-made steel windows and French doors. All rooms except the media room offer access to an outdoor patio, terrace, loggia, or Juliet balcony, with the ocean-view primary suite boasting two decks, pocket doors at its entrance, a sitting room, two walk-in closets with custom built-ins, retractable sun shade, and luxe bath featuring a soaking tub and separate shower. Additional highlights include a 350+ bottle temperature-controlled wine cellar, wet bar, EV charging, full house water filtration and soft water by Water Techniques, Sonos sound system, Lutron lighting, as well as the option to build an ADU on the terraced lot with a spectacular view.
This 4-bedroom, 6-bath single-family home sits in the Pelican Crest neighborhood of Newport Coast in Orange County. It offers 8,176 square feet of living space. The home was built in 2005. The MLS record lists the assessor parcel number as 473-111-16. Highlights include ocean and coastline views, a private pool, a fireplace, a guard-gated community, an attached four-car garage, and a 0.6-acre lot. The detail sections on this page cover interior and exterior features, estimated taxes, HOA dues where they apply, and the map location.
| Date | Event | Price | Note |
|---|---|---|---|
| Sep 22, 2026 | Sold | $22,700,000 | |
| Jul 18, 2025 | Relisted | $26,995,000 |
No prior MLS sales on record for this home since 2012.
Master-planned by the Irvine Company in the 1990s, Newport Coast climbs the San Joaquin Hills along Newport Coast Drive within the City of Newport Beach, set above Crystal Cove State Park and its historic beach cottages. The community takes in the Pelican Hill enclaves and resort, and falls within the Newport-Mesa Unified School District.
Recorded MLS closings of single-family homes, Sep 20, 2025 to Sep 20, 2026. Days on market run from listing to going under contract.
| Address | Closed | Price | Sq ft | Per sq ft | Days on market |
|---|---|---|---|---|---|
| 22 Pelican Crest Drive | Jun 18, 2026 | $22,500,000 | 10,087 | $2,231 | 314 |
| 23 Skyridge | Jun 15, 2026 | $12,900,000 | 7,800 | $1,654 | 63 |
| 28 Shoreridge | Jun 10, 2026 | $12,200,000 | 8,000 | $1,525 | 331 |
| 50 Pelican Crest | May 22, 2026 | $20,000,000 | 8,900 | $2,247 | 56 |
| 9 Shoreridge | May 21, 2026 | $13,500,000 | 10,310 | $1,309 | 241 |
As listed in the MLS record. Confirm attendance boundaries with the school district.
The MLS record lists the Newport Mesa Unified.
Living in Newport Coast covers its schools, parks and beaches.
5 Pelican Vista Drive is no longer on the market, but comparable homes come up in Newport Coast regularly. We can tell you what this one actually closed at and set up alerts for listings that match it.
Browse Newport Coast homes for saleCall (949) 494-8830
Thinking of selling nearby? We bring current Pelican Crest sales data and a clear pricing strategy to every listing, backed by more than 700 closed sales and over $1B in Orange County volume. Start with a free home valuation, or reach out to talk through your options.
See every home for sale in Newport Coast, or search the full Orange County MLS on our live homes search. Questions about 5 Pelican Vista Drive? Talk to Realatrends.
Listed by Tim Smith of Coldwell Banker Realty
 This information is for your personal, non-commercial use and may not be used for any purpose other than to identify prospective properties you may be interested in purchasing. The display of MLS data is usually deemed reliable but is NOT guaranteed accurate by the MLS. Buyers are responsible for verifying the accuracy of all information and should investigate the data themselves or retain appropriate professionals. Information from sources other than the Listing Agent may have been included in the MLS data. Unless otherwise specified in writing, the Broker/Agent has not and will not verify any information obtained from other sources. The Broker/Agent providing the information contained herein may or may not have been the Listing and/or Selling Agent.
New Newport Coast homes by email, often before they reach the big portals.
You are all set.
Send a quick note and Clark will get back to you personally, or call 949·494·8830.
Send a note about this home and Clark will get back to you.
Pick a day and time that work. Clark confirms the details with you.