$3,649,500
5Beds4Baths3,699SqFt
2536 Calle JadeSan Clemente, CA 92673Signal Point
Subdivision Reserve North
Open house
The home
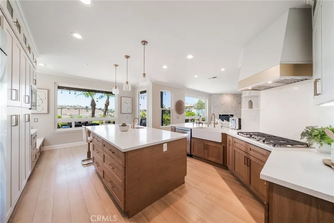
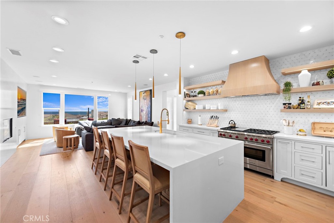
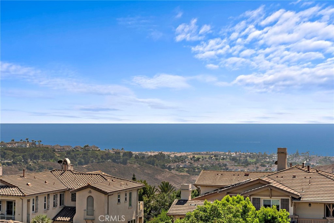
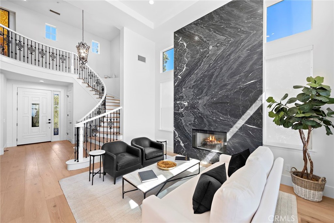
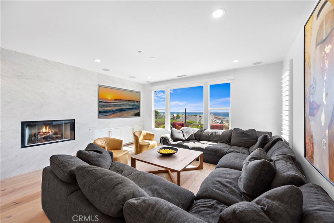
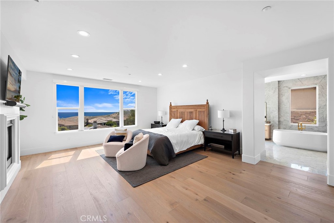
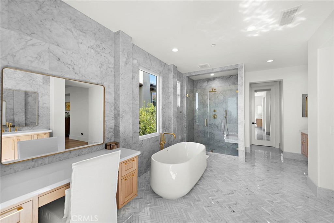
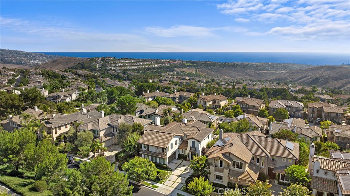
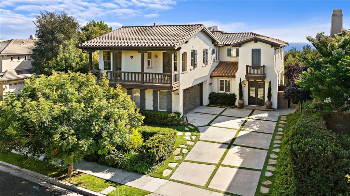
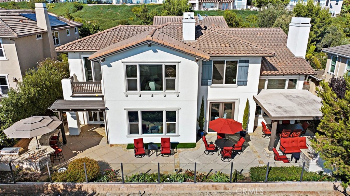
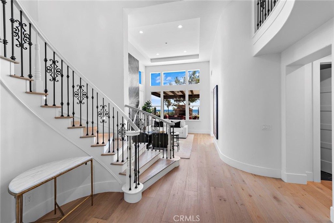
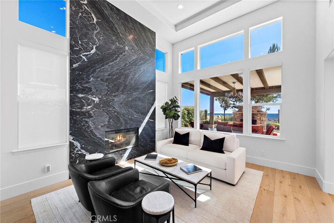
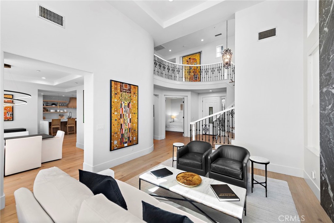
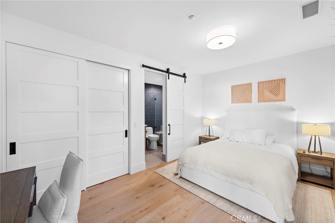
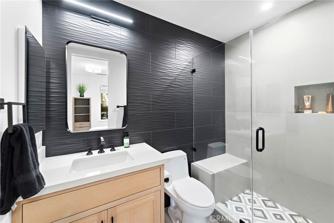
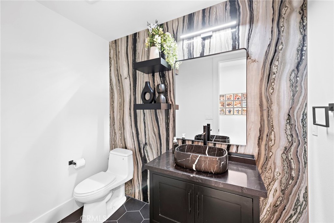
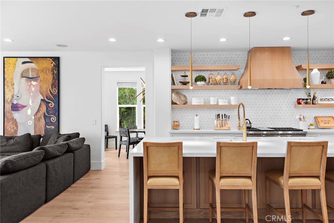
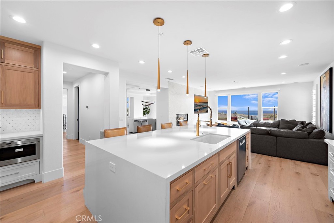
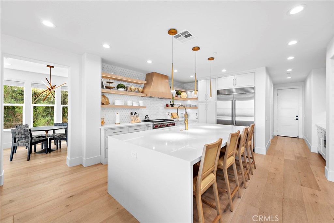
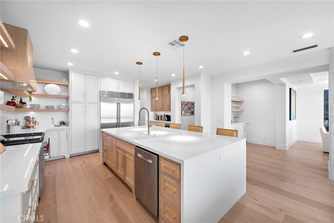
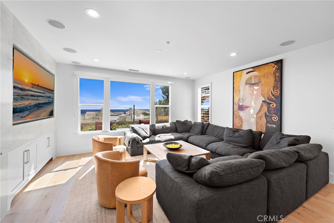
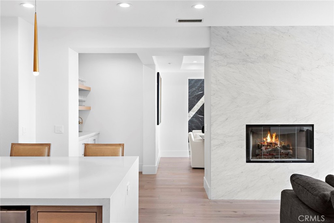
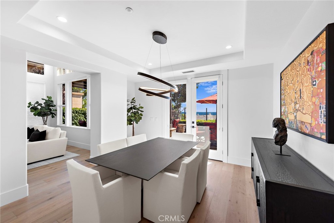
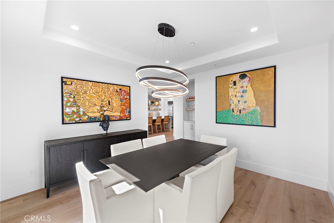
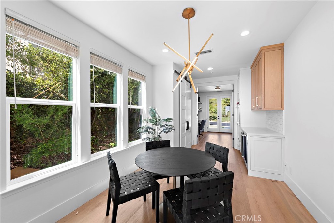
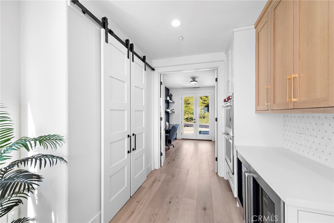
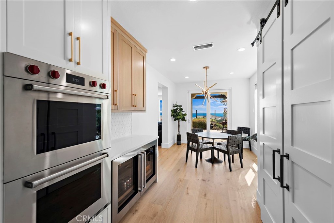
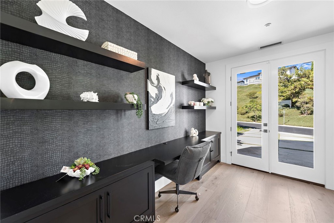
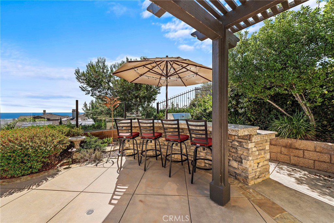
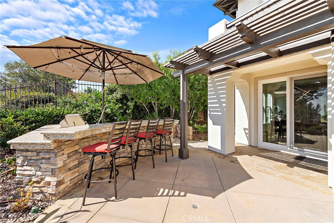
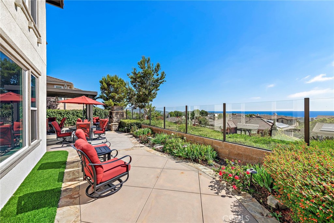
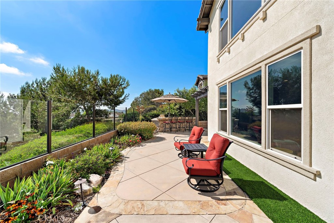
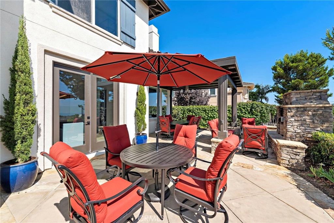
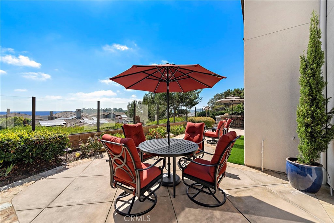
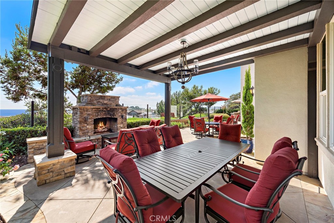
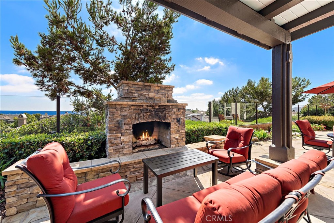
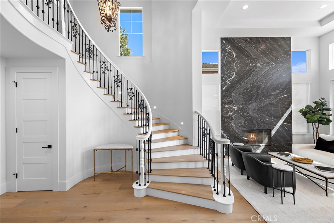
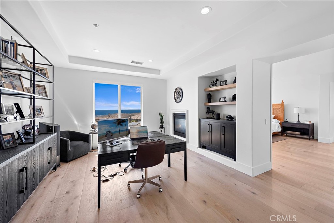
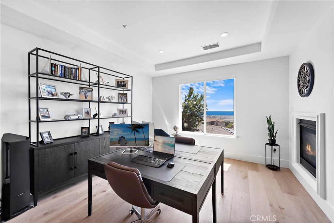
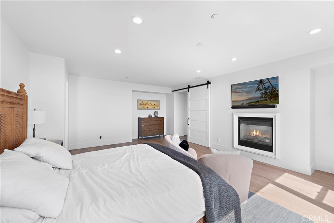
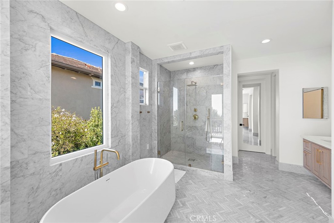
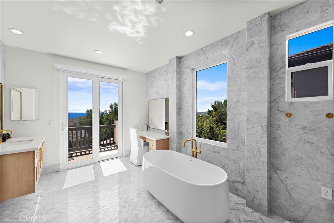
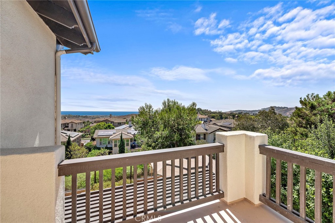
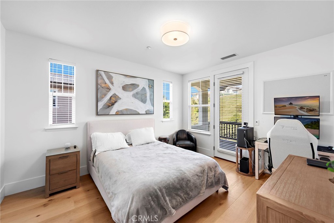
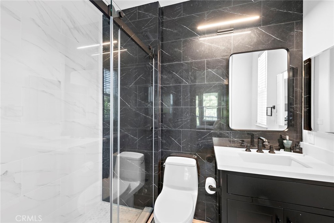
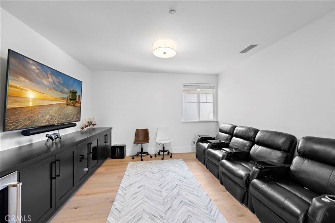
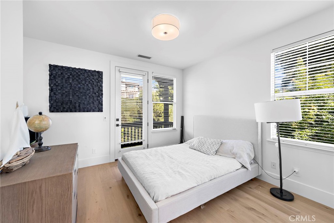
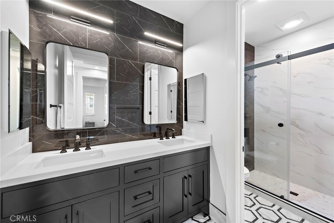
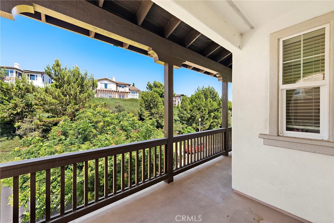
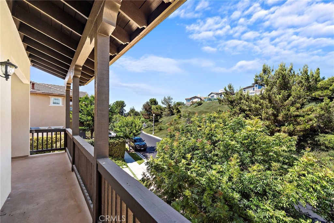
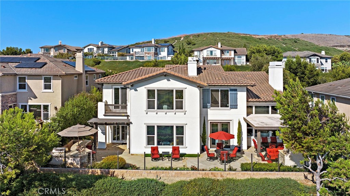
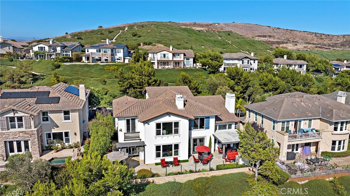
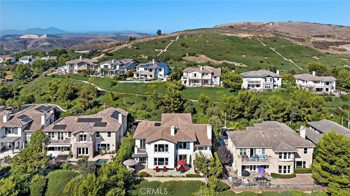
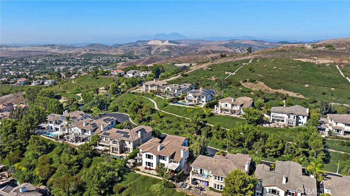
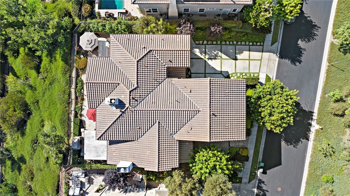
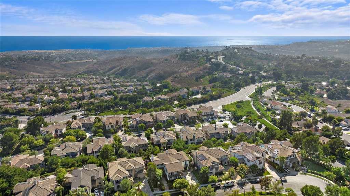
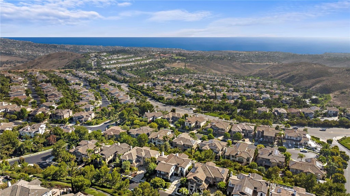
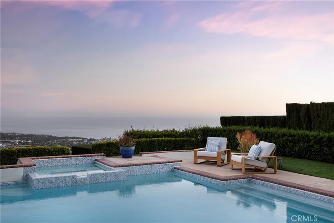
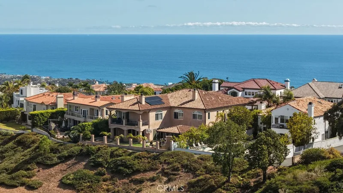
A sweeping Pacific view may be the first thing you notice here, but it is the transformation within that gives this Reserve North residence its character. Reimagined through an extensive remodel completed in 2024, the approximately 4,357-square-foot home pairs European white oak, richly veined marble, custom millwork and expressive lighting with 180-degree views of the Pacific, Catalina Island, sunsets, evening lights and coastal foothills. Its single-loaded cul-de-sac setting within the gated community adds privacy. Four bedrooms and four-and-one-half remodeled baths include a main-level ensuite. A double-height entry and circular staircase with redesigned railings introduce the interiors, while a floor-to-ceiling leathered-marble fireplace anchors the formal living room. French doors open the dining room to the backyard, joined by a modern-art LED fixture and dry bar. The family room centers on a marble-finished fireplace and flows into a custom kitchen with breakfast nook and butler’s pantry. A dual-waterfall island, quartz countertops, dolomite and brass backsplash, solid hardwood cabinetry and underlit shelving accompany an oversized Wolf range and double ovens, oversized Sub-Zero refrigerator, three Sub-Zero beverage centers, tower wine refrigerator and custom wine rack. A main-floor office, guest loft with custom barn doors and optional fifth-bedroom space add flexibility. Upstairs, panoramic ocean views continue into the primary suite and office/retreat with a two-way fireplace. Dual walk-in closets with custom built-ins accompany a bath finished in Italian Carrara marble across the floors, walls and shower surrounds, with Kohler Signature fixtures, freestanding tub and sit-down vanity. European white oak flooring continues throughout, complemented by solid-core doors, designer and under-vanity lighting, and a bookmatched Zebra marble powder room wall. All HVAC systems have been replaced, with Nest thermostats, PEX plumbing, tankless water heating, whole-house filtration, ADT security, cameras, mesh WiFi and hardwired Ethernet. Rear roller shades, tinted windows and epoxy garage flooring complete the upgrades. Approximately 7,525 square feet of grounds feature refreshed landscaping, new turf, a dog run, outdoor fireplace and built-in BBQ bar. Residents enjoy a community pool, parks and easy access to beaches and schools.
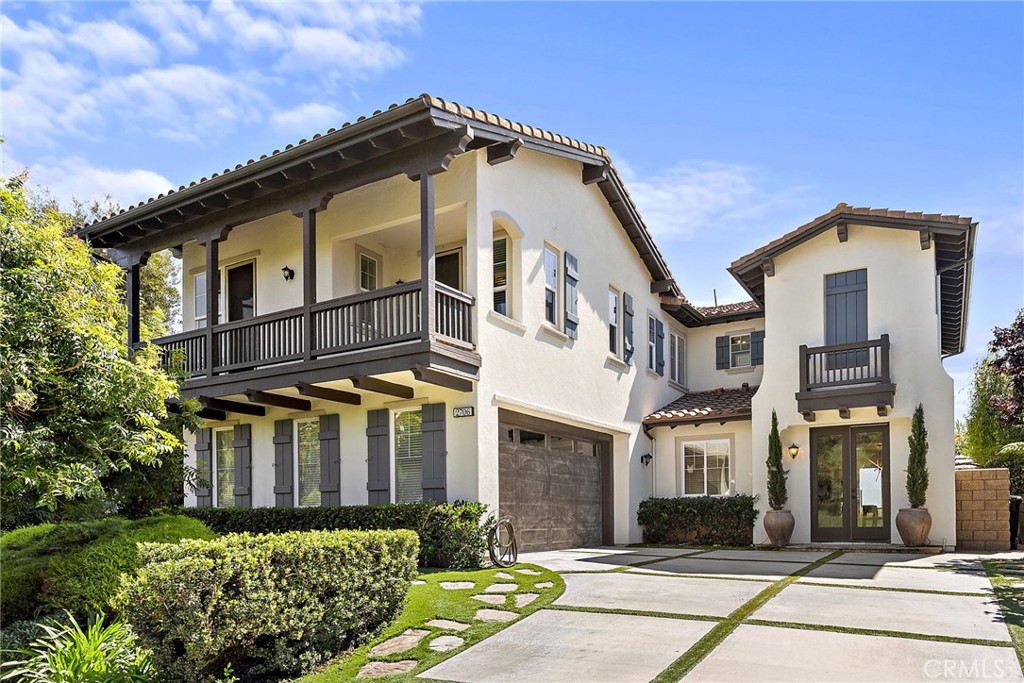
This 4-bedroom, 5-bath single-family home sits in the Reserve North neighborhood of San Clemente in Orange County. It offers 4,357 square feet of living space and is listed at $3,635,000, about $834 per square foot. The home was built in 2003. The MLS record lists the assessor parcel number as 679-245-16. Highlights include ocean and coastline views, a community pool and spa, a fireplace, a gated community, an attached two-car garage, and a 7,527-square-foot lot. The detail sections on this page cover interior and exterior features, estimated taxes, HOA dues where they apply, and the map location.
Specifications
At a glance
The record
| Date | Event | Price | Note |
|---|---|---|---|
| Oct 2, 2026 | Listed for sale | $3,635,000 | |
| Oct 24, 2016 | Sold | $1,399,900 | Berkshire Hathaway HomeService |
Cost of ownership
Estimate only, not a loan offer or quote. Principal and interest use the Freddie Mac 30-year fixed average of 7.03% (week of Sep 24, 2026); your rate will differ. A loan this size is typically a jumbo loan, which prices differently. Tax and insurance are modelled, not billed amounts; tax uses a typical San Clemente rate, excluding Mello-Roos. Verify all figures. Full assumptions and disclosures.
Next steps
Want to see 2706 Calle Estrella De Mar in person? We have guided buyers through Reserve North and the wider San Clemente market since 1983. Call to arrange a private tour, or send a note and we'll follow up.
Thinking of selling nearby? We bring current Reserve North sales data and a clear pricing strategy to every listing, backed by more than 700 closed sales and over $1B in Orange County volume. Start with a free home valuation, or reach out to talk through your options.
The neighborhood
San Clemente is the southernmost city in Orange County, founded in the 1920s by Ole Hanson as a Spanish Village by the Sea of white-stucco, red-tile-roofed homes overlooking the Pacific. Landmarks include the 1928 pier, the Beach Trail from North Beach to Calafia Beach, Avenida Del Mar, and the Capistrano Unified School District.
Recorded MLS closings of single-family homes, Sep 25, 2025 to Sep 25, 2026. Days on market run from listing to going under contract.
Price per square foot against recent San Clemente sales
At $834 per square foot, this home's asking price is close to the San Clemente median of $821 for single-family homes that closed in the past 12 months.
| Address | Closed | Price | Sq ft | Per sq ft | Days on market |
|---|---|---|---|---|---|
| 36 Via Divertirse | Sep 25, 2026 | $2,815,000 | 4,831 | $583 | 57 |
| 228 Calle Campesino | Sep 24, 2026 | $4,076,000 | 3,054 | $1,335 | 100 |
| 3334 Calle La Veta | Sep 24, 2026 | $1,175,000 | 1,489 | $789 | 61 |
| 127 Avenida Del Poniente | Sep 24, 2026 | $1,600,000 | 1,433 | $1,117 | 3 |
| 7 Campanilla | Sep 24, 2026 | $2,225,000 | 3,880 | $573 | 13 |
Schools
As listed in the MLS record. Confirm attendance boundaries with the school district.
The MLS record lists the Capistrano Unified.
Living in San Clemente covers its schools, parks and beaches.
Location
Photographs
Nearby listings
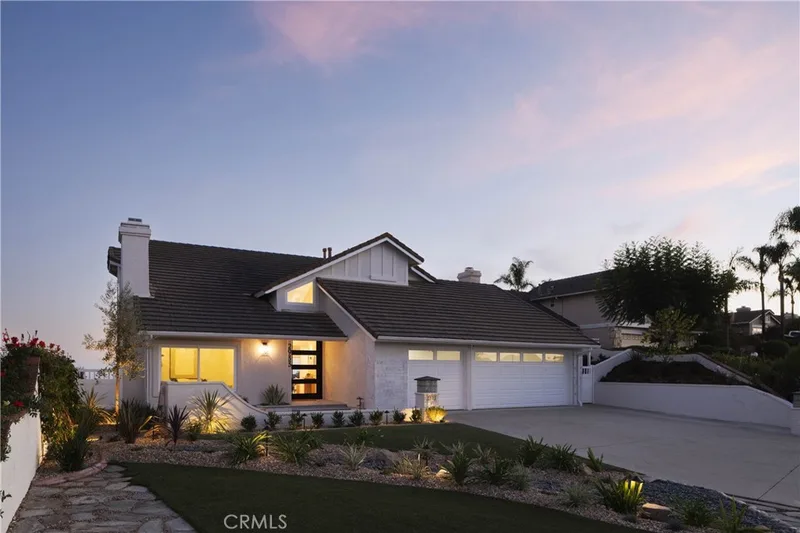
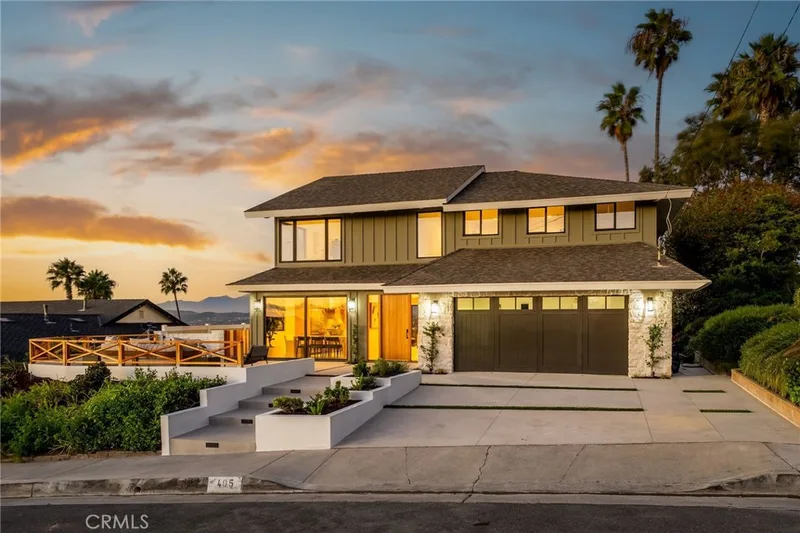
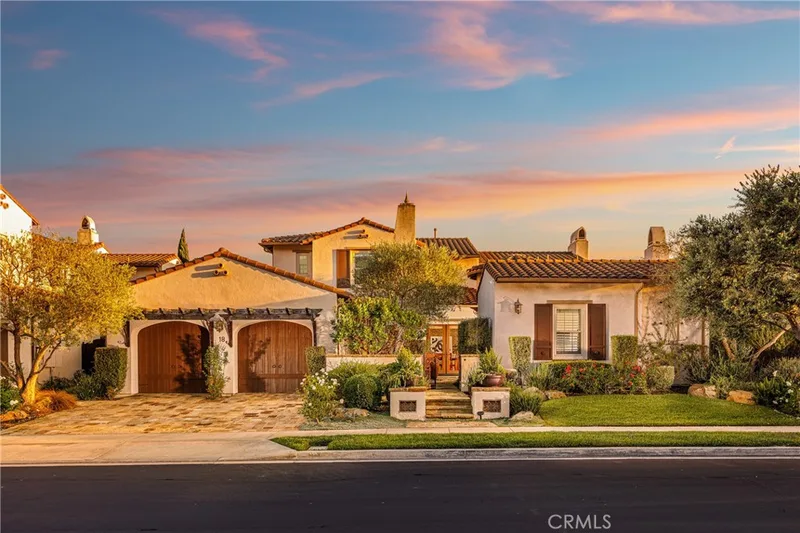
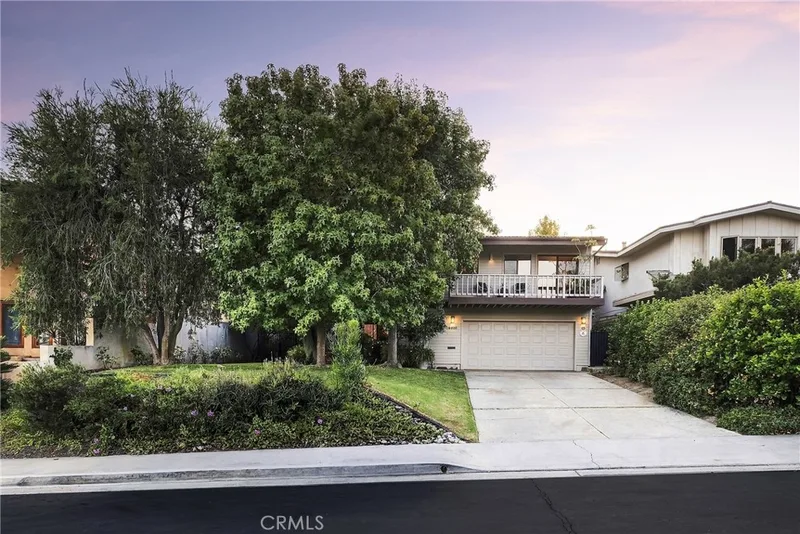
 San ClementeSee every home for sale in San Clemente
Just listed
Explore
See every home for sale in San Clemente, or search the full Orange County MLS on our live homes search. Questions about 2706 Calle Estrella De Mar? Talk to Realatrends.
New San Clemente homes by email, often before they reach the big portals.
You are all set.
Listed by Doug Echelberger of Inhabit Collective
Listing information updated Oct 2, 2026 at 2:43 PM PT. Source: CRMLS.
 This information is for your personal, non-commercial use and may not be used for any purpose other than to identify prospective properties you may be interested in purchasing. The display of MLS data is usually deemed reliable but is NOT guaranteed accurate by the MLS. Buyers are responsible for verifying the accuracy of all information and should investigate the data themselves or retain appropriate professionals. Information from sources other than the Listing Agent may have been included in the MLS data. Unless otherwise specified in writing, the Broker/Agent has not and will not verify any information obtained from other sources. The Broker/Agent providing the information contained herein may or may not have been the Listing and/or Selling Agent.
Send a quick note and Clark will get back to you personally, or call 949·494·8830.
Send a note about this home and Clark will get back to you.
Pick a day and time that work. Clark confirms the details with you.