$2,295,000
4Beds3Baths2,588SqFt
12441 La Bella DrNorth Tustin, CA 92705
Sold
12331 Charloma Drive sold on October 24, 2025 for $2,200,000. The details are below for reference.
The home
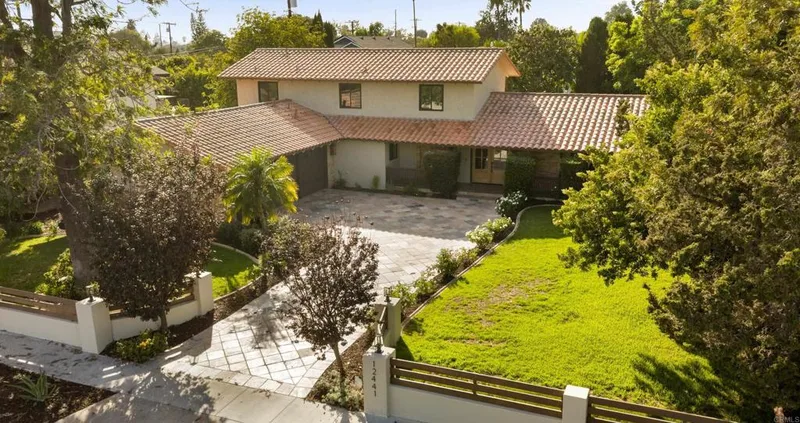
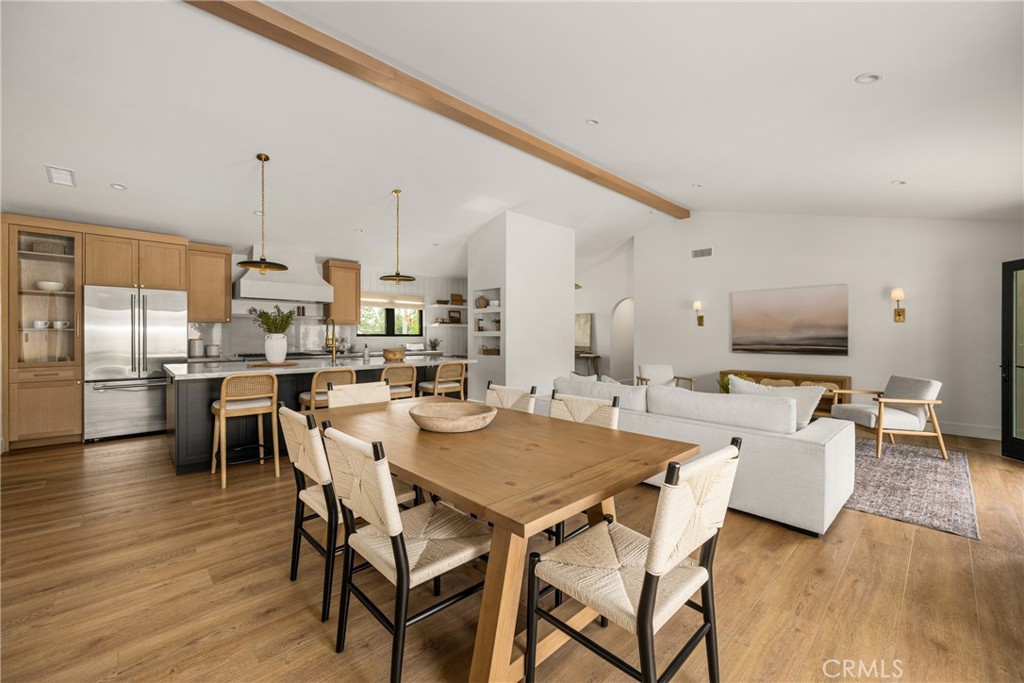
Welcome to this fully custom North Tustin property, nestled in one of the area’s most sought-after neighborhoods.From the moment you arrive, the curb appeal stands out with brand-new landscaping, uplighting in both the front and backyard, shiplap siding, and a charming custom Dutch door that sets the tone for what’s inside. Step inside to soaring vaulted ceilings and flawless stage 5 drywall finishes that showcase the home’s craftsmanship. The open-concept design highlights new flooring, custom cabinetry, and quartzite countertops in a stunning chef’s kitchen, complete with a Venetian smooth plaster hood vent over a Monogram range. Anderson black windows and Milgard black French doors bring in natural light while creating a seamless indoor-outdoor flow. Every detail has been thoughtfully curated, including custom bathrooms designed from top to bottom, upgraded lighting fixtures, a dedicated indoor laundry room with built-in cabinetry, and completely updated electrical and plumbing systems for peace of mind. Outdoors, the private backyard is an entertainer’s dream with brand-new fencing, professional landscaping, and a brand-new spa to enjoy year-round. The property also features massive RV or boat access, offering both luxury and practicality. This rare opportunity to own a fully custom North Tustin home blends modern elegance, high-end finishes, and everyday functionality—truly a turnkey property in one of Orange County’s most desirable communities. Located around Award Winning Tustin Schools.
This 4-bedroom, 2-bath single-family home sits in North Tustin in Orange County. It offers 2,073 square feet of living space. The home was built in 1961. The MLS record lists the assessor parcel number as 103-154-16. Highlights include mountain views, a private spa, single-story living, an attached two-car garage, a 0.28-acre lot, and central air. The detail sections on this page cover interior and exterior features, estimated taxes, HOA dues where they apply, and the map location.
Specifications
At a glance
The record
| Date | Event | Price | Note |
|---|---|---|---|
| Oct 24, 2025 | Sold | $2,200,000 | |
| Sep 16, 2025 | Listed for sale | $2,299,000 |
Next steps
12331 Charloma Drive is no longer on the market, but comparable homes come up in North Tustin regularly. We can tell you what this one actually closed at and set up alerts for listings that match it.
Thinking of selling nearby? We bring current North Tustin sales data and a clear pricing strategy to every listing, backed by more than 700 closed sales and over $1B in Orange County volume. Start with a free home valuation, or reach out to talk through your options.
Schools
As listed in the MLS record. Confirm attendance boundaries with the school district.
The MLS record lists the school district as Tustin Unified.
Nearby listings
Just listed
Explore
See every home for sale in North Tustin, or search the full Orange County MLS on our live homes search. Questions about 12331 Charloma Drive? Talk to Realatrends.
New Orange County homes by email, often before they reach the big portals.
You are all set.
Listed by AJ Hoover of Seven Gables Real Estate
Listing information updated Nov 4, 2025 at 5:59 PM PT. Source: CRMLS.
 This information is for your personal, non-commercial use and may not be used for any purpose other than to identify prospective properties you may be interested in purchasing. The display of MLS data is usually deemed reliable but is NOT guaranteed accurate by the MLS. Buyers are responsible for verifying the accuracy of all information and should investigate the data themselves or retain appropriate professionals. Information from sources other than the Listing Agent may have been included in the MLS data. Unless otherwise specified in writing, the Broker/Agent has not and will not verify any information obtained from other sources. The Broker/Agent providing the information contained herein may or may not have been the Listing and/or Selling Agent.
Send a quick note and Clark will get back to you personally, or call 949·494·8830.
Send a note about this home and Clark will get back to you.
Pick a day and time that work. Clark confirms the details with you.