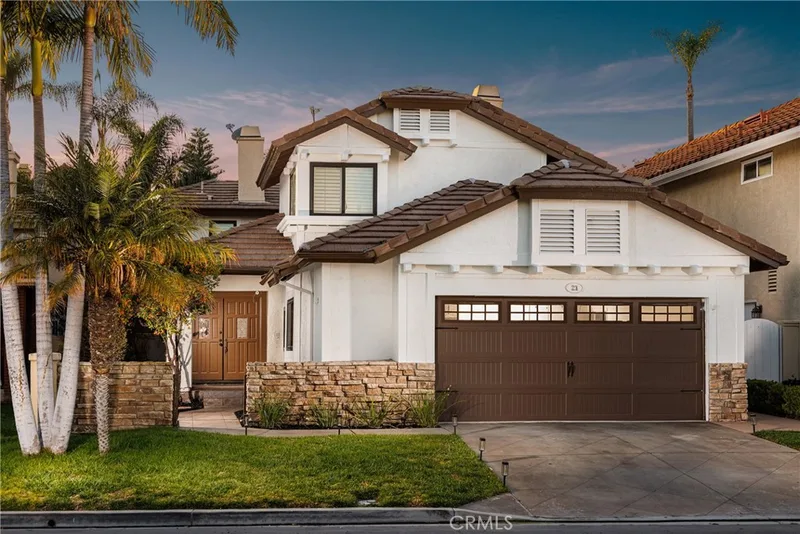
$1,499,800
4Beds3Baths2,592SqFt
21 SomersetRancho Santa Margarita, CA 92679Dove Ridgepointe
Sold
65 Summitcrest sold on November 21, 2025 for $1,475,000, 1.6% below the $1,499,000 asking price after 64 days on the market. The buyer financed the purchase. The details are below for reference.
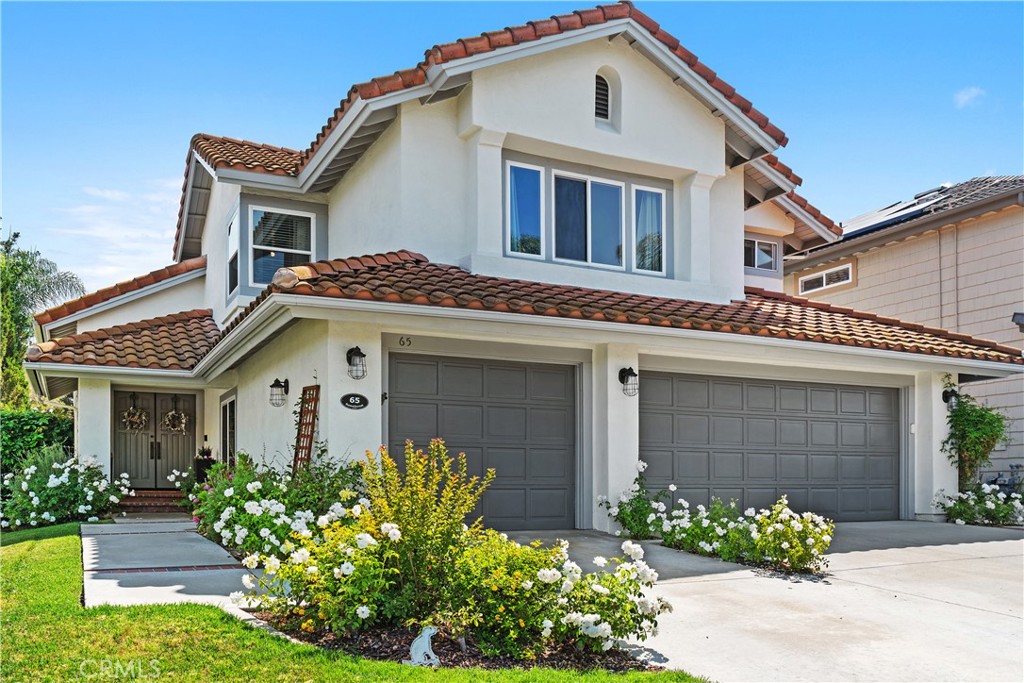
Subdivision Summit Crest
6 single-family homes sold in the past 12 months · median $1,727,500
The home
Nestled within the exclusive, guard-gated community of Dove Canyon, this wonderful home offers a perfect blend of comfort, and versatility. With four spacious bedrooms, including a main-level bedroom that is currently utilized as a home office. This residence is ideal for multigenerational living, hosting guests, or working from home in style. (The attached bathroom adds convenience, making it a perfect space for privacy and functionality)
The expansive layout is designed for modern living.
Soaring vaulted ceilings open to a large living room with views of the landscaped backyard and patio area. Upgrades include shutters, ceiling fans and newer LVP flooring all adding style and functionality.
Natural light pours into the well appointed kitchen. Extensive counter space, double ovens, farm sink and walk in pantry make entertaining a breeze. Cozy up in the evening to one of the two fireplaces or enjoy the private back yard with no direct rear or front neighbors.
This home is more than just a place to live; it’s a lifestyle. The community features 24 hour guard gated entry, pool, spa, pickleball, sport courts, extensive trails, playgrounds, tennis and an expansive club house and more. Centrally located near award winning schools and services.
Come see why Dove Canyon is the perfect place to call home!
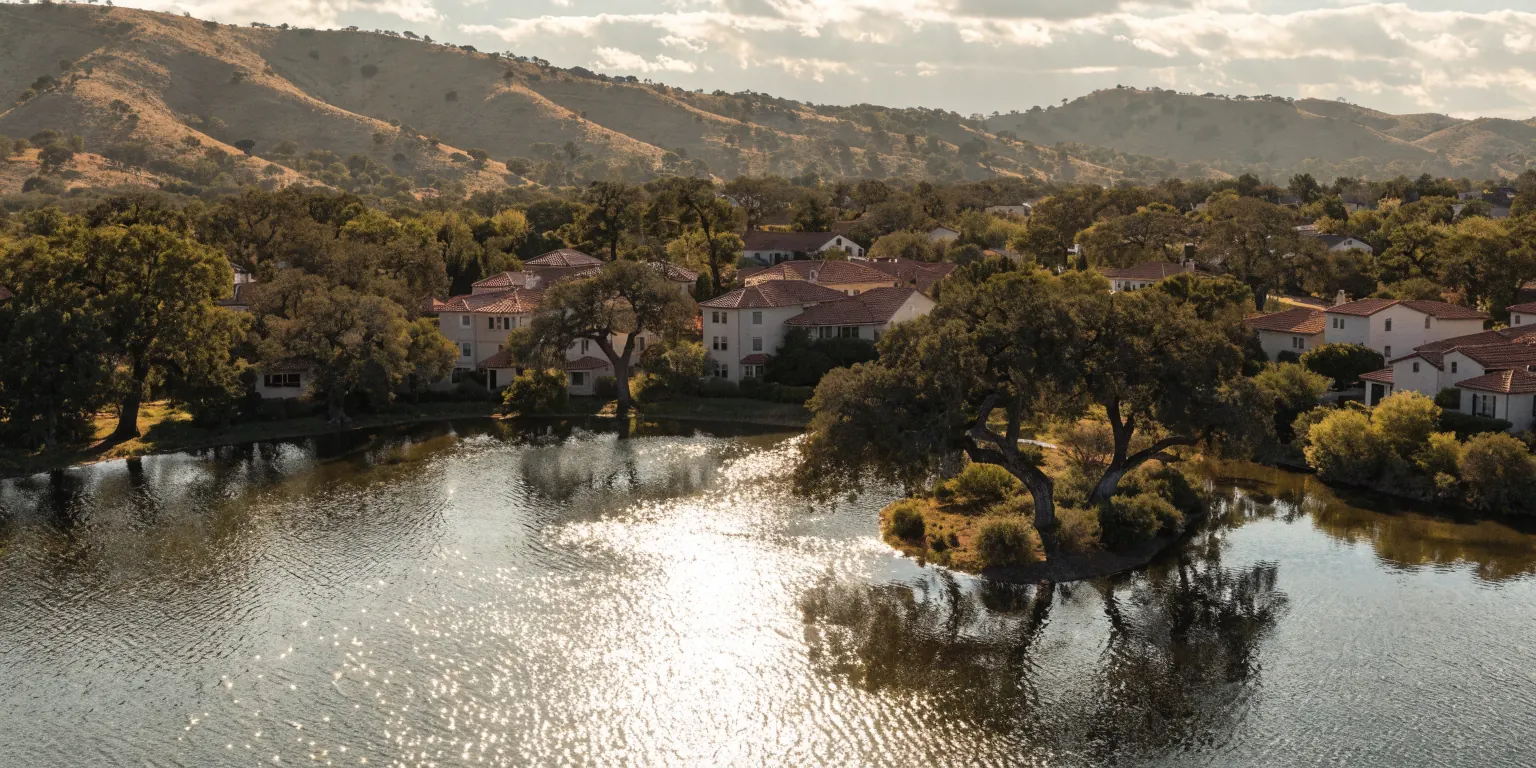
This 4-bedroom, 3-bath single-family home sits in the Summit Crest neighborhood of Rancho Santa Margarita in Orange County. It offers 2,487 square feet of living space. The home was built in 1990. The MLS record lists the assessor parcel number as 804-561-15. Highlights include hill views, a community pool and spa, a fireplace, a guard-gated community, an attached three-car garage, and a 5,750-square-foot lot. The detail sections on this page cover interior and exterior features, estimated taxes, HOA dues where they apply, and the map location.
Specifications
At a glance
The record
| Date | Event | Price | Note |
|---|---|---|---|
| Nov 21, 2025 | Sold | $1,475,000 | |
| Jul 18, 2025 | Listed for sale | $1,499,000 |
Next steps
65 Summitcrest is no longer on the market, but comparable homes come up in Rancho Santa Margarita regularly. We can tell you what this one actually closed at and set up alerts for listings that match it.
Browse Rancho Santa Margarita homes for saleCall (949) 494-8830
Thinking of selling nearby? We bring current Summit Crest sales data and a clear pricing strategy to every listing, backed by more than 700 closed sales and over $1B in Orange County volume. Start with a free home valuation, or reach out to talk through your options.
The neighborhood
Rancho Santa Margarita is a master-planned Orange County community in the foothills of the Santa Ana Mountains, bordered to the east by the Cleveland National Forest and centered on the man-made Lago Santa Margarita. Adjacent O'Neill Regional Park spans thousands of acres of oak-shaded canyon habitat, and the city is served by the Saddleback Valley Unified and Capistrano Unified school districts.
Recorded MLS closings of single-family homes, Sep 26, 2025 to Sep 26, 2026. Days on market run from listing to going under contract.
| Address | Closed | Price | Sq ft | Per sq ft | Days on market |
|---|---|---|---|---|---|
| 21 Summitcrest | Aug 18, 2026 | $1,800,000 | 3,358 | $536 | 35 |
| 1 Saint Elias | Jul 20, 2026 | $1,735,000 | 3,000 | $578 | 83 |
| 5 Blackburn | May 11, 2026 | $1,700,000 | 2,008 | $847 | 3 |
| 3 Snowdon | Feb 24, 2026 | $1,720,000 | 3,762 | $457 | 110 |
| 65 Summitcrest | Nov 21, 2025 | $1,475,000 | 2,487 | $593 | 64 |
Schools
As listed in the MLS record. Confirm attendance boundaries with the school district.
The MLS record lists the school district as Saddleback Valley Unified.
Living in Rancho Santa Margarita covers its schools, parks and beaches.
Nearby listings
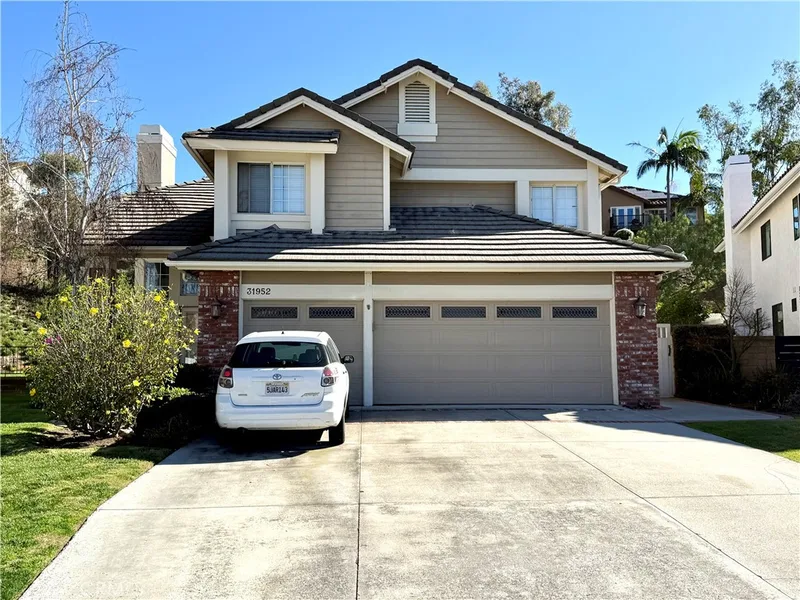
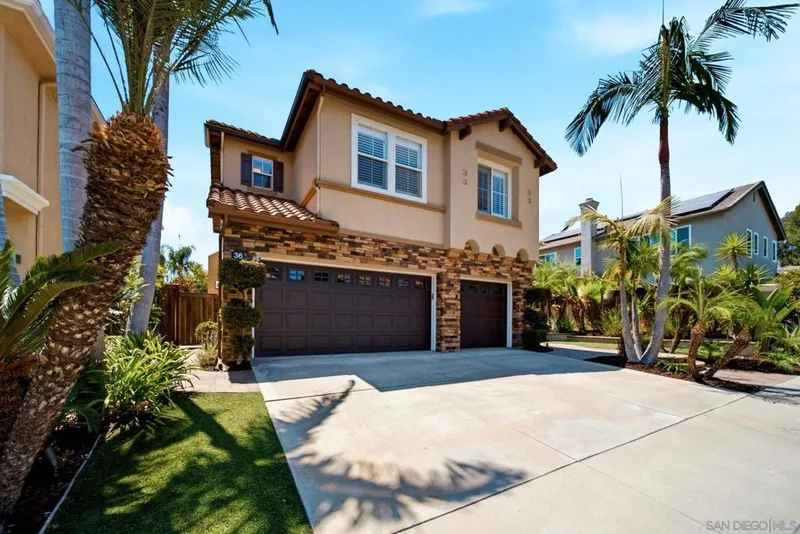
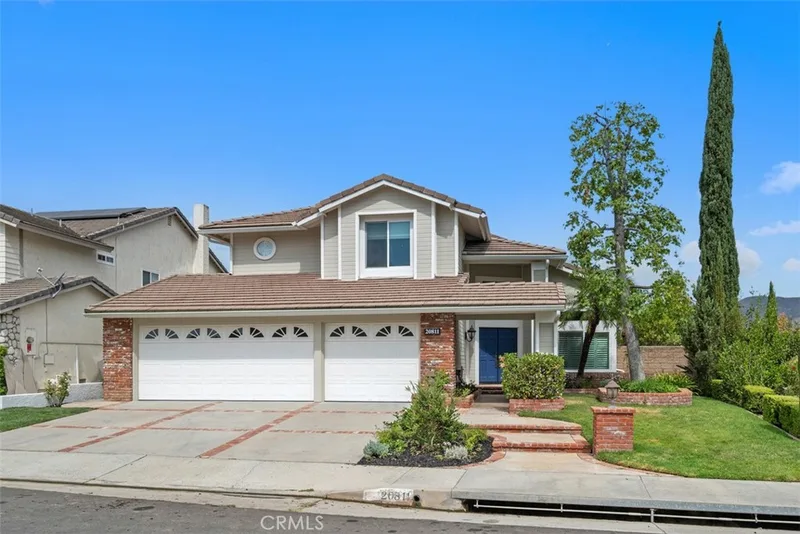
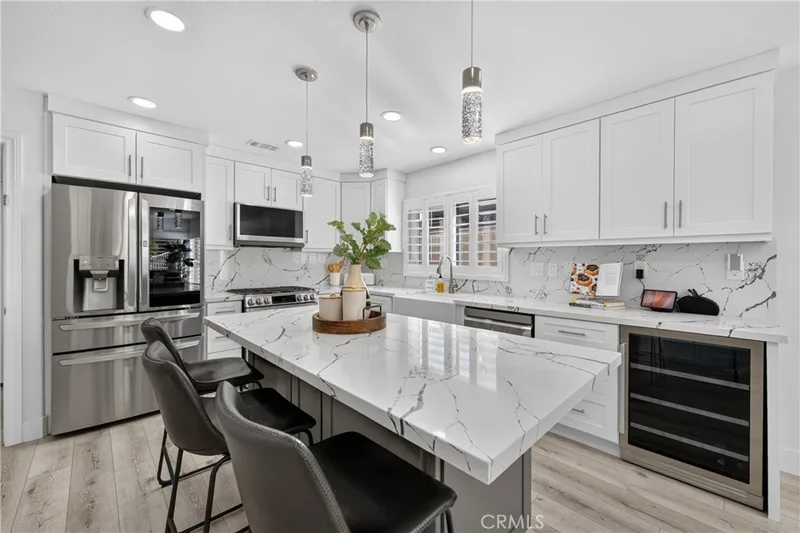
 Rancho Santa MargaritaSee every home for sale in Rancho Santa Margarita
Just listed
Explore
See every home for sale in Rancho Santa Margarita, or search the full Orange County MLS on our live homes search. Questions about 65 Summitcrest? Talk to Realatrends.
New Rancho Santa Margarita homes by email, often before they reach the big portals.
You are all set.
Listed by Leslie Carrillo of Coldwell Banker Realty
Listing information updated Nov 21, 2025 at 2:43 PM PT. Source: CRMLS.
 This information is for your personal, non-commercial use and may not be used for any purpose other than to identify prospective properties you may be interested in purchasing. The display of MLS data is usually deemed reliable but is NOT guaranteed accurate by the MLS. Buyers are responsible for verifying the accuracy of all information and should investigate the data themselves or retain appropriate professionals. Information from sources other than the Listing Agent may have been included in the MLS data. Unless otherwise specified in writing, the Broker/Agent has not and will not verify any information obtained from other sources. The Broker/Agent providing the information contained herein may or may not have been the Listing and/or Selling Agent.
Send a quick note and Clark will get back to you personally, or call 949·494·8830.
Send a note about this home and Clark will get back to you.
Pick a day and time that work. Clark confirms the details with you.