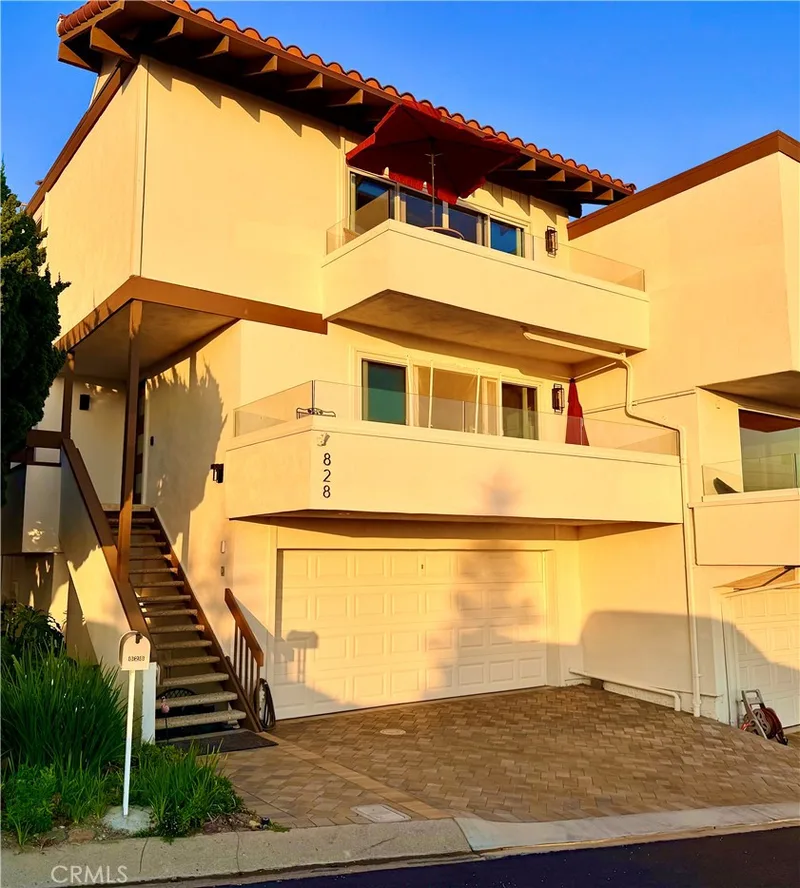
$1,399,990
3Beds3Baths1,524SqFt
828 Calle PlumaSan Clemente, CA 92673Ocean Hills
Sold
717 Calle Perlino sold on October 1, 2025 for $1,412,000, 1.2% above the $1,395,000 asking price after 12 days on the market. The details are below for reference.
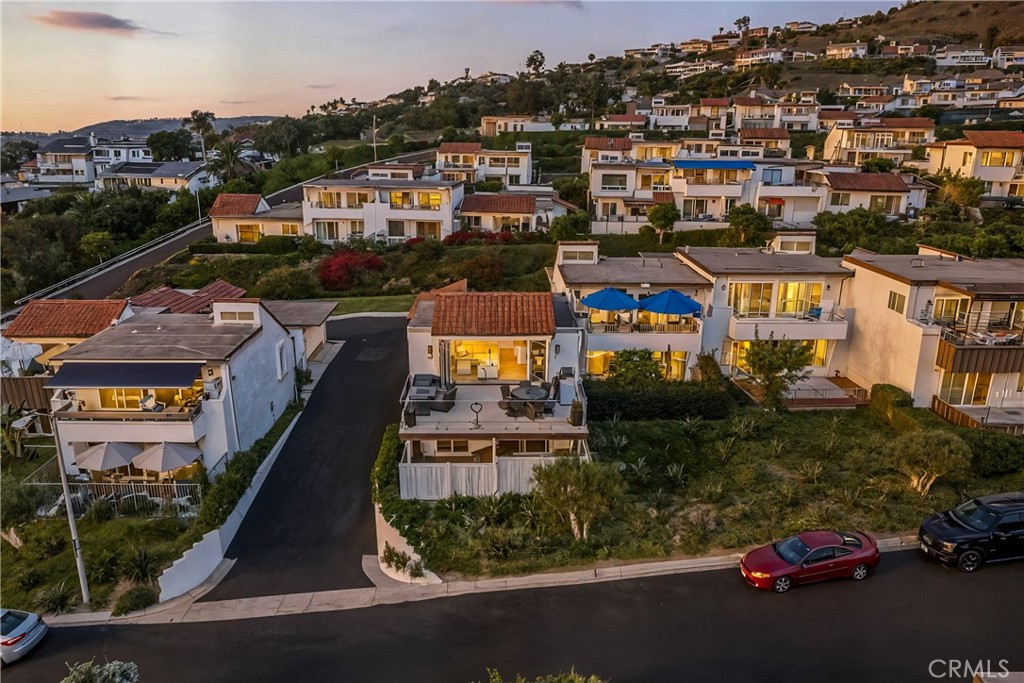
Subdivision Ocean Hills
7 single-family homes sold in the past 12 months · median $1,114,000
The home
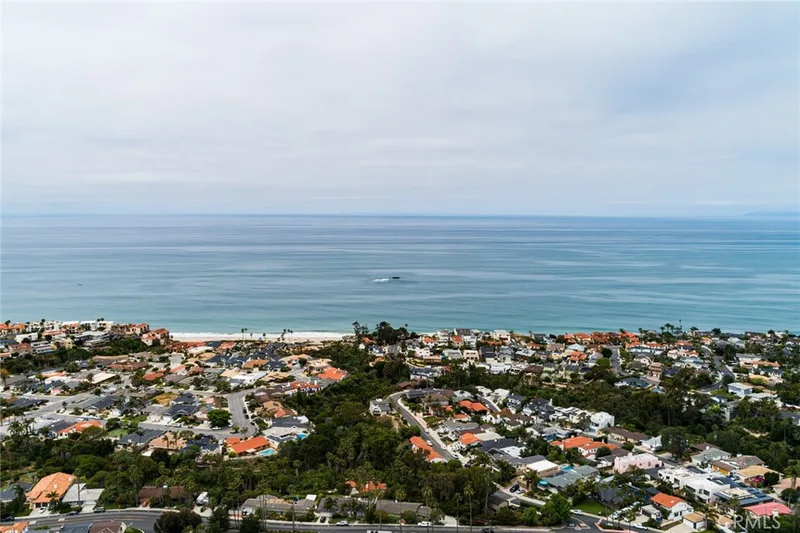
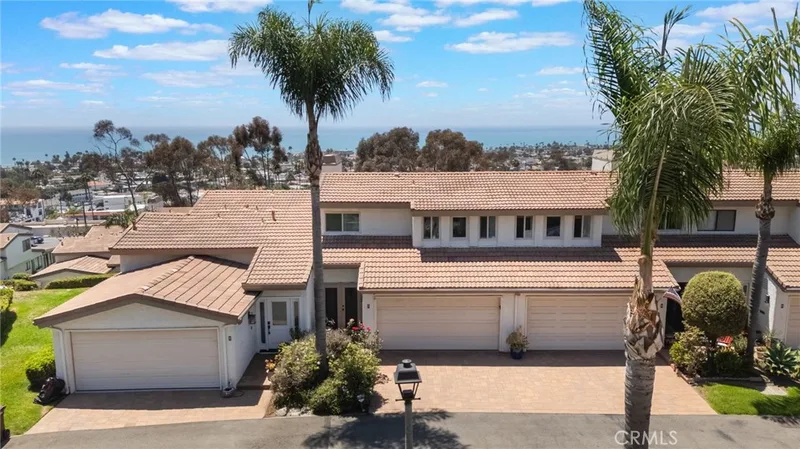
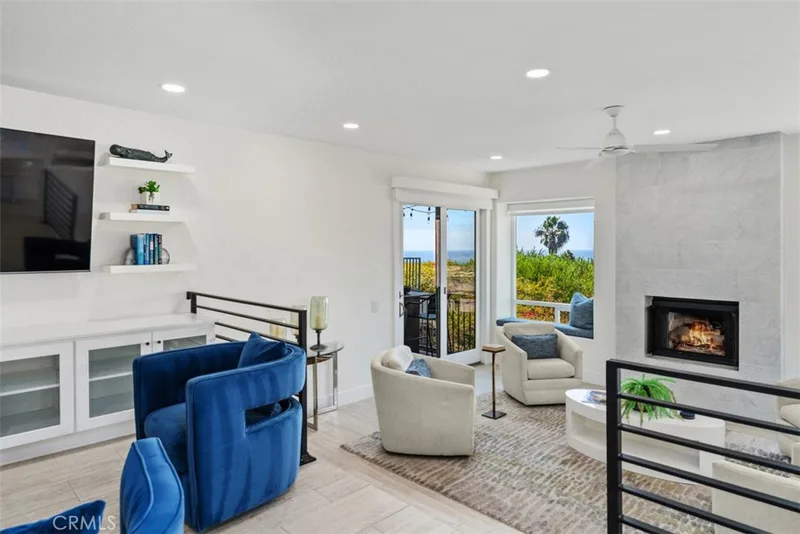
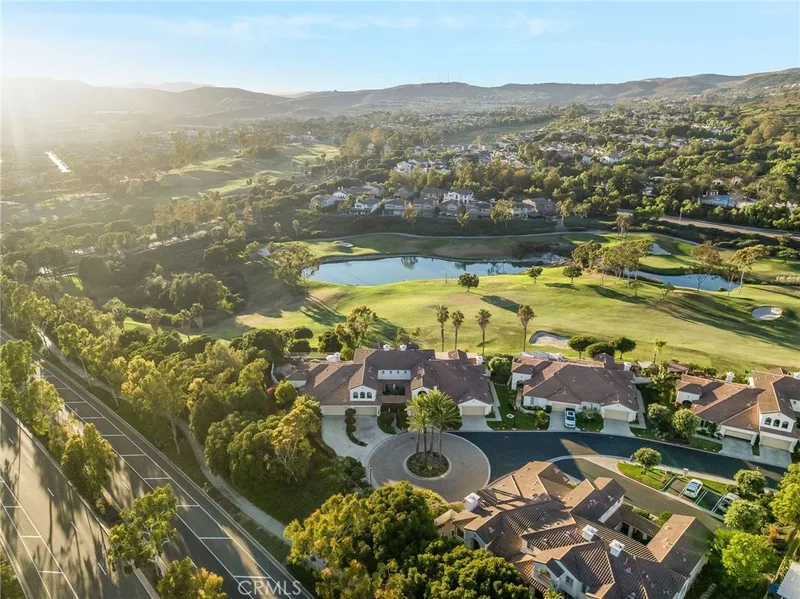
WOW this Spectacular Ocean view! Fully renovated coastal retreat with beautiful panoramic ocean views of Catalina you will enjoy breathtaking sunsets with family and friends. This Ocean Hills home features 3-bedroom, 2-bathrooms One powder bathroom on the living area floor and 2 car garage with EV charging station over $300K in upgrades, including extended living area with custom deck with 15ft bi-fold doors brand new LVP flooring though-out the home, custom open kitchen with new stainless-steel appliances, all three bathrooms have been remodeled. All New Paint inside and out all new lighting New custom fencing/private/secure-gated the front porch has new Pebble tech-and the lower Deck with all new Turf and Pebble tech, The Garage Custom cabinets/storage Custom epoxy flooring Tesla charger Washer/Dryer Refrigerator included Ocean Hills is a Spanish inspired Single family home located within minutes of stores, restaurants, services, and beaches in the northern region of San Clemente, California. Built in 1972, Ocean Hills is comprised of 268 luxury units. This complex offers several floor plans that feature spacious living areas. Residents enjoy living at Ocean Hills because of the amazing amenities, the ocean views, and the coastal lifestyle. It’s also a short distance to public schools, freeway access, grocery stores, fitness centers, Palisades Reservoir, and Dana Point Harbor. This complex offers 2 swimming pools, clubhouse, and sport court, also a 9 Hole golf course.
This 3-bedroom, 3-bath single-family home sits in the Ocean Hills neighborhood of San Clemente in Orange County. It offers 1,270 square feet of living space. The home was built in 1973. The MLS record lists the assessor parcel number as 675-121-15. Highlights include ocean and coastline views, a community pool and spa, a two-car garage, a 1,921-square-foot lot, central air, and an updated home. The detail sections on this page cover interior and exterior features, estimated taxes, HOA dues where they apply, and the map location.
Specifications
At a glance
The record
| Date | Event | Price | Note |
|---|---|---|---|
| Oct 1, 2025 | Sold | $1,412,000 | |
| Aug 31, 2025 | Listed for sale | $1,395,000 | |
| Dec 29, 2021 | Sold | $1,025,000 | Compass |
| Sep 19, 2014 | Sold | $560,000 | Re/Max Coastal Homes |
Next steps
717 Calle Perlino is no longer on the market, but comparable homes come up in San Clemente regularly. We can tell you what this one actually closed at and set up alerts for listings that match it.
Thinking of selling nearby? We bring current Ocean Hills sales data and a clear pricing strategy to every listing, backed by more than 700 closed sales and over $1B in Orange County volume. Start with a free home valuation, or reach out to talk through your options.
The neighborhood
San Clemente is the southernmost city in Orange County, founded in the 1920s by Ole Hanson as a Spanish Village by the Sea of white-stucco, red-tile-roofed homes overlooking the Pacific. Landmarks include the 1928 pier, the Beach Trail from North Beach to Calafia Beach, Avenida Del Mar, and the Capistrano Unified School District.
Recorded MLS closings of single-family homes, Sep 20, 2025 to Sep 20, 2026. Days on market run from listing to going under contract.
| Address | Closed | Price | Sq ft | Per sq ft | Days on market |
|---|---|---|---|---|---|
| 718 Calle Divino | Aug 18, 2026 | $979,000 | 1,270 | $771 | 5 |
| 3741 Calle Casino | Jul 20, 2026 | $1,350,000 | 1,270 | $1,063 | 4 |
| 3616 Calle Casino | Jul 2, 2026 | $1,075,000 | 1,517 | $709 | 20 |
| 712 Calle Casita | Jun 18, 2026 | $1,104,000 | 1,414 | $781 | 7 |
| 3518 Calle Verano | Apr 30, 2026 | $1,114,000 | 1,439 | $774 | 11 |
Schools
As listed in the MLS record. Confirm attendance boundaries with the school district.
The MLS record lists the San Marino Unified.
Living in San Clemente covers its schools, parks and beaches.
Nearby listings
Just listed
Explore
See every home for sale in San Clemente, or search the full Orange County MLS on our live homes search. Questions about 717 Calle Perlino? Talk to Realatrends.
New San Clemente homes by email, often before they reach the big portals.
You are all set.
Listed by Jeff Lee of Menconi And Associates, Inc.
Listing information updated Oct 1, 2025 at 4:55 PM PT. Source: CRMLS.
 This information is for your personal, non-commercial use and may not be used for any purpose other than to identify prospective properties you may be interested in purchasing. The display of MLS data is usually deemed reliable but is NOT guaranteed accurate by the MLS. Buyers are responsible for verifying the accuracy of all information and should investigate the data themselves or retain appropriate professionals. Information from sources other than the Listing Agent may have been included in the MLS data. Unless otherwise specified in writing, the Broker/Agent has not and will not verify any information obtained from other sources. The Broker/Agent providing the information contained herein may or may not have been the Listing and/or Selling Agent.
Send a quick note and Clark will get back to you personally, or call 949·494·8830.
Send a note about this home and Clark will get back to you.
Pick a day and time that work. Clark confirms the details with you.