$3,750,000
4Beds6Baths4,509SqFt
2209 Cliff DriveNewport Beach, CA 92663Newport Heights
Sold
2300 Margaret Drive sold on October 27, 2025 for $3,555,000, 6.4% below the $3,800,000 asking price after 76 days on the market; it was first listed at $3,950,000. The buyer paid cash. The details are below for reference.
Subdivision Newport Heights
35 single-family homes sold in the past 12 months · median $3,150,000
The home
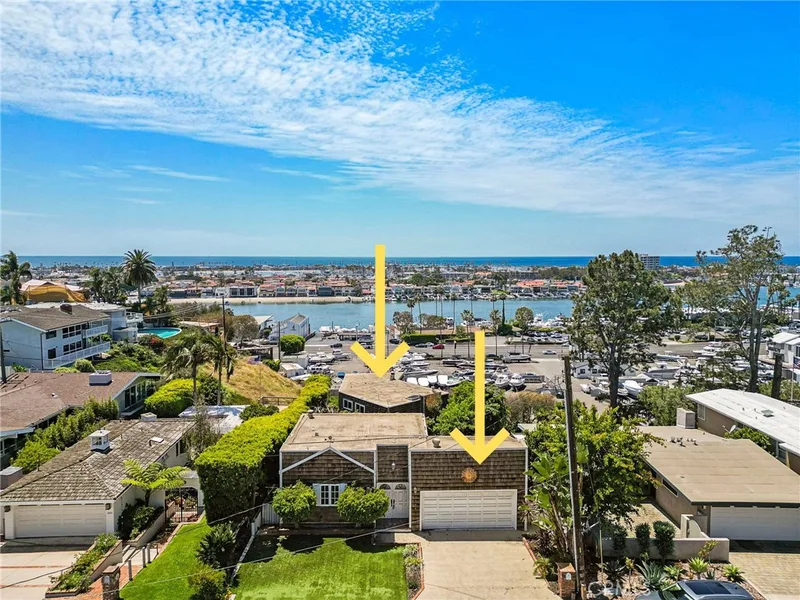
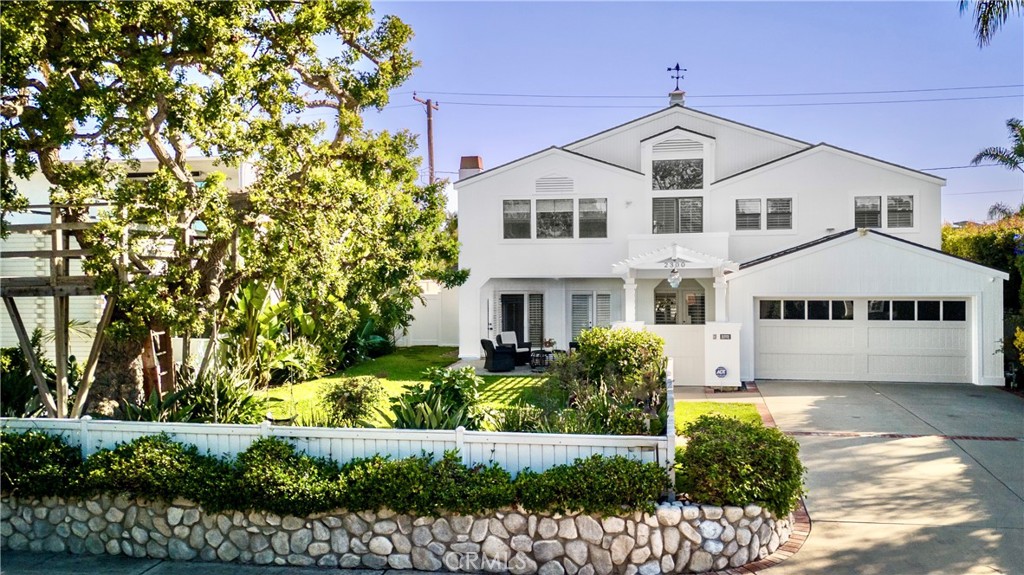
For the first time on the market in over 30 years, this timeless 4 bedroom, 3 bath family home, nestled in the coveted neighborhood of Newport Heights, offers the perfect blend of coastal charm, thoughtful updates, and unforgettable character! In addition to the 4 bedrooms, there is a dedicated office/den, with room for both work and play in this thoughtfully designed residence. Spanning over 3,000 square feet, this home is designed for both relaxed living and effortless entertaining. The light and bright kitchen embraces a breezy beach vibe and overlooks a lush backyard oasis complete with a private pool, waterfall, water slide, fire pit and outdoor kitchen, creating the ultimate outdoor living and dining experience tailored to the Southern California lifestyle. There's also whimsy and wonder awaiting around every corner! From a hidden loft, perfect for play or sleepovers, to a storybook-style treehouse nestled out front overlooking the spacious front lawn. Inside, enjoy a beautifully remodeled primary bathroom, an updated laundry room, and a refreshed downstairs bath. Just a short bike ride to the beach, shops, and vibrant 17th Street, the location is as idyllic as the home itself. This is a rare opportunity to own a home with soul, space, and a story, that's ready for it's next chapter!
This 4-bedroom, 3-bath single-family home sits in the Newport Heights neighborhood of Newport Beach in Orange County. It offers 3,000 square feet of living space. The home was built in 1947. The MLS record lists the assessor parcel number as 425-302-05. Highlights include a private pool and spa, a fireplace, an attached two-car garage, a 6,421-square-foot lot, a turnkey home, and modern architecture. The detail sections on this page cover interior and exterior features, estimated taxes, HOA dues where they apply, and the map location.
Specifications
At a glance
The record
| Date | Event | Price | Note |
|---|---|---|---|
| Oct 27, 2025 | Sold | $3,555,000 | |
| Jul 15, 2025 | Listed for sale | $3,950,000 |
No prior MLS sales on record for this home since 2012.
Next steps
2300 Margaret Drive is no longer on the market, but comparable homes come up in Newport Beach regularly. We can tell you what this one actually closed at and set up alerts for listings that match it.
Thinking of selling nearby? We bring current Newport Heights sales data and a clear pricing strategy to every listing, backed by more than 700 closed sales and over $1B in Orange County volume. Start with a free home valuation, or reach out to talk through your options.
The neighborhood
Set along the Pacific in Orange County, Newport Beach surrounds Newport Harbor, where Balboa Island, Lido Isle, and the Balboa Peninsula frame one of California's largest recreational harbors. The city stretches from the Balboa and Newport piers to Corona del Mar and Fashion Island, within the Newport-Mesa Unified School District.
Recorded MLS closings of single-family homes, Sep 20, 2025 to Sep 20, 2026. Days on market run from listing to going under contract.
| Address | Closed | Price | Sq ft | Per sq ft | Days on market |
|---|---|---|---|---|---|
| 416 Aliso Avenue | Sep 18, 2026 | $3,120,000 | 1,830 | $1,705 | 92 |
| 460 Santa Ana Avenue | Sep 10, 2026 | $6,800,000 | 4,961 | $1,371 | 9 |
| 25 Ebb Tide | Sep 10, 2026 | $1,765,000 | 2,229 | $792 | 60 |
| 2700 Cliff | Sep 4, 2026 | $4,050,000 | 2,369 | $1,710 | 45 |
| 426 El Modena Avenue | Aug 31, 2026 | $3,850,000 | 1,332 | $2,890 | 0 |
Schools
As listed in the MLS record. Confirm attendance boundaries with the school district.
Living in Newport Beach covers its schools, parks and beaches.
Nearby listings
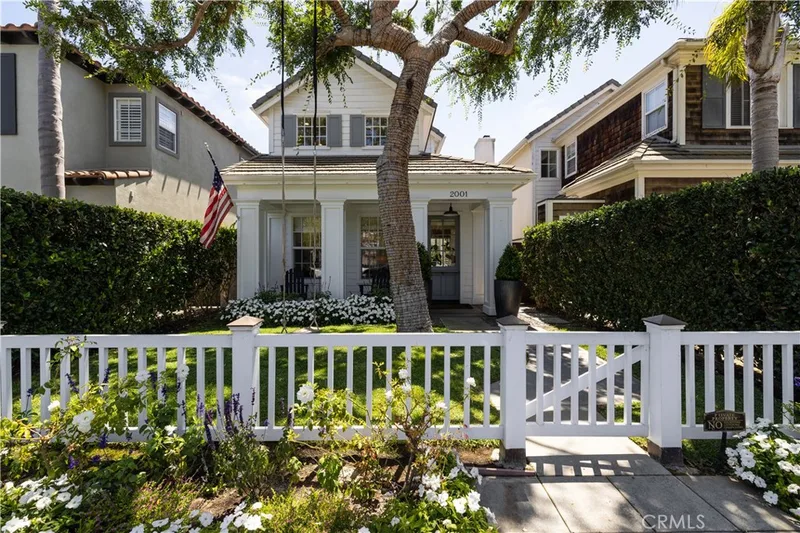
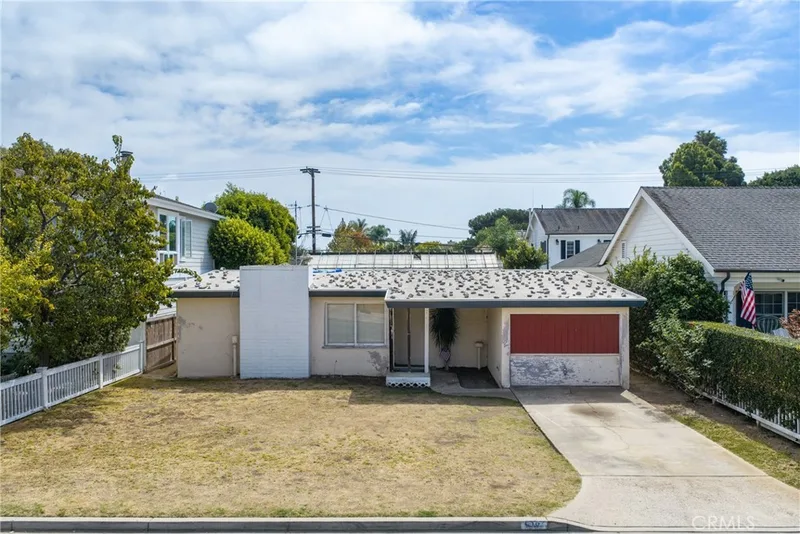
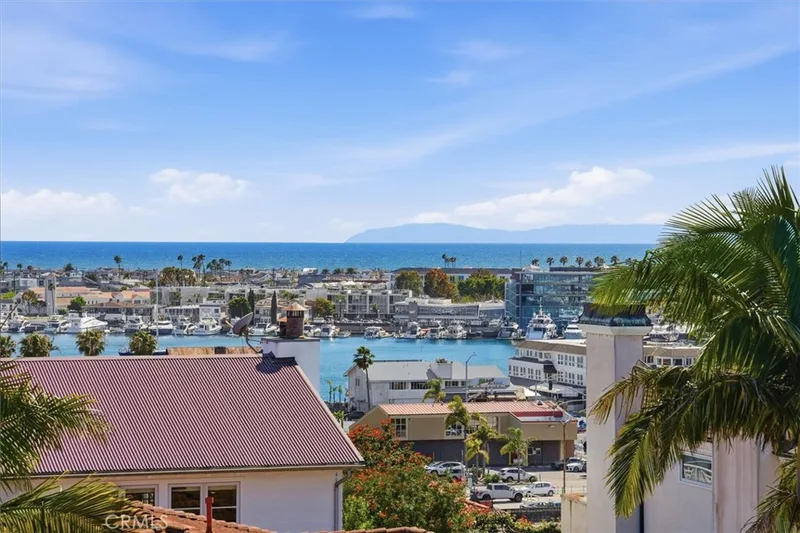
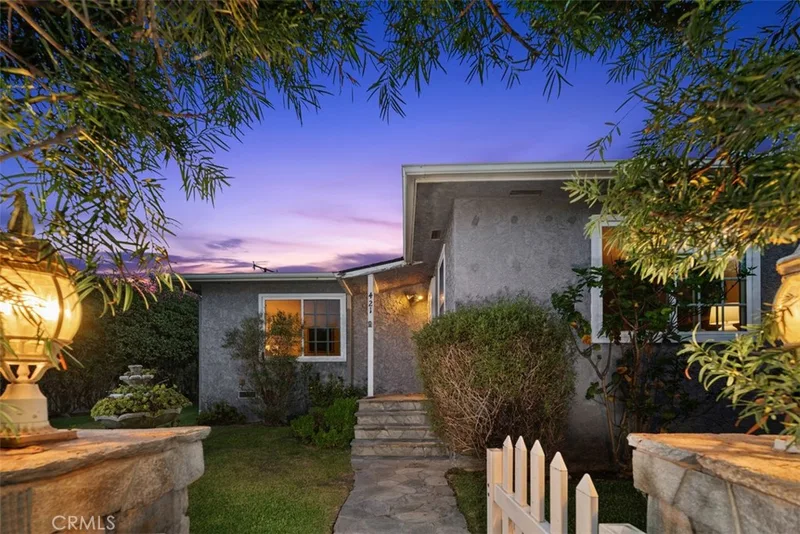
Just listed
Explore
See every home for sale in Newport Beach, or search the full Orange County MLS on our live homes search. Questions about 2300 Margaret Drive? Talk to Realatrends.
New Newport Beach homes by email, often before they reach the big portals.
You are all set.
Listed by Kaitlyn Sage of eXp Realty of California
Listing information updated Oct 31, 2025 at 2:44 PM PT. Source: CRMLS.
 This information is for your personal, non-commercial use and may not be used for any purpose other than to identify prospective properties you may be interested in purchasing. The display of MLS data is usually deemed reliable but is NOT guaranteed accurate by the MLS. Buyers are responsible for verifying the accuracy of all information and should investigate the data themselves or retain appropriate professionals. Information from sources other than the Listing Agent may have been included in the MLS data. Unless otherwise specified in writing, the Broker/Agent has not and will not verify any information obtained from other sources. The Broker/Agent providing the information contained herein may or may not have been the Listing and/or Selling Agent.
Send a quick note and Clark will get back to you personally, or call 949·494·8830.
Send a note about this home and Clark will get back to you.
Pick a day and time that work. Clark confirms the details with you.