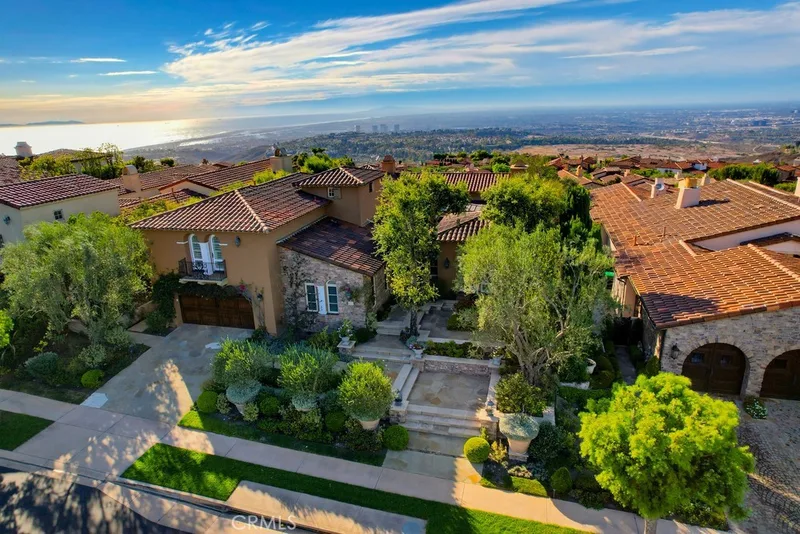
$10,995,000
4Beds5Baths4,975SqFt
31 OverlookNewport Coast, CA 92657Cassis
Sold
3 Via Burrone sold on May 27, 2026 for $10,900,000, 5.2% below the $11,495,000 asking price after 157 days on the market; it was first listed at $13,500,000. The buyer financed the purchase. The details are below for reference.
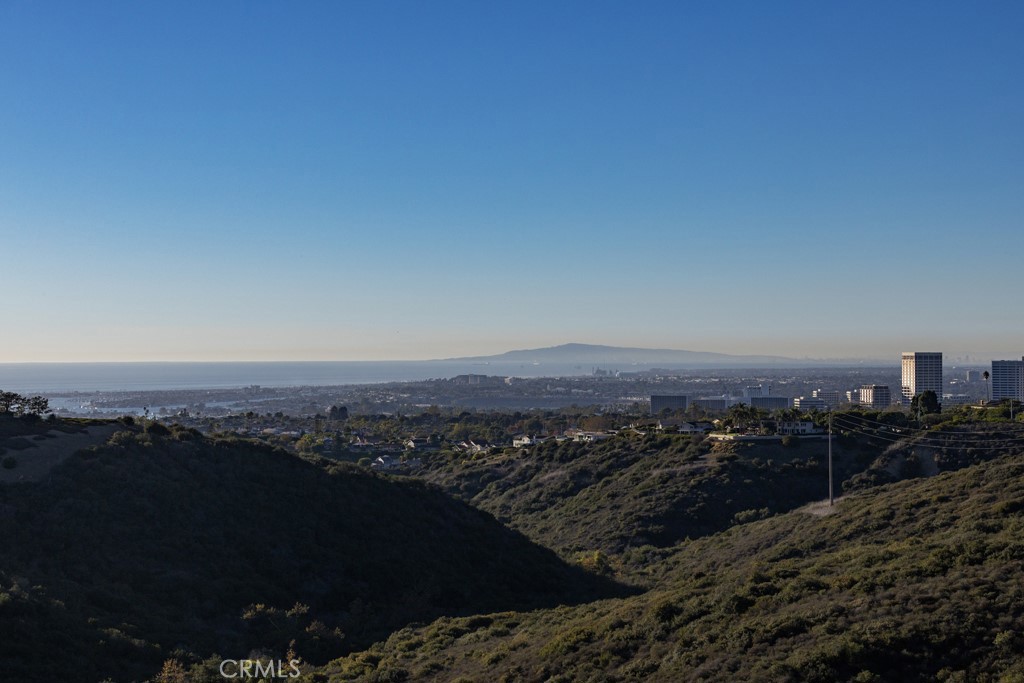
Subdivision Pelican Heights - Montecito
The home
Located on the front row of the coveted, guard-gated enclave of Pelican Heights, this private estate harmonizes serenity and scale. Beyond its discreet gate and motor court, the residence unfolds across a half-acre, framing unobstructed views of the Pacific Ocean, Newport Harbor, and the contours of Buck Gully’s canyons. The main home embraces five-bedroom suites and an array of living spaces designed for reflection and gathering. Light drifts through extensive glass, connecting each room to the rhythm of the sea and sky. Outdoors, a private putting green blends into the natural open space, while the ocean-view terrace invites moments of calm beside the pool, waterfall, and spa. A separate structure offers a tranquil retreat with a ground-level lounge with pool bath and an upper-level office. The third pavilion, devoted to entertaining, evokes a sense of celebration and belonging. Its private kitchen, enclosed dining space, and rooftop deck open to 360-degree vistas, where ocean and mountain meet. A rare opportunity to refine and reimagine an extraordinary coastal retreat, where every element speaks of light, landscape, and tranquility.
This 5-bedroom, 8-bath single-family home sits in the Pelican Heights - Montecito neighborhood of Newport Coast in Orange County. It offers 7,000 square feet of living space. The home was built in 2000. The MLS record lists the assessor parcel number as 473-032-01. Highlights include ocean and coastline views, a private pool and spa, a fireplace, a guard-gated community, an attached four-car garage, and a 0.5-acre lot. The detail sections on this page cover interior and exterior features, estimated taxes, HOA dues where they apply, and the map location.
Specifications
At a glance
The record
| Date | Event | Price | Note |
|---|---|---|---|
| May 27, 2026 | Sold | $10,900,000 | |
| Nov 12, 2025 | Listed for sale | $13,500,000 |
No prior MLS sales on record for this home since 2012.
Next steps
3 Via Burrone is no longer on the market, but comparable homes come up in Newport Coast regularly. We can tell you what this one actually closed at and set up alerts for listings that match it.
Thinking of selling nearby? We bring current Pelican Heights - Montecito sales data and a clear pricing strategy to every listing, backed by more than 700 closed sales and over $1B in Orange County volume. Start with a free home valuation, or reach out to talk through your options.
The neighborhood
Master-planned by the Irvine Company in the 1990s, Newport Coast climbs the San Joaquin Hills along Newport Coast Drive within the City of Newport Beach, set above Crystal Cove State Park and its historic beach cottages. The community takes in the Pelican Hill enclaves and resort, and falls within the Newport-Mesa Unified School District.
Recorded MLS closings of single-family homes, Sep 20, 2025 to Sep 20, 2026. Days on market run from listing to going under contract.
| Address | Closed | Price | Sq ft | Per sq ft | Days on market |
|---|---|---|---|---|---|
| 21 Avignon | Sep 4, 2026 | $3,861,000 | 2,743 | $1,408 | 16 |
| 20 Lemans | Sep 4, 2026 | $4,450,000 | 2,696 | $1,651 | 18 |
| 28 Sandy Cv | Aug 31, 2026 | $8,950,000 | 4,087 | $2,190 | 37 |
| 38 Timor Sea | Aug 28, 2026 | $9,688,000 | 3,883 | $2,495 | 0 |
| 12 Seyne | Aug 21, 2026 | $4,450,000 | 3,500 | $1,271 | 7 |
Schools
As listed in the MLS record. Confirm attendance boundaries with the school district.
The MLS record lists the Newport Mesa Unified.
Living in Newport Coast covers its schools, parks and beaches.
Nearby listings
Just listed
Explore
See every home for sale in Newport Coast, or search the full Orange County MLS on our live homes search. Questions about 3 Via Burrone? Talk to Realatrends.
New Newport Coast homes by email, often before they reach the big portals.
You are all set.
Listed by Steven Sergi of VALIA Properties
Listing information updated May 27, 2026 at 9:28 PM PT. Source: CRMLS.
 This information is for your personal, non-commercial use and may not be used for any purpose other than to identify prospective properties you may be interested in purchasing. The display of MLS data is usually deemed reliable but is NOT guaranteed accurate by the MLS. Buyers are responsible for verifying the accuracy of all information and should investigate the data themselves or retain appropriate professionals. Information from sources other than the Listing Agent may have been included in the MLS data. Unless otherwise specified in writing, the Broker/Agent has not and will not verify any information obtained from other sources. The Broker/Agent providing the information contained herein may or may not have been the Listing and/or Selling Agent.
Send a quick note and Clark will get back to you personally, or call 949·494·8830.
Send a note about this home and Clark will get back to you.
Pick a day and time that work. Clark confirms the details with you.