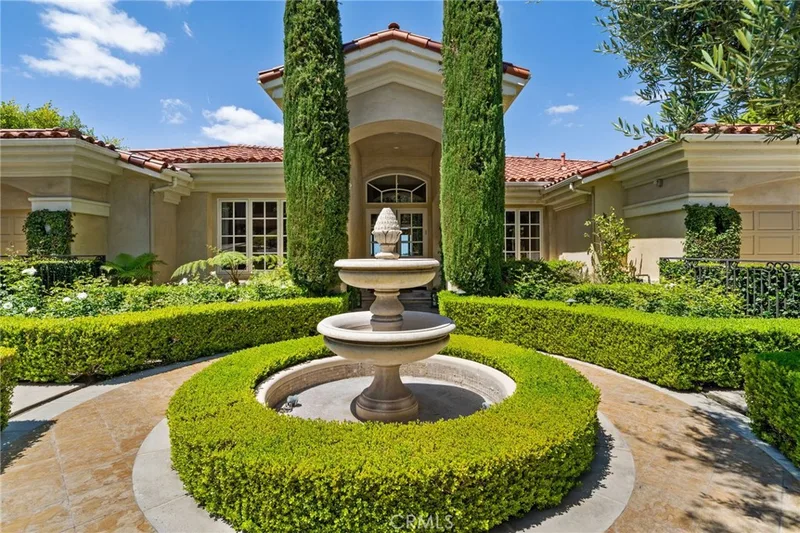
$5,500,000
5Beds6Baths5,321SqFt
10511 Easter Hill DriveNorth Tustin, CA 92705
Sold
11262 Skyline Drive sold on June 26, 2026 for $6,500,000. The details are below for reference.
The home
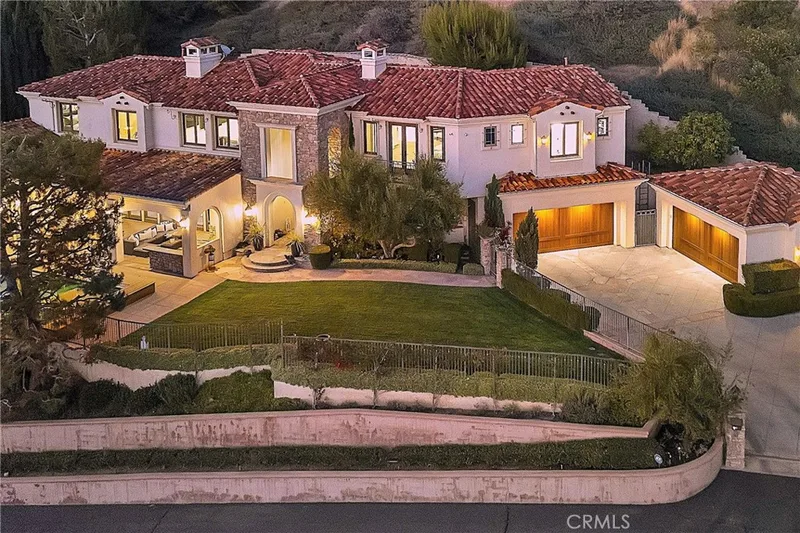
Tucked within the prestigious enclave of Lemon Heights, just moments from Peters Canyon Regional Park, this secluded estate—spanning approximately 9,523 square feet—makes an immediate and lasting impression. A gated motor court with porte-cochère sets a tone of privacy and distinction, leading to a dramatic entry defined by a custom-crafted door, solid walnut flooring, soaring two-story ceilings, and a sweeping staircase.
Refined craftsmanship is evident throughout, with bespoke stonework, wood-beamed ceilings, and curated designer finishes. Expansive interiors seamlessly balance formal and casual living, offering elegant sitting and dining rooms, a richly appointed office with library ladder, playroom, theater, billiards/game room, exercise room, and generous accessible attic storage.
Designed for both daily living and elevated entertaining, the gourmet kitchen features stone countertops, Sub-Zero refrigeration, Miele dishwashers, and a full suite of GE Monogram appliances, including a range, ovens, warming drawer, and microwave. An oversized island with prep sink, sunlit breakfast nook, and additional bar seating complete the space.
The primary suite offers a private retreat with fireplace and a spa-inspired bath designed for relaxation. Additional highlights include a temperature-controlled wine cellar, Control4 home automation, and a comprehensive security system with cameras, early-detection beams, safe room, panic buttons, glass-break sensors, water/flood detection, and fire system.
An attached six-car garage is complemented by a motor court accommodating up to ten additional vehicles.
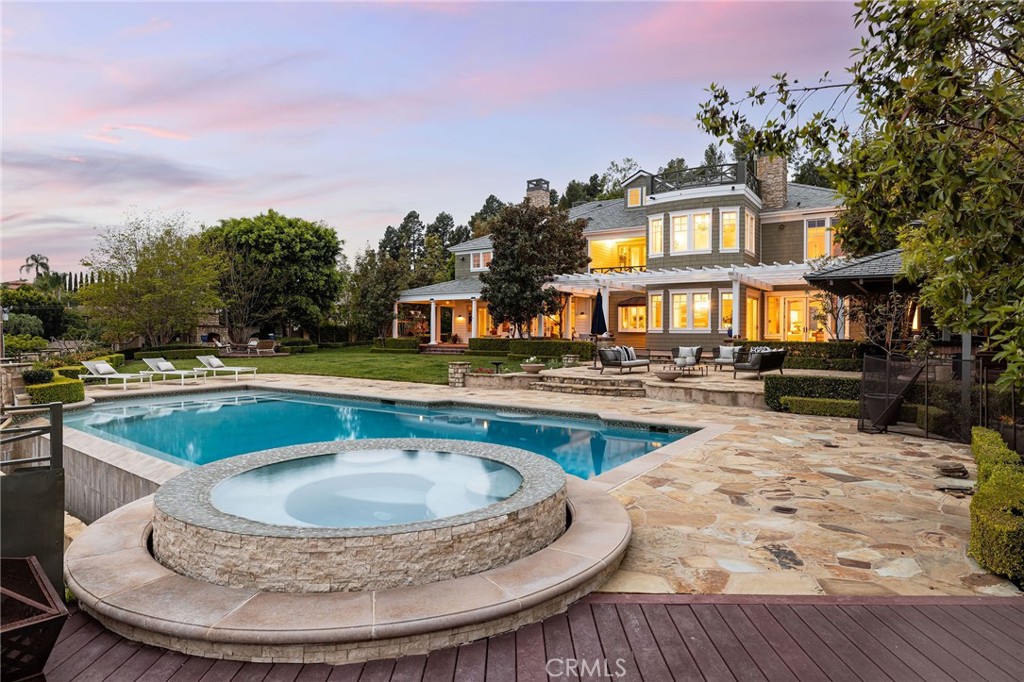
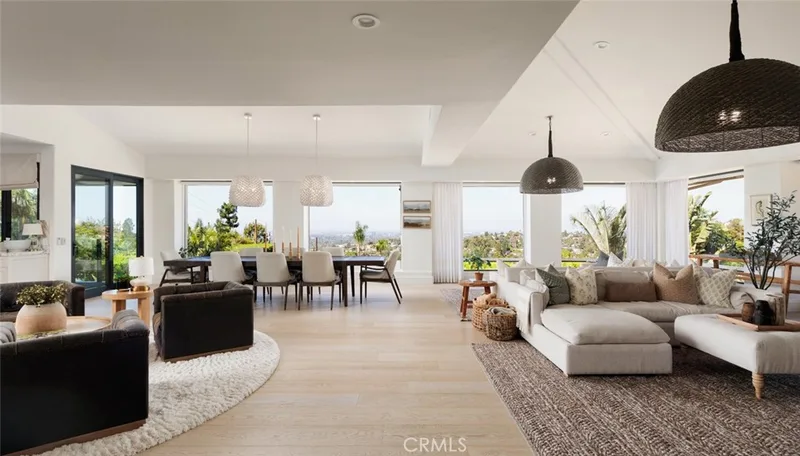
Resort-style grounds create a serene escape, featuring mature landscaping, an infinity-edge pool and spa renovated in 2021, covered outdoor kitchen, and multiple intimate courtyards. Sweeping mountain views—captured from nearly every room—complete this exceptional offering in one of Lemon Heights’ most coveted settings.
This 6-bedroom, 7-bath single-family home sits in North Tustin in Orange County. It offers 9,523 square feet of living space. The home was built in 2004. The MLS record lists the assessor parcel number as 502-372-14. Highlights include panoramic and hill views, a private pool and spa, a fireplace, an attached six-car garage, a 0.8-acre lot, and central air. The detail sections on this page cover interior and exterior features, estimated taxes, HOA dues where they apply, and the map location.
Specifications
At a glance
The record
| Date | Event | Price | Note |
|---|---|---|---|
| Jun 26, 2026 | Sold | $6,500,000 | |
| Apr 14, 2026 | Listed for sale | $6,995,000 |
Next steps
11262 Skyline Drive is no longer on the market, but comparable homes come up in North Tustin regularly. We can tell you what this one actually closed at and set up alerts for listings that match it.
Thinking of selling nearby? We bring current North Tustin sales data and a clear pricing strategy to every listing, backed by more than 700 closed sales and over $1B in Orange County volume. Start with a free home valuation, or reach out to talk through your options.
Schools
As listed in the MLS record. Confirm attendance boundaries with the school district.
The MLS record lists the school district as Tustin Unified.
Nearby listings
Just listed
Explore
See every home for sale in North Tustin, or search the full Orange County MLS on our live homes search. Questions about 11262 Skyline Drive? Talk to Realatrends.
New Orange County homes by email, often before they reach the big portals.
You are all set.
Listed by Tim Smith of Coldwell Banker Realty
Listing information updated Jun 26, 2026 at 9:41 AM PT. Source: CRMLS.
 This information is for your personal, non-commercial use and may not be used for any purpose other than to identify prospective properties you may be interested in purchasing. The display of MLS data is usually deemed reliable but is NOT guaranteed accurate by the MLS. Buyers are responsible for verifying the accuracy of all information and should investigate the data themselves or retain appropriate professionals. Information from sources other than the Listing Agent may have been included in the MLS data. Unless otherwise specified in writing, the Broker/Agent has not and will not verify any information obtained from other sources. The Broker/Agent providing the information contained herein may or may not have been the Listing and/or Selling Agent.
Send a quick note and Clark will get back to you personally, or call 949·494·8830.
Send a note about this home and Clark will get back to you.
Pick a day and time that work. Clark confirms the details with you.