Every active listing across the Orange County coast. Search the live MLS, save your favorites, and reach out for a private showing anytime.
32221 Peppertree bendSan Juan Capistrano, CA 92675
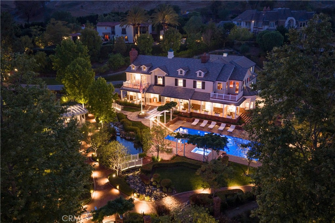
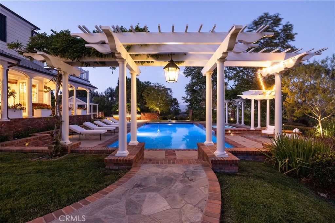
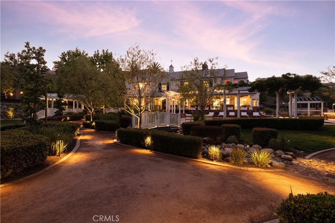
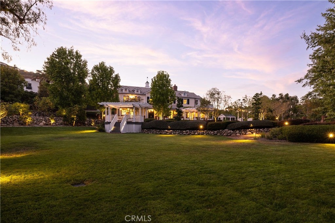
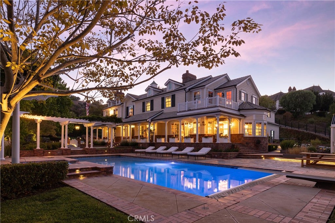
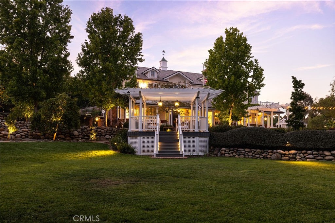
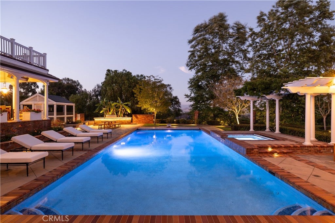
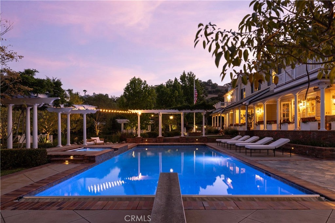
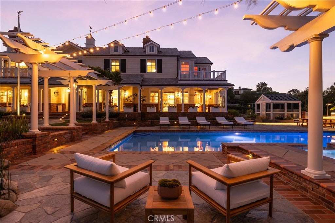
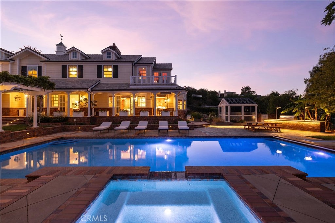
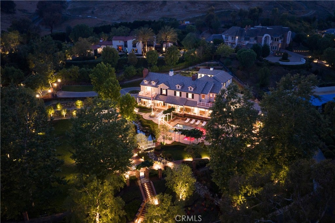
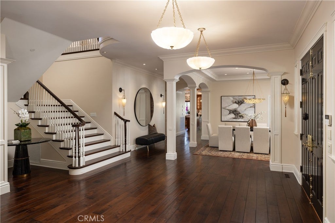
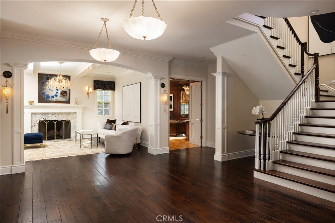
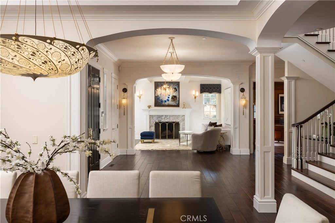
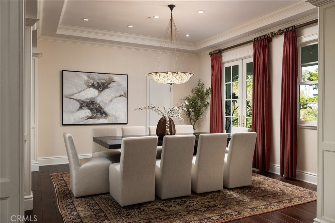
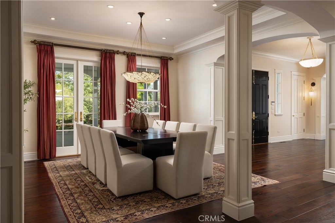
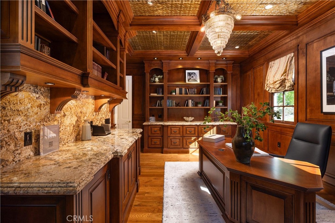
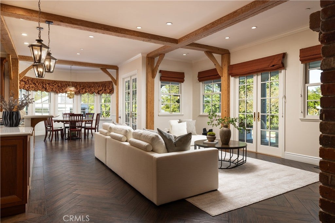
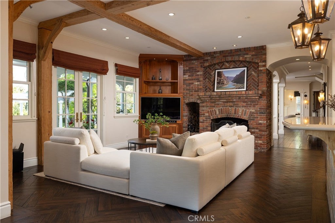
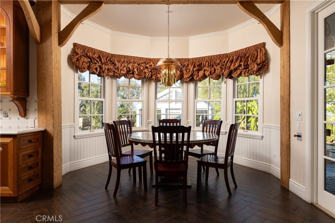
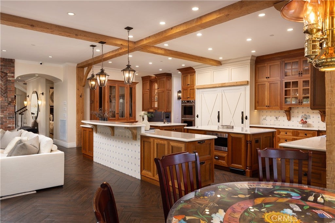
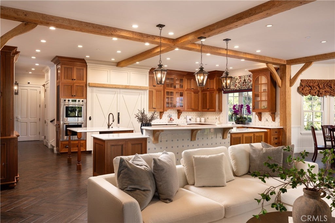
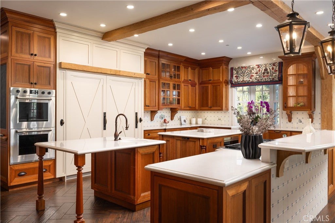
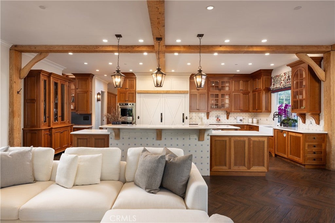
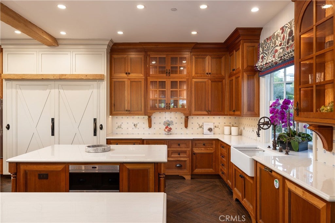
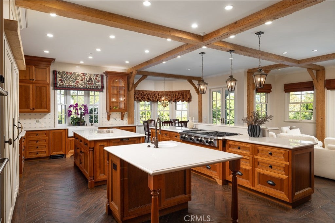
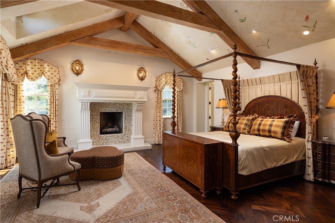
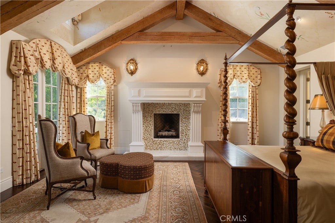
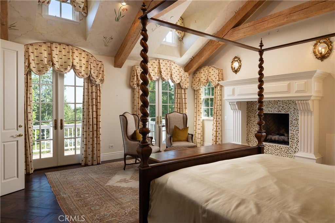
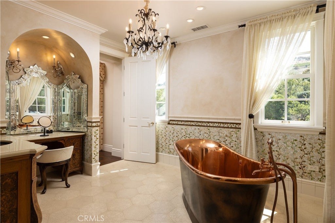
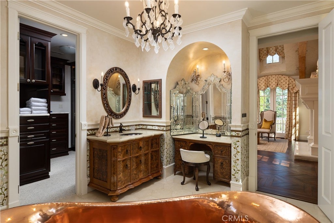
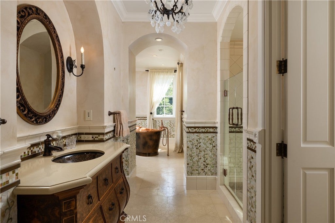
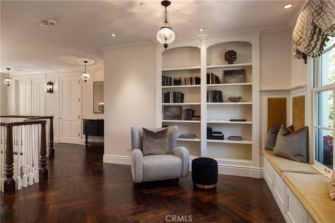
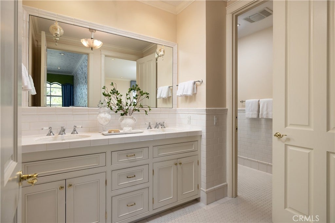
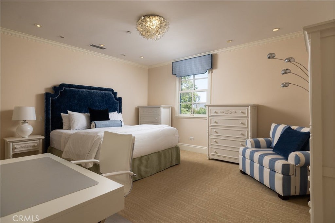
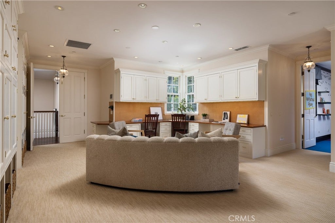
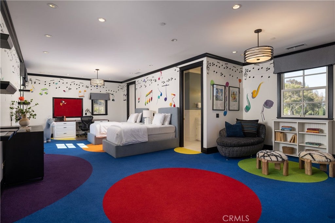
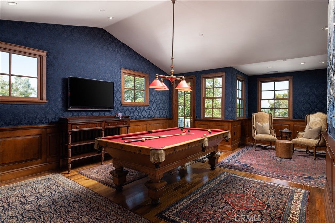
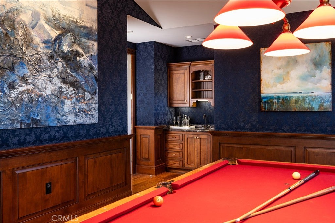
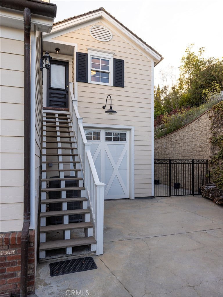
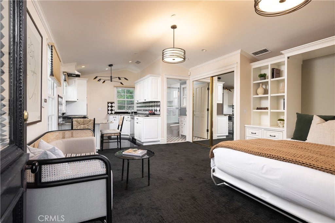
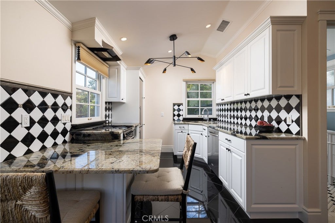
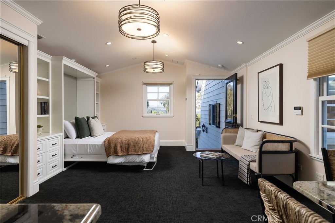
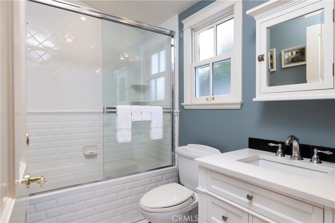
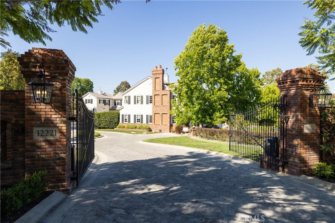
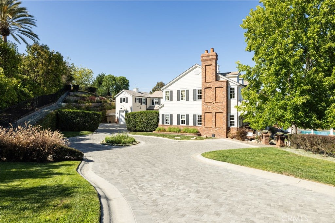
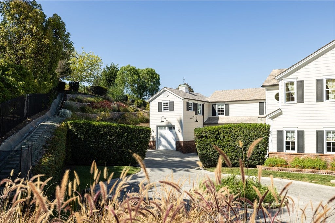
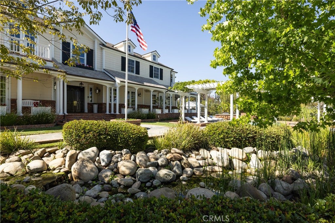
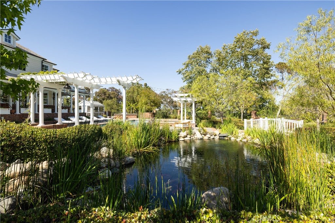
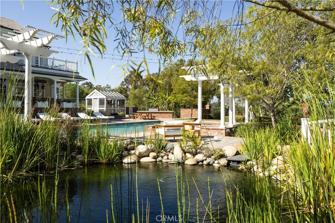
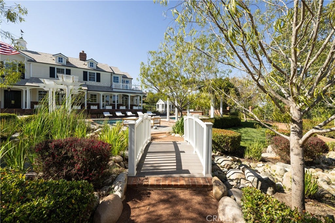
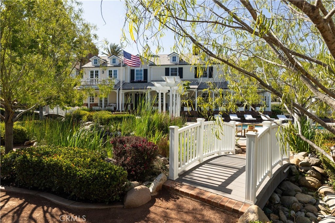
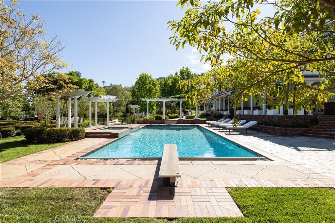
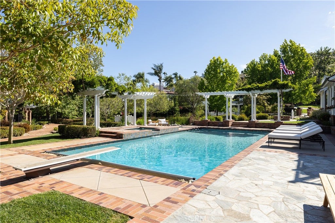
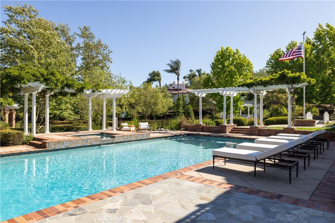
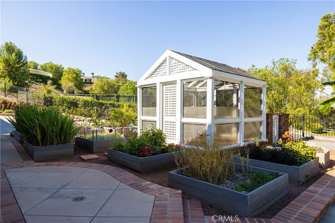
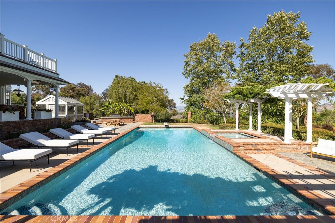
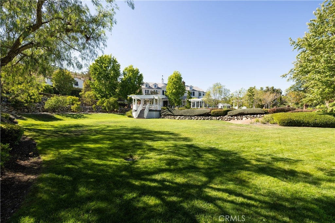
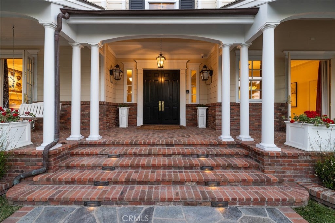
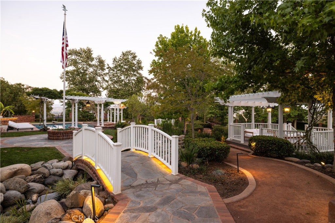
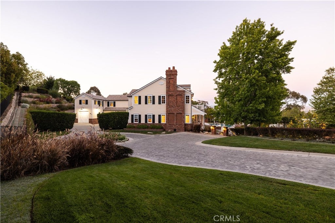
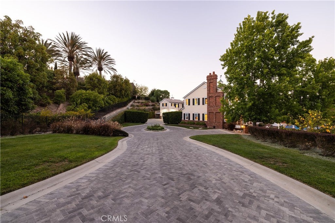
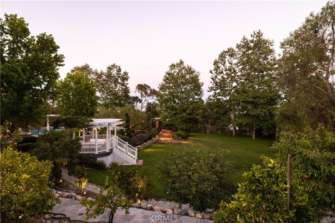
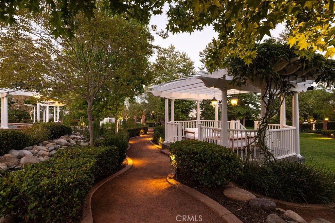
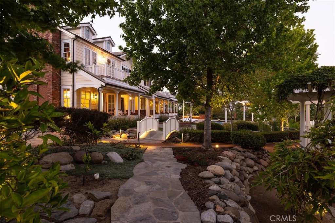
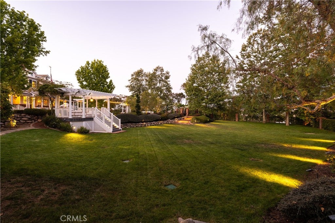
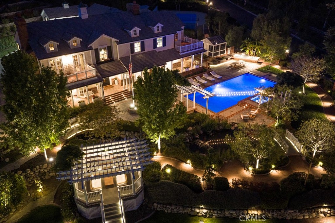
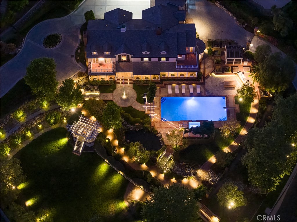
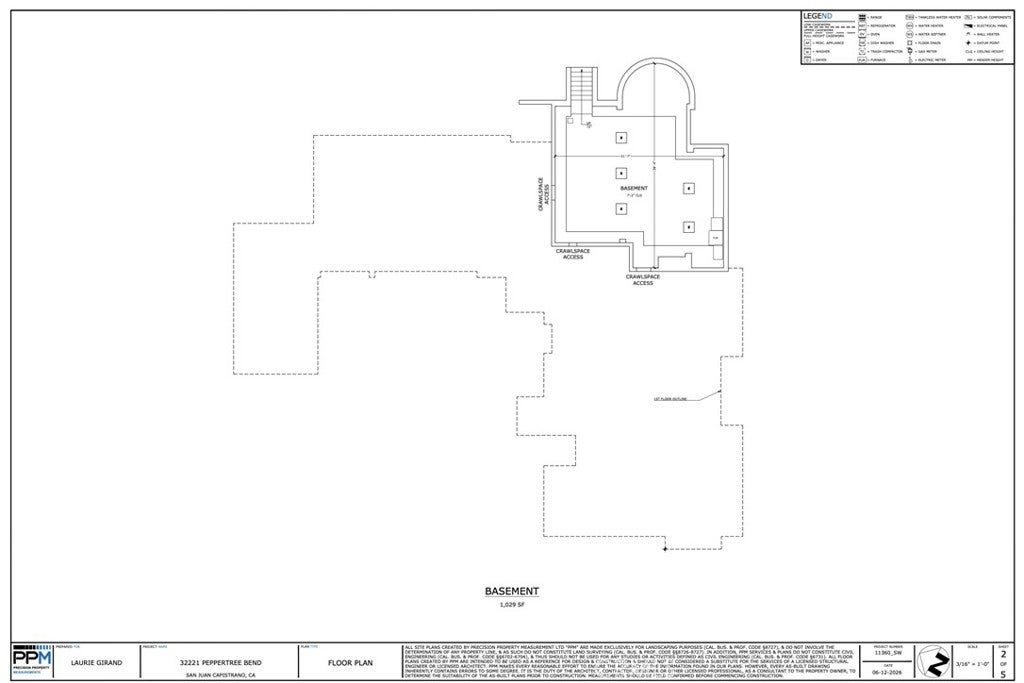
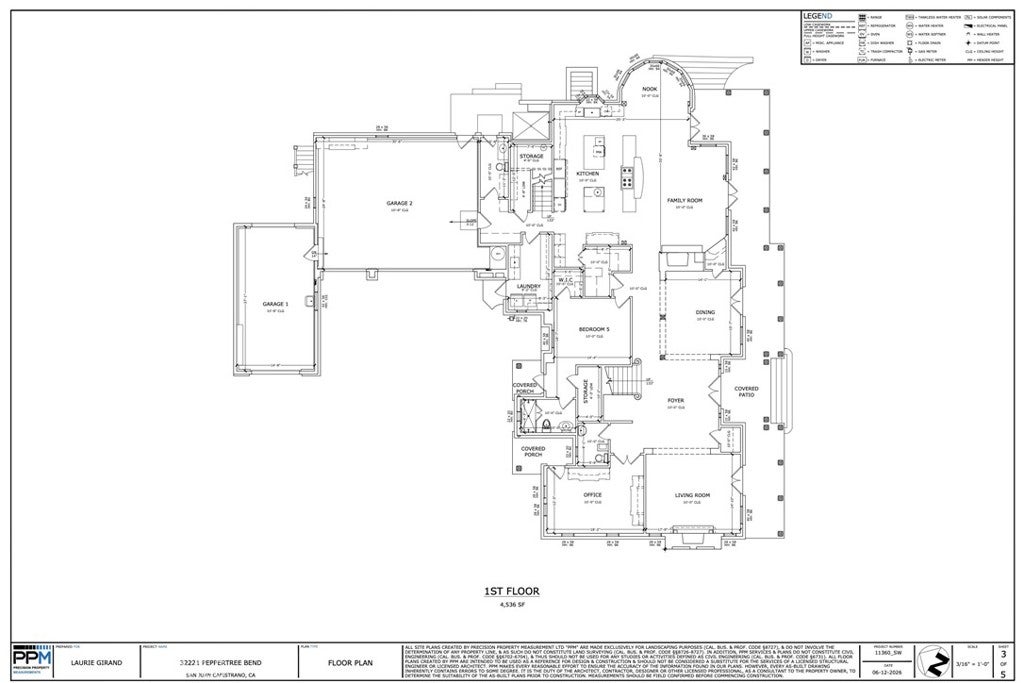
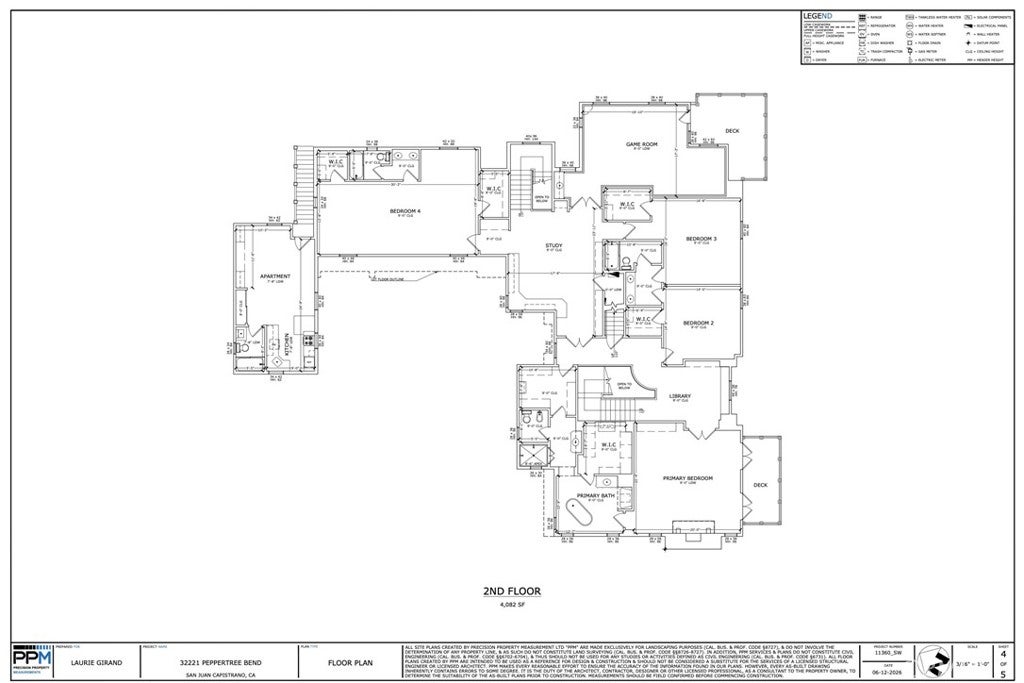
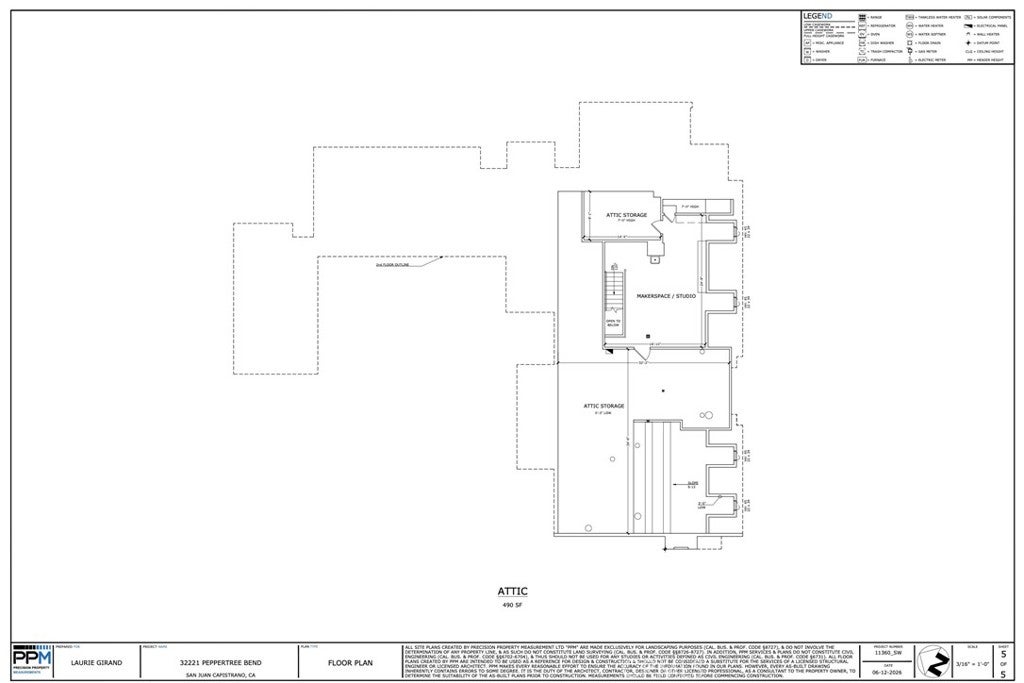
Set behind impressive gates and surrounded by meticulously curated grounds, this remarkable 1.337-acre Hamptons-inspired estate evokes the ambiance of a private luxury retreat. Meandering pathways, mature trees, colorful gardens, and thoughtfully designed outdoor spaces create an atmosphere of tranquil, timeless elegance from the moment you arrive.Cross a charming footbridge spanning an effervescent stream and arrive at the welcoming front porch, where a classic swing and heated al fresco dining area invite year-round enjoyment. The residence is equally captivating, where a grand double-door entry introduces sophisticated formal living and dining rooms bathed in natural light and framed by picturesque garden views. A distinguished executive office showcases walnut woodwork, custom built-ins, coffered tin ceiling, and striking architectural details. At the heart of the home, the extraordinary chef’s kitchen features three islands, custom solid cherry cabinetry, professional-grade Wolf and Sub-Zero appliances, a walk-in pantry, all open to the family room and outdoor entertaining. A spacious ground-floor suite with private access and an en-suite bath featuring a roll-in shower enhances both comfort and accessibility. Upstairs, spacious secondary bedrooms, an open study area, a maker-space/studio, and richly appointed game room inspire exploration and delight. The luxurious primary suite serves as a private sanctuary with vaulted beam ceilings; a dramatic wood- burning fireplace; treetop views; and a stunning spa bath decorated in glass mosaics and highlighted by a freestanding copper soaking tub and gr grand designer shower. Completing the estate is a private upper-level guest apartment with separate entrance, full kitchen, living area, and bath—ideal for extended family, guests, multigenerational living, or staff. The park-like setting offers endless opportunities for gatherings, celebrations, and everyday enjoyment from barbecues to galas. A productive orchard, garden house, and raised planter beds spark joy for gardeners and foodies. Even with a spectacular recreation area featuring a sparkling saline pool and spa, charming arbors, a bandstand, generous lawns, and a tranquil koi pond, space remains to further customize the grounds. Rarely does a property combine such exceptional craftsmanship, resort-caliber amenities, privacy, and natural beauty into one unforgettable estate experience, all with access to freeways, entertainment, beaches and top schools.
| 3 months ago | Status changed to Active | |
| 3 months ago | Listing updated with changes from the MLS® | |
| 3 months ago | Listing first seen on site |

This information is for your personal, non-commercial use and may not be used for any purpose other than to identify prospective properties you may be interested in purchasing. The display of MLS data is usually deemed reliable but is NOT guaranteed accurate by the MLS. Buyers are responsible for verifying the accuracy of all information and should investigate the data themselves or retain appropriate professionals. Information from sources other than the Listing Agent may have been included in the MLS data. Unless otherwise specified in writing, the Broker/Agent has not and will not verify any information obtained from other sources. The Broker/Agent providing the information contained herein may or may not have been the Listing and/or Selling Agent.
Property Details for 32221 Peppertree bend
This 6-bedroom, 7-bath single-family home sits in the Peppertree Bend neighborhood of San Juan Capistrano in Orange County. It offers 7,428 square feet of living space and is listed at $10,250,000, about $1,380 per square foot. The home was built in 2000. The MLS record lists the assessor parcel number as 673-391-14. Highlights include panoramic views, a private pool and spa, a fireplace, an attached four-car garage, a 1.34-acre lot, and central air. The detail sections on this page cover interior and exterior features, estimated taxes, HOA dues where they apply, and the map location.
Property History
32221 Peppertree bend was listed for sale on June 20, 2026 (82 days ago) at $10,250,000.
About San Juan Capistrano
Anchored by Mission San Juan Capistrano, founded in 1776 and famous for the swallows that return each March, this south Orange County city holds Spanish-era adobes and the Los Rios Historic District, one of California's oldest residential streets. Equestrian and bike trails trace San Juan Creek past stables, all within the Capistrano Unified School District.
In San Juan Capistrano, 58 single-family homes have closed in the last 90 days at a median of $1,950,000, based on recorded MLS closings. The median was 25 days on market before going under contract.
Estimated monthly payment
6.71% · 30-yr fixedEstimate only, not a loan offer or quote. Principal and interest use the Freddie Mac 30-year fixed average of 6.71% (week of Sep 3, 2026); your rate will differ. A loan this size is typically a jumbo loan, which prices differently. Tax and insurance are modelled, not billed amounts; tax uses a typical San Juan Capistrano rate, excluding Mello-Roos. Verify all figures. Full assumptions and disclosures.
Buying 32221 Peppertree bend
Want to see 32221 Peppertree bend in person? We have guided buyers through Peppertree Bend and the wider San Juan Capistrano market since 1983. Call to arrange a private tour, or send a note and we'll follow up the same day.
Selling near 32221 Peppertree bend
Thinking of selling nearby? We bring current Peppertree Bend sales data and a clear pricing strategy to every listing, backed by more than 500 closed sales and over $1B in Orange County volume. Start with a free home valuation, or reach out to talk through your options.
Photos of 32221 Peppertree bend, San Juan Capistrano


Explore San Juan Capistrano Real Estate
See every home for sale in San Juan Capistrano, or search the full Orange County MLS on our live homes search. Questions about 32221 Peppertree bend? Talk to Realatrends.
Also for sale in San Juan Capistrano: 25551 Windjammer Drive, 25555 Windjammer, 31931 Peppertree Bnd, 32452 Spyglass Court.
Browse Homes by City
Be first to see new San Juan Capistrano listings
New San Juan Capistrano homes by email, often before they reach the big portals.
You are all set.
Did you know? You can invite friends and family to your search. They can join your search, rate and discuss listings with you.