$7,495,000
6Beds6Baths6,655SqFt
31642 Avenida EvitaSan Juan Capistrano, CA 92675Custom Aguacate Estates
Subdivision Separate Custom Estate
The home
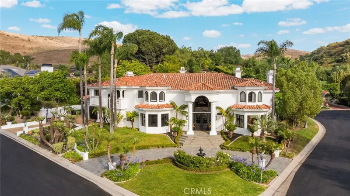
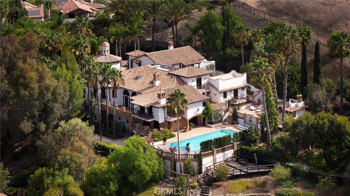
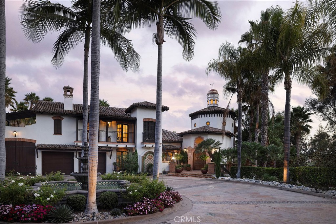
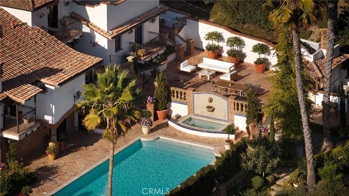
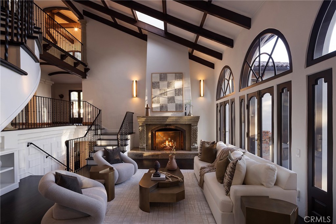
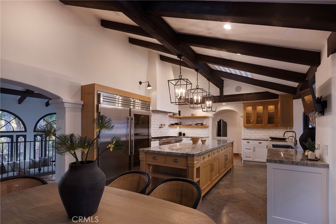
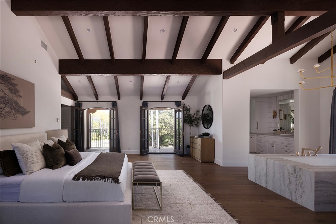
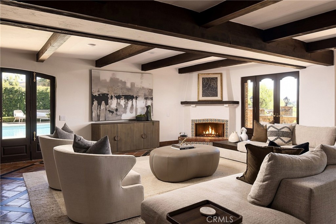
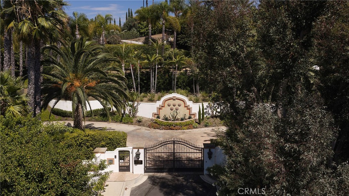
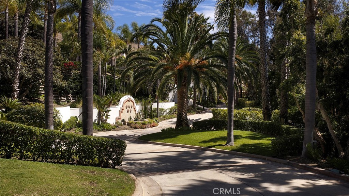
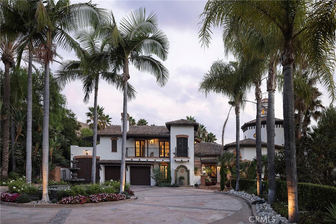
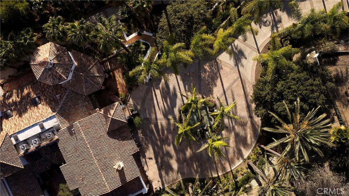
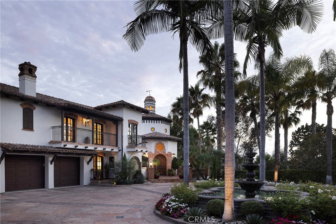
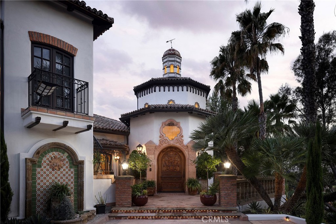
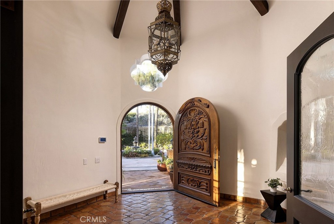
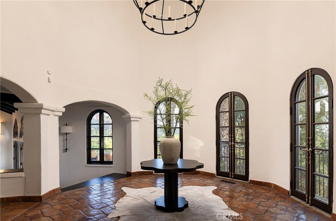
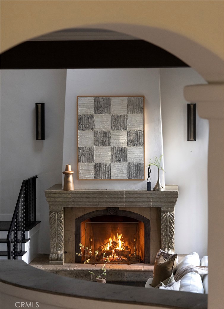
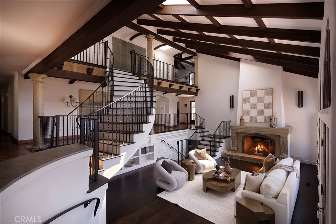
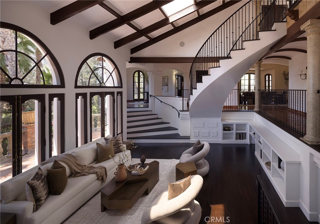
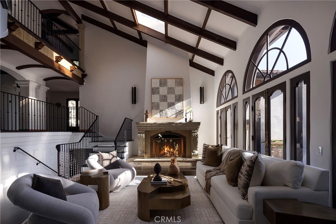
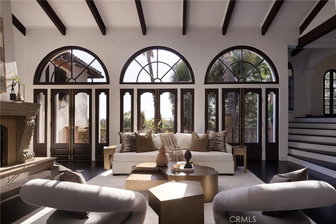
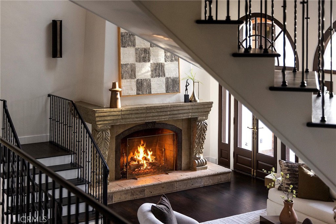
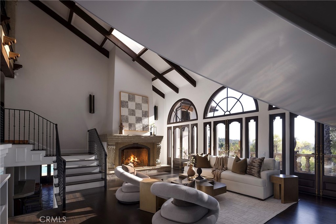
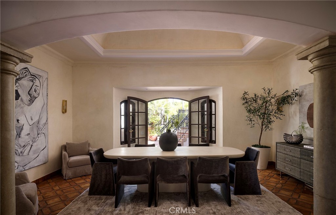
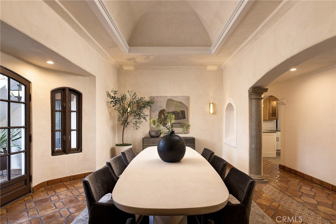
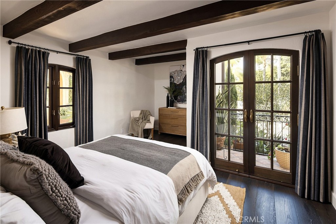
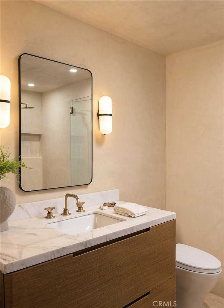
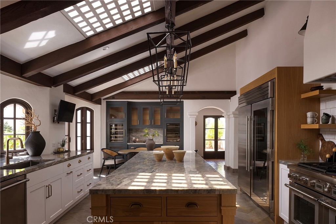
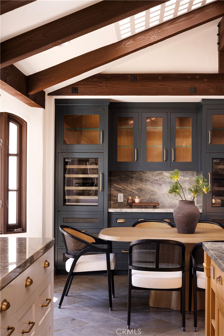
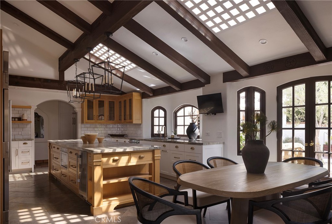
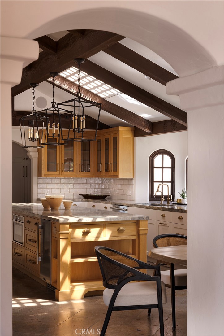
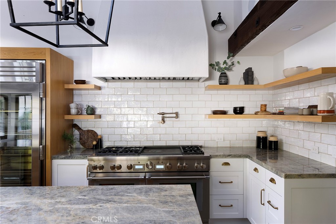
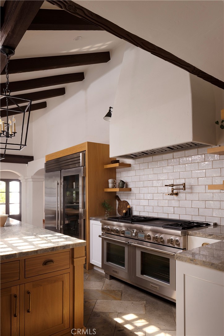
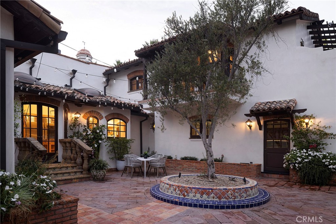
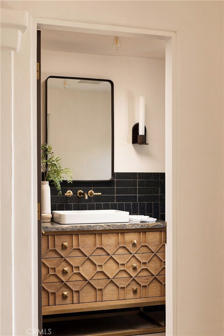
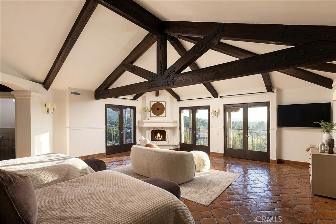
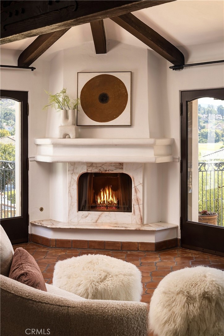
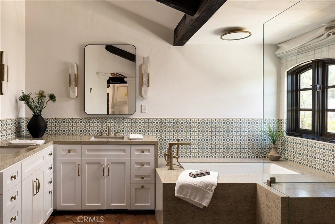
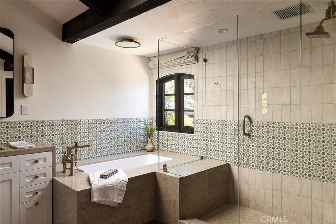
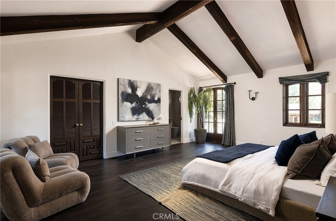
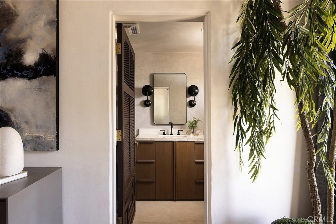
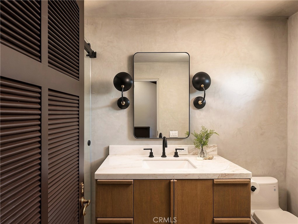
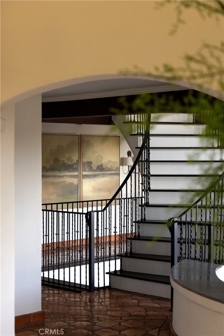
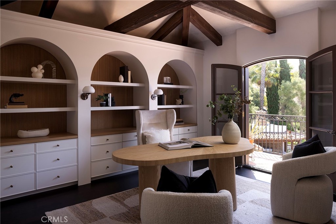
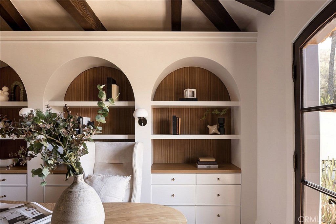
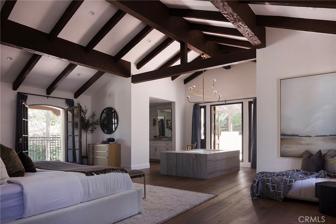
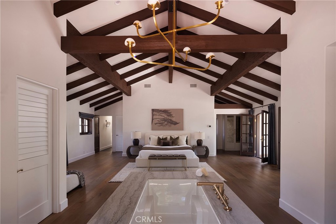
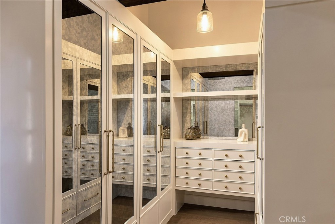
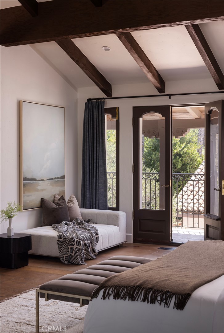
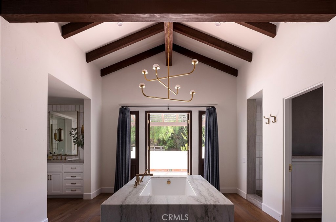
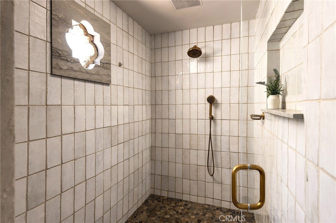
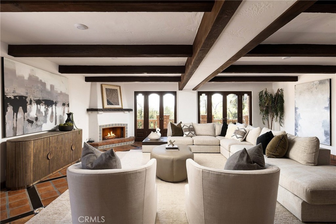
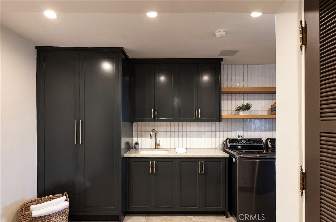
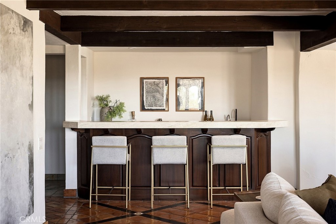
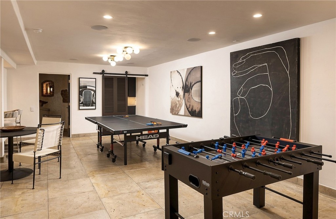
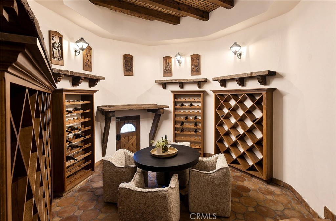
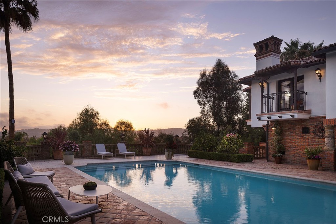
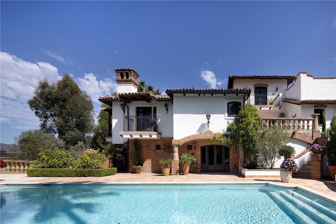
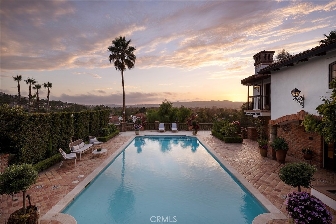
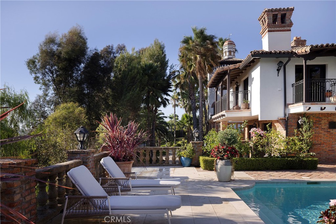
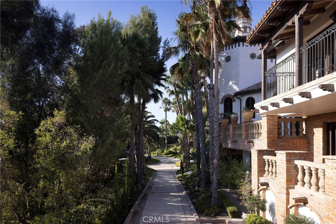
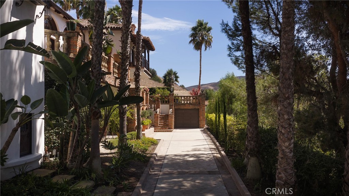
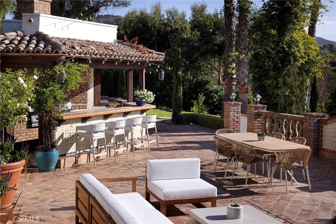
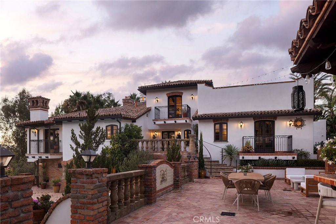
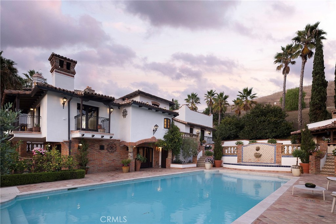
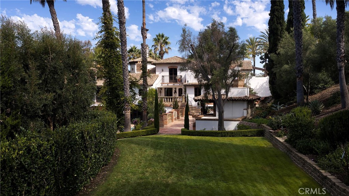
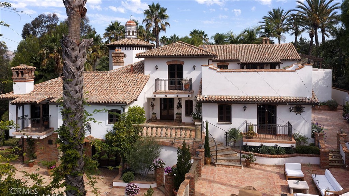
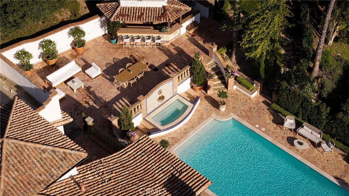
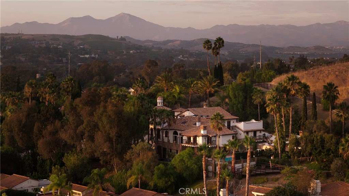
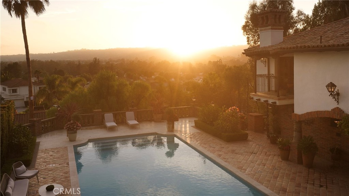
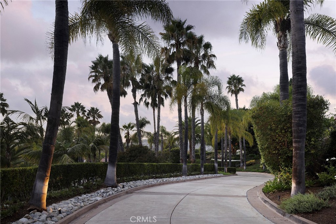
Known as the "Villa Vista", this masterwork of Spanish Revival architecture with Moorish influences unfolds behind private iron gates spanning nearly 1.5 acres. Layered with contemporary sensibility, yet faithful to its timeless romance. The arrival sets the tone. A sweeping curved driveway framed by more than 100 mature palm trees ascends to a circular motor court centered by a grand fountain, delivering a first impression like arriving at a private resort. Beyond a custom hand-carved arched door, a dramatic double-rotunda entry pairs imported Saltillo tile with leaded stained glass windows introducing light and craftsmanship that continue throughout the home. The living room unfolds beneath soaring, wood-beamed ceilings, a hallmark of Spanish architecture, where arched windows and doors open to a Cantera Stone balcony overlooking San Juan Capistrano. A massive stone fireplace anchors the room, while rich mahogany flooring and iron rod banisters trace the floating staircase connecting three expansive levels. The formal dining room offers an intimate and dramatic space, and the freshly designed kitchen pairs a 72-inch commercial refrigerator and 60-inch Thermador range with a dry bar and breakfast nook overlooking the kitchen garden, embracing hacienda living. Three remodeled ensuite guest bedrooms occupy the main level, each with a private balcony and full bathroom. Upstairs, an arched hallway overlooking the living room guides you to a reimagined library and office overlooking the pool. The primary suite awaits, offering 5 balconies, a custom dressing room, a spa-inspired bath and private laundry. Designed for entertaining, the lower level features a family room and sit-down bar, game and hobby room, and a wine tasting room and cellar bringing a one-of-a-kind tasting experience. Arched mahogany doors open to the pool and spa, outdoor cantina kitchen with dual barbecue, with panoramic views extending across the hills, golf course, and San Juan Capistrano city lights. Just minutes from San Juan Capistrano's Historic District, the Mission, and the River Street Marketplace, Villa Vista sits in a neighborhood writing its next chapter. A world-class equestrian center, Capistrano Ranch, now taking shape nearby, is set to draw elite hunter/jumper riders and put San Juan Capistrano on the map in the equestrian world. Villa Vista is a rare opportunity: a home rooted in San Juan's history, with the privacy, scale, and soul of another era.
This 4-bedroom, 6-bath single-family home sits in the Separate Custom Estate neighborhood of San Juan Capistrano in Orange County. It offers 8,380 square feet of living space and is listed at $7,950,000, about $949 per square foot. The home was built in 1981. The MLS record lists the assessor parcel number as 666-341-36. Highlights include city lights and hill views, a private pool and spa, a fireplace, an attached five-car garage, a 1.49-acre lot, and central air. The detail sections on this page cover interior and exterior features, estimated taxes, HOA dues where they apply, and the map location.
Specifications
At a glance
The record
| Date | Event | Price | Note |
|---|---|---|---|
| Sep 27, 2026 | Status changed to Active Under Contract | From Active | |
| Aug 31, 2026 | Listed for sale | $7,950,000 | |
| Feb 25, 2025 | Sold | $6,700,000 | Berkshire Hathaway HomeService |
| Aug 5, 2020 | Sold | $2,700,000 | Coldwell Banker Realty |
Added by Realatrends Real Estate
We looked up this home's map point in public government maps. These facts are not part of the MLS listing.
Zone X, area of minimal flood hazard. Outside FEMA's Special Flood Hazard Area.
FEMA National Flood Hazard Layer, FIRM panel 06059C0507J effective December 3, 2009. Checked October 15, 2026.
Very High Fire Hazard Severity Zone, Local Responsibility Area.
CAL FIRE, State Fire Marshal map for Local Responsibility Areas, March 24, 2025. Checked October 15, 2026.
Outside the Alquist-Priolo Earthquake Fault Zones.
California Geological Survey, Earthquake Fault Zones. Checked October 15, 2026.
Outside the liquefaction zones.
California Geological Survey, Seismic Hazard Zones map, Dana Point quadrangle, released December 21, 2001. Checked October 15, 2026.
Inside a Seismic Hazard Zone for earthquake-induced landslides.
California Geological Survey, Seismic Hazard Zones map, Dana Point quadrangle, released December 21, 2001. Checked October 15, 2026.
Fiber: AT&T, up to 5,000 Mbps, at 1 of 94 residential locations in this census block. Cable: Cox Communications, up to 2,000 Mbps, at 94 of 94. DSL: AT&T, up to 75 Mbps, at 61 of 94.
FCC National Broadband Map, provider-reported data as of December 31, 2025, for census block 060590422035014, not for this address. Not endorsed by the FCC. Checked October 15, 2026.
Nearest public charger 0.9 miles away (EVgo, 8 DC fast ports). 57 public charging ports within 3 miles.
U.S. Department of Energy, Alternative Fuels Data Center. Straight-line distance. Checked October 15, 2026.
These facts are for the listing's map point, which can sit off the lot. A zone line can also cross a lot, and agencies revise their maps. In cities, the fire zone line follows the State Fire Marshal's 2025 map; each city adopts its own map and may add areas. These lines are not a Natural Hazard Disclosure. Check the official maps and the seller's disclosures before you rely on them. Sources for the earthquake zone lines: Reproduced with permission, California Geological Survey, Webservice of Official Maps of Alquist-Priolo Earthquake Fault Zones (2025). Reproduced with permission, California Geological Survey, Webservice of Official Maps of Seismic Hazard Zones (2025).
Official maps
Cost of ownership
Estimate only, not a loan offer or quote. Principal and interest use the Freddie Mac 30-year fixed average of 7.40% (week of Oct 15, 2026); your rate will differ. A loan this size is typically a jumbo loan, which prices differently. Tax and insurance are modelled, not billed amounts; tax uses a typical San Juan Capistrano rate, excluding Mello-Roos. Verify all figures. Full assumptions and disclosures.
Next steps
Want to see 27902 Via Madrina in person? We have guided buyers through Separate Custom Estate and the wider San Juan Capistrano market since 1983. Call to arrange a private tour, or send a note and we'll follow up.
Thinking of selling nearby? We bring current Separate Custom Estate sales data and a clear pricing strategy to every listing, backed by more than 700 closed sales and over $1B in Orange County volume. Start with a free home valuation, or reach out to talk through your options.
The neighborhood
Anchored by Mission San Juan Capistrano, founded in 1776 and famous for the swallows that return each March, this south Orange County city holds Spanish-era adobes and the Los Rios Historic District, one of California's oldest residential streets. Equestrian and bike trails trace San Juan Creek past stables, all within the Capistrano Unified School District.
Recorded MLS closings of single-family homes, Oct 13, 2025 to Oct 13, 2026. Days on market run from listing to going under contract.
Price per square foot against recent San Juan Capistrano sales
At $949 per square foot, this home's asking price is 29% above the San Juan Capistrano median of $738 for single-family homes that closed in the past 12 months.
| Address | Closed | Price | Sq ft | Per sq ft | Days on market |
|---|---|---|---|---|---|
| 28191 Calle San Remo | Oct 13, 2026 | $1,900,000 | 2,658 | $715 | 22 |
| 33741 Shamrock | Oct 9, 2026 | $3,850,000 | 5,853 | $658 | 84 |
| 26193 Via Corrizo | Oct 9, 2026 | $1,310,000 | 1,803 | $727 | 28 |
| 28258 Camino Del Rio | Oct 8, 2026 | $1,435,000 | 2,159 | $665 | 14 |
| 31852 Paseo Alto Plano | Oct 7, 2026 | $2,950,000 | 2,500 | $1,180 | 92 |
Schools
As listed in the MLS record. Confirm attendance boundaries with the school district.
Living in San Juan Capistrano covers its schools, parks and beaches.
Location
Photographs




Nearby listings
 San Juan CapistranoSee every home for sale in San Juan Capistrano
Just listed
Explore
See every home for sale in San Juan Capistrano, or search the full Orange County MLS on our live homes search. Questions about 27902 Via Madrina? Talk to Realatrends.
New San Juan Capistrano homes by email, often before they reach the big portals.
You are all set.
Listed by Sydney Allen of Inhabit Collective
Listing information updated Sep 27, 2026 at 7:41 AM PT. Source: CRMLS.
 This information is for your personal, non-commercial use and may not be used for any purpose other than to identify prospective properties you may be interested in purchasing. The display of MLS data is usually deemed reliable but is NOT guaranteed accurate by the MLS. Buyers are responsible for verifying the accuracy of all information and should investigate the data themselves or retain appropriate professionals. Information from sources other than the Listing Agent may have been included in the MLS data. Unless otherwise specified in writing, the Broker/Agent has not and will not verify any information obtained from other sources. The Broker/Agent providing the information contained herein may or may not have been the Listing and/or Selling Agent.
Send a quick note and Clark will get back to you personally, or call 949·494·8830.
Send a note about this home and Clark will get back to you.
Pick a day and time that work. Clark confirms the details with you.