30977 Steeplechase, San Juan Capistrano, CA 92675
- 5 beds
- 5 baths
- 5,167 sq ft
- 0.78-acre lot
- Built 1981
$4,495,000
Subdivision Hunt Club
6 single-family homes sold in the past 12 months · median $4,050,000
The home
About 30977 Steeplechase
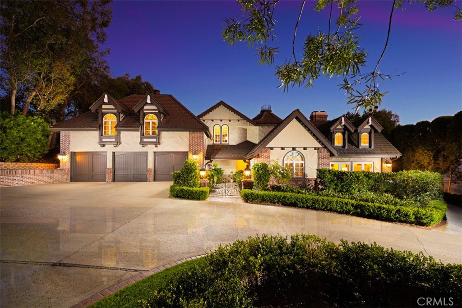
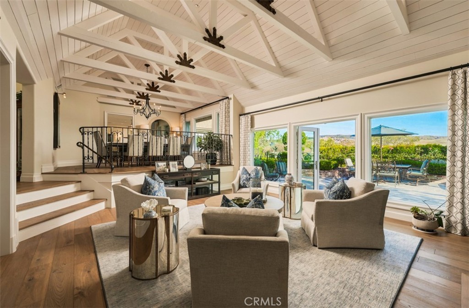
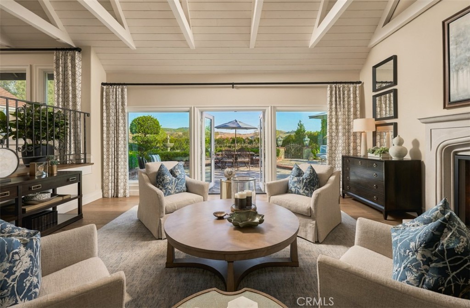
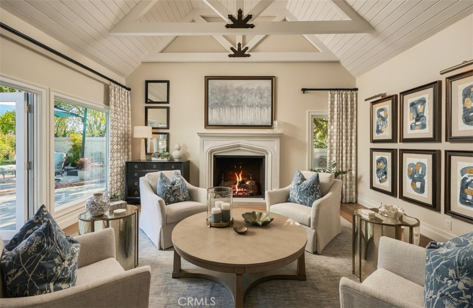
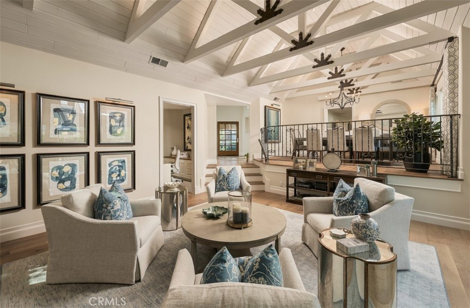
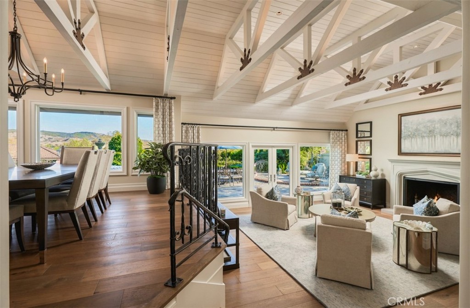
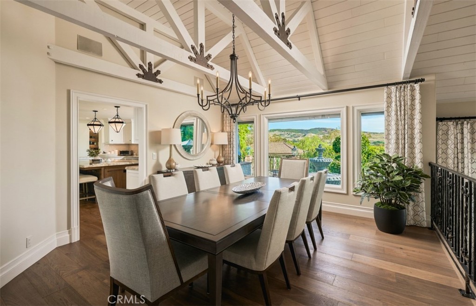
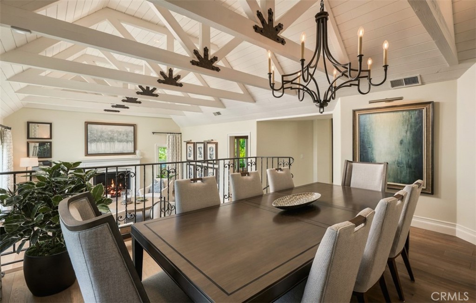
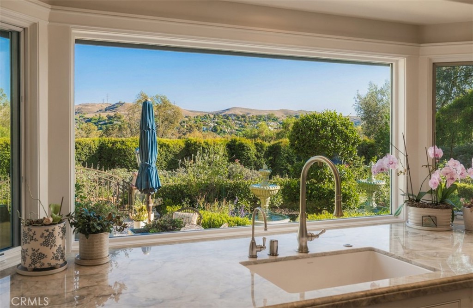
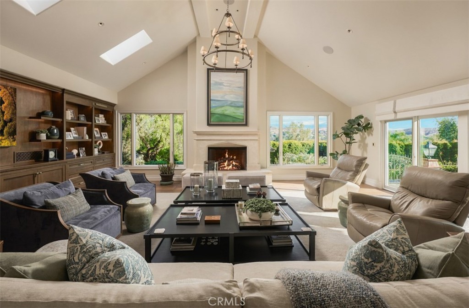
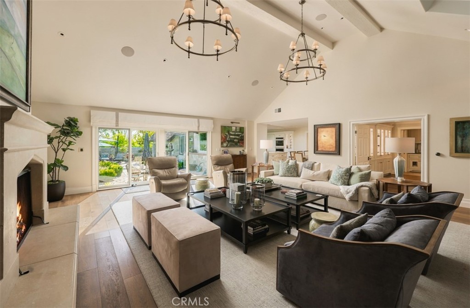
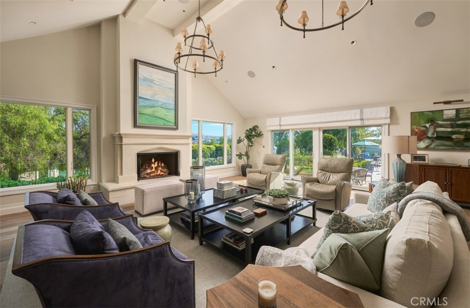
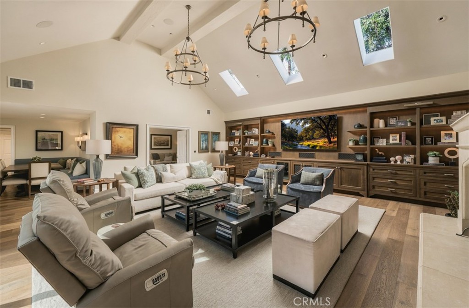
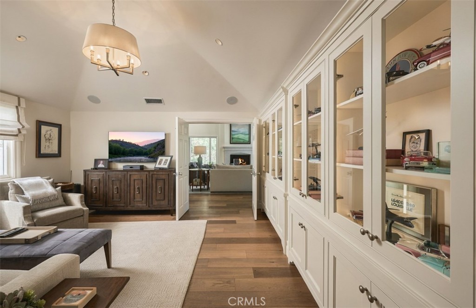
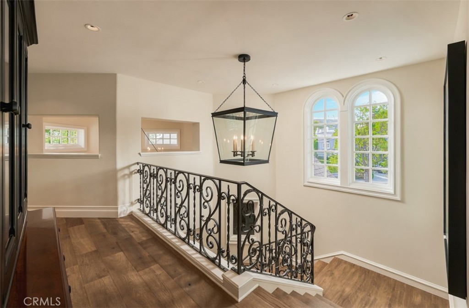
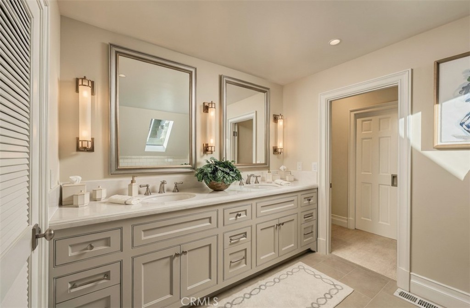
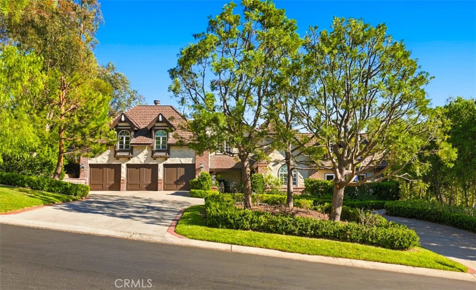
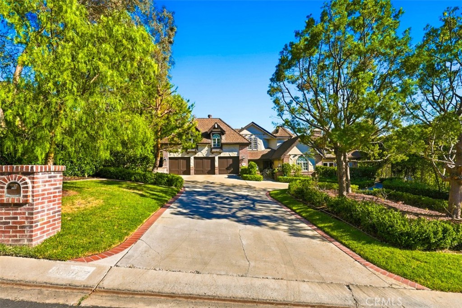
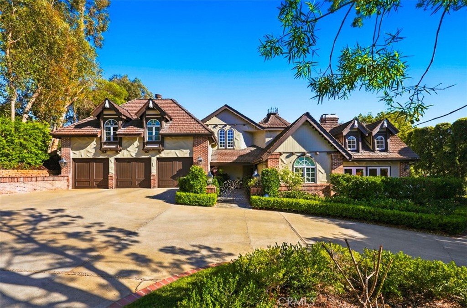
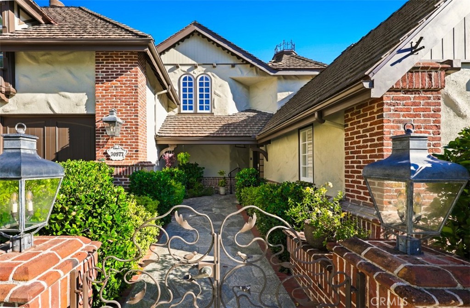
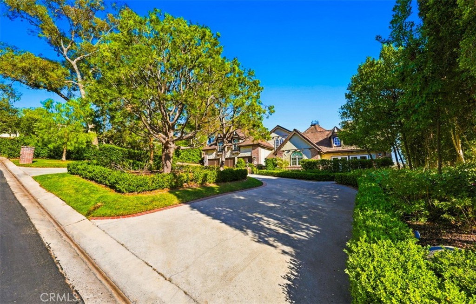
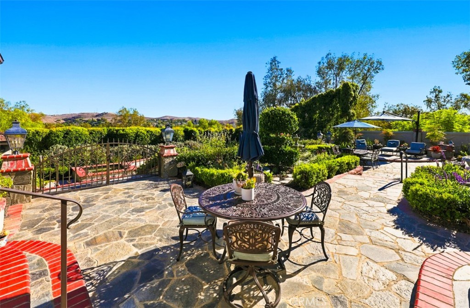
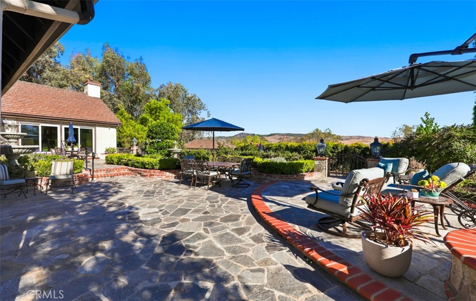
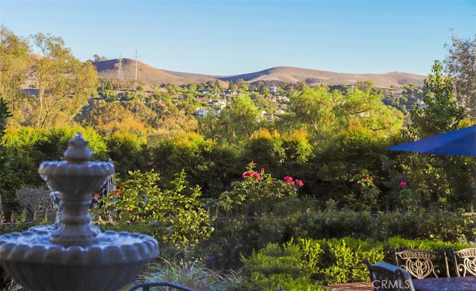
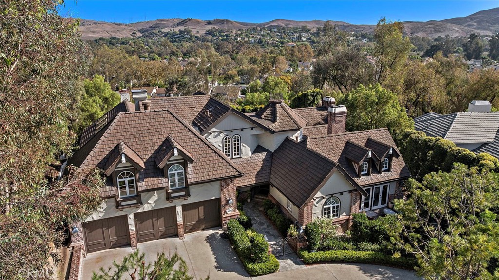
Nestled within the prestigious gated Hunt Club Estates, this exceptional Tudor residence has been masterfully transformed with sophisticated contemporary luxury, exquisite craftsmanship and breathtaking panoramic views. Thoughtfully designed to embrace the spectacular surroundings, most rooms are oriented to showcase the sweeping vistas, creating a seamless connection between indoor elegance and the natural beauty beyond. Designed by Kevin Smith and renovated by James LePak of James David Custom Homes, the home preserves its architectural heritage while introducing light-filled interiors and refined modern living.
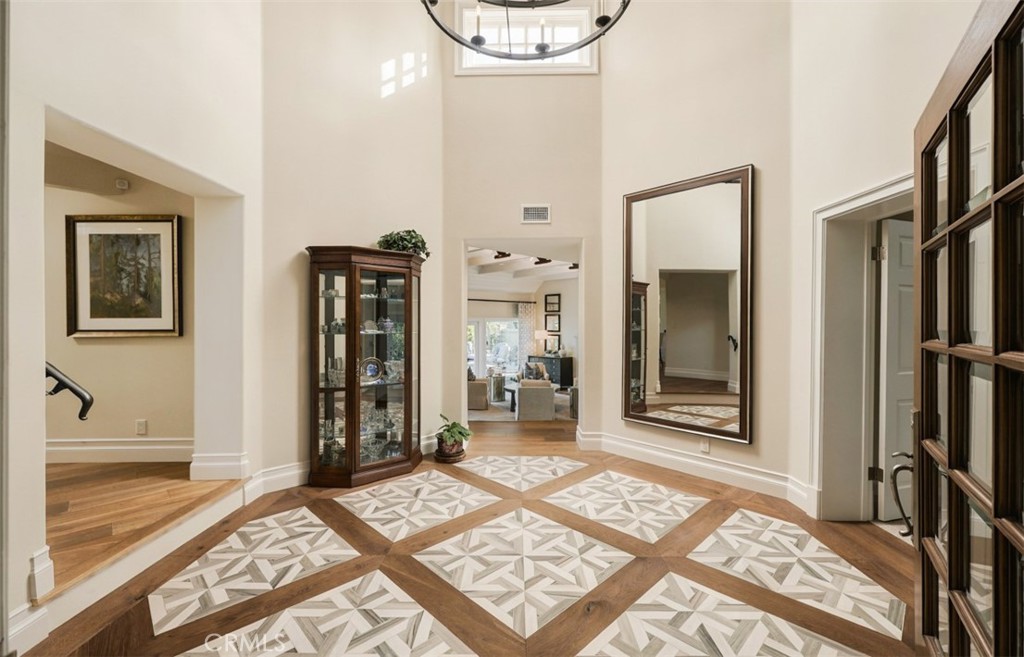
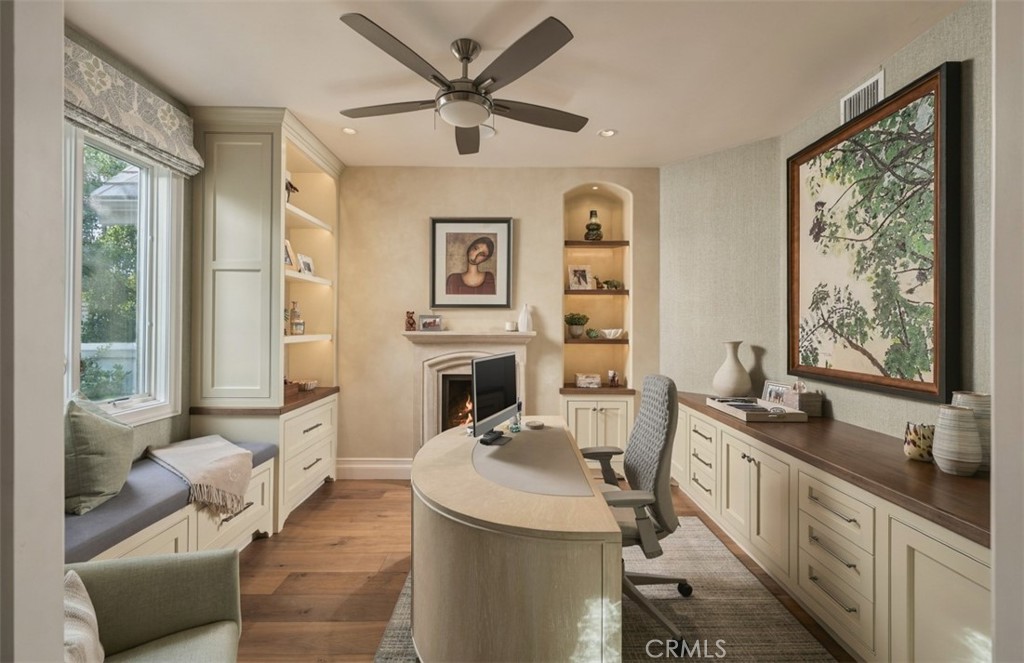
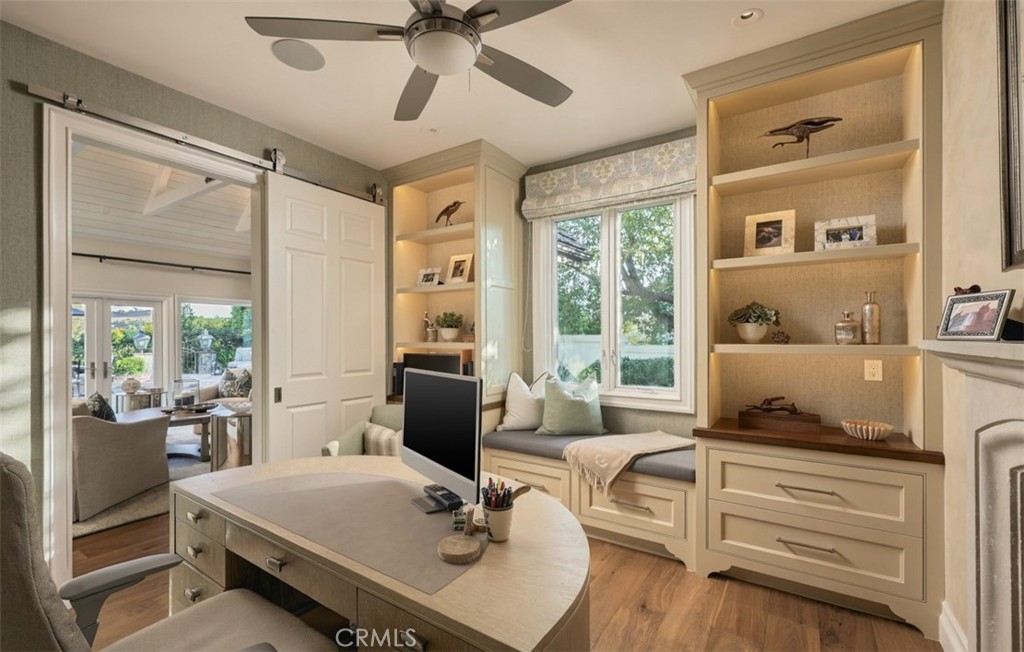
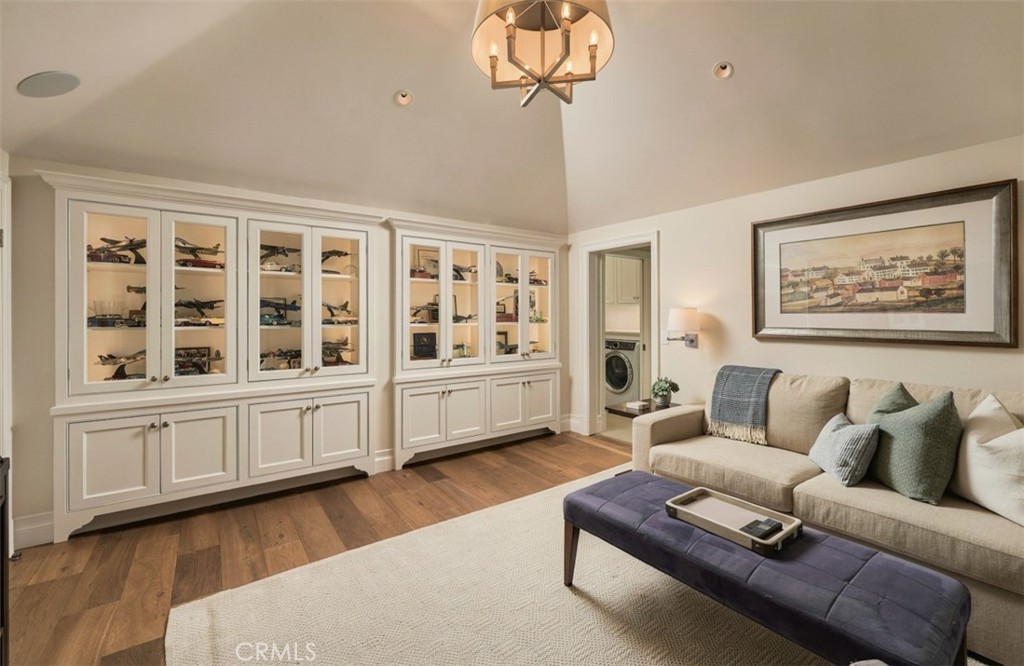
A striking foyer with custom star-pattern inlayed marble sets the tone for bespoke millwork, widened passageways, Venetian plaster and integrated Lutron smart lighting. The beautifully appointed office features Venetian plaster and accenting grass cloth walls, custom fireplace, and barn door for added privacy. A main-level primary bedroom offers a contemporary fireplace, motorized shades and French doors to a private patio. A spacious den with full bath can easily convert to a fifth bedroom.
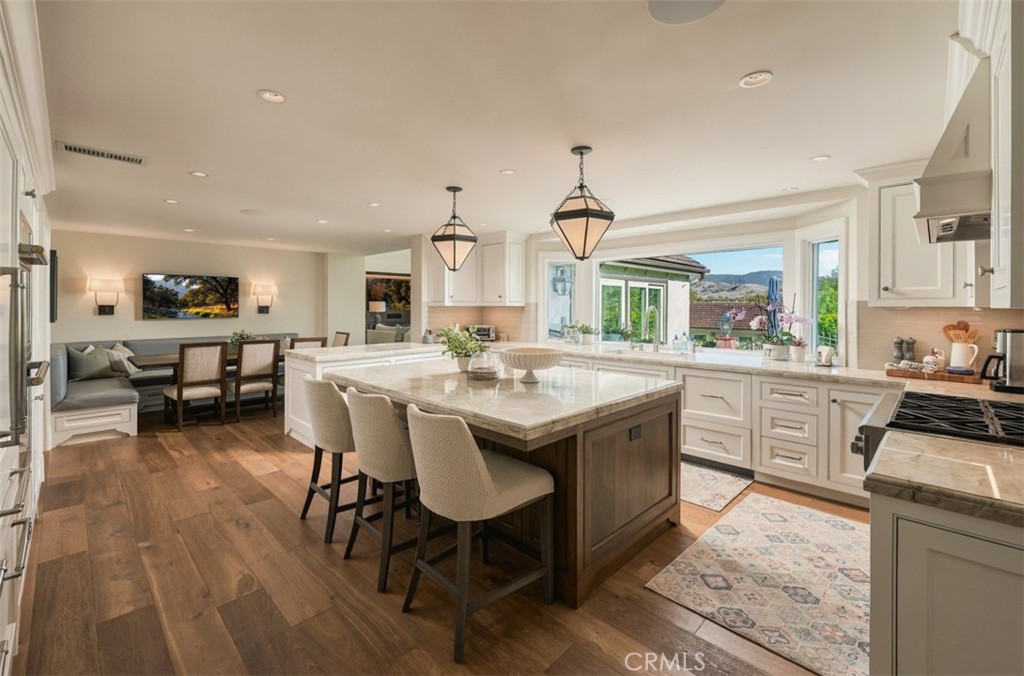
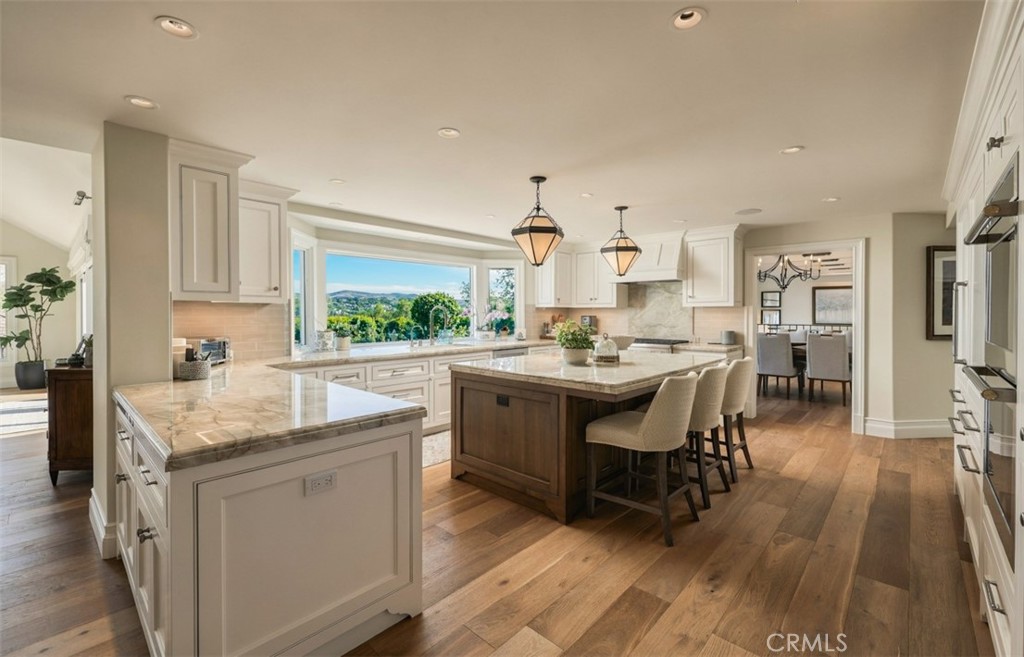
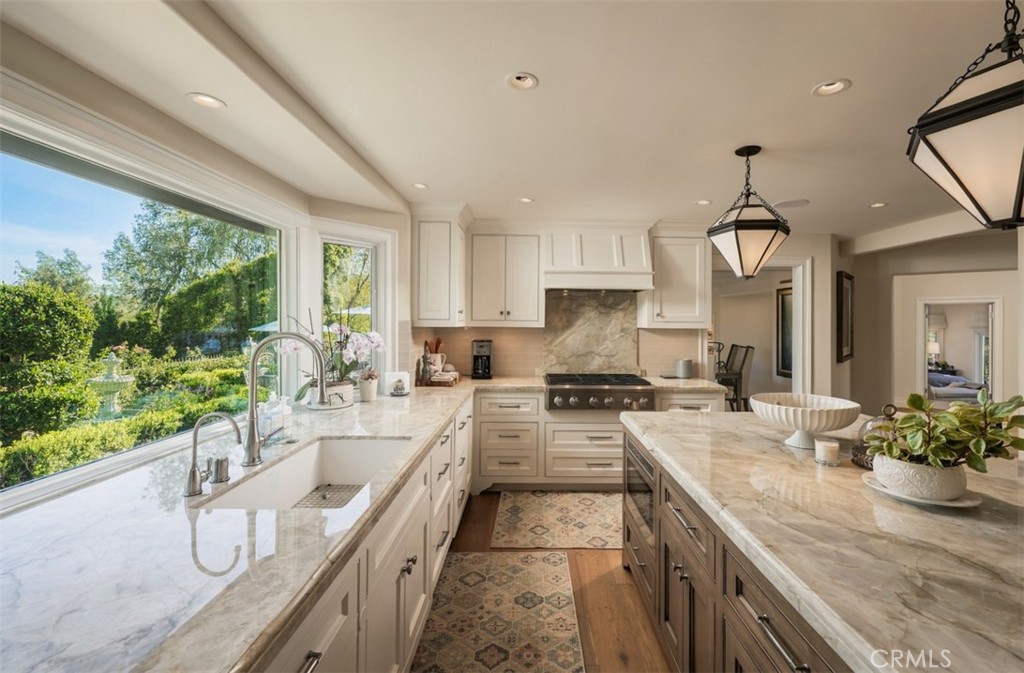
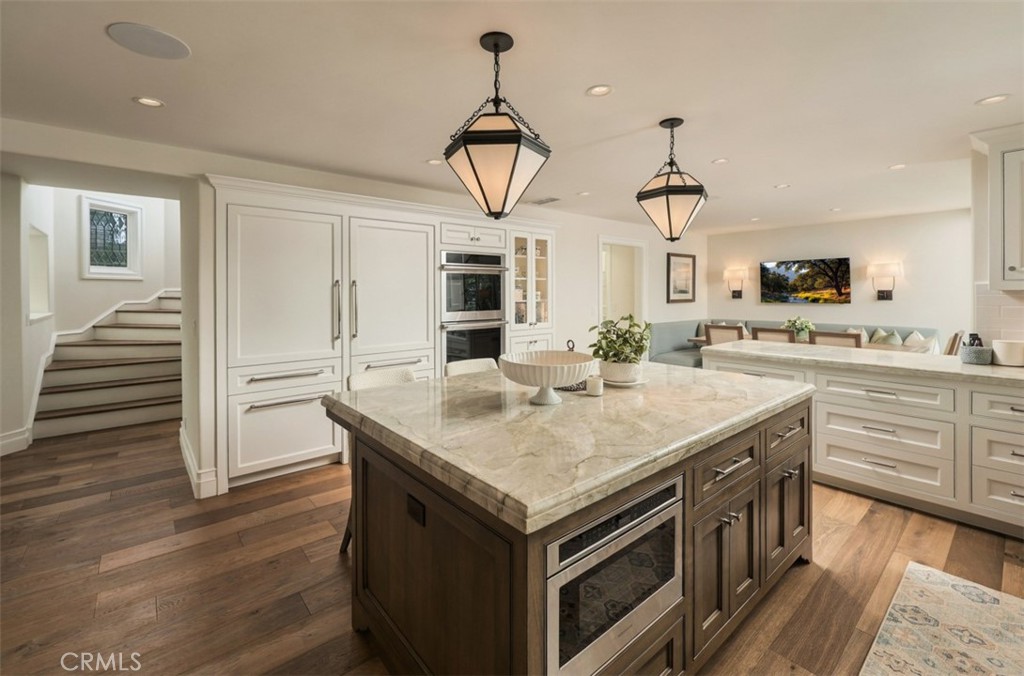
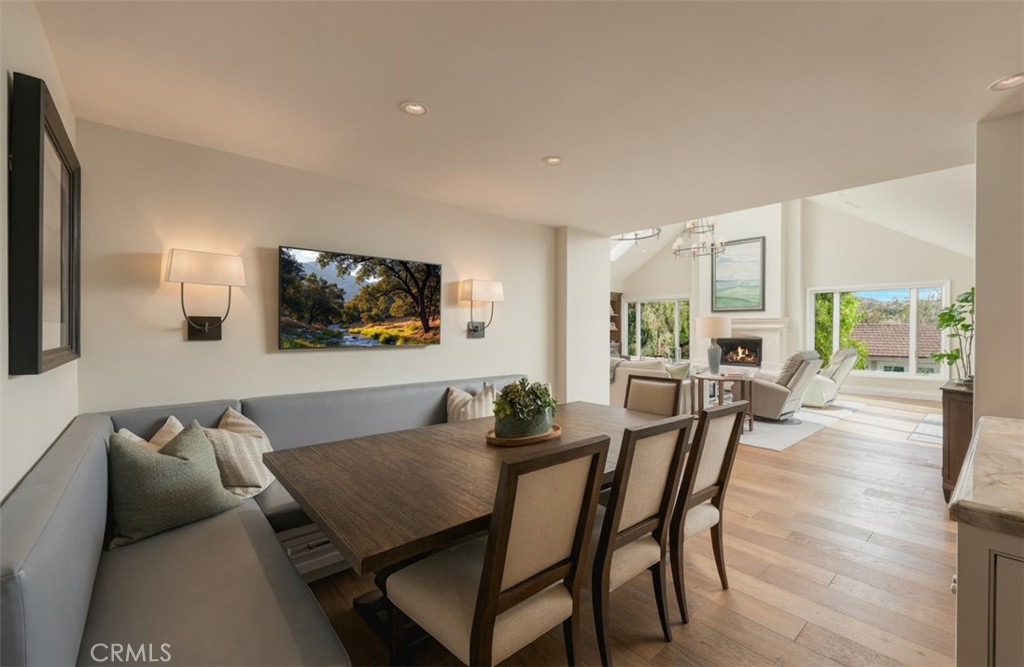
The stunning chef's kitchen showcases natural quartzite countertops, a contrasting wood island, custom cabinetry, GE Monogram appliances, Fisher & Paykel dishwasher drawers, microwave and warming drawers, a built-in banquette and redesigned pantry.
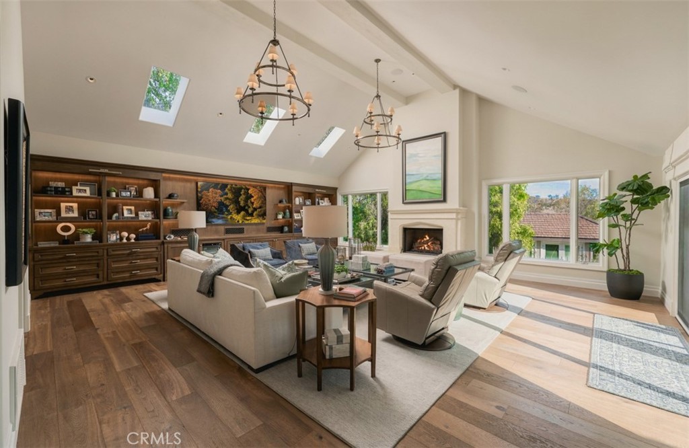
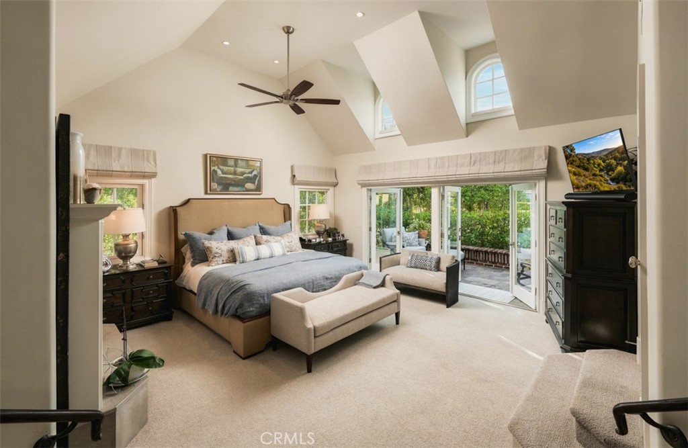
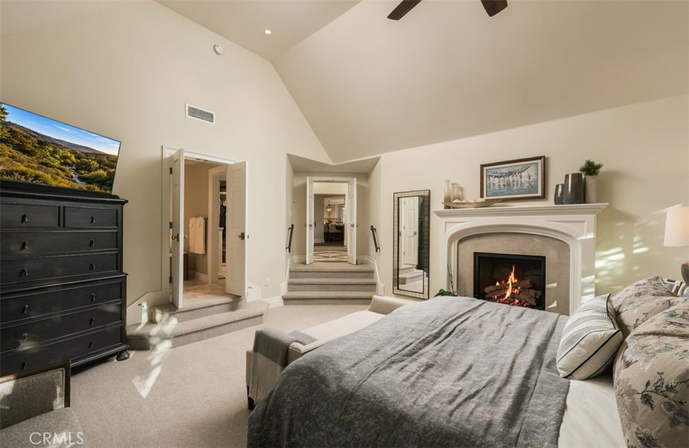
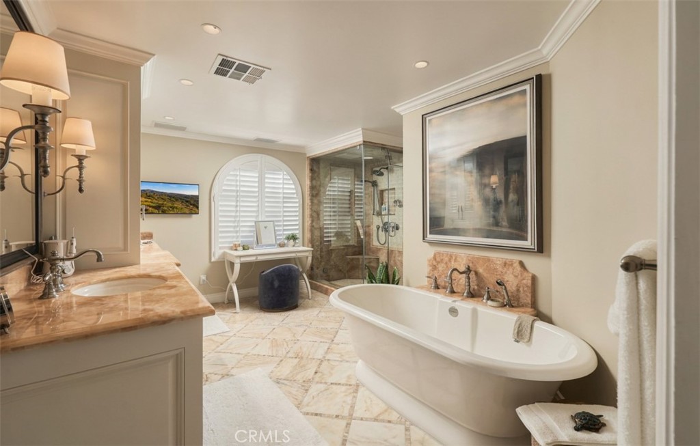
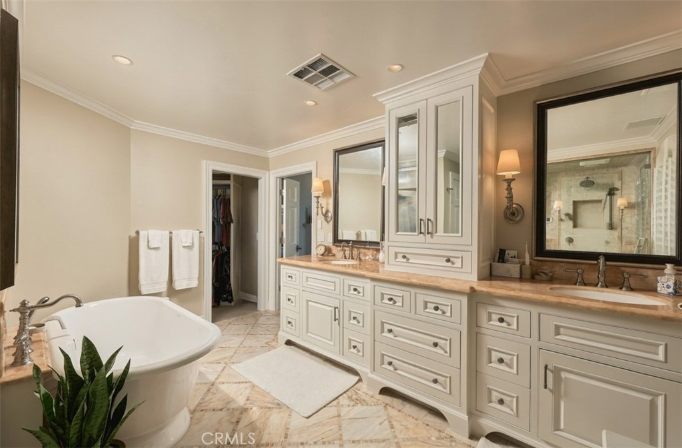
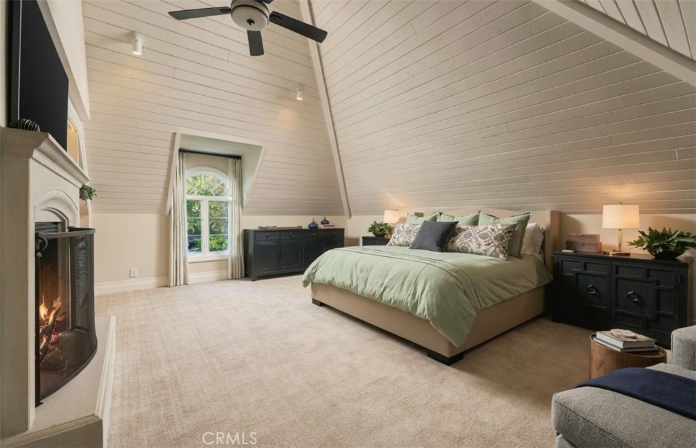
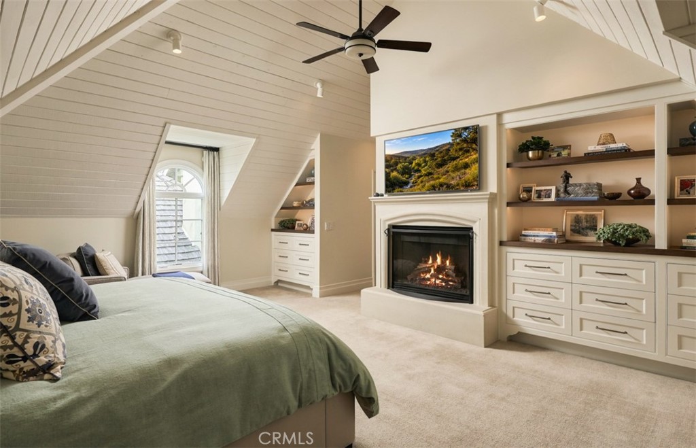
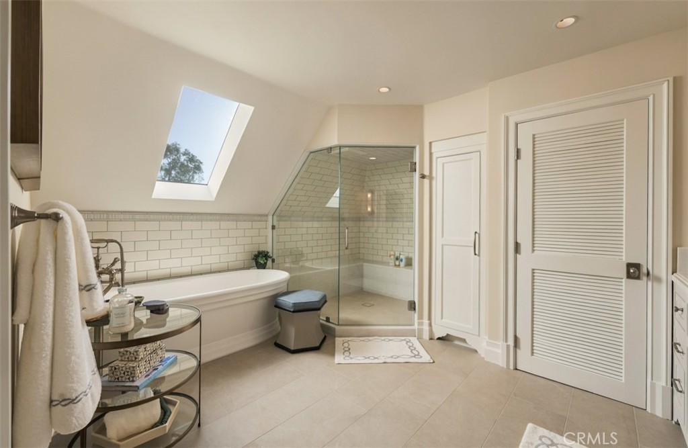
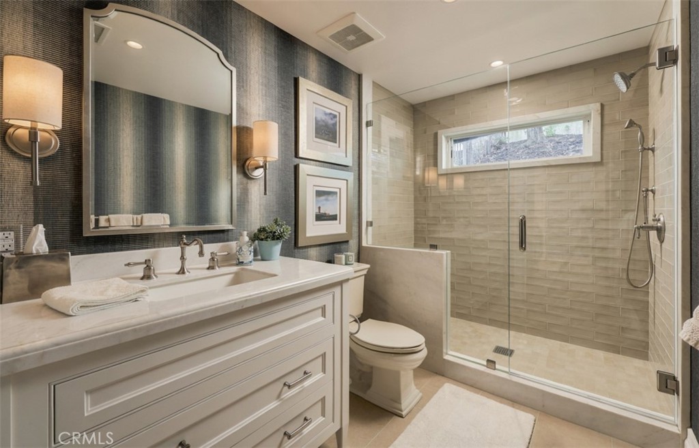
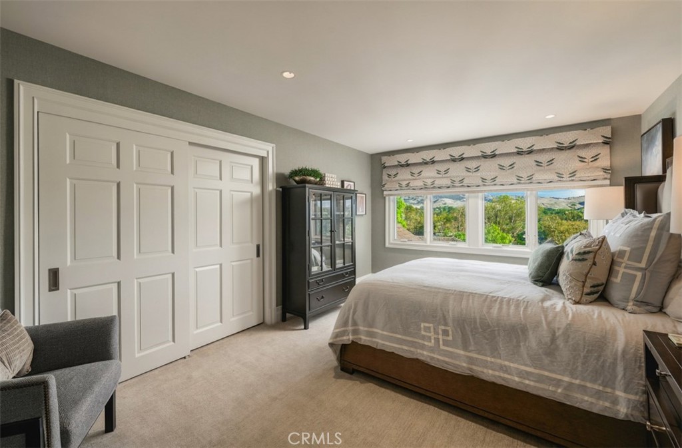
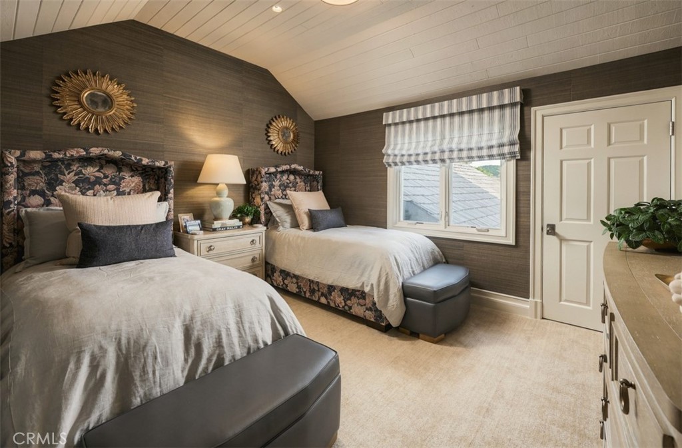
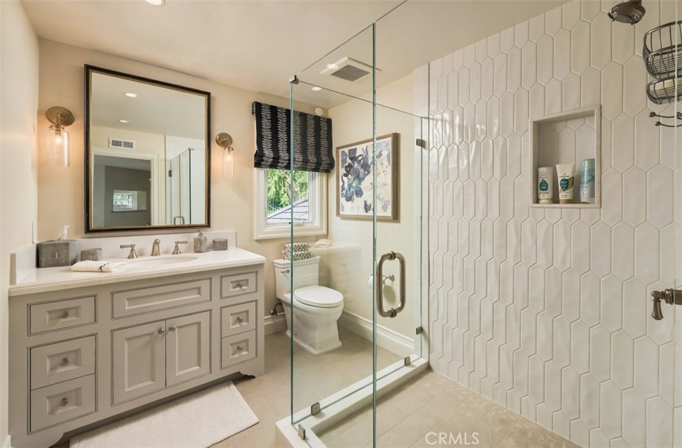
Upstairs, beautifully appointed bedrooms feature Karastan carpeting, custom closets, architectural ceilings and electronic shades. The luxurious primary suite boasts soaring vaulted ceilings, illuminated built-ins and a redesigned fireplace. Its spa-inspired bath offers an oversized marble shower with wraparound seating and a freestanding soaking tub.
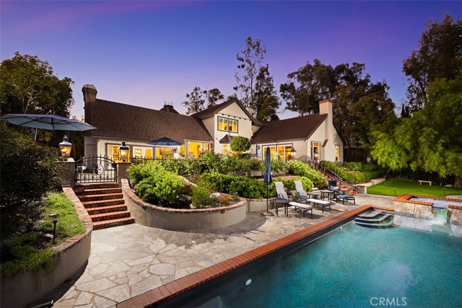
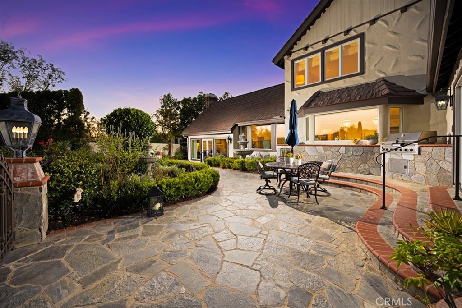
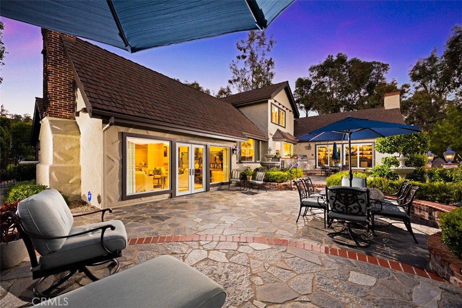
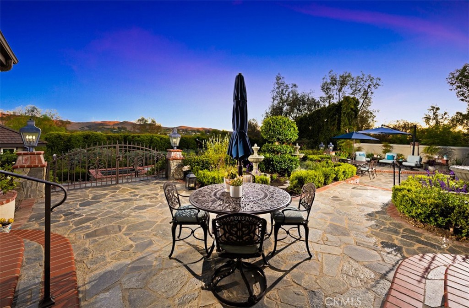
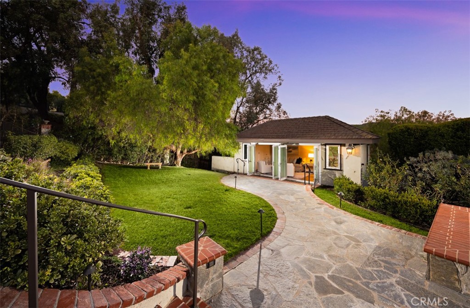
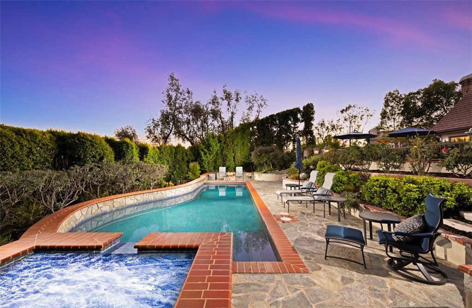
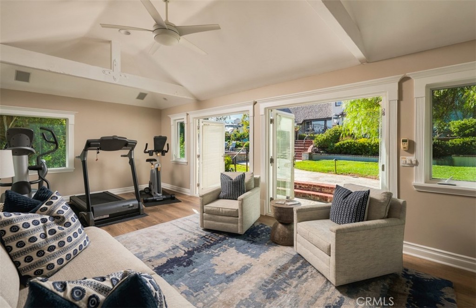
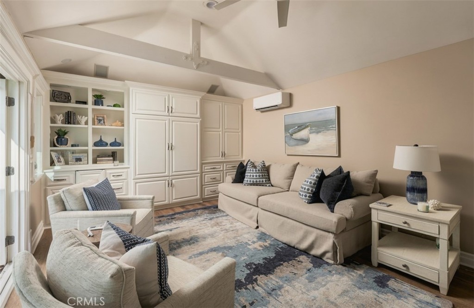
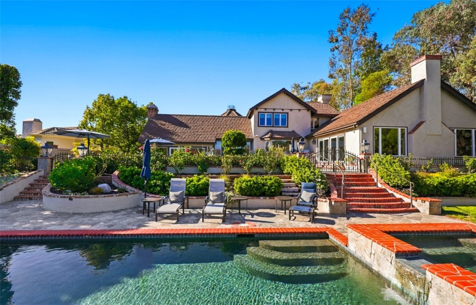
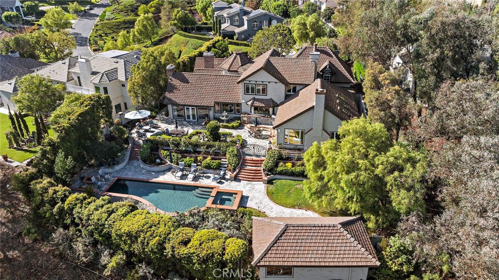
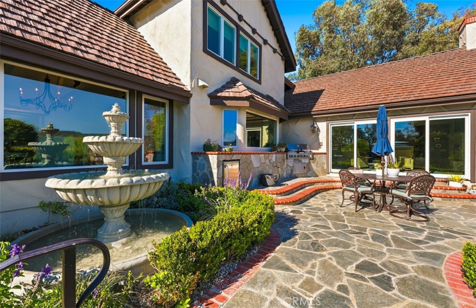
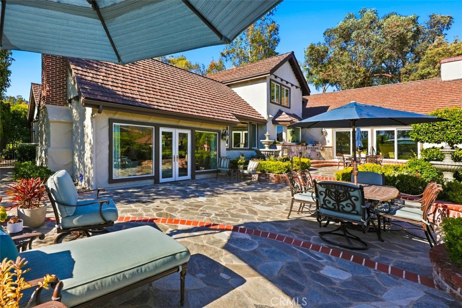
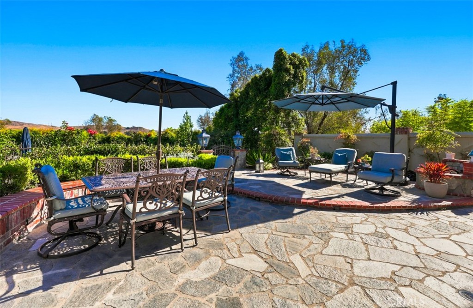
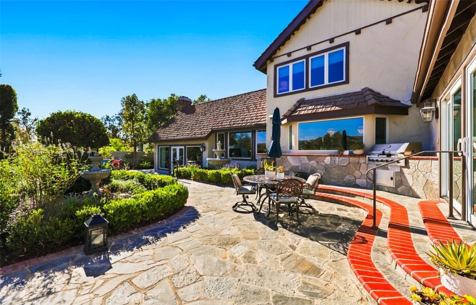
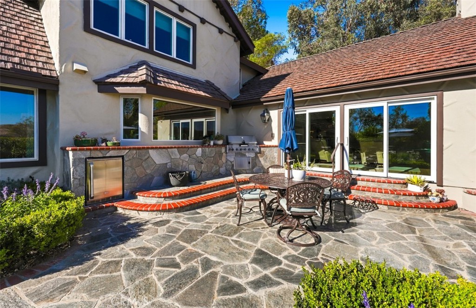
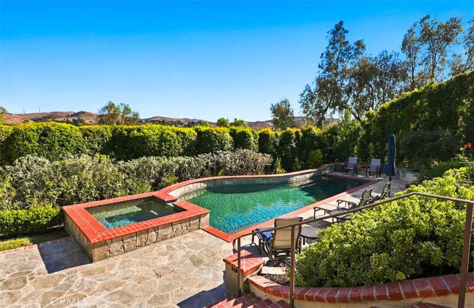
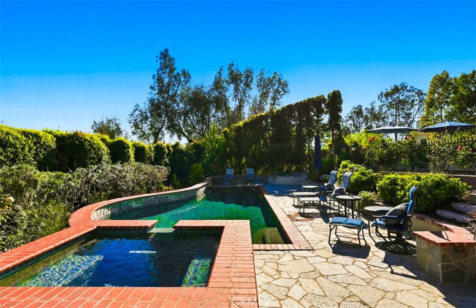
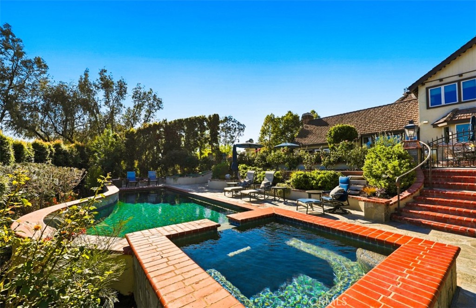
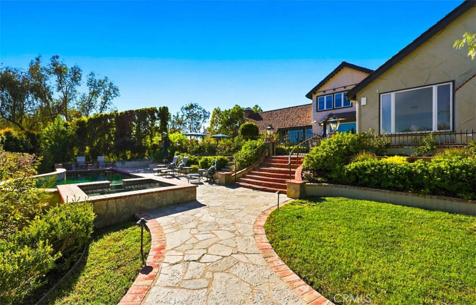
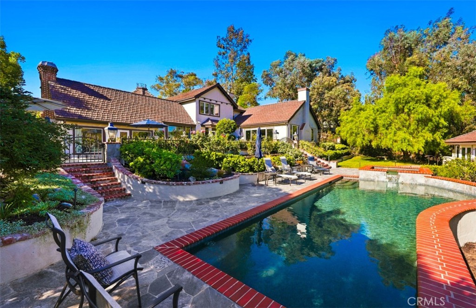
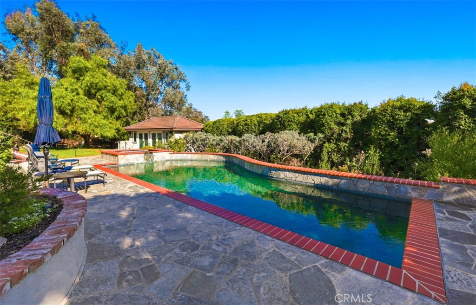
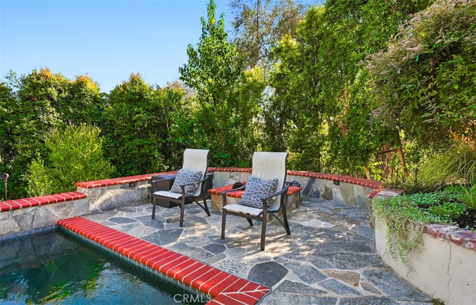
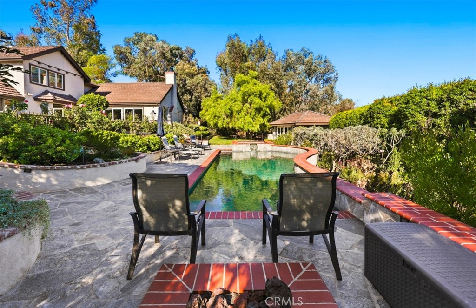
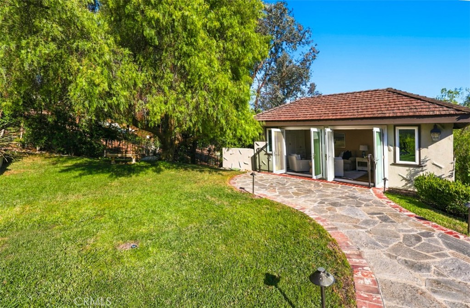
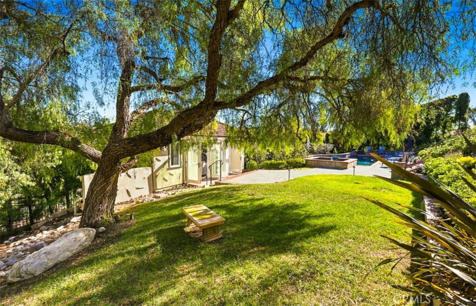
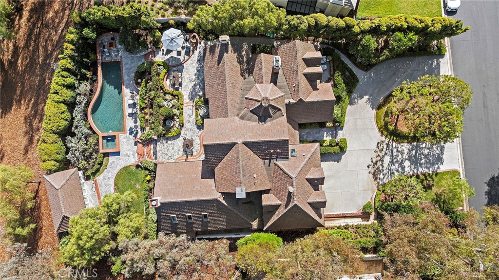
Designed for quintessential Southern California indoor-outdoor living, the grounds feature a sparkling pool and spa overlooking magnificent panoramic vistas. A detached pool house extends the entertaining possibilities with exposed trusses, French doors, integrated sound and dedicated climate control. Extensive improvements include whole-house repiping, a replaced roof and updated HVAC systems.
A rare opportunity to experience timeless architecture, extraordinary views and gracious living in one of San Juan Capistrano's most coveted gated communities.
Property details for 30977 Steeplechase
This 5-bedroom, 5-bath single-family home sits in the Hunt Club neighborhood of San Juan Capistrano in Orange County. It offers 5,167 square feet of living space and is listed at $4,495,000, about $870 per square foot. The home was built in 1981. The MLS record lists the assessor parcel number as 650-311-11. Highlights include panoramic and city lights views, a private pool and spa, a fireplace, a guard-gated community, an attached three-car garage, and a 0.78-acre lot. The detail sections on this page cover interior and exterior features, estimated taxes, HOA dues where they apply, and the map location.
Specifications
Home Details
At a glance
- Price
- $4,495,000
- Days On Site
- 1 Day
- Bedrooms
- 5
- Inside Area (SqFt)
- 5,167 sqft
- Total Baths
- 5
- Full Baths
- 4
- Partial Baths
- 1
- Lot Size
- 0.7828 Acres
- Year Built
- 1981
- MLS® Number
- OC26222952
- Status
- Active
- Property Tax
- N/A
- HOA/Condo/Coop Fees
- $662 monthly
- Sq Ft Source
- N/A
General Features
- Property Type
- Single Family Residence
- MLS Number
- OC26222952
- Year Built
- 1981
- Builder
- Custom
- Builder Model
- Custom
- Living Area (sq ft)
- 5,167
- Lot Size (sq ft)
- 34,100
- Lot Size (acres)
- 0.7828
- Levels
- Two
- Bedrooms
- 5
- Full Baths
- 4
- Half Baths
- 1
- Garage Spaces
- 3
- Parking Spaces
- 3
- View
- City Lights, Courtyard, Canyon, Hills, Mountains, Neighborhood, Panoramic, Trees Woods
- Private Pool
- Yes
- HOA Dues
- $662
- HOA Frequency
- Monthly
- HOA Name
- Hunt Club
- Parcel Number
- 65031111
- On Market Date
- 2026-10-19
- Listing Terms
- Standard
Interior Features
- Interior Features
- Beamed Ceilings, Breakfast Bar, Built In Features, Breakfast Area, Block Walls, Cathedral Ceilings, Coffered Ceilings, Separate Formal Dining Room, High Ceilings, In Law Floorplan, Multiple Staircases, Open Floorplan, Pantry, Quartz Counters, Stone Counters, Recessed Lighting, Storage, Sunken Living Room, Unfurnished, Bedroom On Main Level, Main Level Primary
- Appliances
- Built In Range, Barbecue, Convection Oven, Double Oven, Dishwasher, Energy Star Qualified Appliances, Disposal, Gas Range, Ice Maker, Microwave, Refrigerator, Range Hood, Self Cleaning Oven, Water Softener, Trash Compactor, Water To Refrigerator, Warming Drawer
- Flooring
- Carpet, Stone, Wood
- Heating
- Forced Air, High Efficiency, Zoned
- Cooling
- Central Air, Zoned
- Fireplace
- Family Room, Gas, Great Room, Living Room, Masonry, Primary Bedroom, Outside
- Laundry
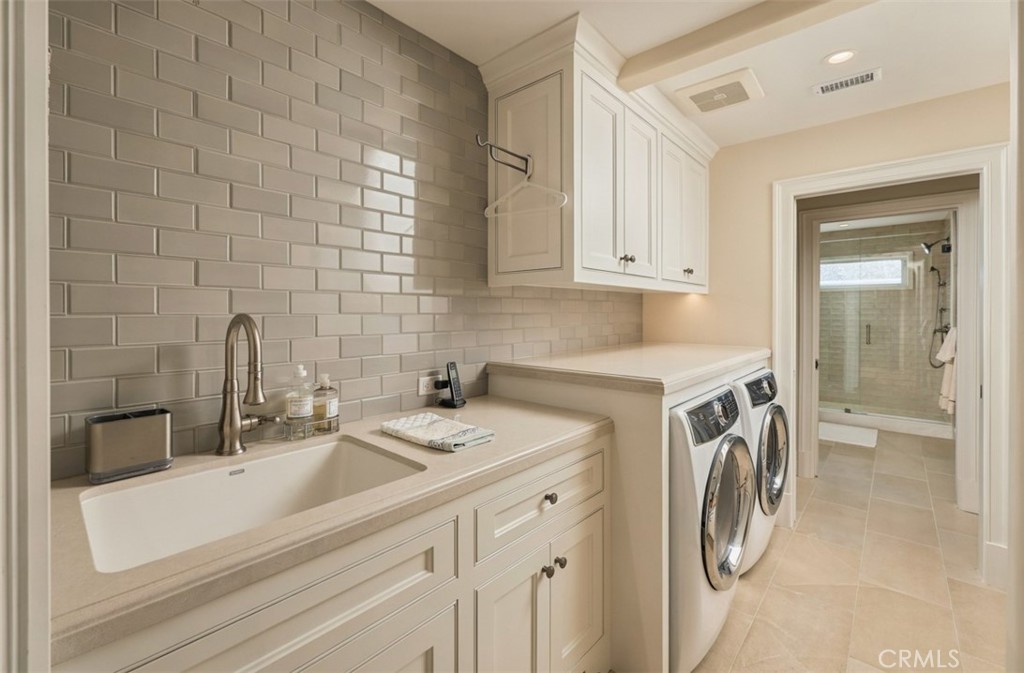
- Electric Dryer Hookup, Gas Dryer Hookup, Inside, Laundry Room
- Main Level Bedrooms
- 2
- Main Level Bathrooms
- 3
- Entry Level
- 1
- Common Walls
- No Common Walls
- Windows
- Blinds, Custom Coverings, Palladian Windows, Stained Glass, Skylights
- Doors
- French Doors, Panel Doors, Sliding Doors
- Accessibility
- Grab Bars
- Rooms
- Other, Den, Bathroom, Kitchen, Dining Room, Bonus Room, Guest Quarters, Primary Bedroom, Great Room, Living Room, Bedroom, Family Room, Retreat
Exterior Features
- Architectural Style
- English, French Provincial, Traditional
- Exterior Features
- Barbecue, Lighting, Rain Gutters
- Roof
- Tile
- Construction
- Brick Veneer, Stucco
- Foundation
- Combination
- Lot Features
- Zero To One Unit Acre, Sloped Down, Front Yard, Garden, Lawn, Lot Over40000 Sqft, Landscaped, Near Public Transit, Paved, Rectangular Lot, Sprinkler System, Street Level, Trees, Walkstreet, Yard
- Patio and Porch
- Deck, Enclosed, Front Porch, Patio
- Parking
- Door Multi, Direct Access, Driveway Level, Door Single, Driveway, Garage Faces Front, Garage, Garage Door Opener, Guarded, Paved, Storage
- Fencing
- Good Condition, Stucco Wall, Wrought Iron
- Pool Features
- Gunite, Heated, In Ground, Permits, Private
- Spa
- Gunite, Heated, In Ground, Permits, Private
- Sewer
- Public Sewer
- Water
- Public
- Utilities
- Cable Connected, Electricity Connected, Natural Gas Connected, Sewer Connected, Water Connected
- Units
- 1
Community Features
- Subdivision
- Hunt Club (HC)
- Community Features
- Foothills, Gutters, Hiking, Horse Trails, Storm Drains, Street Lights, Suburban, Gated
- Association Amenities
- Controlled Access, Horse Trails, Management, Guard, Security, Trails
- Security
- Security System, Carbon Monoxide Detectors, Fire Detection System, Gated With Guard, Gated Community, Gated With Attendant, Twenty Four Hour Security, Smoke Detectors, Security Guard, Security Lights
The record
Property History for 30977 Steeplechase
| Date | Event | Price | Note |
|---|---|---|---|
| Oct 19, 2026 | Listed for sale | $4,495,000 |
No prior MLS sales on record for this home since 2012.
Added by Realatrends Real Estate
Flood, Fire and Earthquake Zones for 30977 Steeplechase
We looked up this home's map point in public government maps. These facts are not part of the MLS listing.
Hazard zones
- Flood zone
Zone X, area of minimal flood hazard. Outside FEMA's Special Flood Hazard Area.
FEMA National Flood Hazard Layer, FIRM panel 06059C0444J effective December 3, 2009. Checked October 15, 2026.
- Fire hazard severity zone
High Fire Hazard Severity Zone, Local Responsibility Area.
CAL FIRE, State Fire Marshal map for Local Responsibility Areas, March 24, 2025. Checked October 15, 2026.
- Earthquake fault zone
Outside the Alquist-Priolo Earthquake Fault Zones.
California Geological Survey, Earthquake Fault Zones. Checked October 15, 2026.
- Liquefaction zone
Outside the liquefaction zones.
California Geological Survey, Seismic Hazard Zones map, San Juan Capistrano quadrangle, released December 21, 2001. Checked October 15, 2026.
- Landslide zone
Outside the earthquake-induced landslide zones.
California Geological Survey, Seismic Hazard Zones map, San Juan Capistrano quadrangle, released December 21, 2001. Checked October 15, 2026.
Internet and charging
- Fixed internet
Cable: Cox Communications, up to 2,000 Mbps, at 10 of 10 residential locations in this census block. DSL: AT&T, up to 100 Mbps, at 10 of 10. Fixed wireless: Verizon, up to 300 Mbps, at 1 of 10.
FCC National Broadband Map, provider-reported data as of December 31, 2025, for census block 060590320613012, not for this address. Not endorsed by the FCC. Checked October 15, 2026.
- EV charging
Nearest public charger 0.8 miles away (ChargePoint, 2 Level 2 ports). 51 public charging ports within 3 miles.
U.S. Department of Energy, Alternative Fuels Data Center. Straight-line distance. Checked October 15, 2026.
These facts are for the listing's map point, which can sit off the lot. A zone line can also cross a lot, and agencies revise their maps. In cities, the fire zone line follows the State Fire Marshal's 2025 map; each city adopts its own map and may add areas. These lines are not a Natural Hazard Disclosure. Check the official maps and the seller's disclosures before you rely on them. Sources for the earthquake zone lines: Reproduced with permission, California Geological Survey, Webservice of Official Maps of Alquist-Priolo Earthquake Fault Zones (2025). Reproduced with permission, California Geological Survey, Webservice of Official Maps of Seismic Hazard Zones (2025).
Official maps
Cost of ownership
Estimated monthly payment
7.40% · 30-yr fixed$
$35,677/mo
10% down · 30-year fixed · $449,500 down
Principal & interest$28,010
Mortgage insurance (est., over 80% LTV)$1,686
Property tax (est. 1.07%)$4,008
Home insurance (rough est., varies widely)$1,311
HOA from listing$662
$30,879/mo
20% down · 30-year fixed · $899,000 down
Principal & interest$24,898
Property tax (est. 1.07%)$4,008
Home insurance (rough est., varies widely)$1,311
HOA from listing$662
$27,767/mo
30% down · 30-year fixed · $1,348,500 down
Principal & interest$21,786
Property tax (est. 1.07%)$4,008
Home insurance (rough est., varies widely)$1,311
HOA from listing$662
Estimated carrying cost
$5,981/mo
All cash · taxes and insurance only
Principal & interestNone (cash purchase)
Property tax (est. 1.07%)$4,008
Home insurance (rough est., varies widely)$1,311
HOA from listing$662
Estimate only, not a loan offer or quote. Principal and interest use the Freddie Mac 30-year fixed average of 7.40% (week of Oct 15, 2026); your rate will differ. A loan this size is typically a jumbo loan, which prices differently. Tax and insurance are modelled, not billed amounts; tax uses a typical San Juan Capistrano rate, excluding Mello-Roos. Verify all figures. Full assumptions and disclosures.
Next steps
Buying 30977 Steeplechase
Want to see 30977 Steeplechase in person? We have guided buyers through Hunt Club and the wider San Juan Capistrano market since 1983. Call to arrange a private tour, or send a note and we'll follow up.
Selling near 30977 Steeplechase
Thinking of selling nearby? We bring current Hunt Club sales data and a clear pricing strategy to every listing, backed by more than 700 closed sales and over $1B in Orange County volume. Start with a free home valuation, or reach out to talk through your options.
The neighborhood
About San Juan Capistrano
Anchored by Mission San Juan Capistrano, founded in 1776 and famous for the swallows that return each March, this south Orange County city holds Spanish-era adobes and the Los Rios Historic District, one of California's oldest residential streets. Equestrian and bike trails trace San Juan Creek past stables, all within the Capistrano Unified School District.
Hunt Club home sales, past 12 months
- Homes sold
- 6
- Median price
- $4,050,000
- Median days on market
- 21
- Median per sq ft
- $666
Recorded MLS closings of single-family homes, Oct 13, 2025 to Oct 13, 2026. Days on market run from listing to going under contract.
Price per square foot against recent Hunt Club sales
At $870 per square foot, this home's asking price is 31% above the Hunt Club median of $666 for single-family homes that closed in the past 12 months.
Recent Hunt Club sales
| Address | Closed | Price | Sq ft | Per sq ft | Days on market |
|---|---|---|---|---|---|
| 27971 Golden Ridge | Sep 9, 2026 | $3,450,000 | 5,644 | $611 | 162 |
| 27972 Golden Ridge Lane | Jun 10, 2026 | $5,000,000 | 8,700 | $575 | 0 |
| 27951 Suffolk | May 26, 2026 | $3,800,000 | 5,468 | $695 | 1 |
| 30932 Steeplechase Drive | May 19, 2026 | $5,900,000 | 6,583 | $896 | 12 |
| 27962 Suffolk Lane | Nov 20, 2025 | $3,150,000 | 4,950 | $636 | 71 |
See the 3 other homes for sale San Juan Capistrano housing market
Schools
Schools for 30977 Steeplechase
As listed in the MLS record. Confirm attendance boundaries with the school district.
- Elementary
- Ambuehl
- Middle
- Marco Forester
- High
- San Juan Hills
- District
- Capistrano Unified
Living in San Juan Capistrano covers its schools, parks and beaches.
Location
Location
Photographs
Photos of 30977 Steeplechase, San Juan Capistrano
Nearby listings
Similar Homes for Sale in San Juan Capistrano

Just listed
Newest San Juan Capistrano Homes for Sale
Explore
Explore San Juan Capistrano Real Estate
See every home for sale in San Juan Capistrano, or search the full Orange County MLS on our live homes search. Questions about 30977 Steeplechase? Talk to Realatrends.
- San Juan Capistrano Homes for Sale
- Hunt Club Homes for Sale
- San Juan Capistrano Single-Family Homes for Sale
- San Juan Capistrano Homes with Pools for Sale
- San Juan Capistrano Gated Community Homes for Sale
- San Juan Capistrano Open Houses
- Orange County Real Estate
Explore Orange County
Browse Homes by City
Listing alerts
Be first to see new San Juan Capistrano listings
What criteria are you looking for?
New San Juan Capistrano homes by email, often before they reach the big portals.
You are all set.
Listed by Robyn Robinson of Compass
Listing information updated Oct 20, 2026 at 8:51 AM PT. Source: CRMLS.
 This information is for your personal, non-commercial use and may not be used for any purpose other than to identify prospective properties you may be interested in purchasing. The display of MLS data is usually deemed reliable but is NOT guaranteed accurate by the MLS. Buyers are responsible for verifying the accuracy of all information and should investigate the data themselves or retain appropriate professionals. Information from sources other than the Listing Agent may have been included in the MLS data. Unless otherwise specified in writing, the Broker/Agent has not and will not verify any information obtained from other sources. The Broker/Agent providing the information contained herein may or may not have been the Listing and/or Selling Agent.